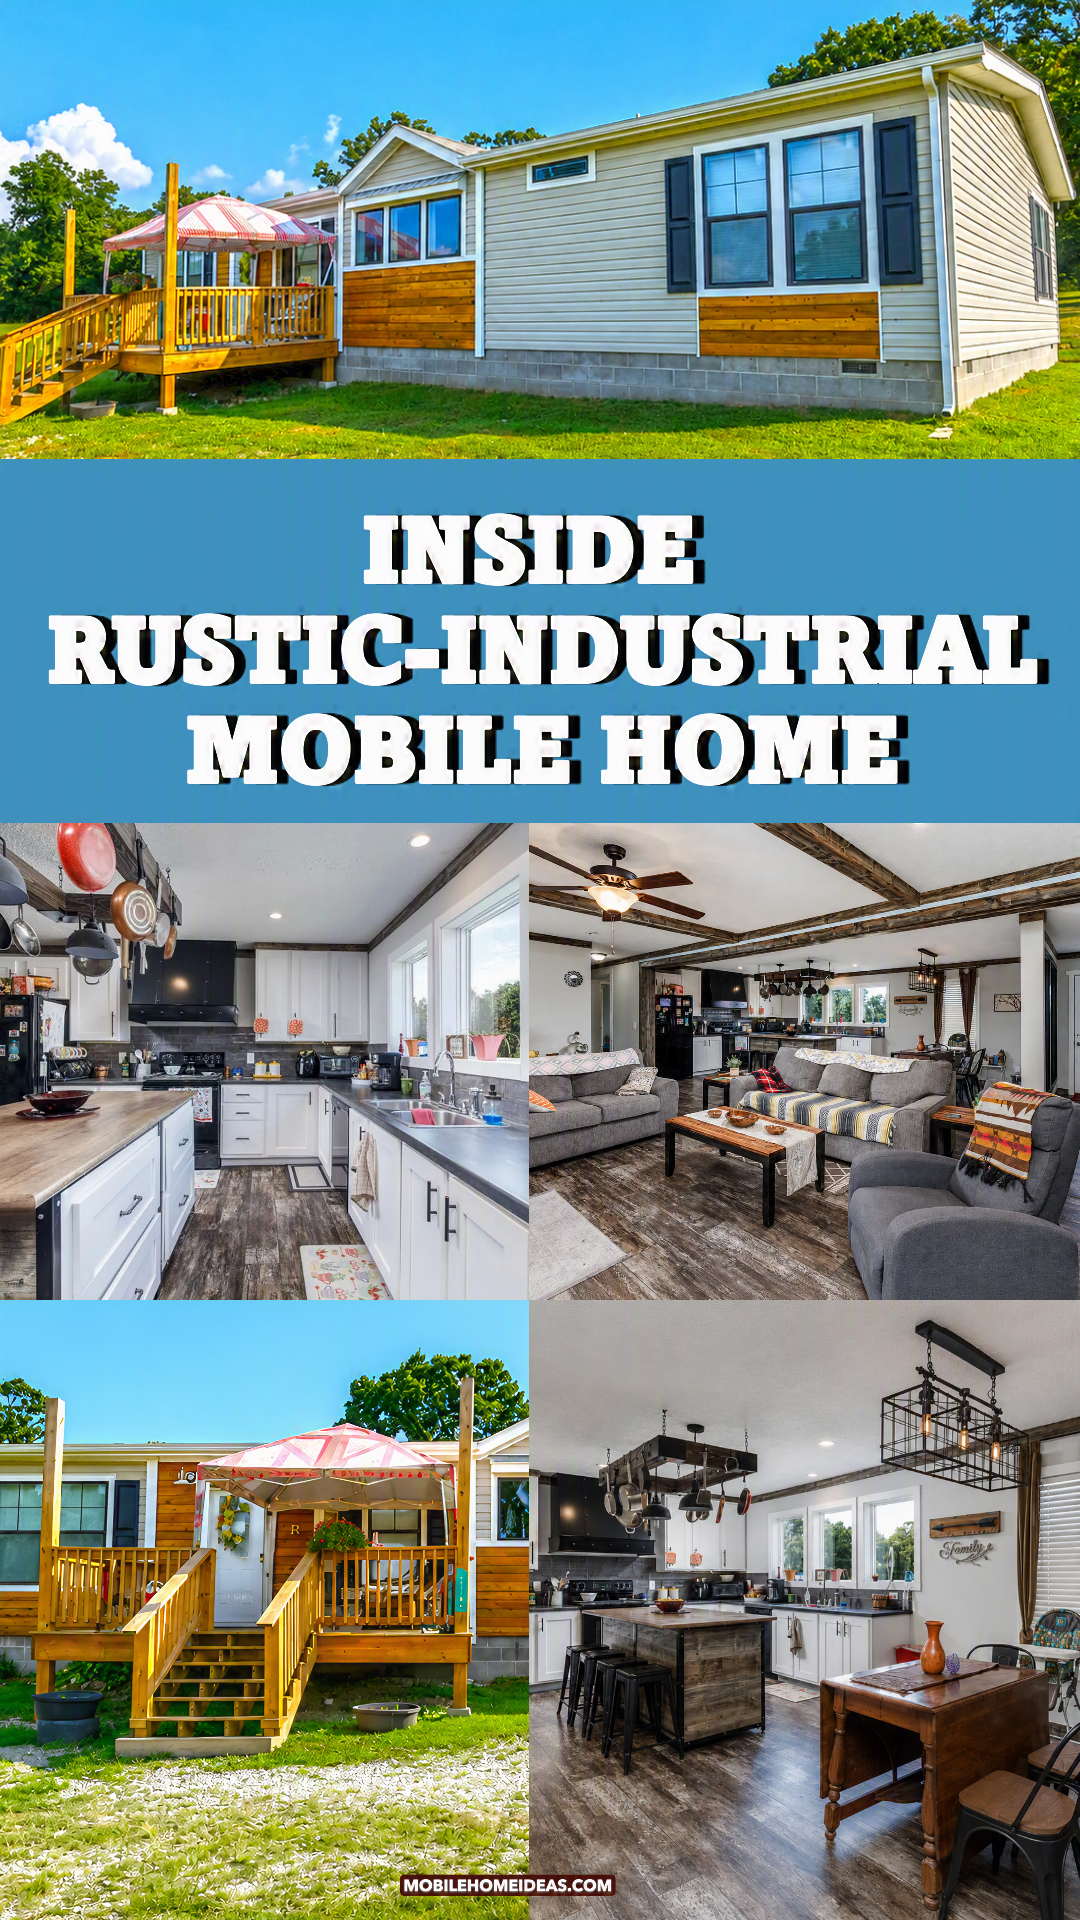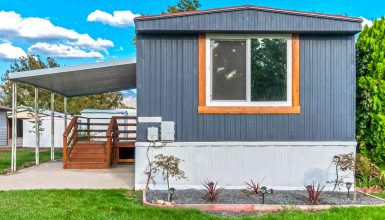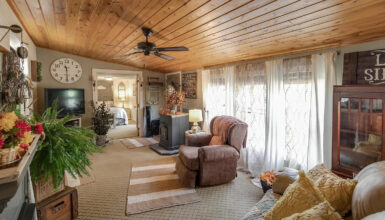
Could a manufactured home feel warm, custom, and full of personality? This one says yes before you even step through the door. It takes a simple long home shape and gives it layers of charm. Warm wood. Soft gray walls. Black accents. A stone fireplace. A big open kitchen. A cozy porch entry. Every part feels useful, relaxed, and lived-in.
What makes this home special is not one huge design move. Instead, it uses many smart choices that work together. The exterior feels grounded and welcoming. The inside feels open, bright, and easy to enjoy. The rustic wood tones add age. The black metal details add edge. The white cabinets and trim keep each room fresh.
This is the kind of manufactured home design that proves style does not depend on size. It depends on balance.
A Warm Exterior That Feels More Custom
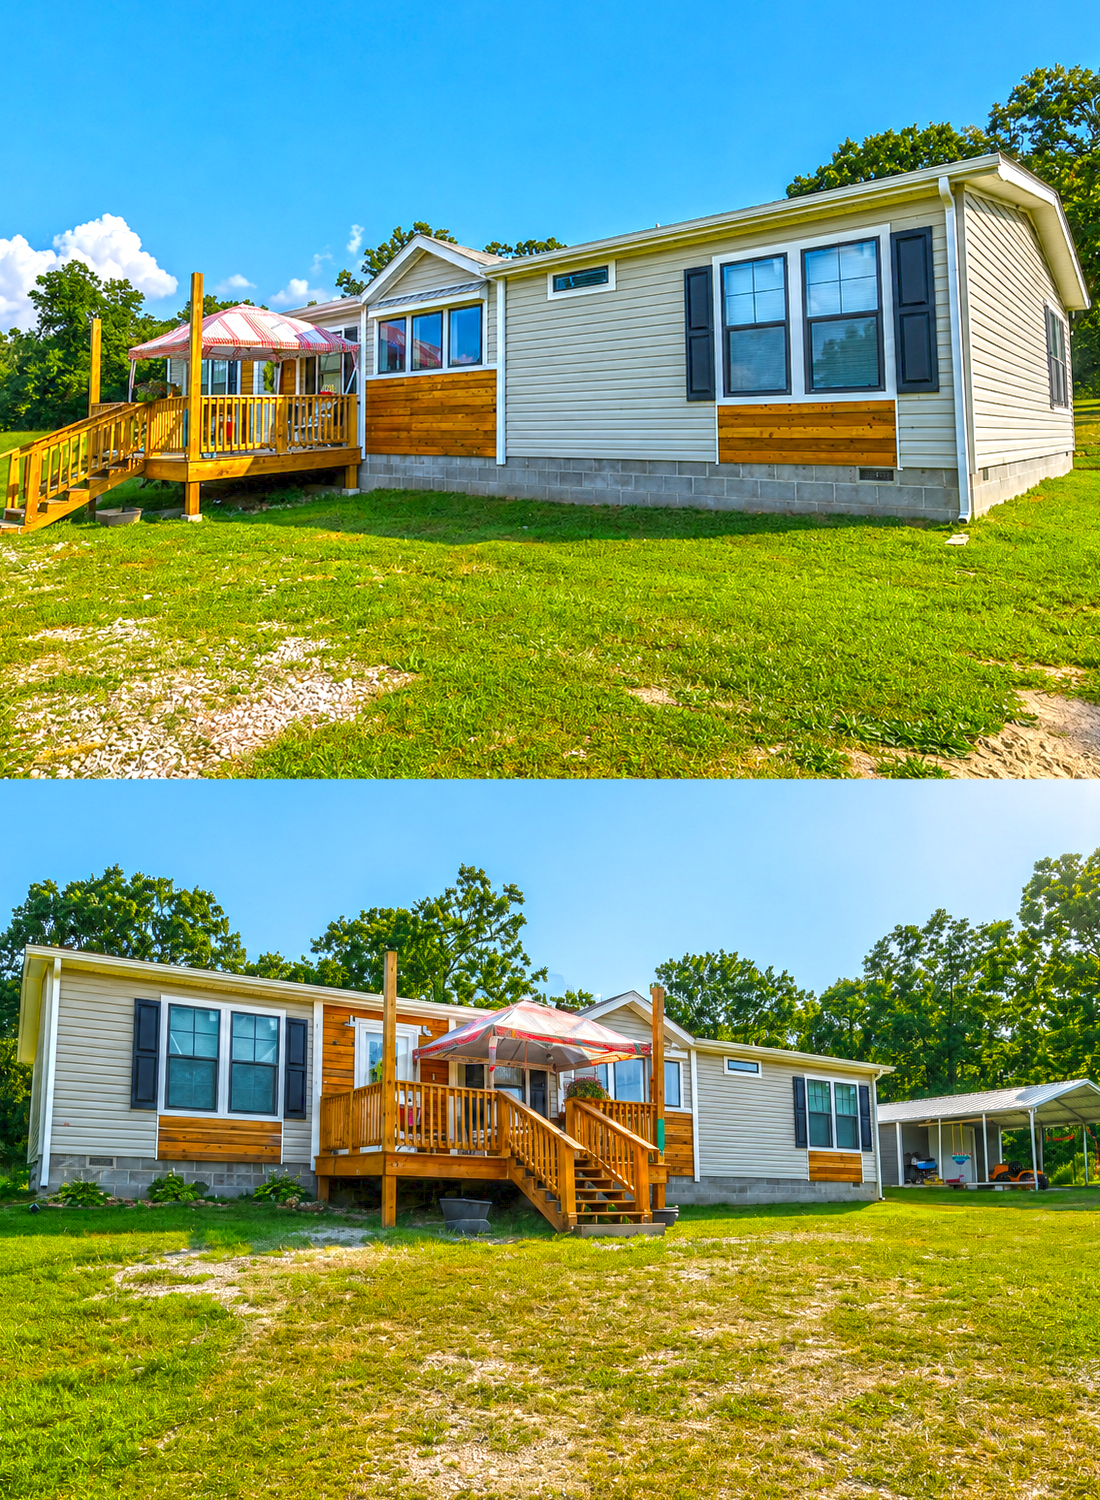

From the outside, this home keeps a clean manufactured home shape. Yet the design gives it much more character. The beige siding creates a soft, simple base. Then the warm wood panels add a rustic touch. These wood accents sit under windows and around the porch area, so they draw the eye right where it matters.
The black shutters add contrast. They frame the windows and give the long front wall a stronger rhythm. Without them, the exterior might feel flat. With them, the home feels more finished.
The raised wood deck also makes a big difference. It creates a true front porch moment. The stairs, railings, and natural wood tone make the entry feel friendly. It also gives the home a place to pause before going inside.
Another smart choice is the simple skirted foundation look. The gray block base grounds the home. It also gives the exterior a more permanent feel. That matters a lot for manufactured homes because the right base can make the whole structure look settled and secure.
Design Cues
- Use warm wood panels to break up long siding walls.
- Add black shutters for contrast and structure.
- Keep siding soft and neutral so wood details stand out.
- Build a front deck to create a real entry zone.
- Use simple railing lines for a clean country look.
- Let the foundation read as sturdy and calm.
- Add plants near the steps for a softer landing.
- Keep the roofline simple and let the porch do the work.
The Porch Entry Sets the Mood
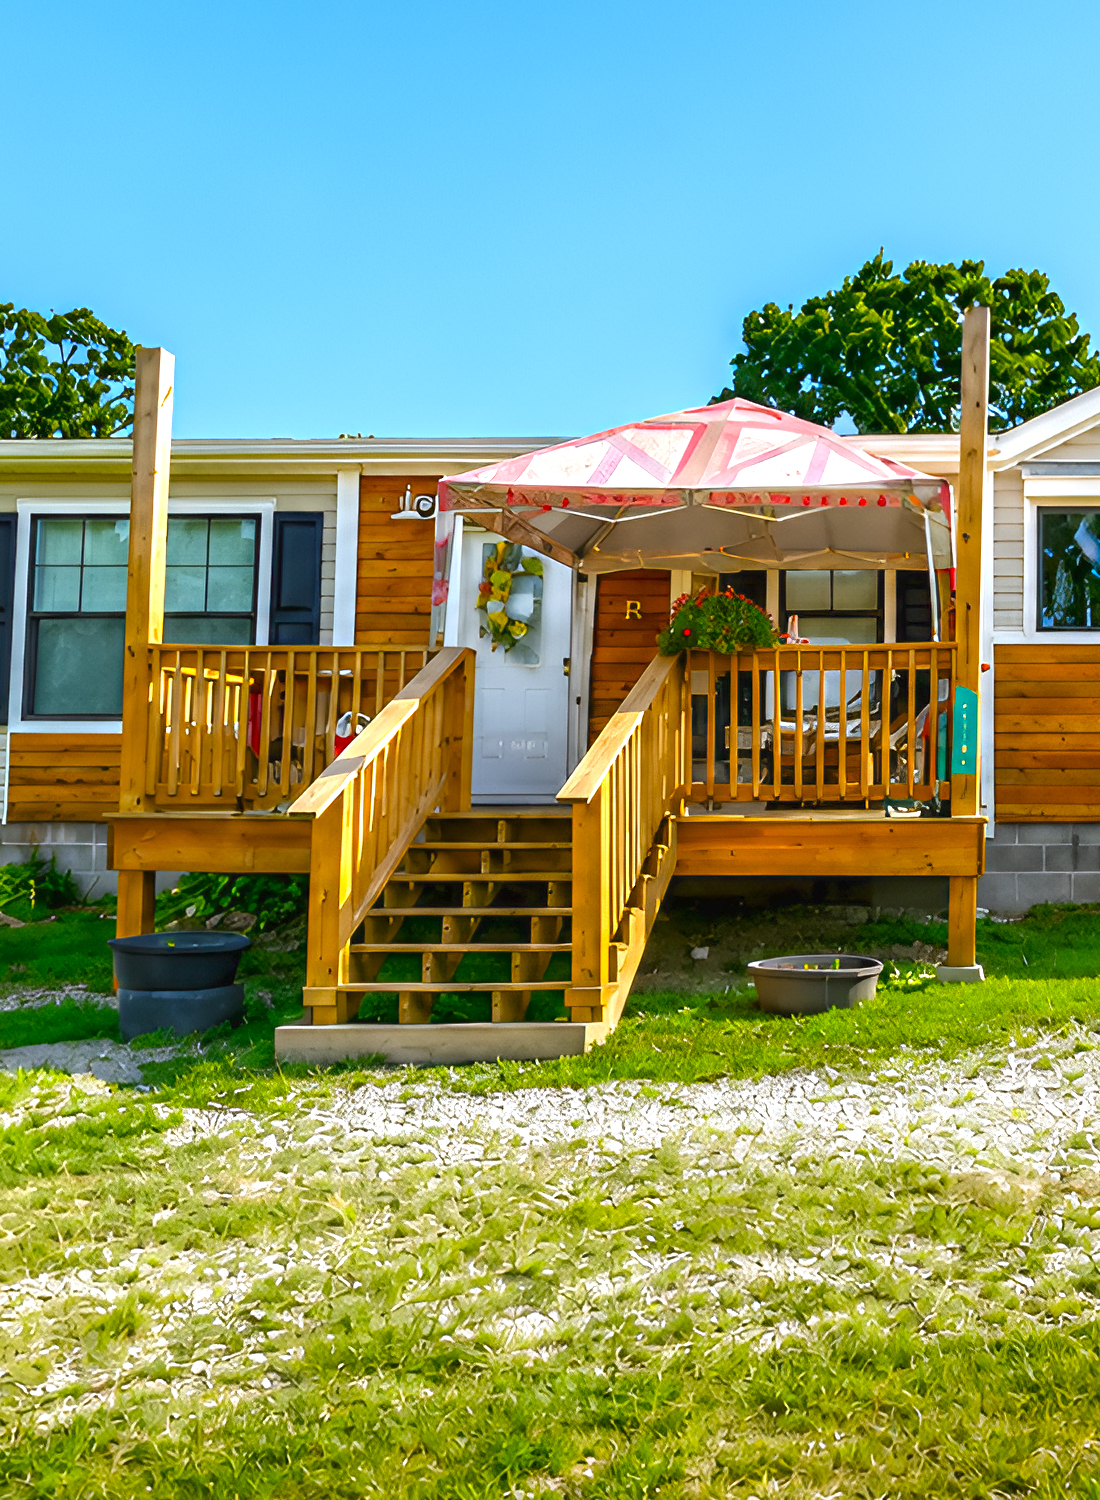
The entry porch feels like a bridge between outside and inside. It does not try to be fancy. Instead, it feels honest and warm. The wood stairs and rails match the rustic siding accents. That gives the home one clear design story.
The covered seating area adds color and comfort. It shows how even a small porch can feel like an outdoor room. A hanging basket, a few chairs, and a patterned umbrella turn the front deck into a place to sit.
This matters because manufactured homes often have long fronts and simple doors. A porch breaks that up. It adds depth. It also makes the home feel more welcoming from the yard.
A Sunroom-Style Entry With Big Personality
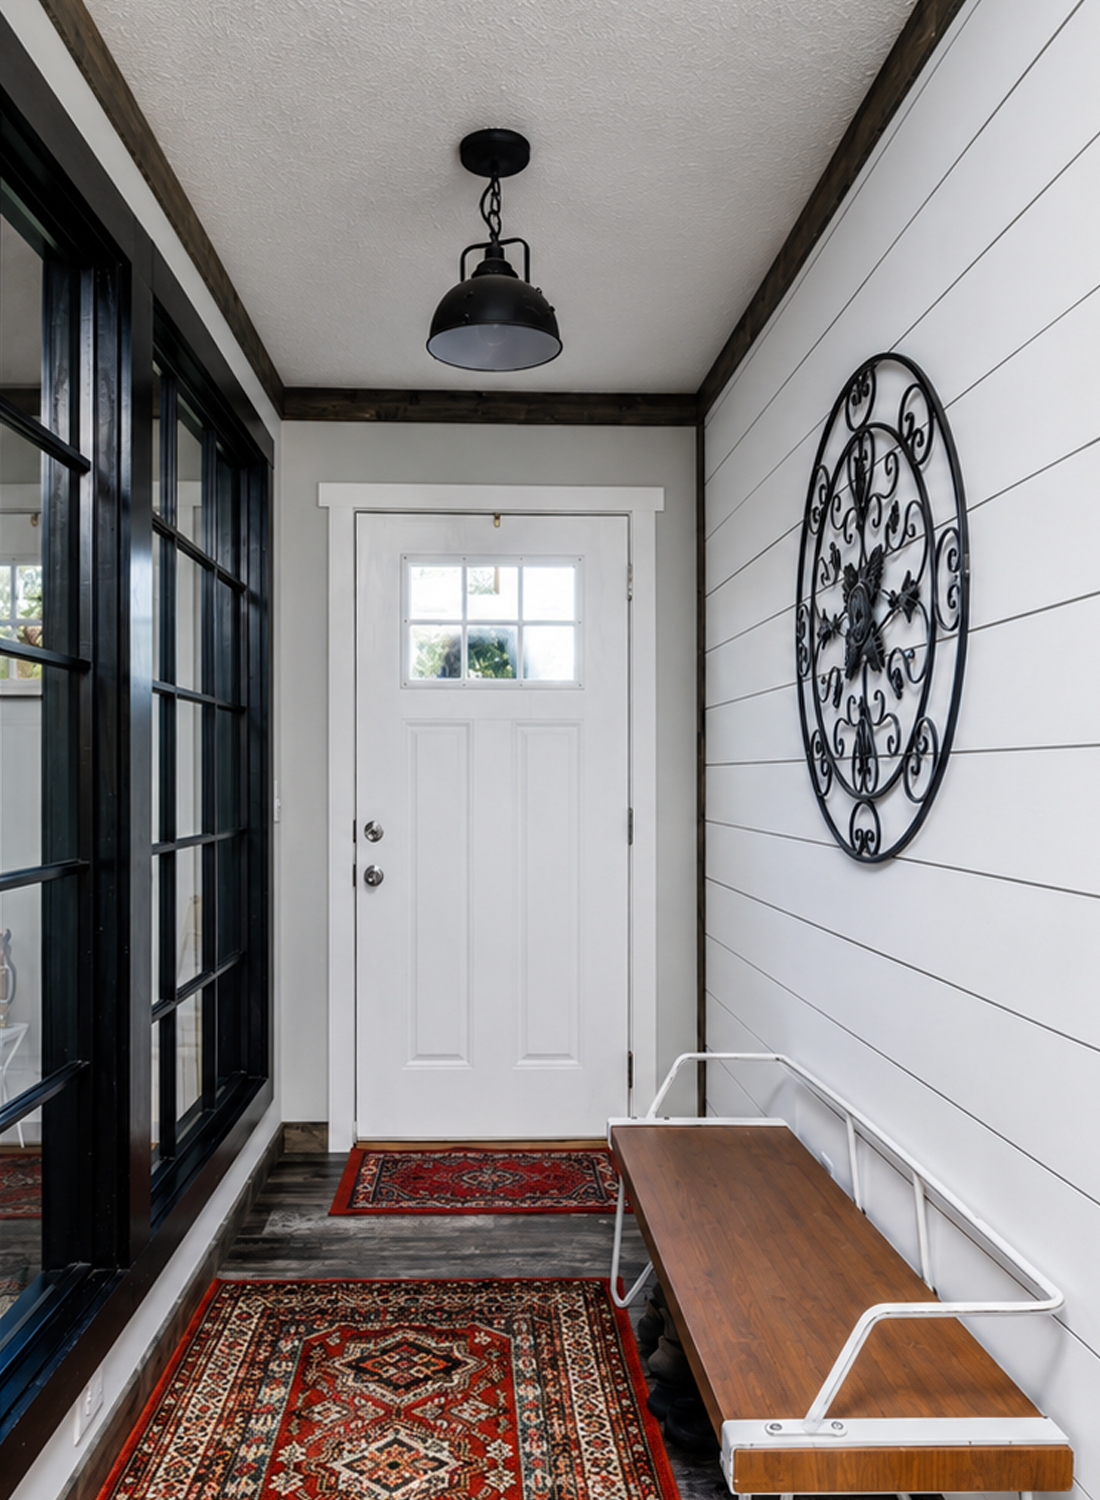
Step inside, and the entry changes the whole mood. This narrow space feels bright, layered, and very homey. The white horizontal shiplap wall gives it farmhouse charm. The black-framed interior windows add a bold modern touch. Together, they create a clean but cozy look.
The patterned runners make the hallway feel warm. They also help pull the eye forward. Since the space is long and narrow, the rugs make it feel less like a pass-through and more like a designed room.
A simple bench gives the entry a practical purpose. It works as a place to sit, remove shoes, or drop a bag. The wall hooks add the same kind of function. Nothing feels wasted.
The black pendant light adds a small industrial note. It ties in with the black window frames and metal accents seen in the rest of the home.
Design Cues
- Use shiplap to add texture in a small entry.
- Add black-framed windows or doors for contrast.
- Layer runners to make a hallway feel warm.
- Choose a slim bench for function without bulk.
- Add hooks for daily use.
- Use one bold light fixture to set the style.
- Keep trim bright white for a crisp finish.
- Mix metal, wood, and woven textures.
The Open Living Room Feels Big and Relaxed
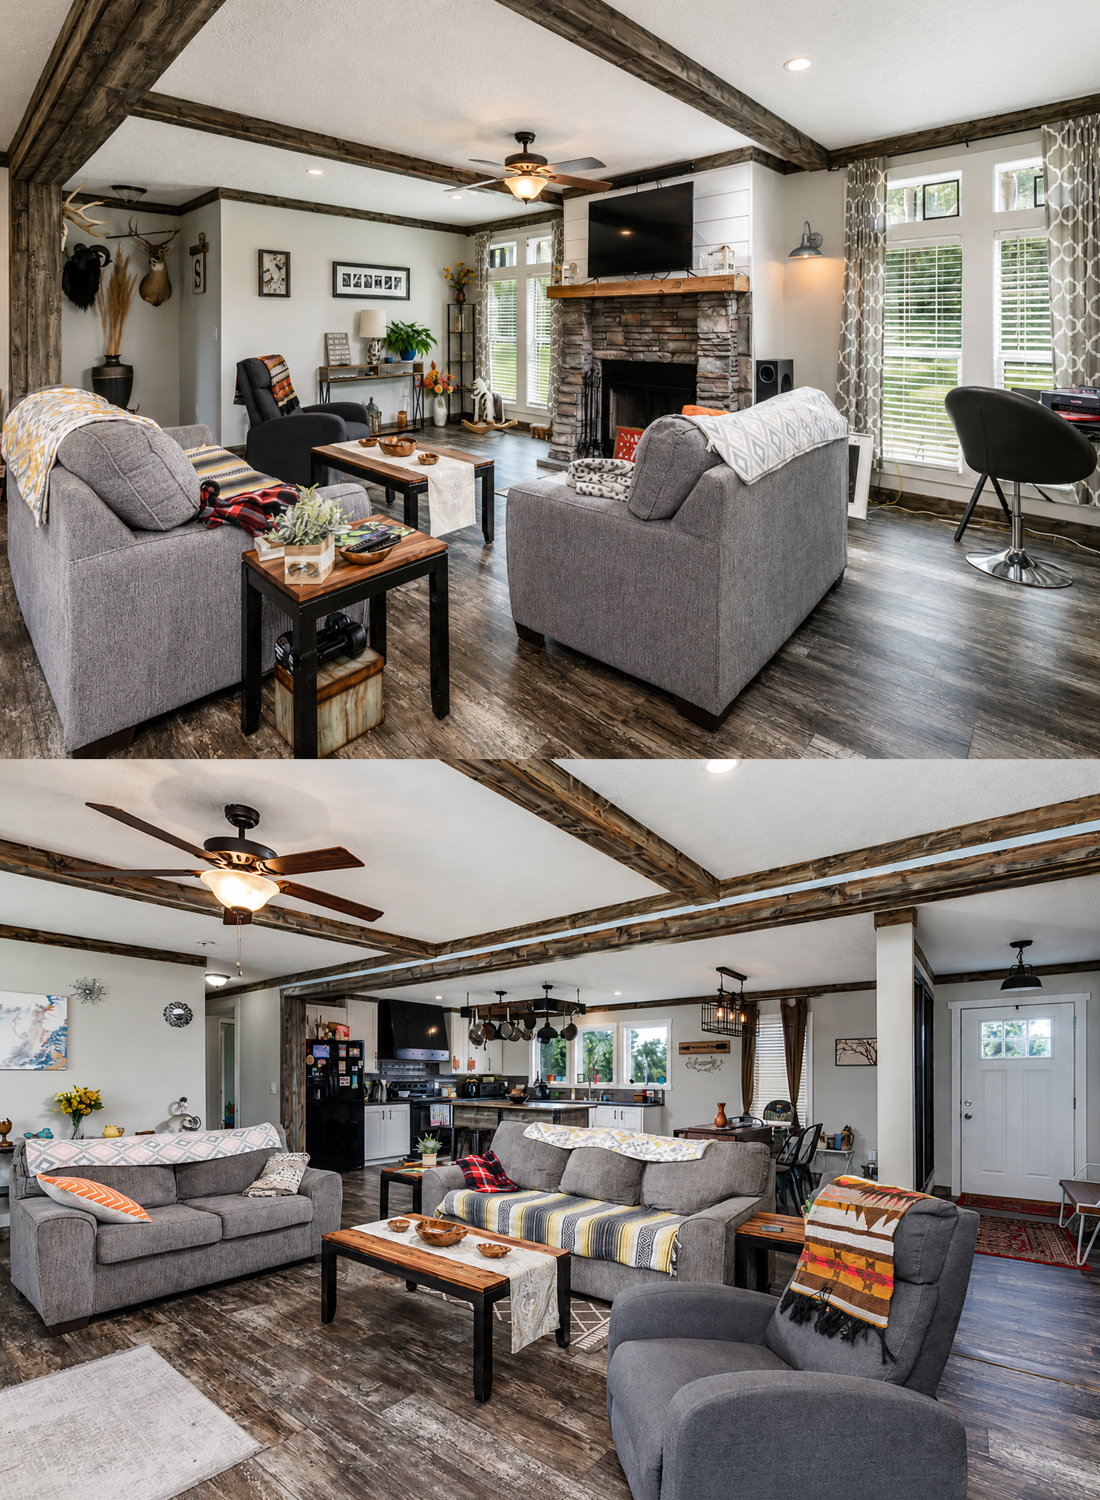

The main living area feels much larger than many people expect in a manufactured home. The open plan helps. The living room flows into the kitchen and dining space. That keeps the whole center of the home bright and social.
The first thing you notice is the ceiling detail. Rustic beams run across the room and frame the ceiling. They add depth and warmth. They also make the space feel custom. In a simple white ceiling, these beams act like jewelry.
The floors carry the rustic look across the room. Their weathered wood finish brings in age and texture. Because the floor has a gray-brown tone, it blends well with the gray sofas, white walls, and black accents.
The furniture layout feels easy to live with. Two gray sofas and a soft chair create a wide conversation area. The coffee table repeats the wood-and-black-metal mix. This keeps the look connected without feeling too matched.
The room also uses color in small, friendly doses. Orange pillows, striped throws, and patterned blankets give the room energy. These accents warm up the gray base.
Design Cues
- Use ceiling beams to make a manufactured home feel custom.
- Choose gray sofas for a soft neutral base.
- Add warm pillows and throws for color.
- Mix black metal with wood furniture.
- Keep the floor finish rustic but not too dark.
- Use open space between pieces so the room can breathe.
- Add personal art and small decor, but avoid crowding.
- Repeat colors from room to room for flow.
The Stone Fireplace Becomes the Heart of the Home
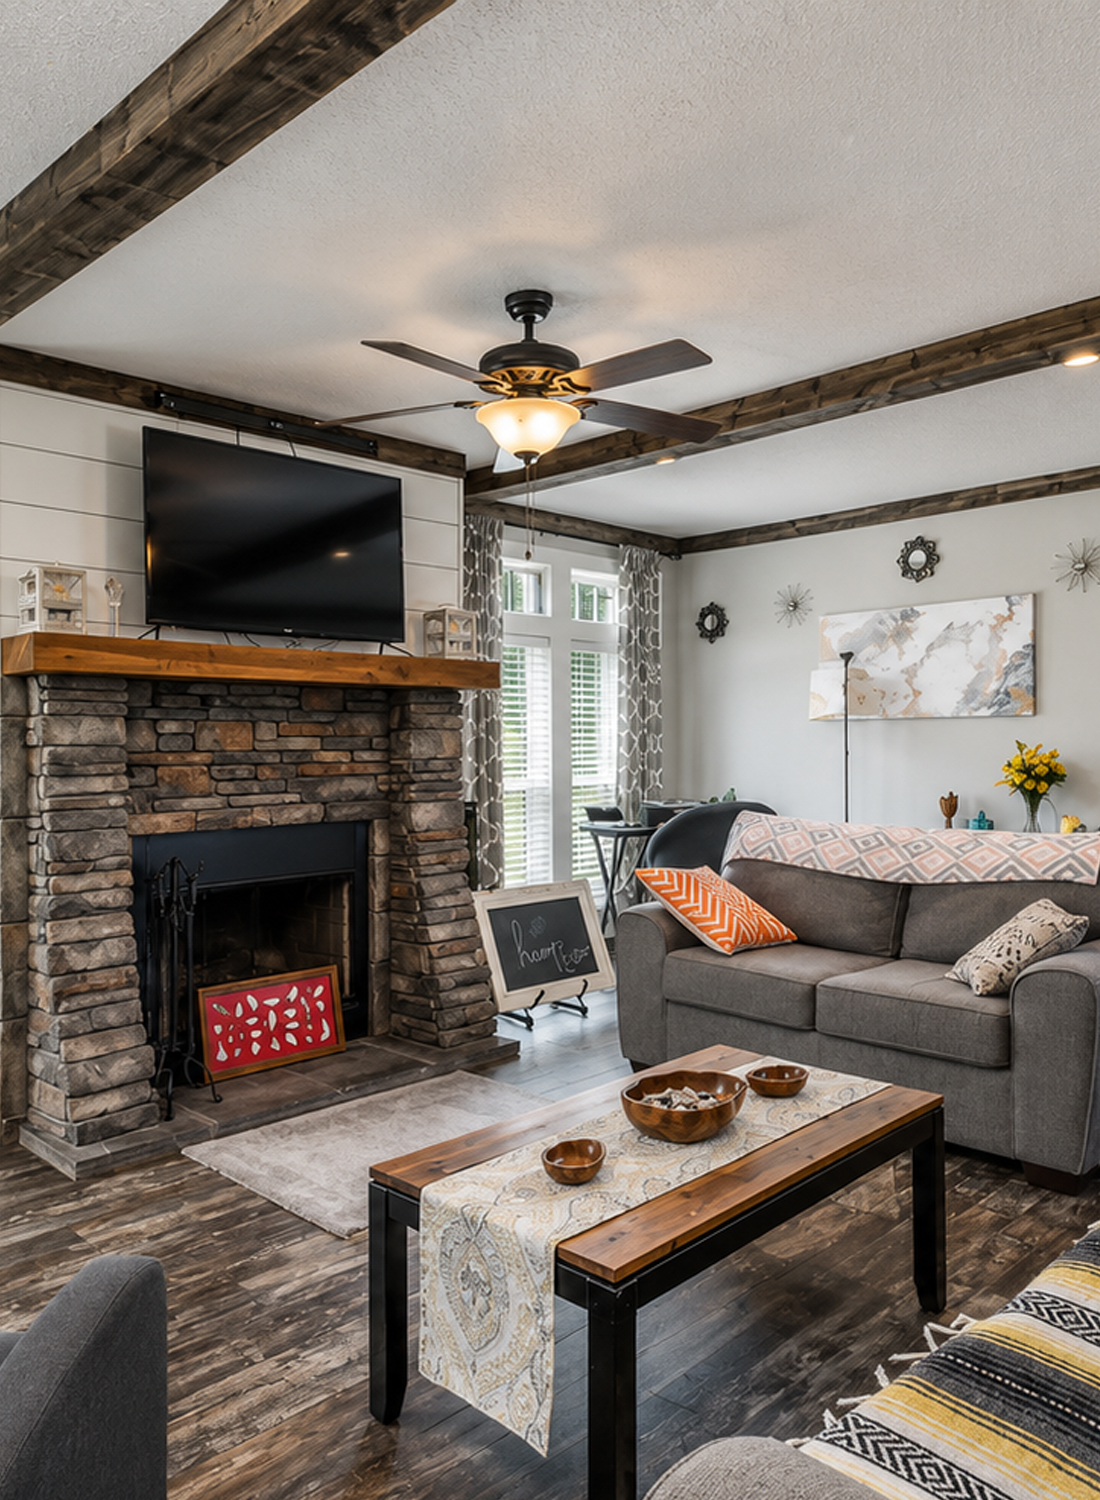
The fireplace wall gives the living room a strong focal point. The stacked stone brings texture, weight, and a cozy cabin feel. Above it, the wood mantel adds warmth. Then the white shiplap panel behind the TV lightens the whole feature.
This mix works well because each material has a clear job. Stone adds strength. Wood adds warmth. White shiplap adds brightness. Black metal wall lighting adds a touch of modern farmhouse style.
The fireplace also helps define the living area in the open floor plan. Since the kitchen sits nearby, the fireplace gives the seating area its own identity. It says, “This is the cozy zone.”
Design Cues
- Pair stacked stone with a thick wood mantel.
- Add shiplap above the fireplace for a clean backdrop.
- Mount the TV above the mantel only if the height feels comfortable.
- Use simple black sconces for task light.
- Keep the hearth area clear and simple.
- Let the stone be the main texture in the room.
- Repeat the mantel wood tone in tables or shelves.
The Kitchen Blends Farmhouse and Industrial Style
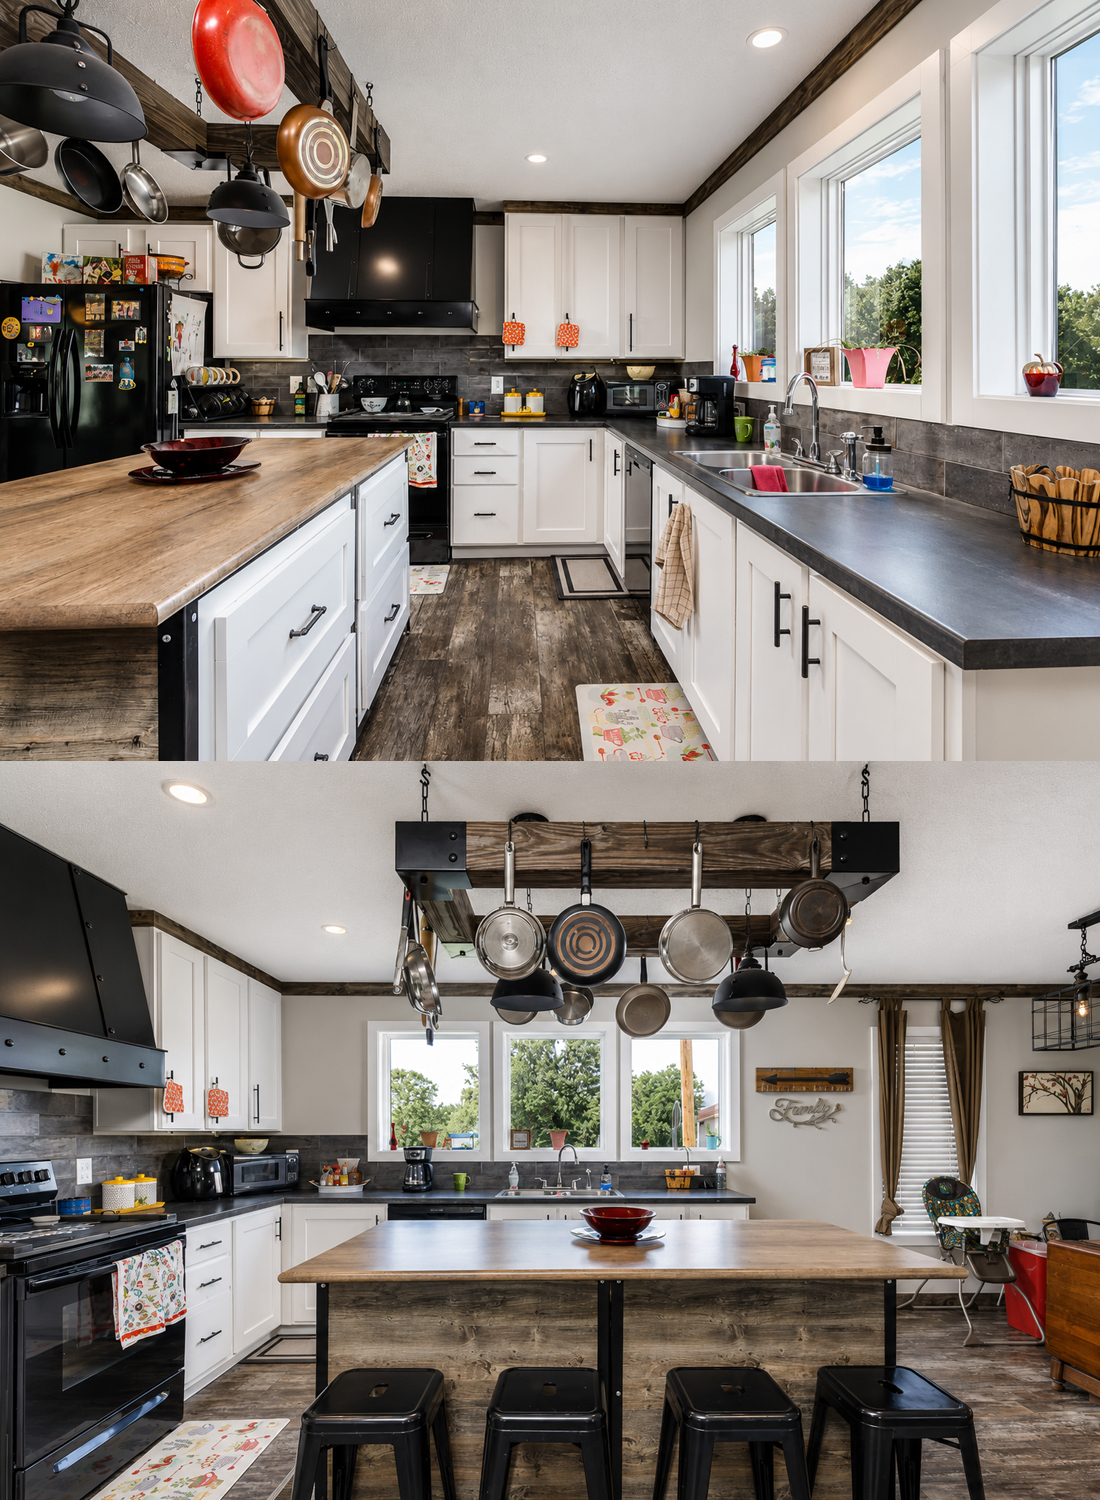
The kitchen has a strong, practical layout. White cabinets wrap around the walls, while a large island anchors the center. This layout gives the room storage, counter space, and a casual place to eat.
The white shaker-style cabinets feel classic and bright. They make the kitchen look larger. The black appliances and range hood add a bold edge. They also tie back to the black stools, pot rack, and lighting.
The island brings in the rustic side. Its weathered wood finish matches the floors and ceiling trim. The metal corner details make it feel industrial. It looks like a hardworking piece, not a delicate showpiece.
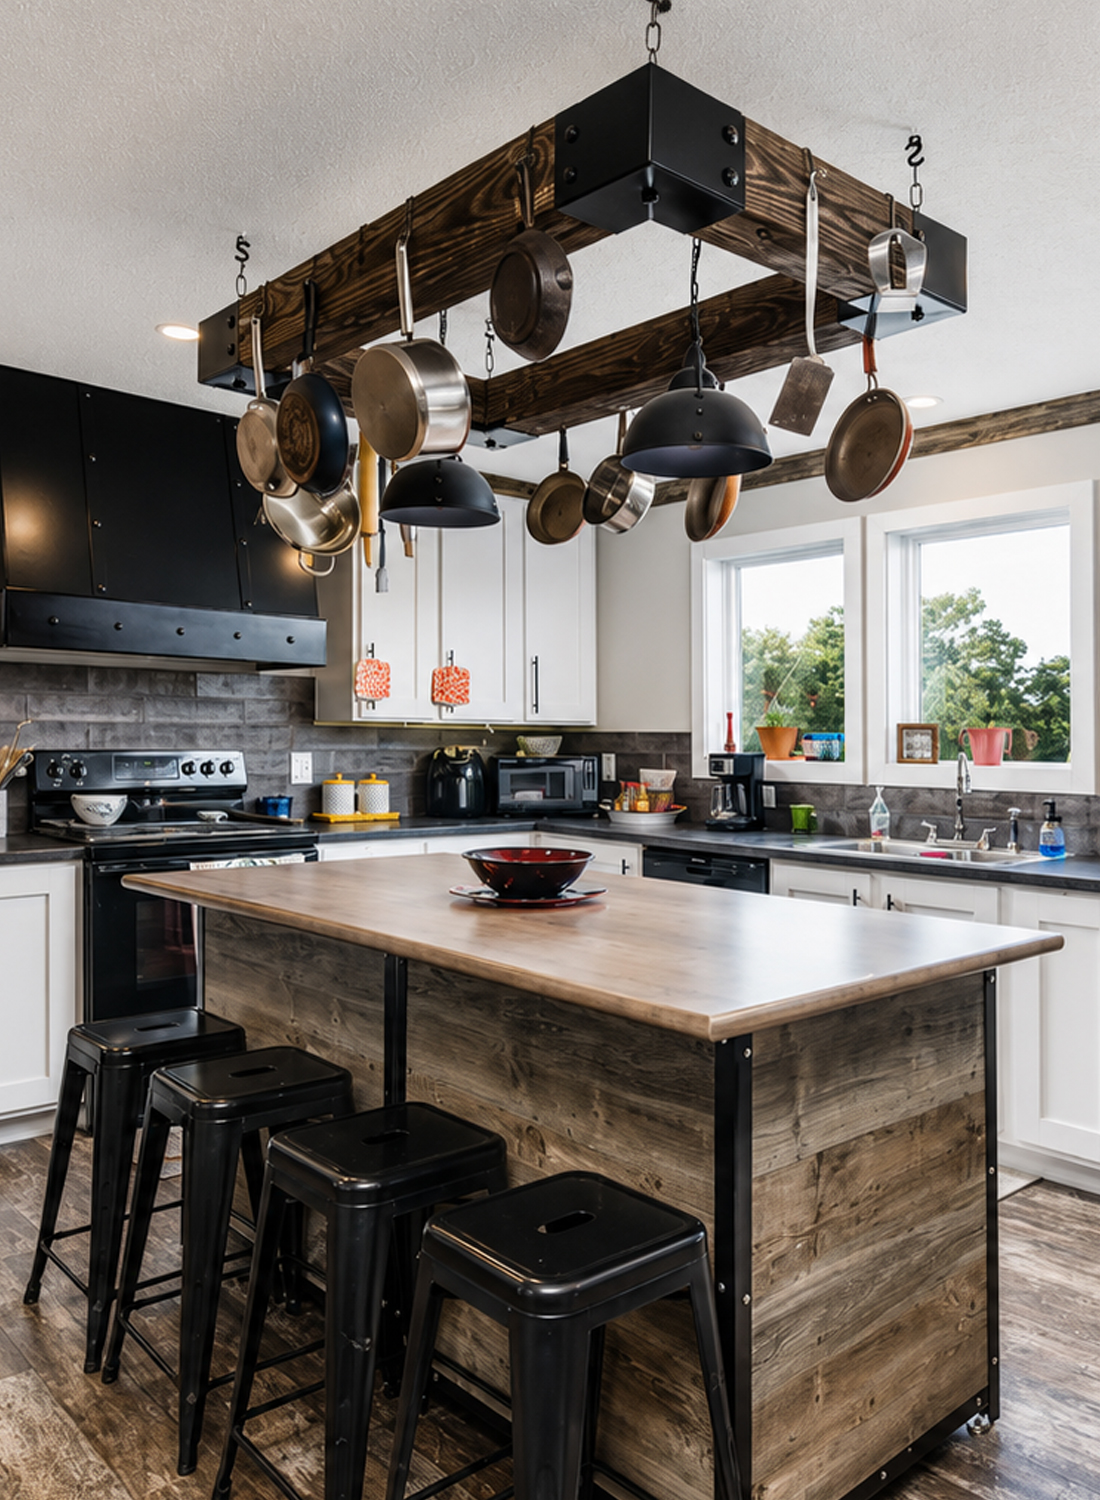
The hanging pot rack is a major style feature. It uses dark wood and black metal, so it fits the rest of the home. It also adds useful storage. In a manufactured home, that matters. Every inch should work hard.
The windows over the sink bring in natural light. They also make dishwashing feel less closed in. White trim around the windows keeps the kitchen bright and neat.
Design Cues
- Use white cabinets to keep the room open and fresh.
- Add black appliances for contrast.
- Choose a large island with a weathered wood finish.
- Use black metal stools for an industrial touch.
- Hang a pot rack to add storage and style.
- Keep the backsplash simple so the island can shine.
- Add several windows near the sink for light.
- Repeat black hardware on cabinets and doors.
The Dining Area Feels Casual and Collected
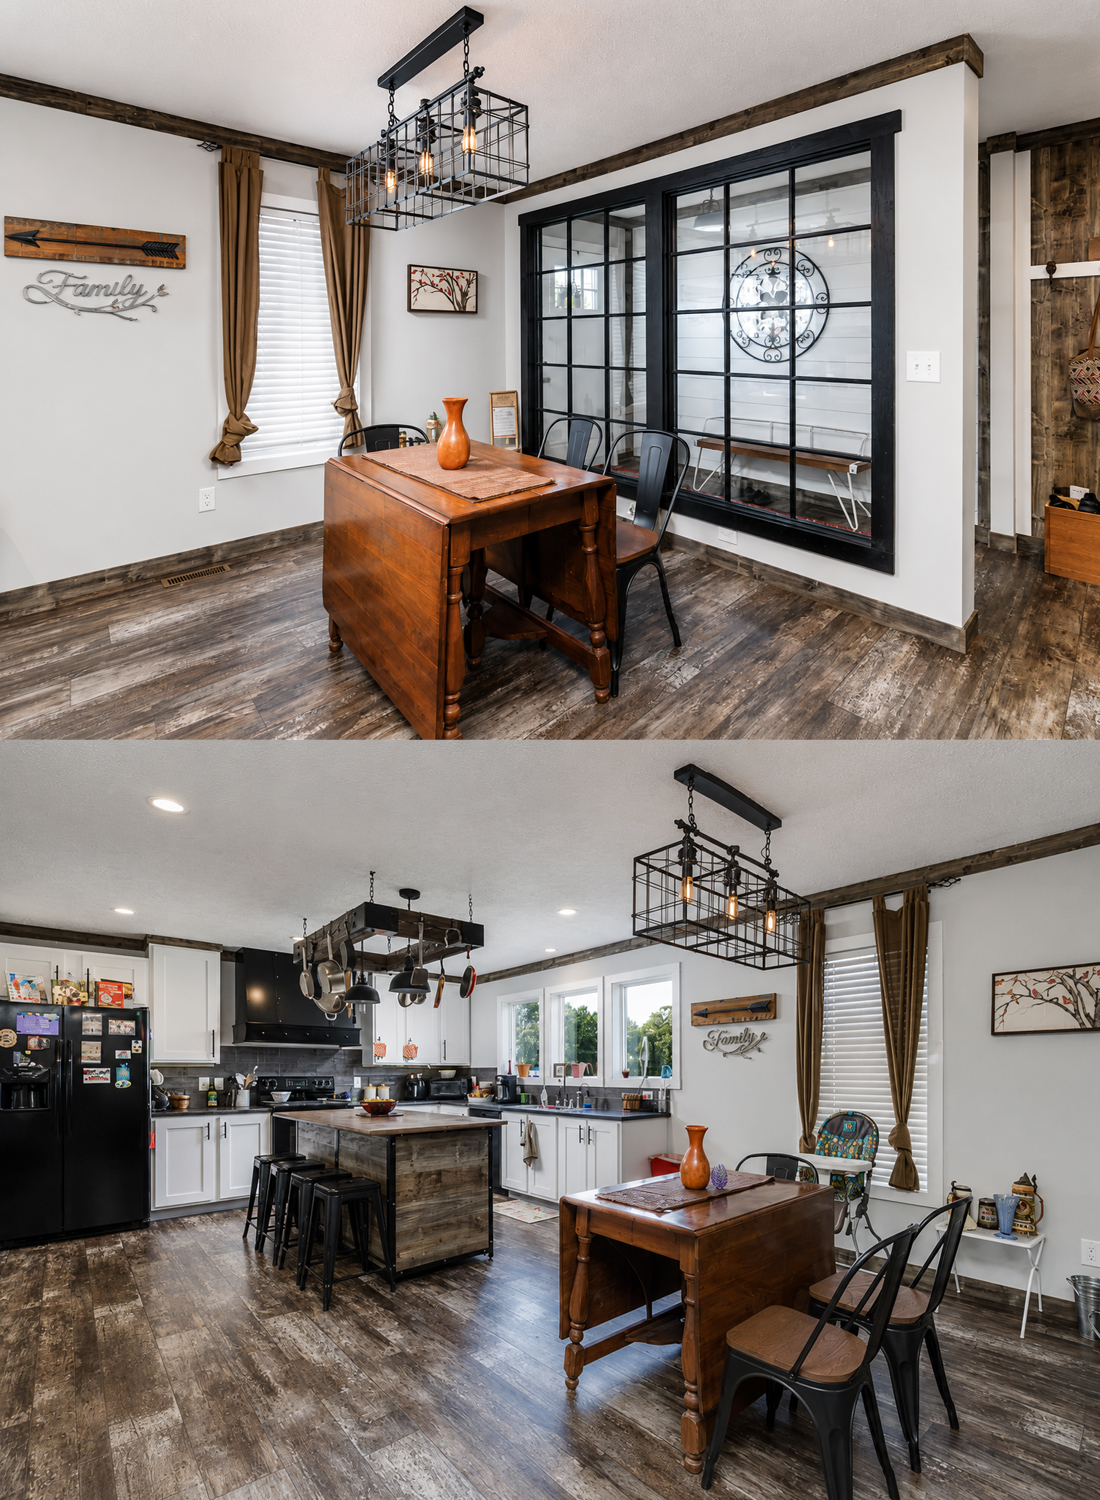
The dining area sits near the kitchen, so it feels easy and natural. A warm wood table gives the space a collected look. Black metal chairs add a farmhouse-industrial feel. The cage-style chandelier brings the same black metal detail overhead.
This space does not feel formal. That is part of its charm. It feels like a place for coffee, homework, dinner, and quick chats. The warm curtains soften the window. The family wall sign adds a personal touch.
The dining area also proves that you do not need a large room to make a dining space feel clear. The light fixture marks the zone. The table shape fits the open plan. The mix of wood and metal keeps it casual.
Design Cues
- Use a wood table for warmth.
- Add metal chairs for contrast.
- Choose a cage chandelier for industrial charm.
- Keep window curtains soft and simple.
- Add one personal wall piece, not too many.
- Place the table near the kitchen for easy flow.
- Let the dining light define the space.
The Bedroom Adds Bright Color to a Calm Shell
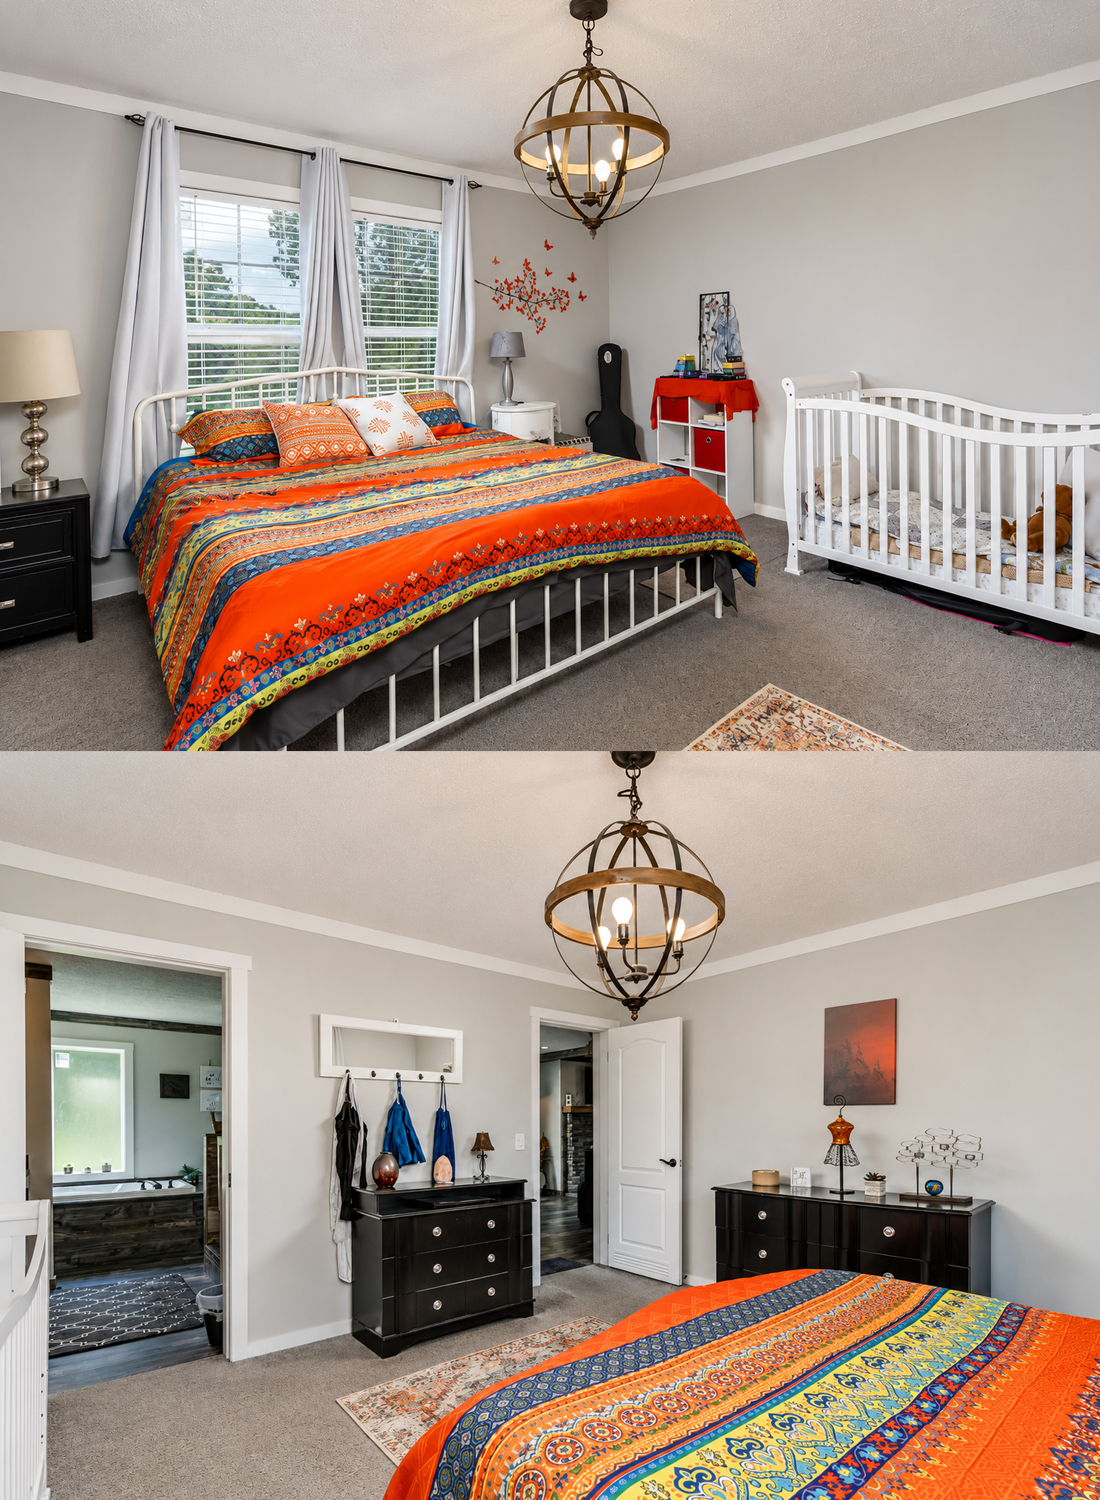
The bedroom keeps the walls soft and simple. Light gray paint, white trim, and white curtains create a calm base. Then the bedding brings in bright orange, blue, and green. This creates a cheerful room without repainting the walls.
The metal bed frame feels light and airy. It does not block the window or crowd the space. Dark dressers add storage and balance the bright bedding. A globe-style chandelier gives the room a touch of charm.
One smart choice here is the shared layout with a crib. The room still feels open because the crib and bed use white or light frames. The window wall also keeps the space bright.
The room shows how to use bold textiles in a smart way. Bedding can change with the season. Walls and large furniture can stay calm.
Design Cues
- Keep walls soft gray or warm white.
- Use bold bedding for easy color.
- Choose a metal bed frame to keep the room airy.
- Add white curtains for softness.
- Use dark dressers to ground the room.
- Pick one statement ceiling light.
- Keep baby furniture light if sharing the space.
- Add a small rug to warm up carpet.
The Primary Bath Has Rustic Spa Energy
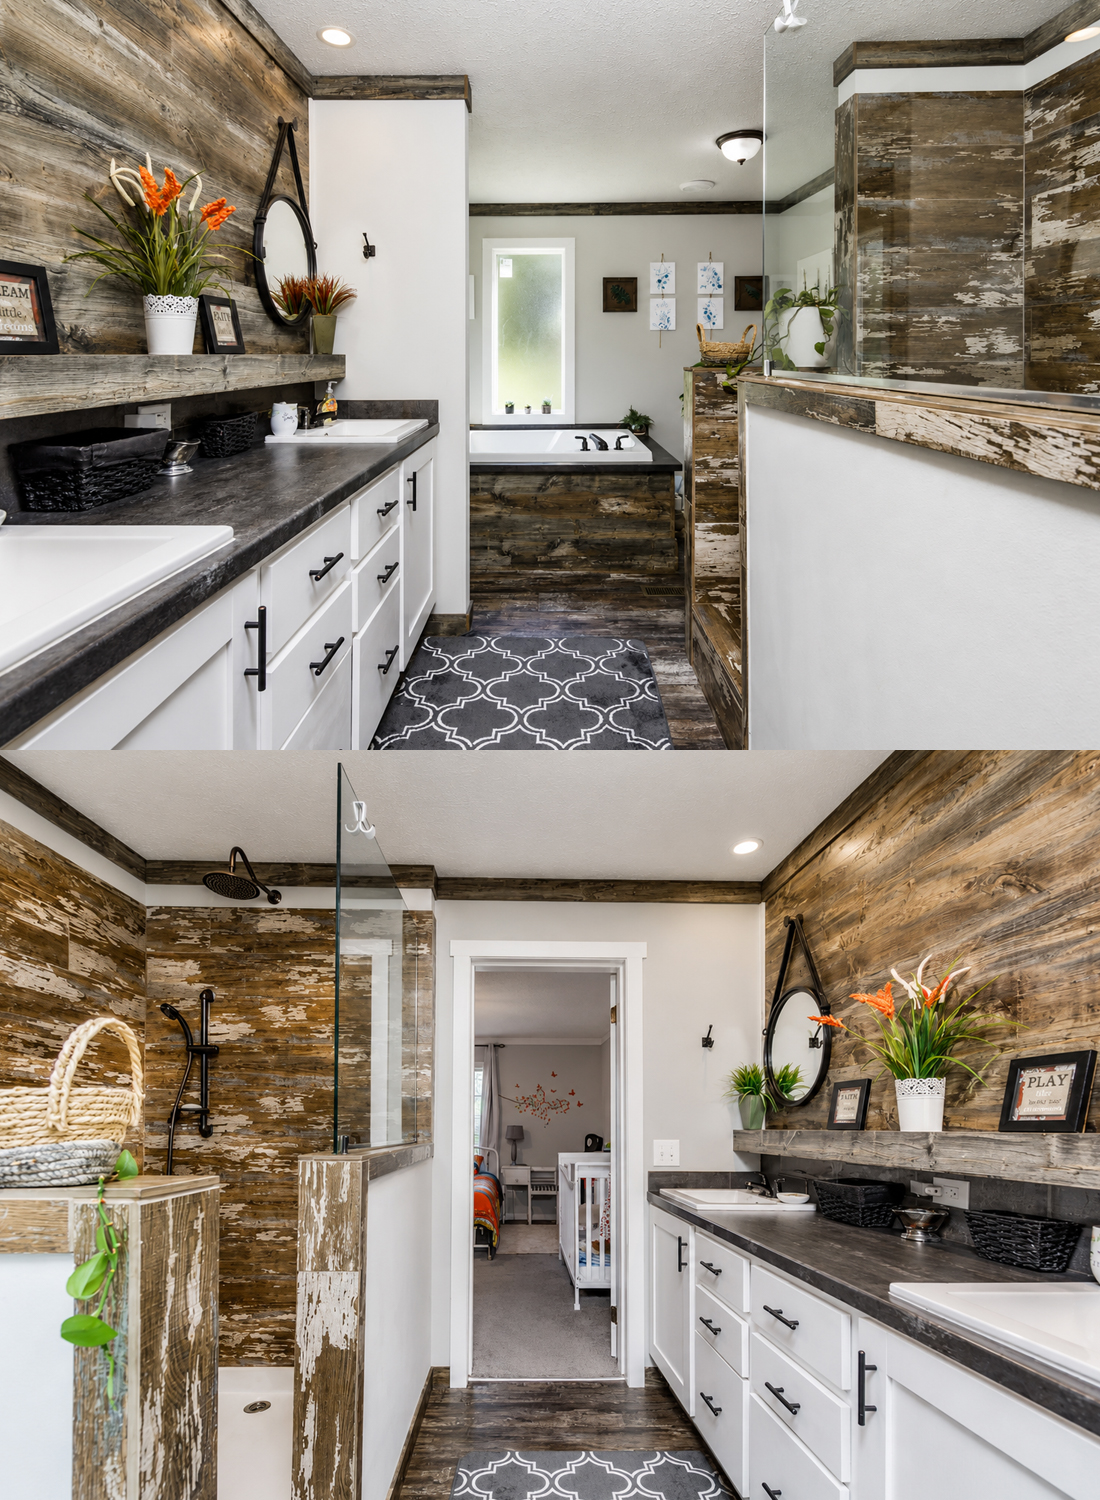
The main bathroom has one of the strongest design stories in the home. It uses weathered wood on walls, around the tub, and near the shower. This gives the room a rustic lodge feel. At the same time, white cabinets and clean counters keep it fresh.
The long double vanity works hard. It offers storage and counter space. Black handles add simple contrast. The dark countertop ties in with the floor and shower details.
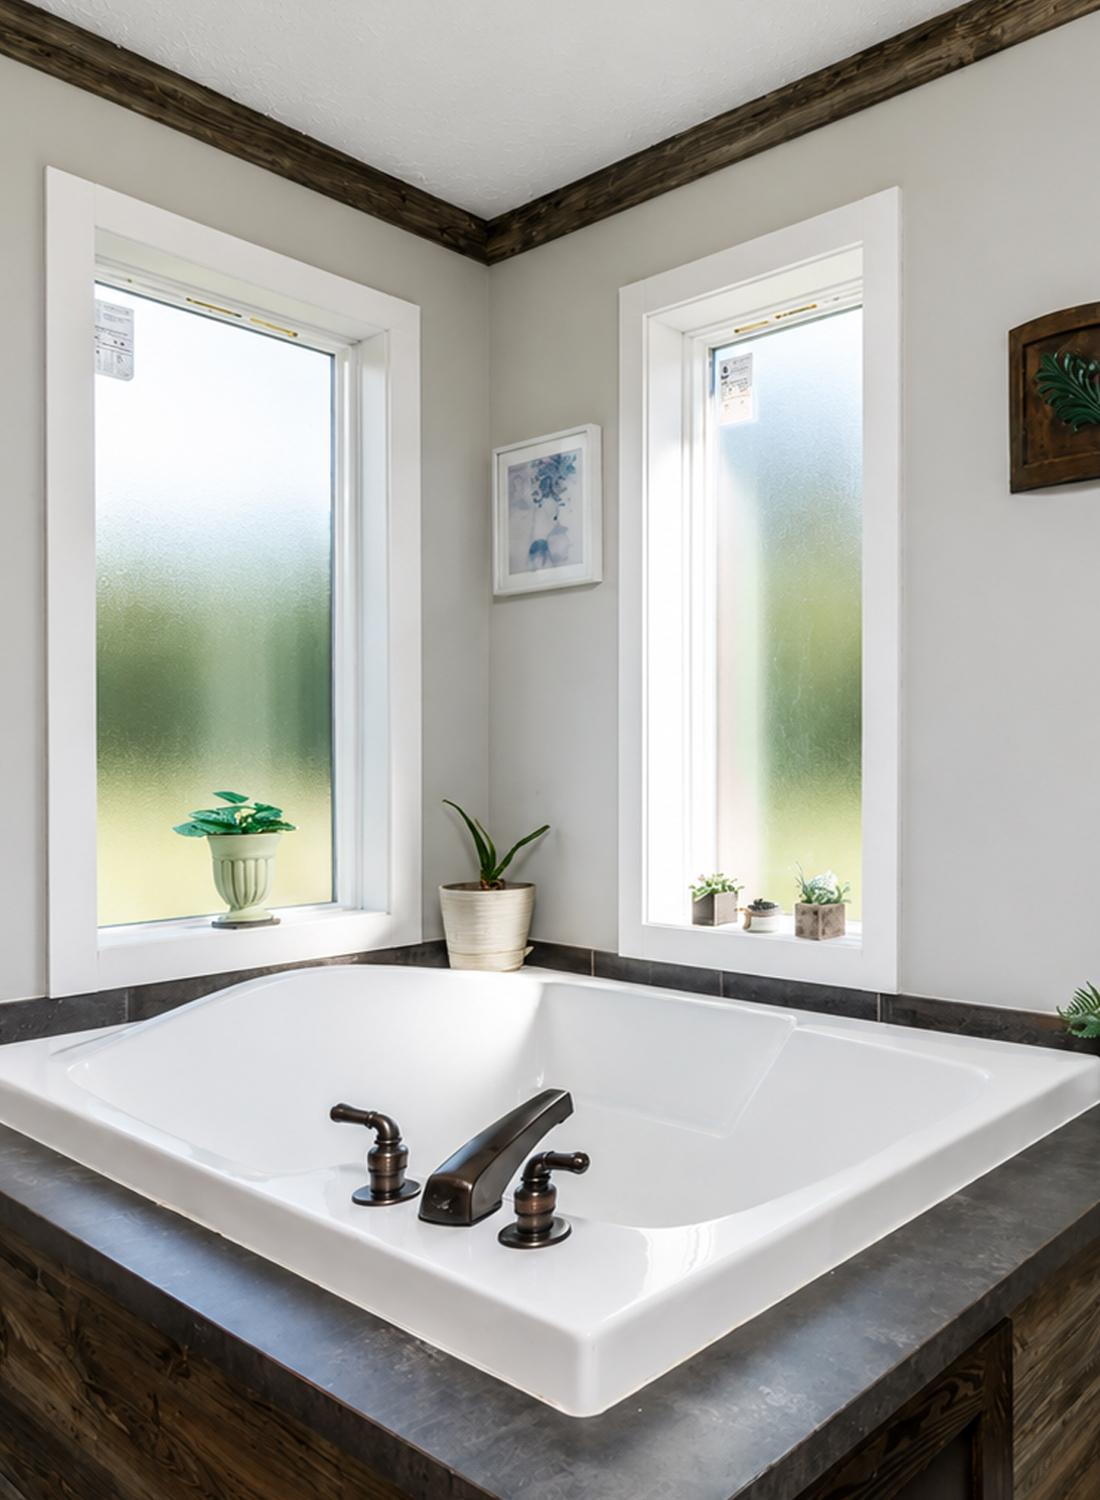
The soaking tub has a strong built-in look. The dark ledge frames the white tub and makes it feel more finished. Tall frosted windows bring in light while keeping privacy. That is a smart bath choice.
The shower area adds more texture with distressed wood-look tile. The glass panel keeps the room open. Black fixtures add a modern touch and pull the whole look together.
Design Cues
- Use weathered wood tones for warmth.
- Balance rustic walls with white cabinets.
- Add black hardware for a clean modern line.
- Use frosted windows for light and privacy.
- Frame the tub with a dark ledge.
- Add a glass shower panel to keep the room open.
- Choose simple black fixtures.
- Use plants to soften hard surfaces.
The Guest Bath Keeps It Clean and Graphic
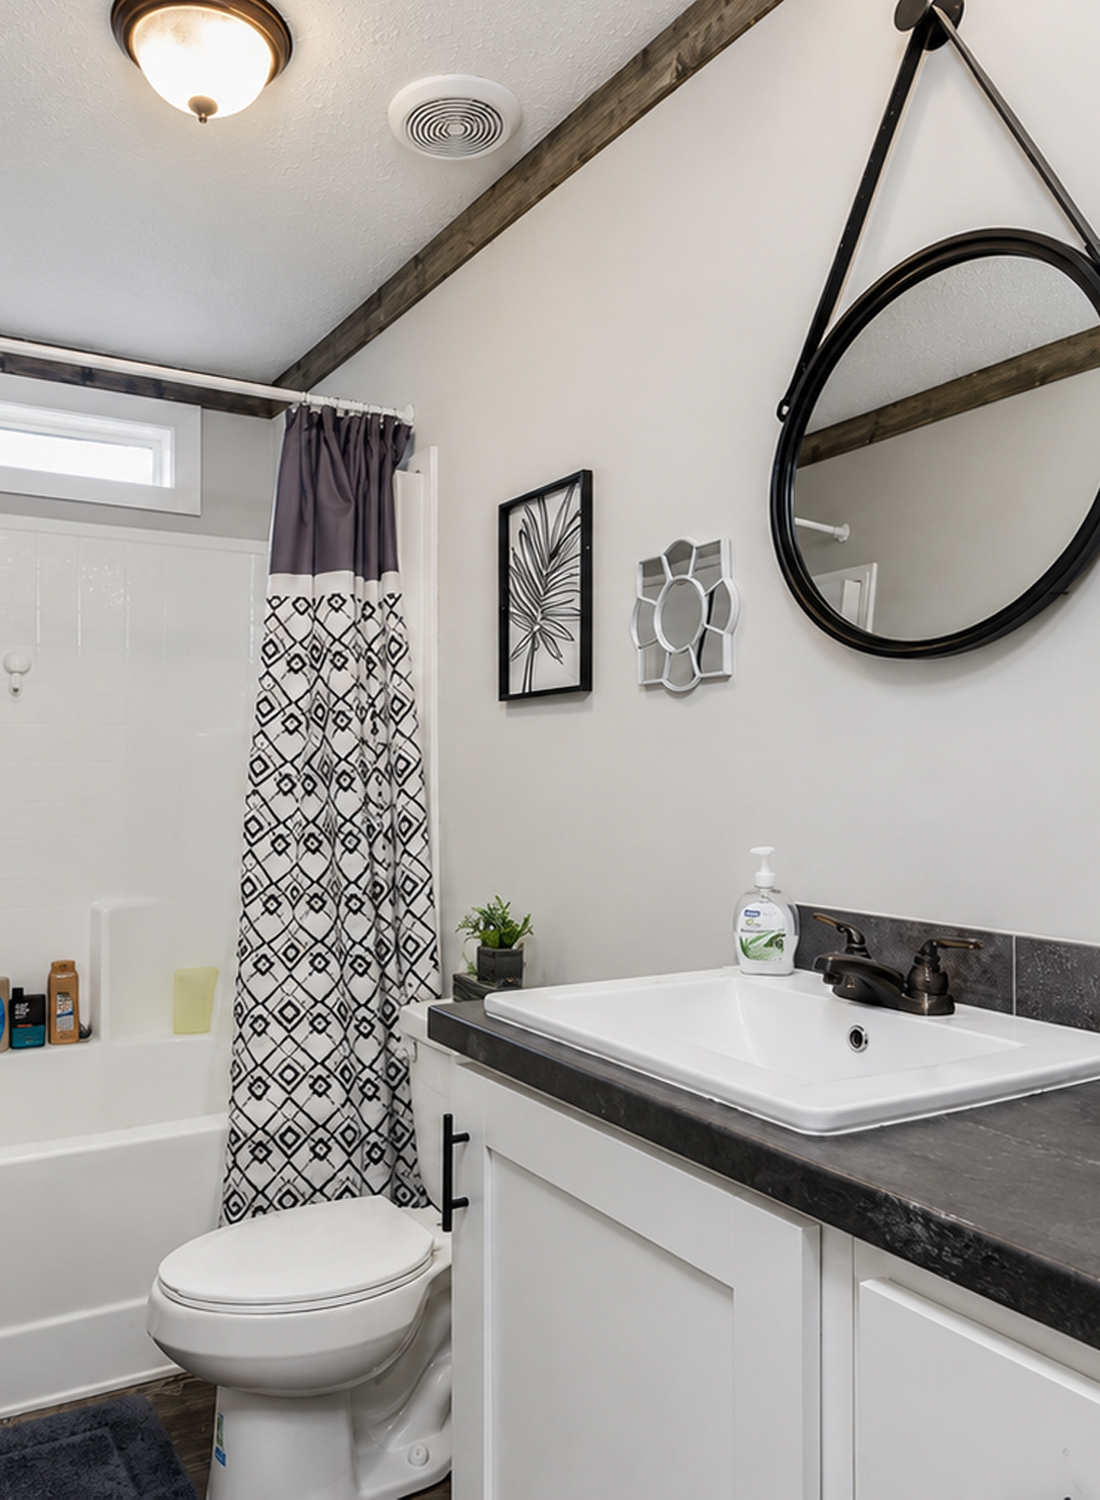
The smaller bathroom uses a simpler style, but it still feels designed. White fixtures keep the room bright. A dark countertop gives the vanity weight. The black faucet, mirror, and towel accents create a sharp contrast.
The shower curtain adds pattern without making a big commitment. The round black mirror softens the straight lines in the room. Small plants add a fresh note.
This bathroom works because it does not try to do too much. It uses black, white, gray, and a small pattern. That is enough.
Design Cues
- Keep the tub and toilet white for a clean base.
- Use a dark countertop for contrast.
- Add a round mirror to soften the room.
- Choose black fixtures for a modern look.
- Bring in pattern through a shower curtain.
- Use small plants for life and color.
- Keep wall decor simple.
The Laundry Room Feels Bright and Useful
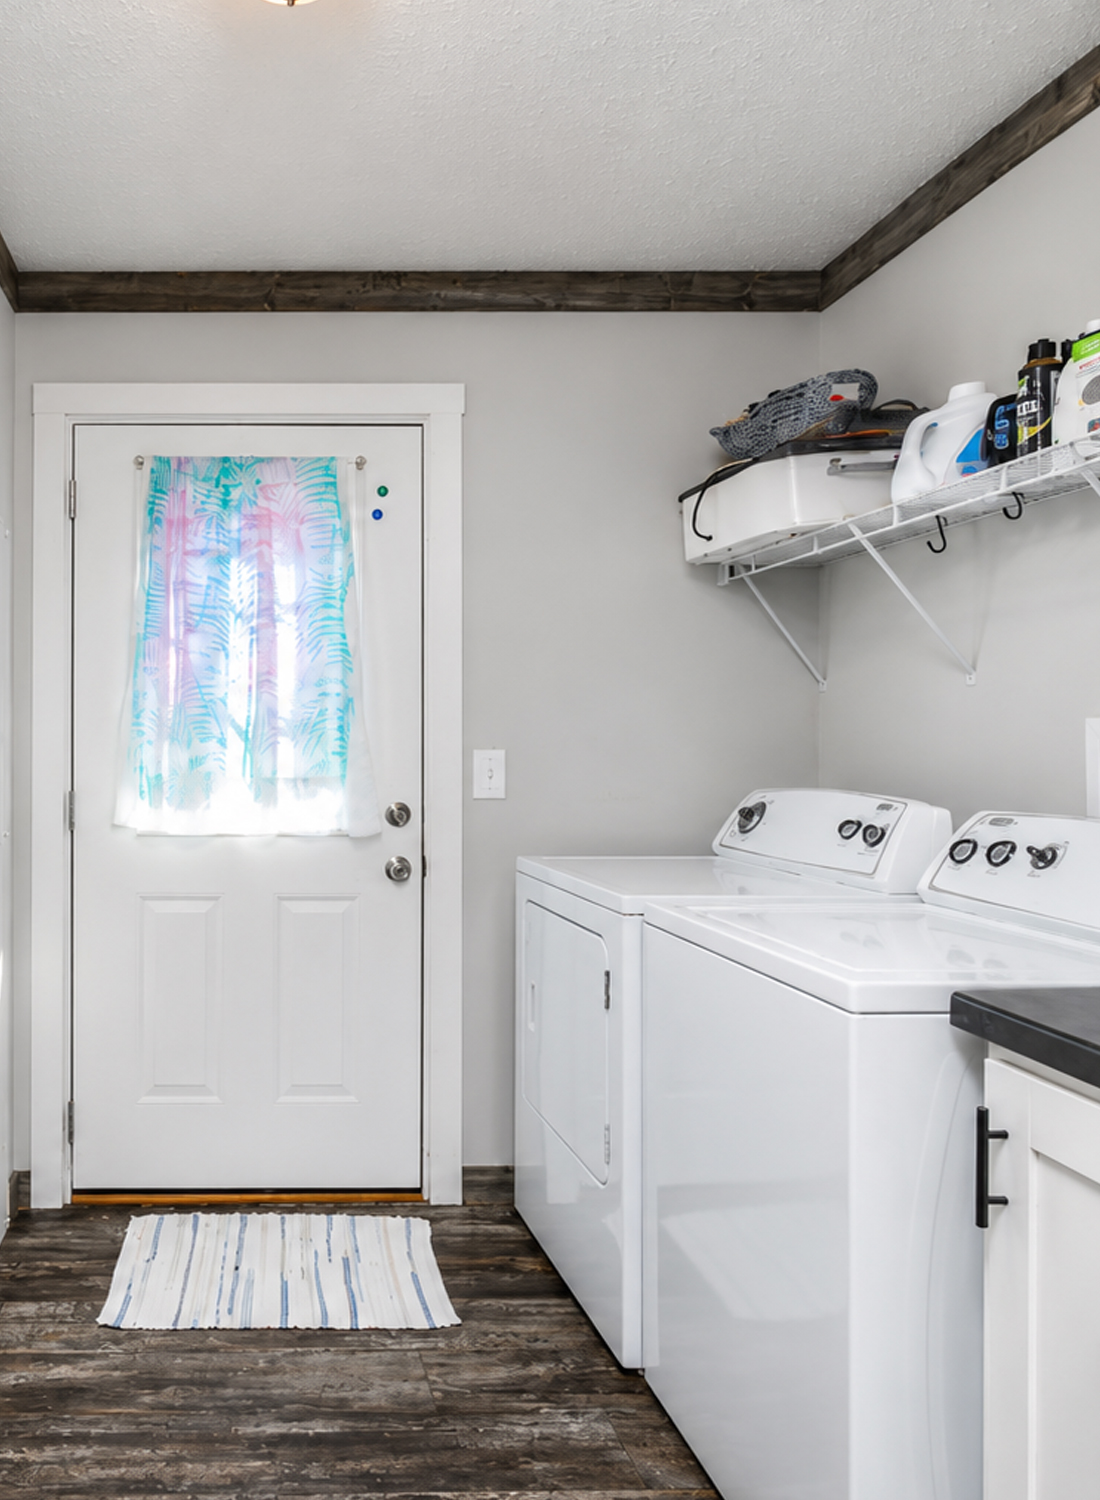
The laundry room keeps things simple, which makes it feel clean and easy to use. White walls, white appliances, and a white back door make the space bright. The dark floor adds contrast and hides daily wear.
Open wire shelving gives fast storage for supplies. It may not be fancy, but it works. The room also includes a drop zone for shoes and coats, which makes it useful as a mudroom.
The back door adds natural light. The small curtain gives it a softer look. This detail helps the laundry room feel less plain.
Design Cues
- Use white walls to brighten a small utility space.
- Add open shelving for everyday supplies.
- Keep the floor dark for easy upkeep.
- Add a rug near the door for softness.
- Use the room as a mudroom if space allows.
- Place hooks or shelves where daily items land.
- Keep the color palette simple and clean.
Final Thoughts
This manufactured home has a style that feels warm, relaxed, and smart. It does not hide what it is. Instead, it makes the most of its shape, light, and open plan. The exterior uses wood accents and a welcoming deck to build curb appeal. Inside, the rustic beams, stone fireplace, white kitchen, and black metal details create a strong design story.
Most of all, this home feels real. It has cozy sofas, useful storage, bright rooms, and places to gather. It shows how a manufactured home can feel custom with the right mix of texture, contrast, and care.