What makes a manufactured home feel less like a standard floor plan and more like a true country retreat? In this home, the answer starts with a large covered porch. Then it moves indoors through soft gray walls, warm wood floors, farmhouse patterns, and rooms made for real family life.
This manufactured home does not try to look formal or fussy. Instead, it feels relaxed, personal, and easy to enjoy. The owners have filled it with useful furniture, handmade-style signs, family photos, and bold black-and-white accents. Each room feels connected, yet every space has its own purpose.
The result is a home that looks warm from the road and even warmer inside.
A Long Exterior Framed by the Woods
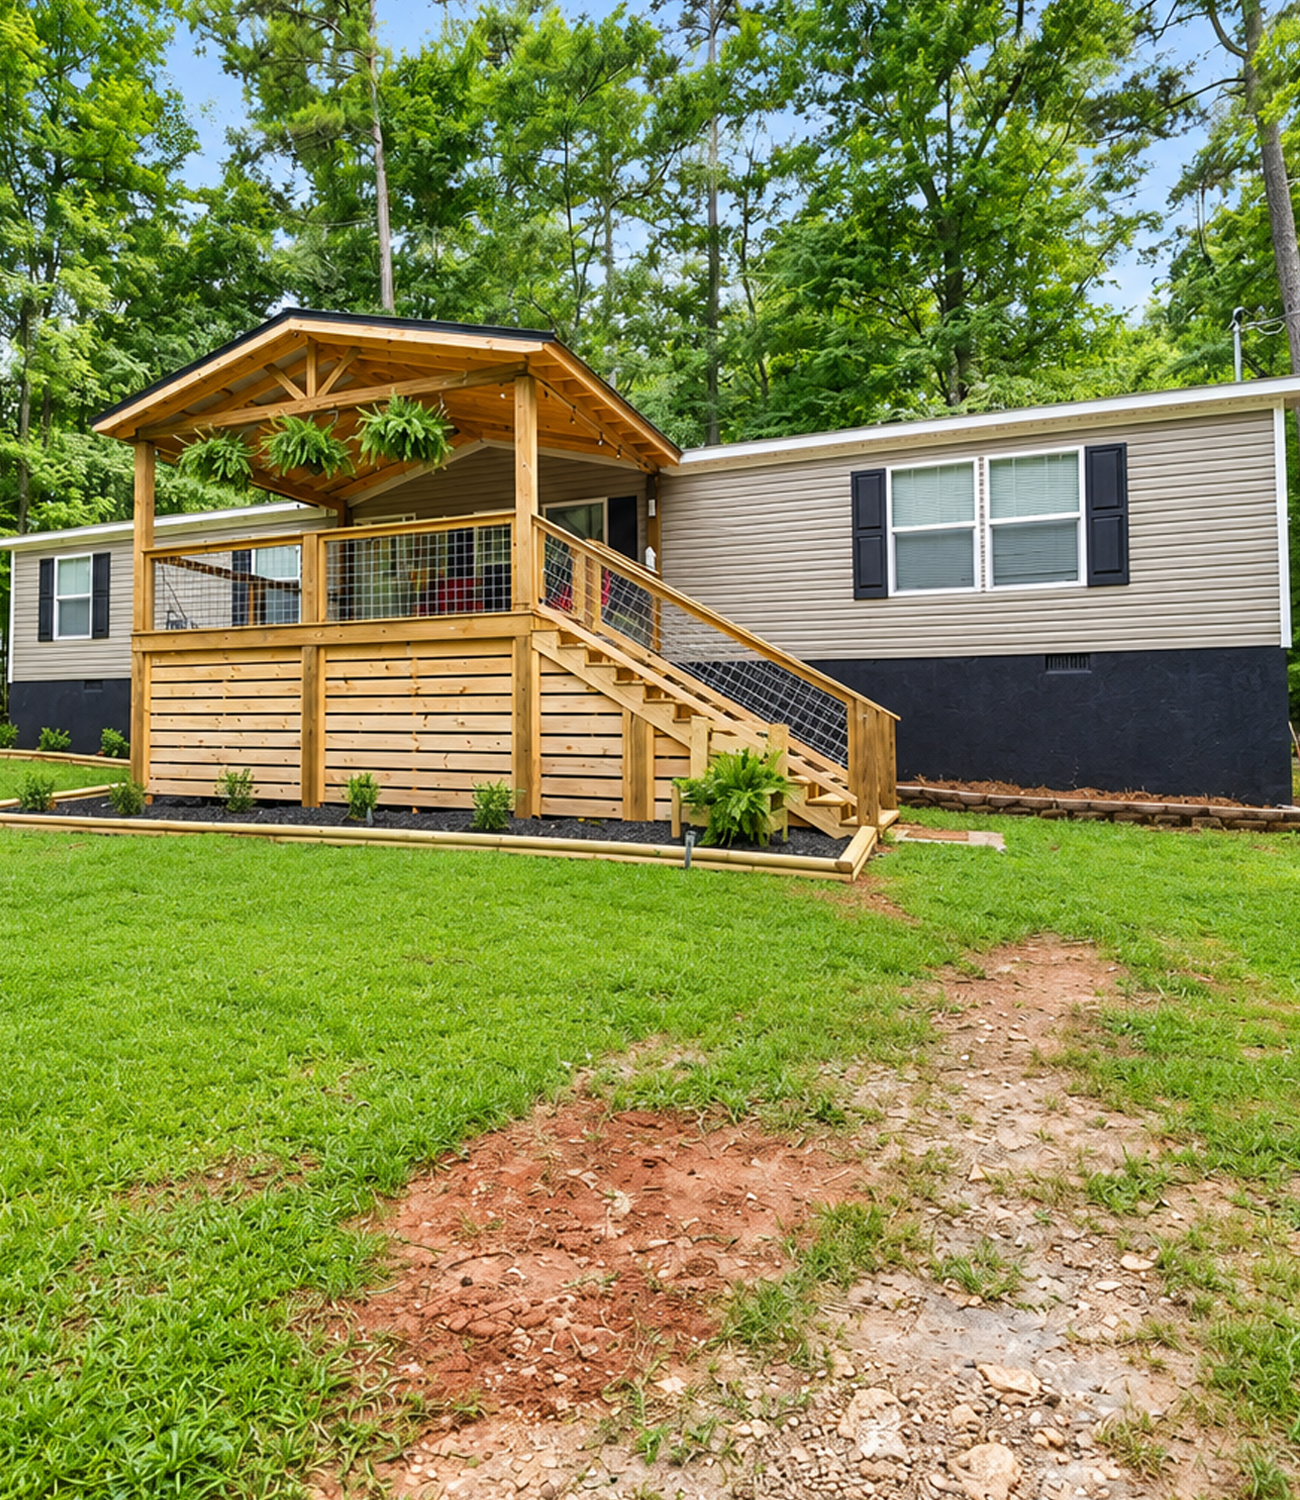
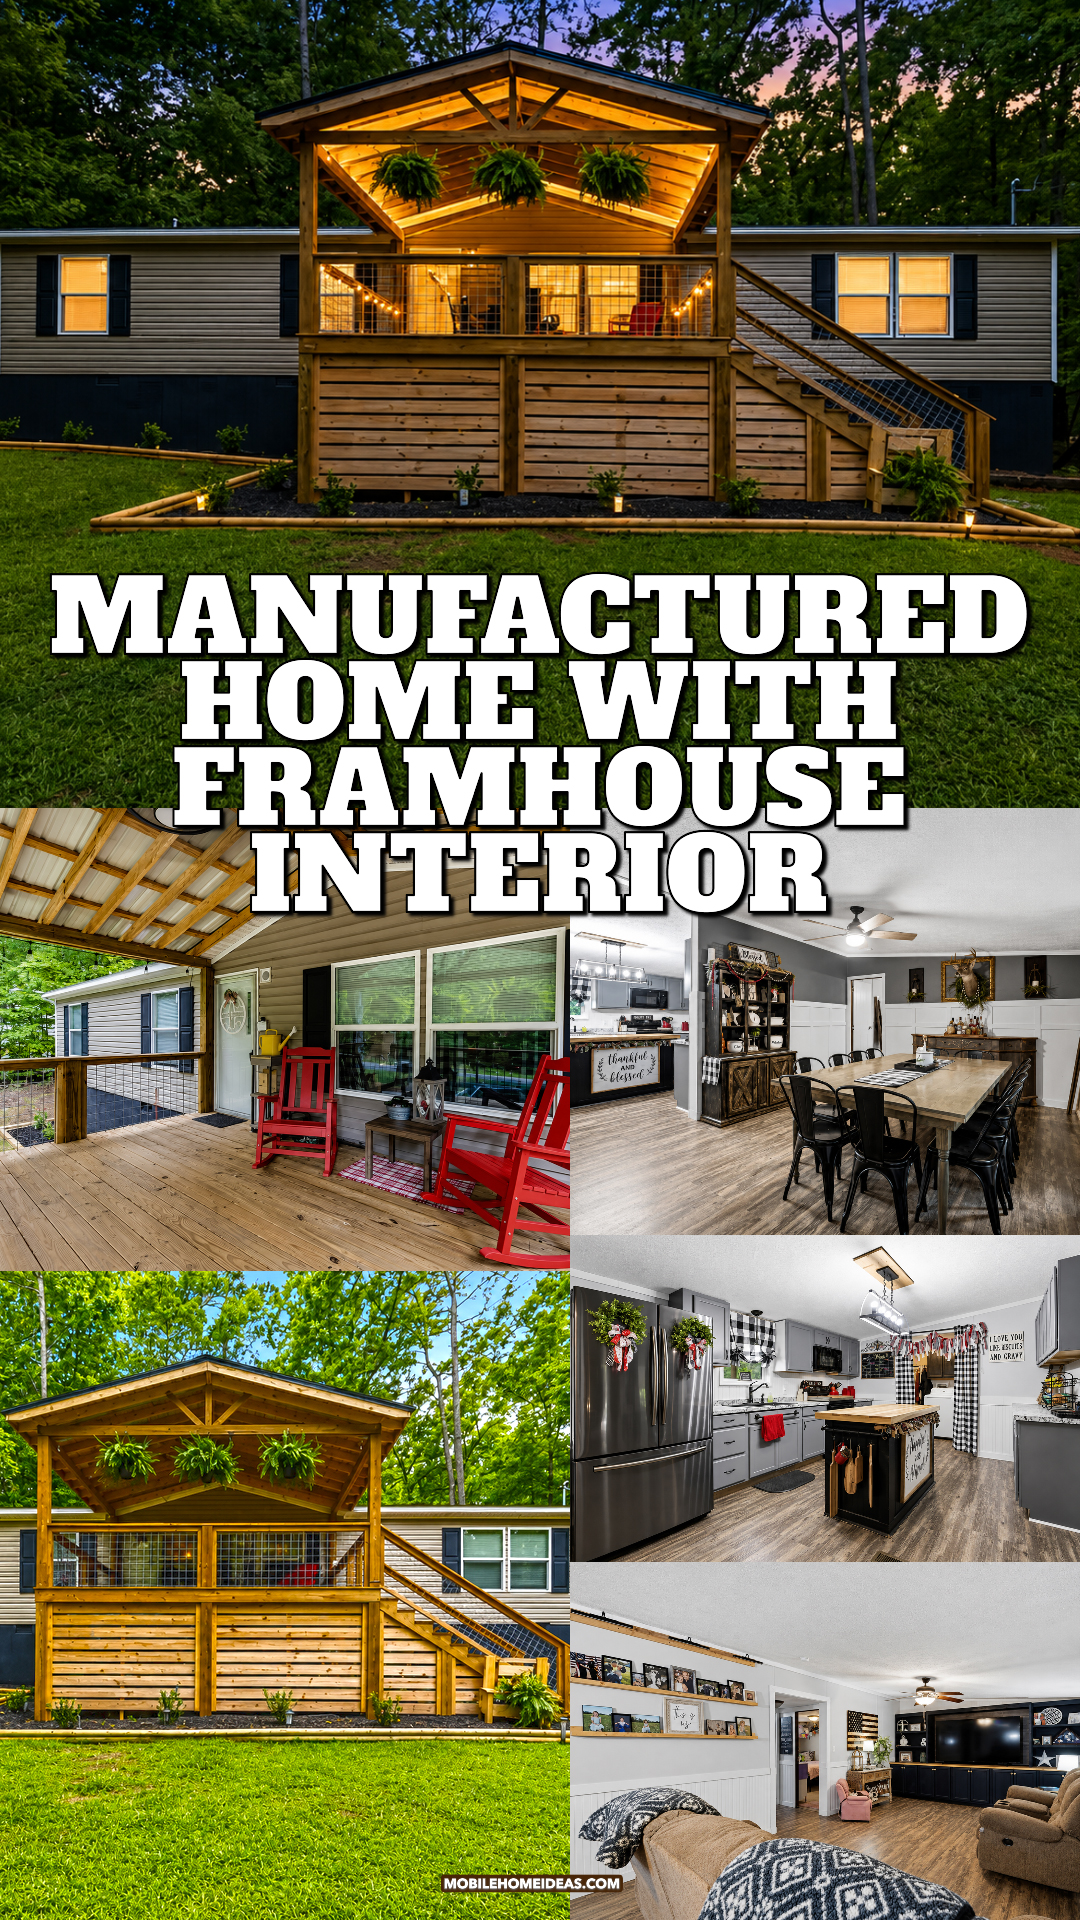

The home sits in a thick, green woodland setting. Tall trees surround the yard and form a natural wall around the property. This setting gives the home a peaceful and private feel.
The long exterior has a simple shape. However, the central front porch creates a strong focal point. Without it, the front could feel flat. The porch adds height, depth, and character.
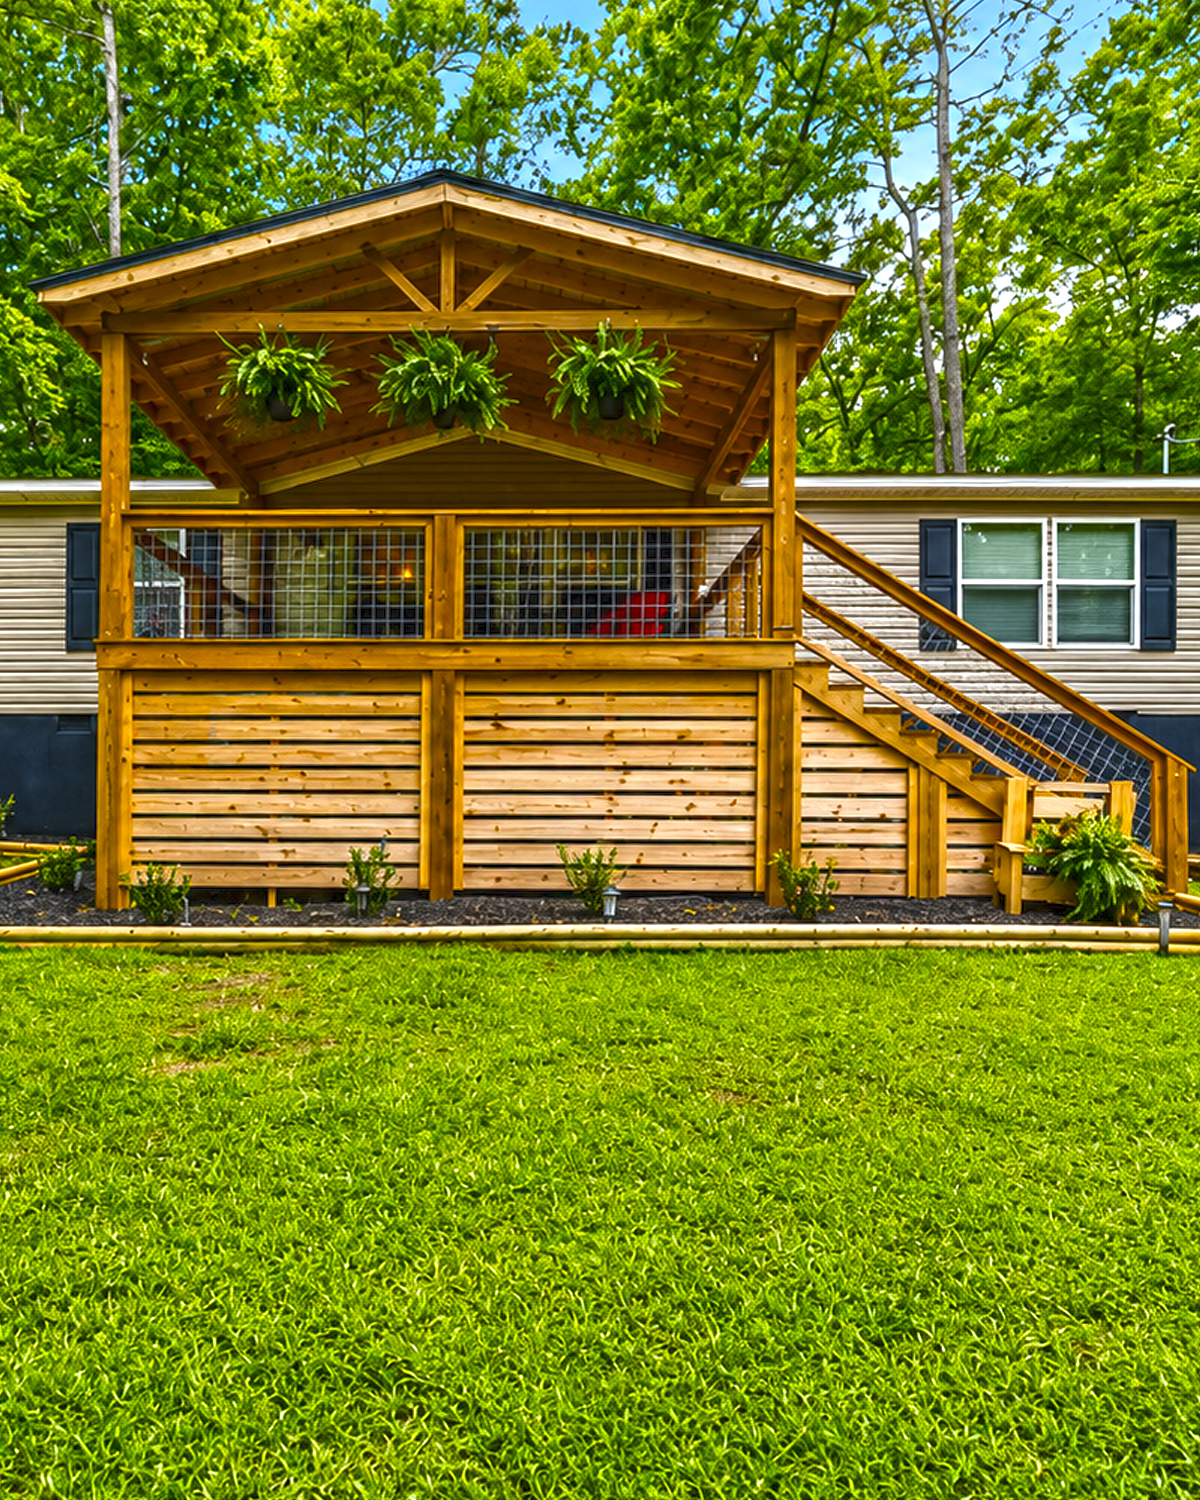
Light taupe siding covers the main walls. The shade fits the wooded lot because it blends with tree bark, soil, and natural stone. Crisp white window trim keeps the exterior fresh. Black shutters add sharp contrast and help each window stand out.
Dark skirting runs along the base. This choice creates a firm visual foundation. It also links the exterior to the black details used inside the home.
The exterior palette feels balanced. None of the colors fight with the landscape. Instead, the house settles into its setting.
Exterior design cues
- Light taupe horizontal siding
- White trim around doors and windows
- Black shutters for contrast
- Dark skirting along the foundation
- A long, low manufactured-home shape
- Simple landscaping with fresh mulch
- Small shrubs placed in neat rows
- Natural wood porch construction
- A wooded lot with plenty of shade
A Front Porch That Changes the Whole Look
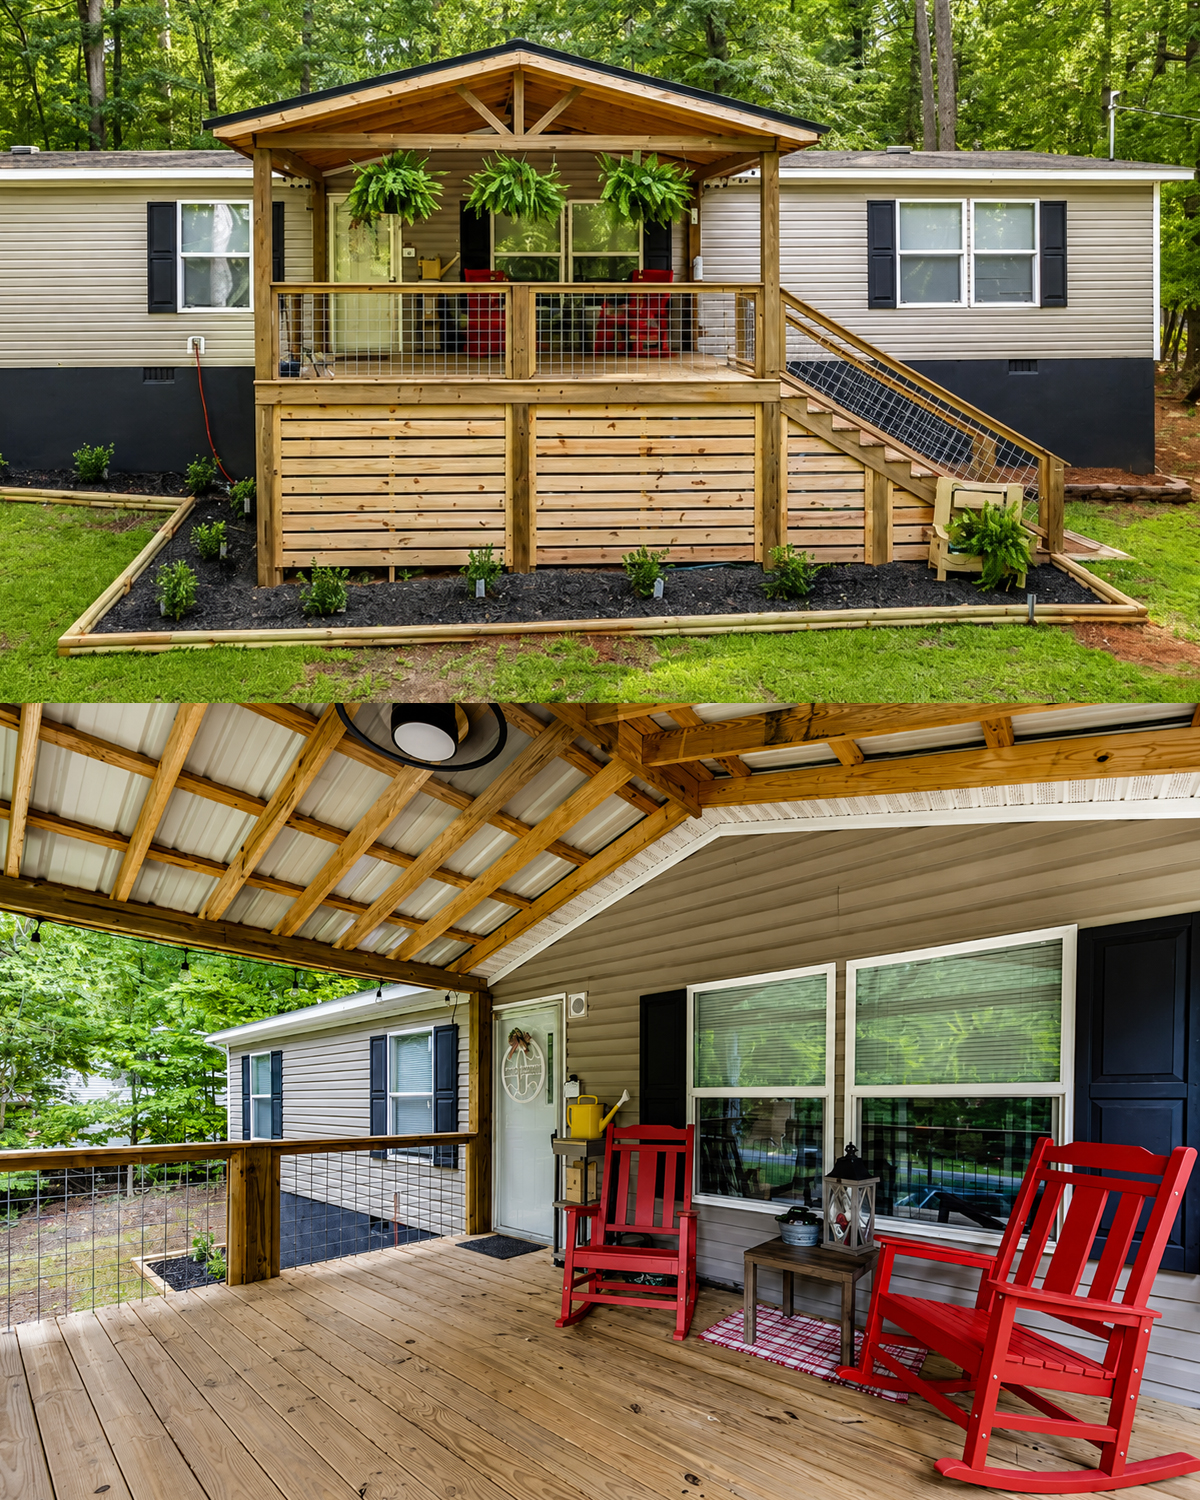
The front porch gives this manufactured home much of its charm. It acts as an outdoor room, a welcoming entry, and an architectural feature.
A wide gable roof rises above the porch. The open timber frame leaves the beams visible. These beams create a rustic look and draw the eye upward. They also make the entrance feel larger than it is.
Three hanging ferns soften the strong wood frame. Their bright green leaves link the porch to the forest. They also add movement and life without taking up floor space.
The porch floor has enough room for two red rocking chairs and a small table. This simple seating plan feels classic. It also leaves a clear path to the front door.
The red chairs add the brightest color on the exterior. That touch matters. The siding, skirting, roof, and wood all use quiet shades. Red brings warmth and gives the porch a cheerful spark.
Wire panels fill the porch railing. This detail keeps the view open. Heavy wood balusters could make the porch feel boxed in. Instead, the thin metal grid feels light and practical.
A matching stair rail follows the steps down to the yard. The stairs sit to one side, which keeps the center of the porch open and tidy.
Horizontal boards cover the lower porch base. They hide the area below while adding a clean finish. The lines repeat the home’s siding, so the porch feels connected to the main structure.
Front porch design cues
- A centered gable roof
- Exposed wood posts and beams
- Simple timber truss details
- Corrugated metal roofing
- Hanging ferns across the front
- Red rocking chairs
- Open wire railing panels
- Wide wood steps
- Horizontal wood porch skirting
- Black string lights for evening glow
A Second Porch Built for Quiet Outdoor Time
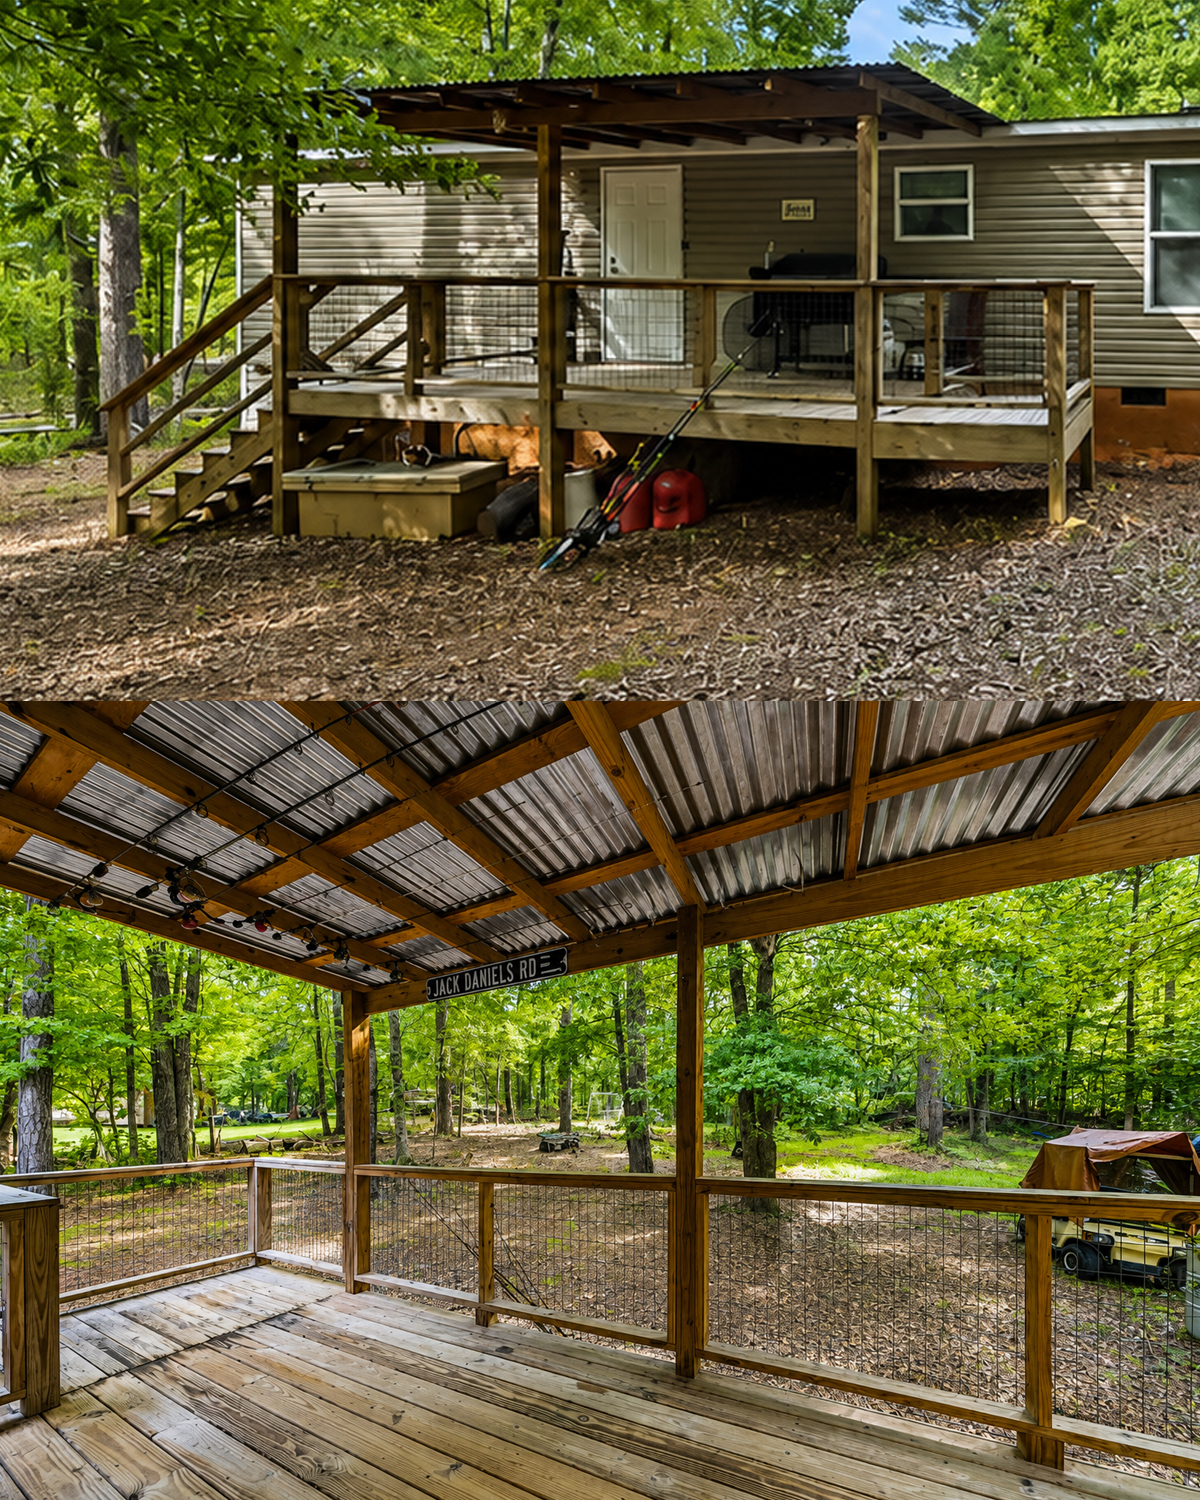
The home also has a covered porch along the back or side. This porch has a more casual look. It feels less like a formal entrance and more like a private place to relax.
A corrugated metal roof covers the space. Exposed rafters add texture overhead. The wood floor and open railing keep the design simple.
From this porch, the view leads straight into the trees. There are no tall walls or solid panels to block the landscape. The wire railing creates safety while keeping the woodland view clear.
This porch could work as a morning coffee spot, a place for outdoor meals, or a shaded area for pets and children. It also gives the home another useful living zone without changing the indoor floor plan.
String lights run below the roof. These small lights can make the porch feel warm after sunset. They also add a festive touch without using large fixtures.
The porch design proves that outdoor areas do not need costly finishes. Basic lumber, metal roofing, and wire panels can create a useful and attractive space.
Rear porch design cues
- A simple shed-style roof
- Corrugated metal panels
- Exposed wood framing
- Wide plank decking
- Wire railing inserts
- Black string lights
- Open views toward the trees
- A casual, work-ready finish
An Open Living Room Made for Daily Life
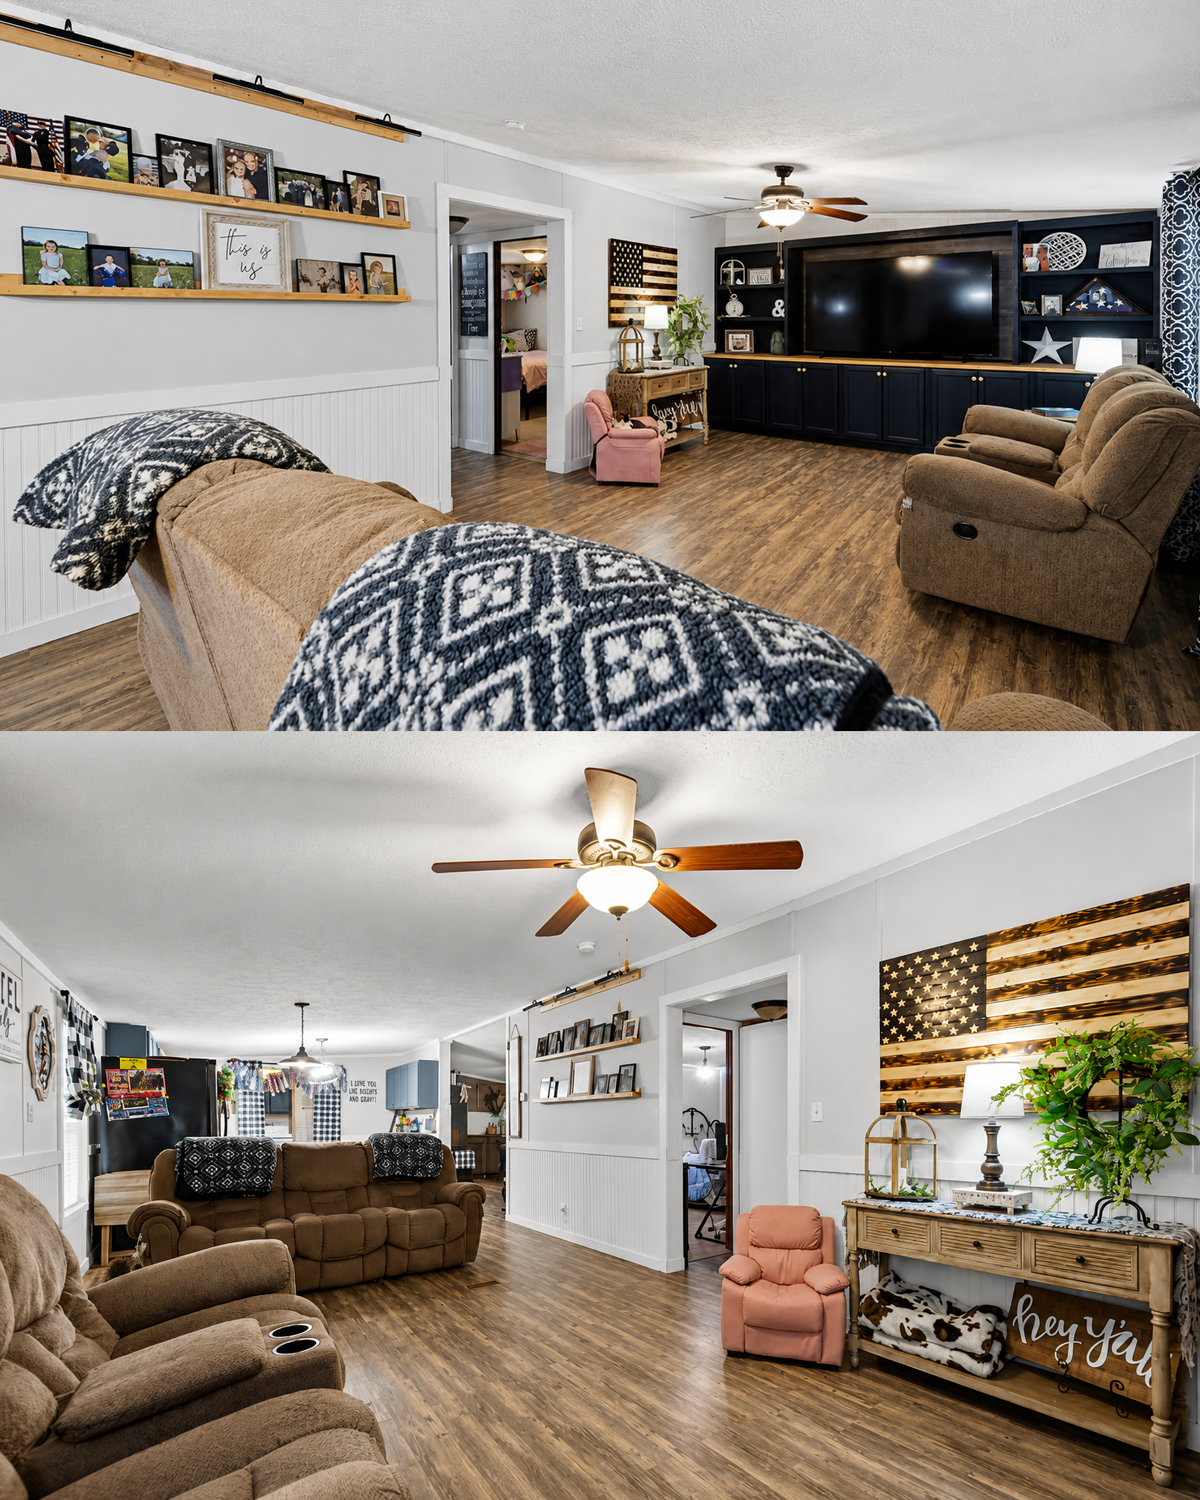
Inside, the living room feels open and comfortable. The layout supports family life rather than formal display.
Wood-look flooring runs through the main spaces. The long boards help stretch the room from one end to the other. Their soft gray-brown shade hides wear and works with both warm and cool colors.
The walls use a pale gray tone. White trim adds a clean edge around doors and openings. Along the lower part of the wall, white beadboard creates texture. This detail brings in farmhouse style without making the room feel dark.
Large reclining sofas and chairs fill the seating area. Their soft brown fabric looks warm and inviting. The furniture has a generous scale, yet the long room can handle it.
Patterned black-and-white throws cover parts of the seating. These blankets add contrast and repeat the checks used in the kitchen and dining room.
The room does not depend on one large rug to define the seating area. Instead, the furniture layout creates the zone. This choice keeps the floor open and makes cleaning easier.
Family photos line two slim wall shelves. These narrow ledges turn personal pictures into a long gallery. They also fit the room better than deep shelves would.
Living room design cues
- Light gray walls
- White beadboard on the lower walls
- Gray-brown wood-look flooring
- Oversized reclining furniture
- Black-and-white patterned throws
- Slim photo ledges
- Family pictures in mixed frames
- Wide openings between rooms
- Simple ceiling fans with lights
- Small rustic tables and signs
A Built-In Media Wall With Strong Contrast
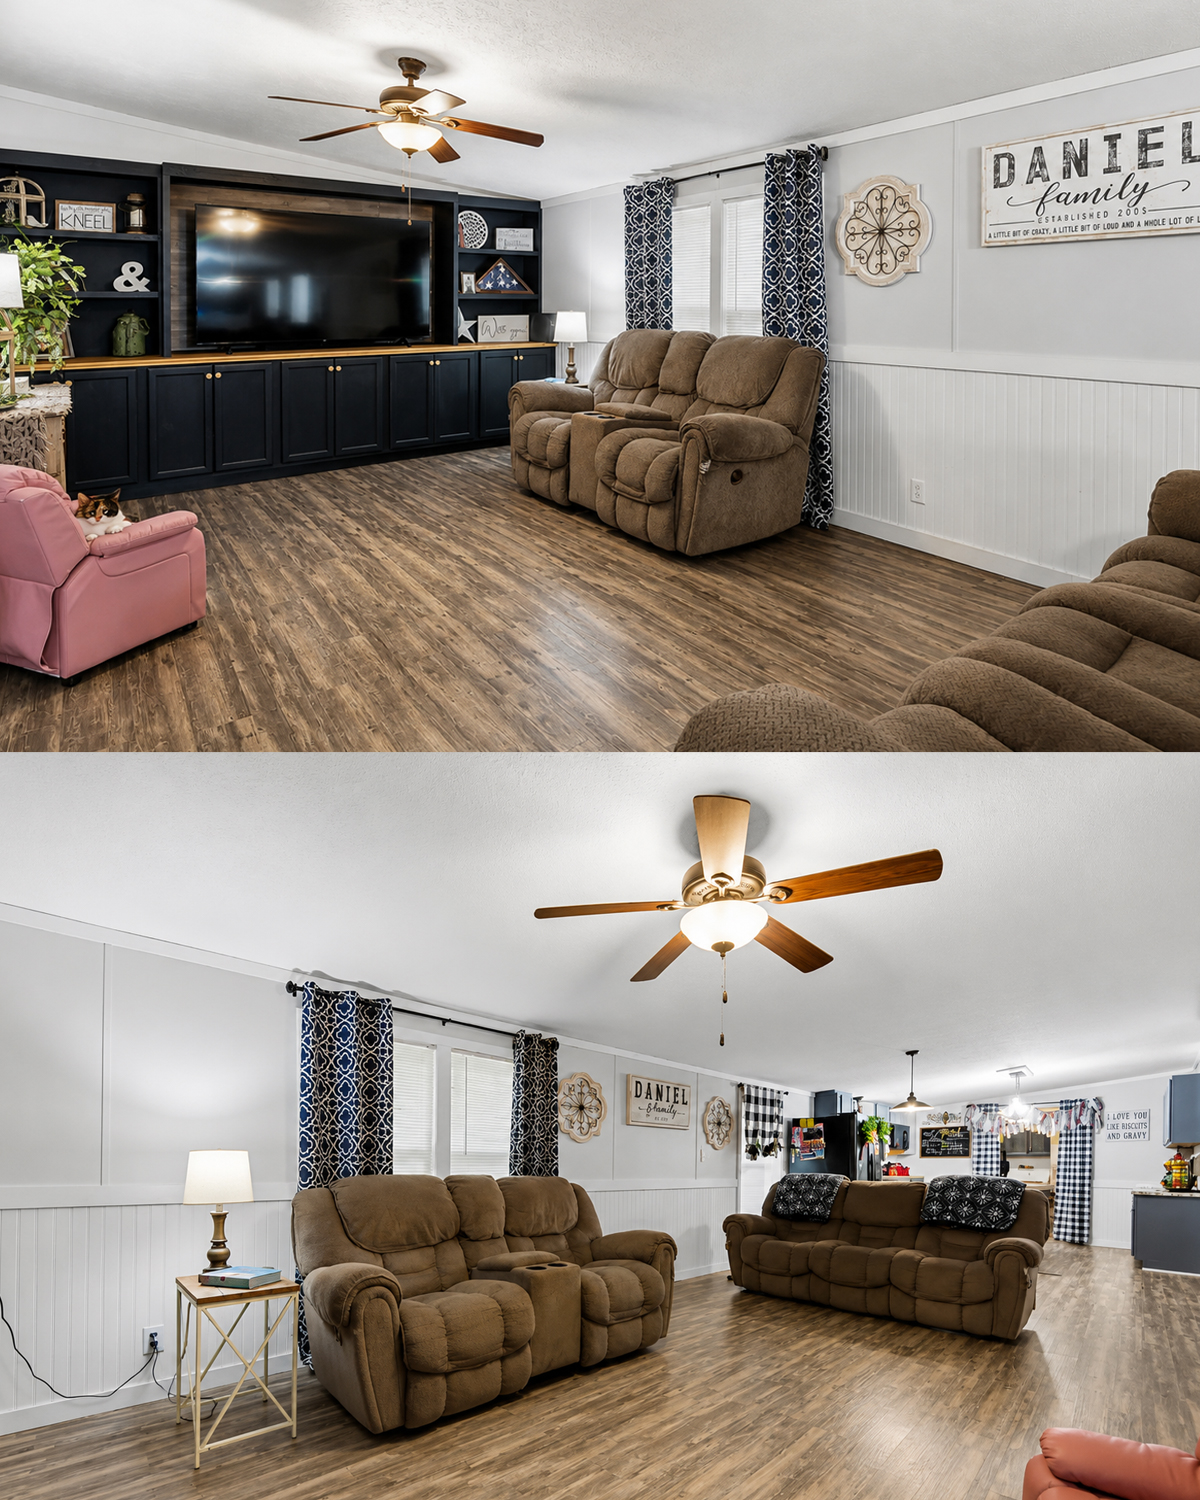
One end of the living room holds a large black entertainment unit. It creates a bold anchor for the long space.
The center section frames the television. Open shelves sit on each side. Lower cabinets provide hidden storage for media items, games, cords, and other supplies.
The black finish gives the wall a strong outline. It also connects with the black shutters outside, the kitchen appliances, the dining chairs, and the checked fabrics.
Wood trim around the television adds warmth. Without that detail, the unit could look too heavy. The narrow wood band breaks up the dark finish and links it to the floor.
Decor fills the open shelves, but the display still feels balanced. Framed photos, stars, small plants, and keepsakes give the unit a personal look. Many of these items have light colors, so they stand out against the dark background.
A large unit like this works well in a manufactured home because it uses one wall for several jobs. It holds the television, provides storage, and creates a focal point.
Media wall design cues
- Matte black built-in cabinets
- Open shelves on both sides
- Closed storage below
- A centered television
- Warm wood trim
- White and gray accessories
- Family photos and rustic stars
- Simple cabinet knobs
- A strong floor-to-ceiling focal point
A Kitchen With Farmhouse Pattern and Modern Function
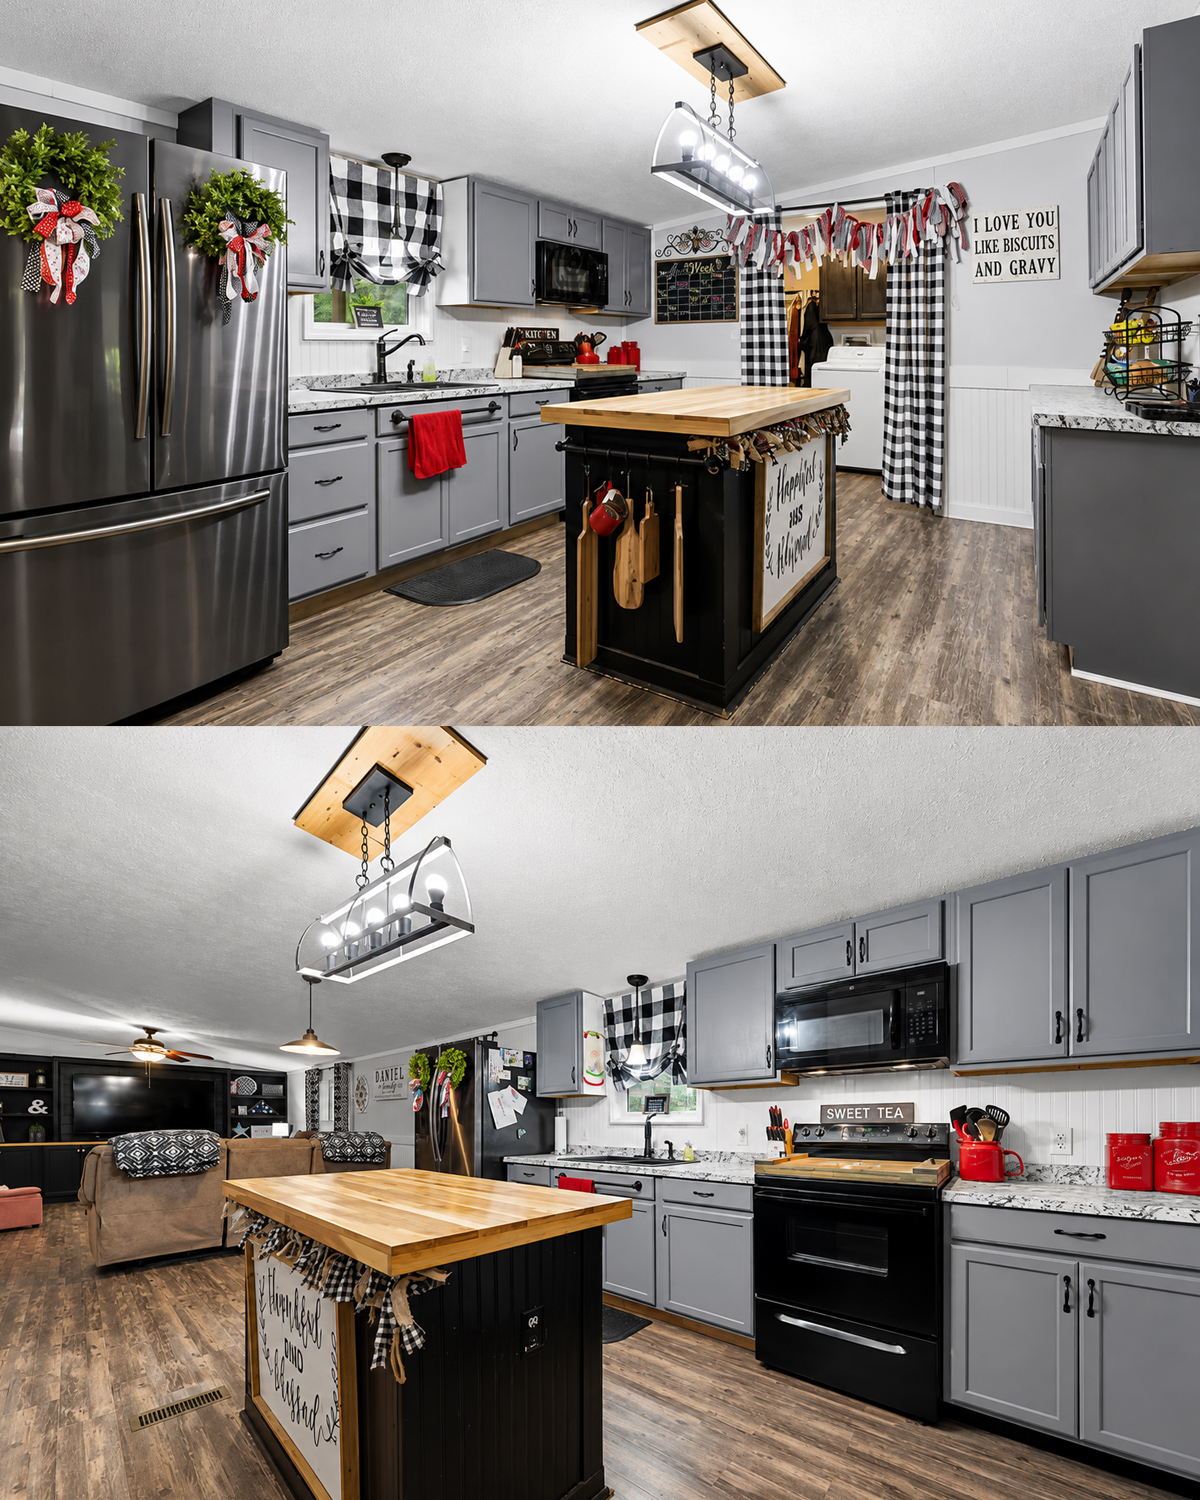
The kitchen sits beside the living room, which creates an easy open flow. It has a practical shape and plenty of work space.
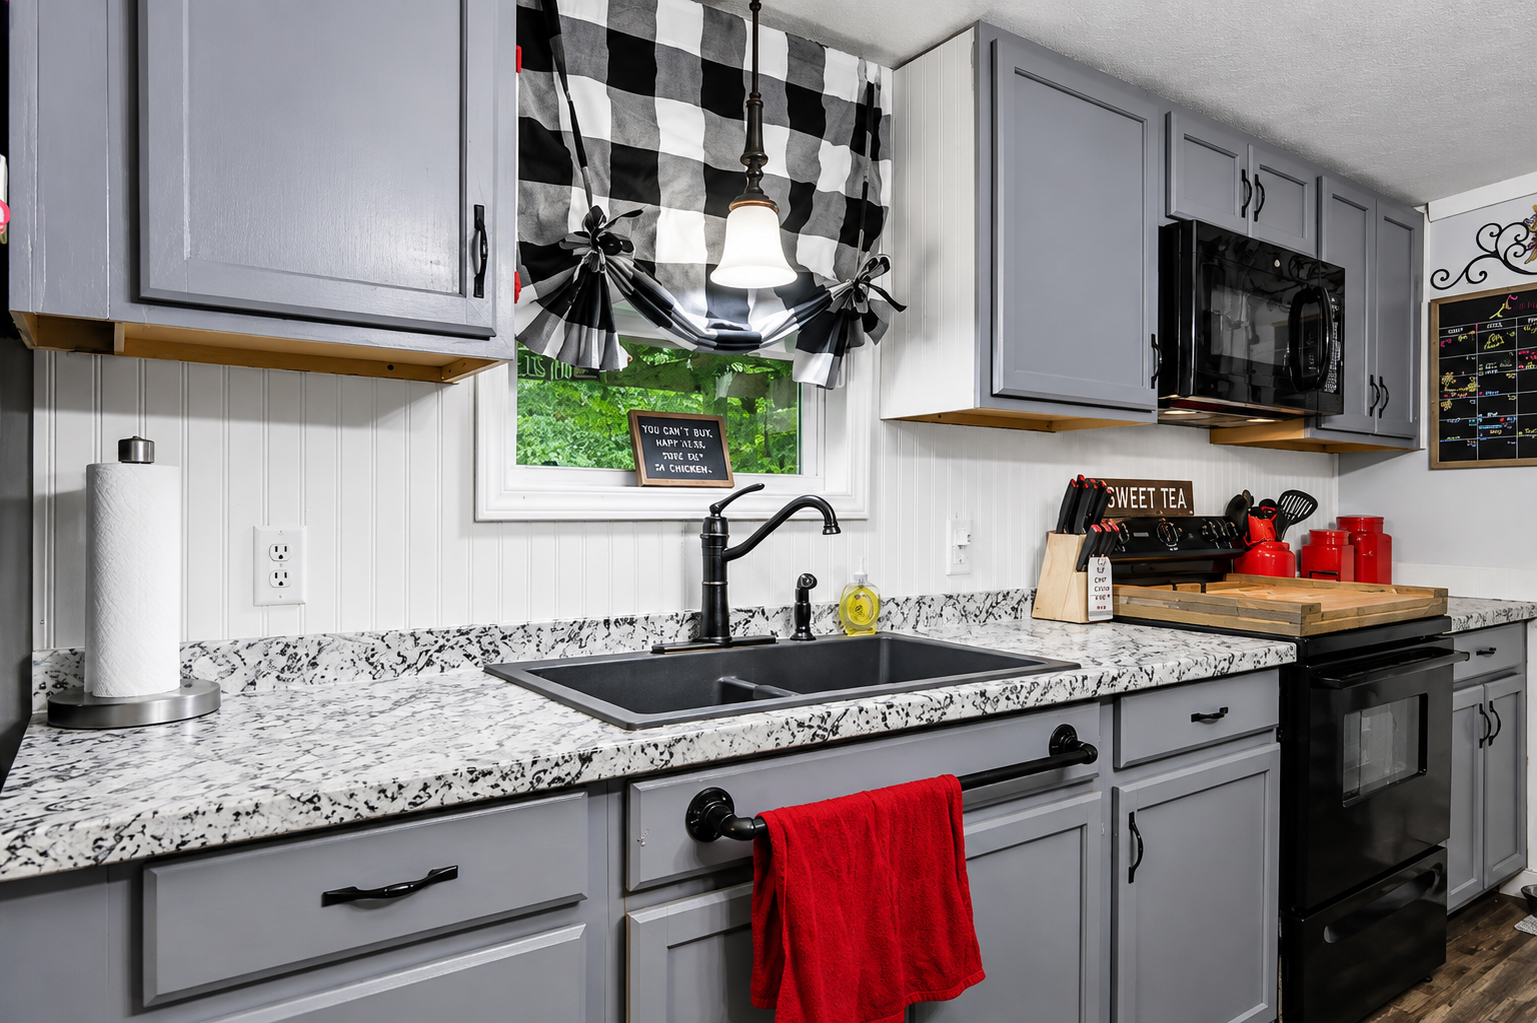
Soft gray cabinets line the walls. The color feels calm and modern. Black pulls give each cabinet a crisp outline.
White counters with gray movement brighten the room. They offer a clean break between the gray cabinets and the white beadboard backsplash.
Black appliances create another layer of contrast. The range, microwave, and refrigerator feel connected, even though they sit in different parts of the kitchen.
The refrigerator has a dark stainless finish. Green wreaths add a playful farmhouse touch to the doors. Red and checked ribbons bring in the home’s accent colors.
Windows above the sink bring in natural light. A black-and-white checked shade frames the glass. This pattern appears again near the laundry area and in the dining room curtains.
The checked fabric gives the home a clear theme. However, it does not cover every surface. The pattern appears in small, controlled doses. That keeps the rooms lively without making them feel busy.
Kitchen design cues
- Soft gray shaker-style cabinets
- Black bar pulls and knobs
- White counters with gray pattern
- White beadboard backsplash
- Black cooking appliances
- Dark stainless refrigerator
- Checked black-and-white window shades
- Red kitchen accents
- Small wreaths and farmhouse signs
- An open connection to the living room
A Central Island That Adds Warmth
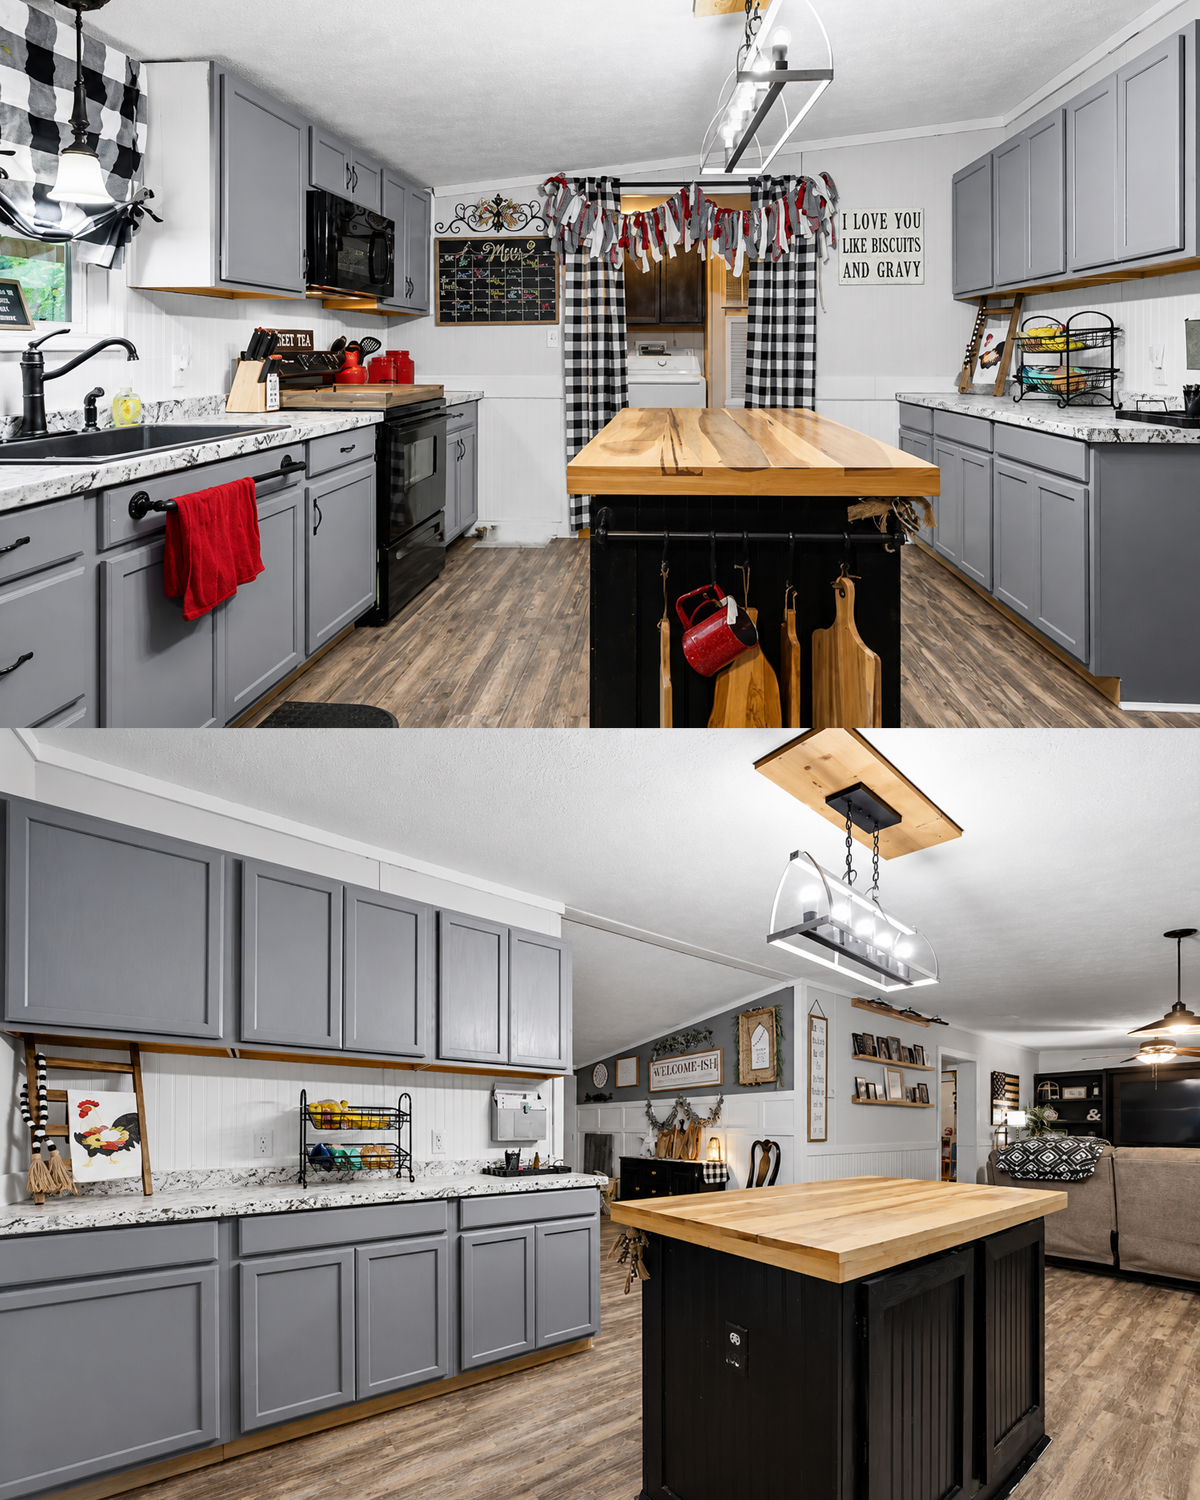
The kitchen island stands at the center of the room. It offers a large work surface and gives the kitchen a handmade feel.
Its base has a deep black finish. Vertical paneling adds texture. A warm wood top softens the dark color and creates a clear contrast.
The island top looks thick and sturdy. It can work as a prep area, a serving station, or a casual place for guests to gather.
Hooks on the side hold mugs and cutting boards. This smart detail keeps useful items close while adding charm.
A framed sign decorates the island’s end. The sign turns a plain cabinet panel into a feature. Fabric garland below the counter adds another handmade touch.
The island does more than provide extra counter space. It also marks the kitchen as its own zone within the open floor plan.
Island design cues
- A black paneled base
- A thick natural wood top
- Side hooks for kitchen tools
- Open space around all four sides
- A framed farmhouse sign
- Fabric garland under the counter
- A long linear light above
- Clear contrast with the gray cabinets
A Dining Room Designed for a Crowd
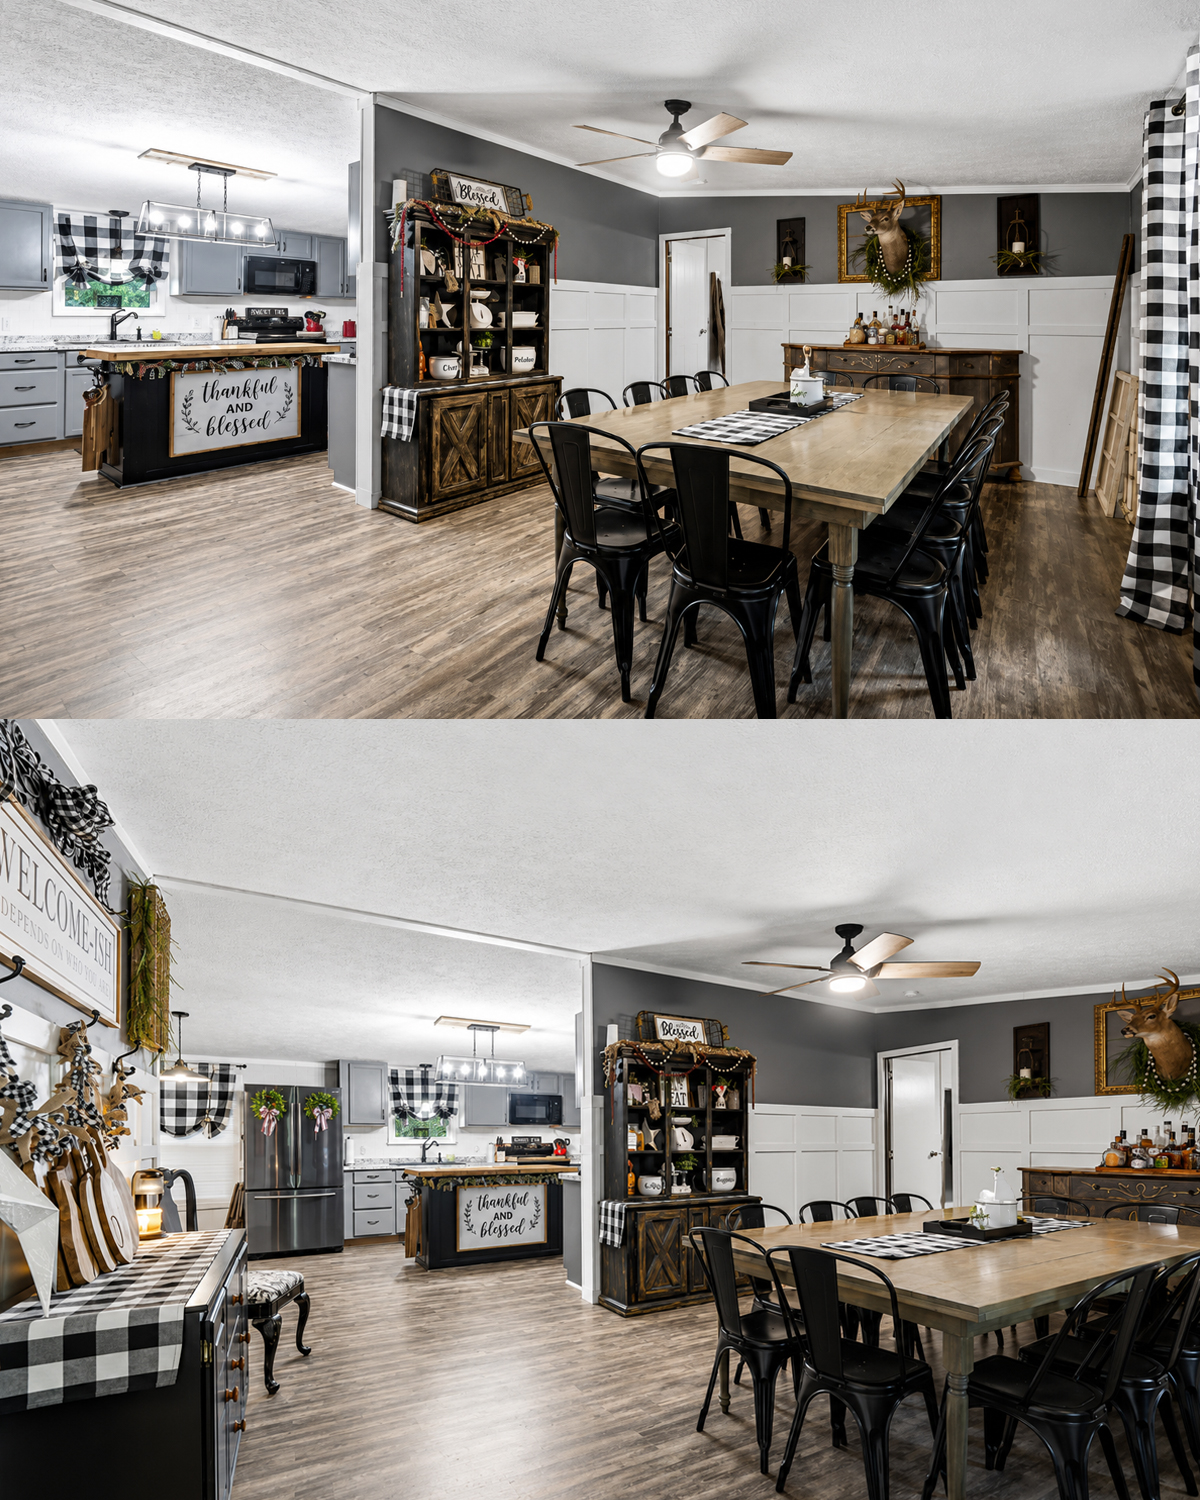
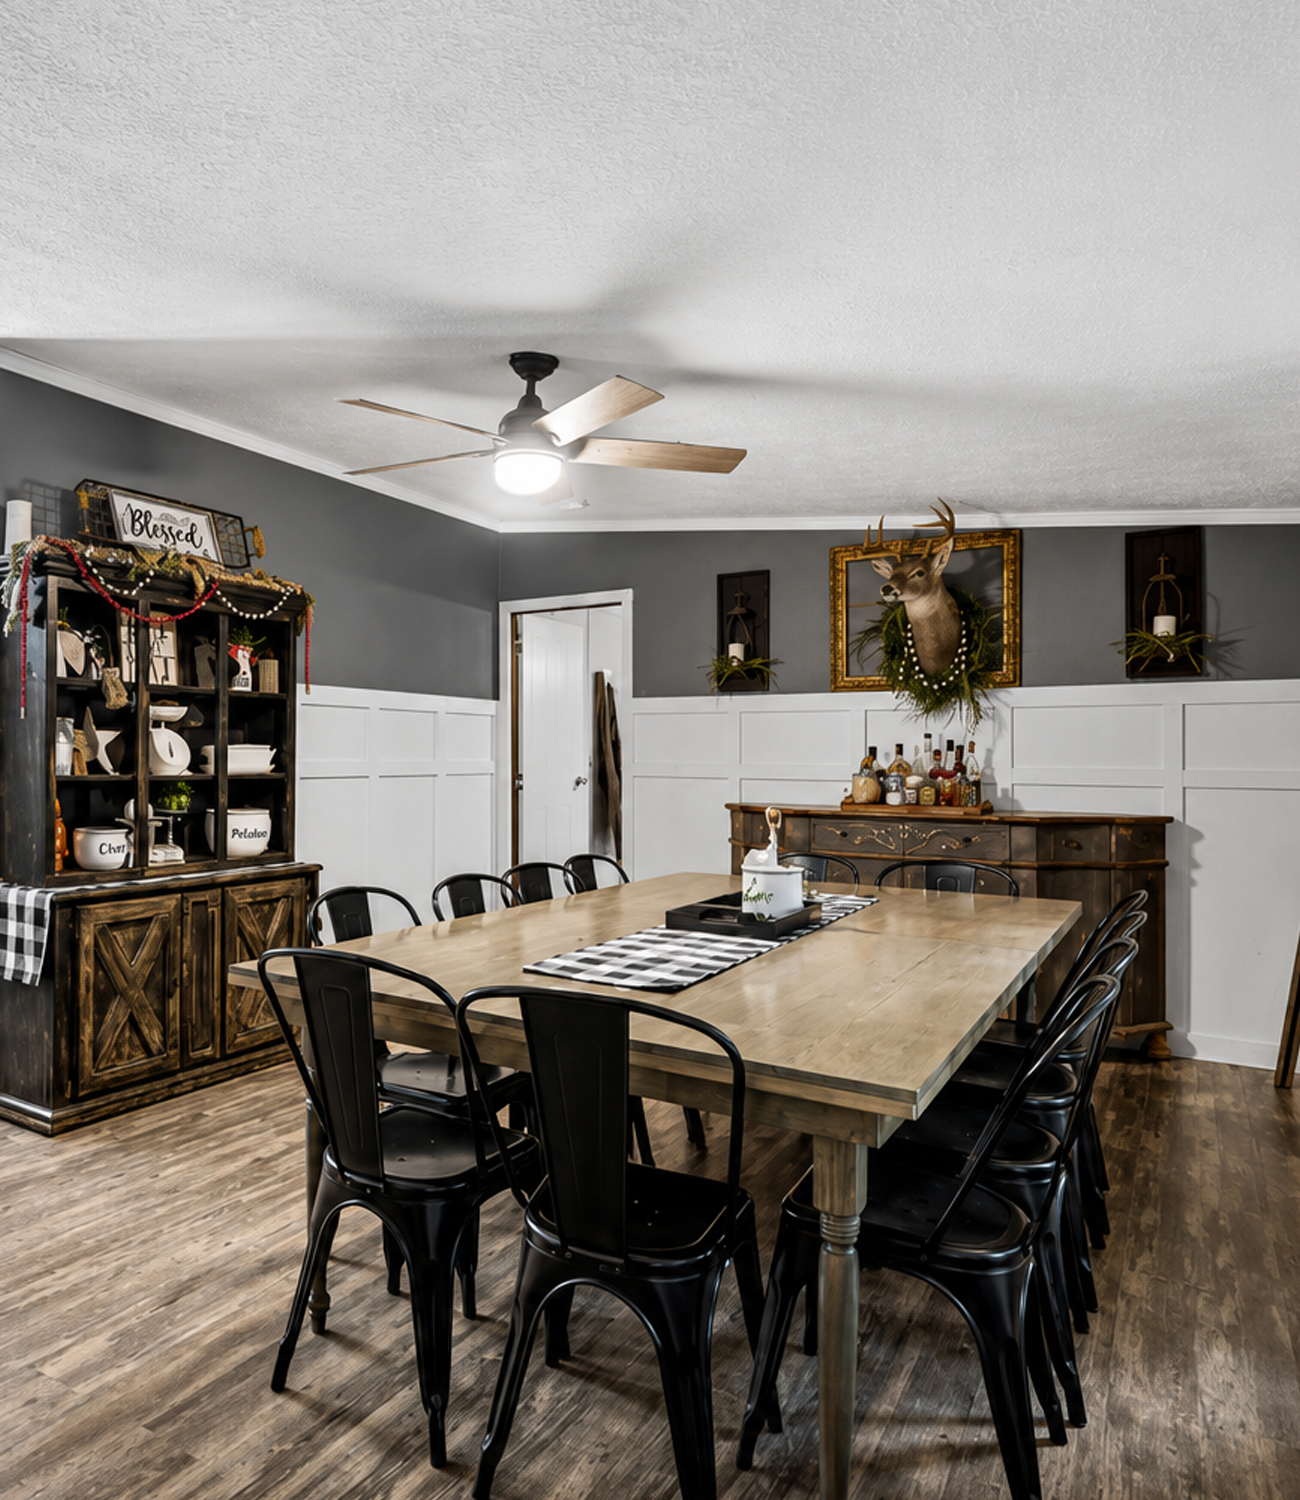
The dining area feels large, open, and ready for gatherings. A long rectangular table sits at the center. Black metal chairs line both sides.
The table uses a gray-brown wood finish. It matches the floor without blending into it. Turned legs add a soft farmhouse shape.
The slim metal chairs keep the setup from feeling too heavy. Their dark finish repeats the black details used across the home.
A black-and-white checked runner stretches along the table. It connects the dining room to the kitchen fabrics and window panels.
The large table sets the tone for the space. This is not a tiny breakfast nook. It is a true gathering room. It can handle family meals, craft projects, holiday food, and long talks.
There is still plenty of open floor around the table. That space makes the room feel comfortable, even with many chairs.
Dining room design cues
- A long farmhouse table
- Gray-washed wood
- Black metal dining chairs
- A checked table runner
- Open floor space around the table
- A simple ceiling fan overhead
- Large windows for natural light
- Easy access to the kitchen
- Furniture sized for group meals
Board-and-Batten Walls With Farmhouse Character
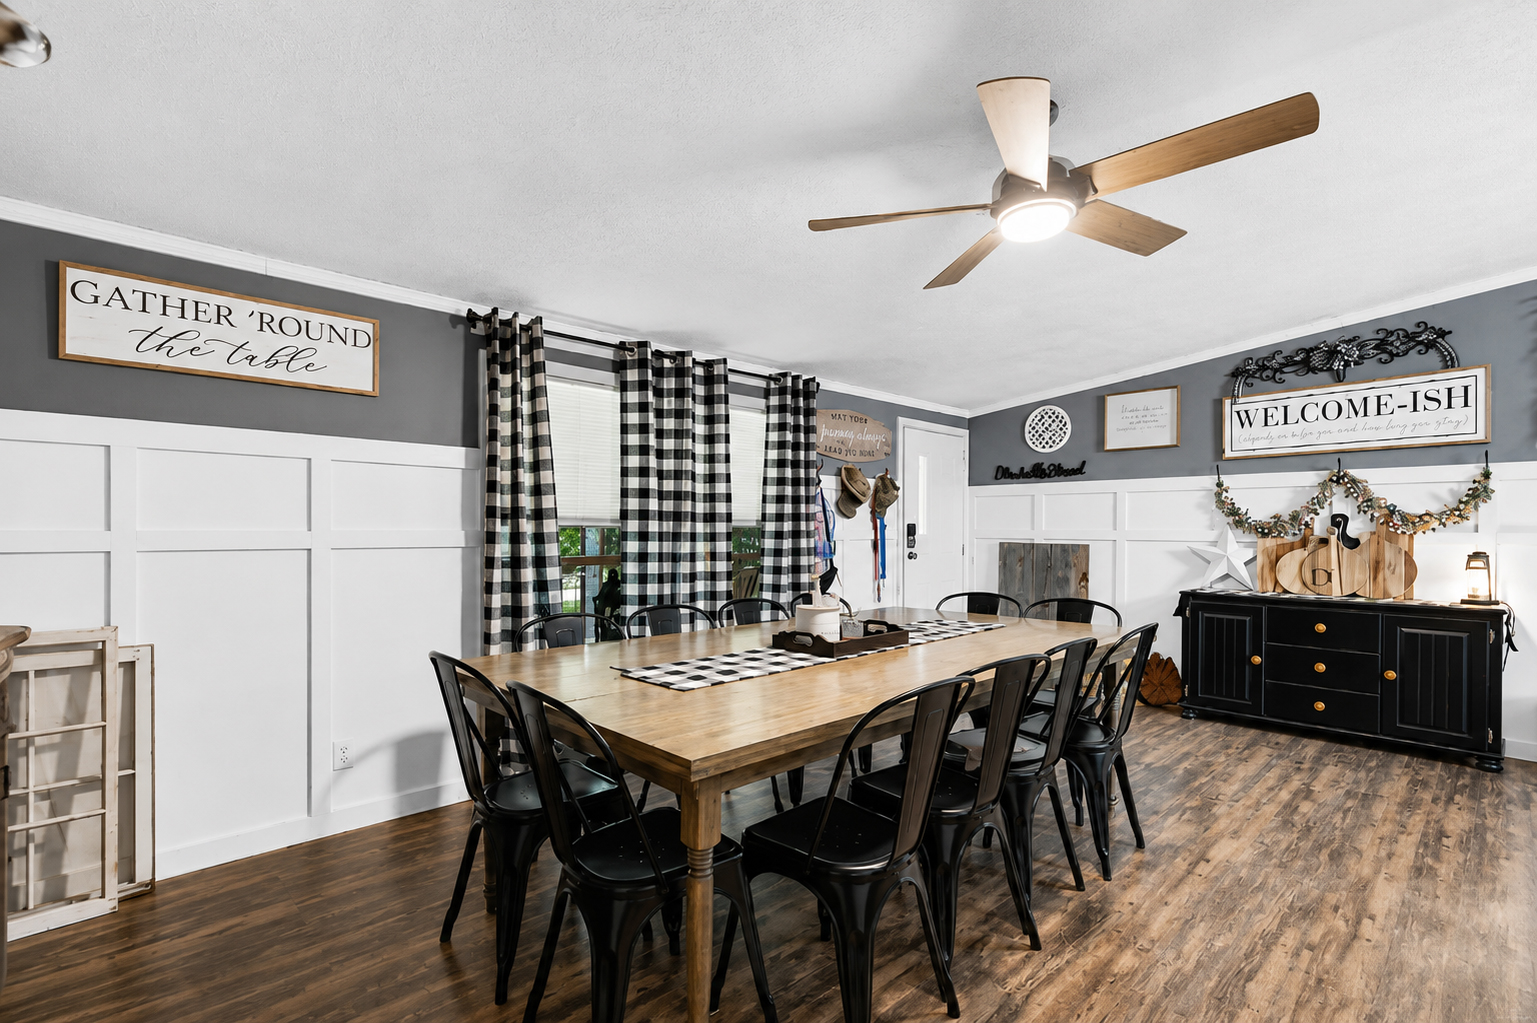
The dining room walls create one of the strongest design moments in the home.
White board-and-batten panels cover the lower half. Gray paint fills the space above. This two-tone treatment adds shape to the wide room.
The vertical boards create rhythm. They also make the walls feel taller. The white panels reflect light, while the gray upper section adds depth.
This wall treatment works well in a busy dining area. It gives plain walls more character without needing wallpaper. It also forms a clean background for signs, hooks, and furniture.
Farmhouse signs sit above the trim. Checked curtains frame the windows. A rustic sideboard and dark hutch add storage.
The room holds many decorative items. Yet the repeated colors help the space feel connected. Most pieces use black, white, gray, or weathered wood.
Wall treatment cues
- White board-and-batten panels
- Medium gray paint above
- A high horizontal trim rail
- Black-and-white wall signs
- Rustic wood frames
- Checked curtain panels
- Dark storage furniture
- Repeated warm wood tones
Rustic Storage With a Collected Look
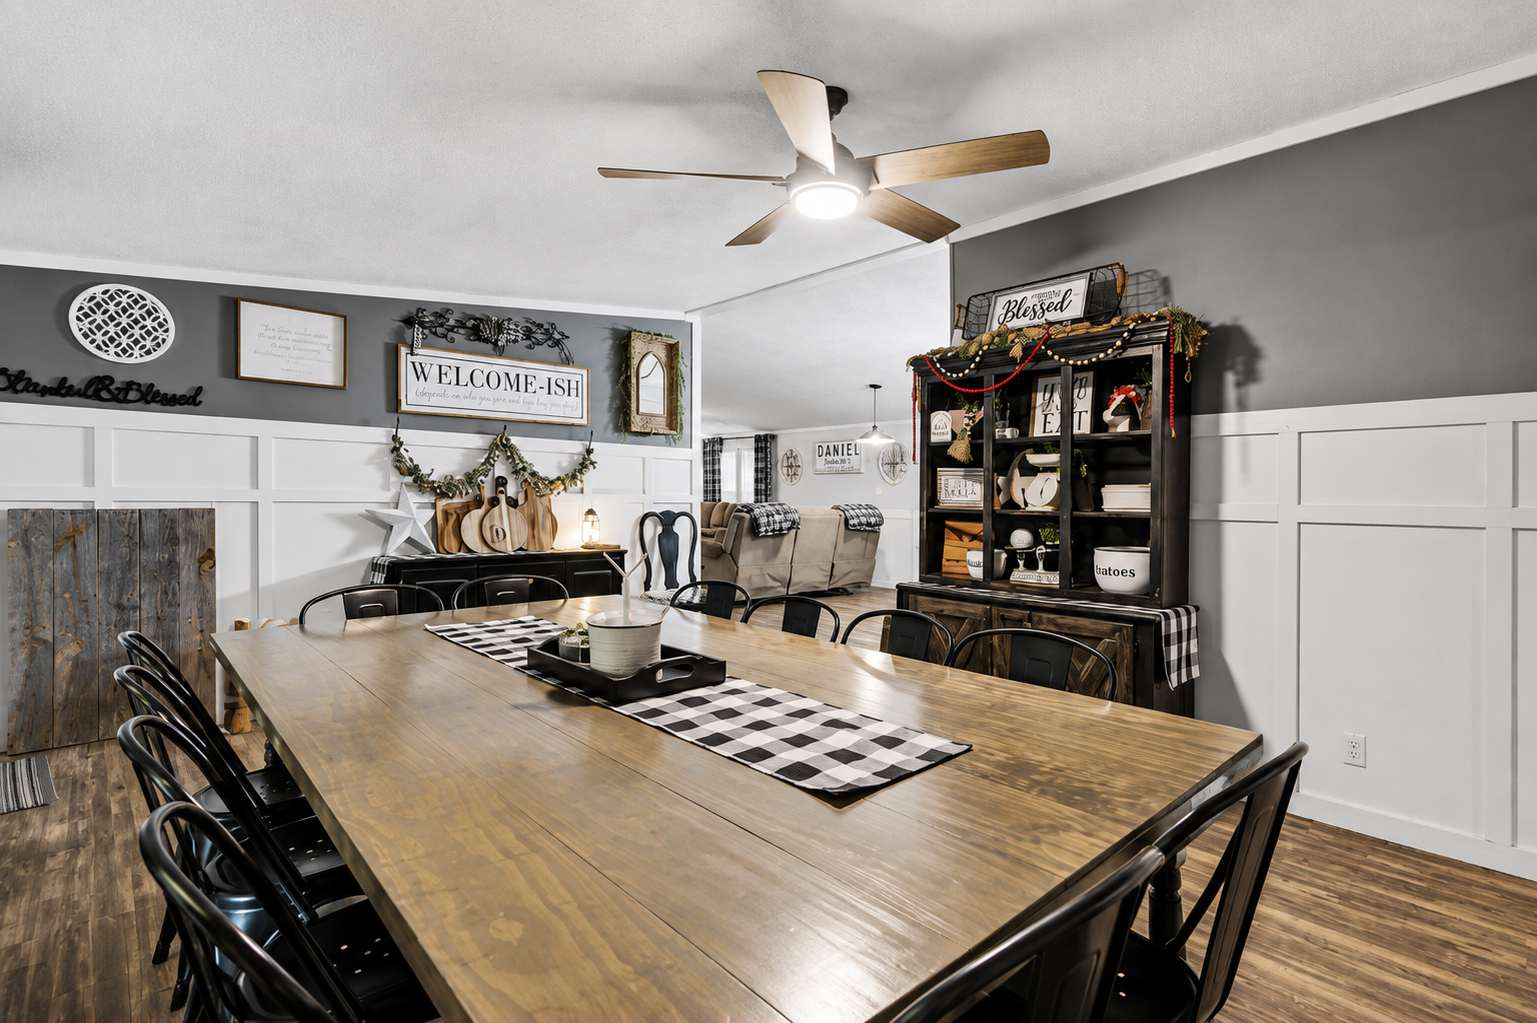
Several pieces of furniture give the dining room a collected farmhouse look.
A tall hutch holds dishes, small signs, plants, and seasonal decor. Its dark, weathered wood finish feels old and sturdy. Crossed cabinet details on the lower doors add barn-style character.
A long sideboard sits against another wall. Its worn finish brings warmth to the gray room. Decorative bottles and a mounted deer display create a rustic country theme.
Another black cabinet holds wood cutting boards, stars, and garlands. This piece offers storage while acting as a display station.
The furniture does not match as a set. Still, it works together because each piece has a rustic finish and a simple shape.
That mixed look makes the home feel gathered over time. It feels more personal than a room filled with matching showroom furniture.
Rustic storage cues
- A tall farmhouse hutch
- Cross-braced cabinet doors
- A weathered wood sideboard
- Open shelves for display
- Black storage cabinets
- Wood cutting boards as decor
- Small plants and metal accents
- Useful storage behind closed doors
A Main Bedroom With Warm Wood Furniture
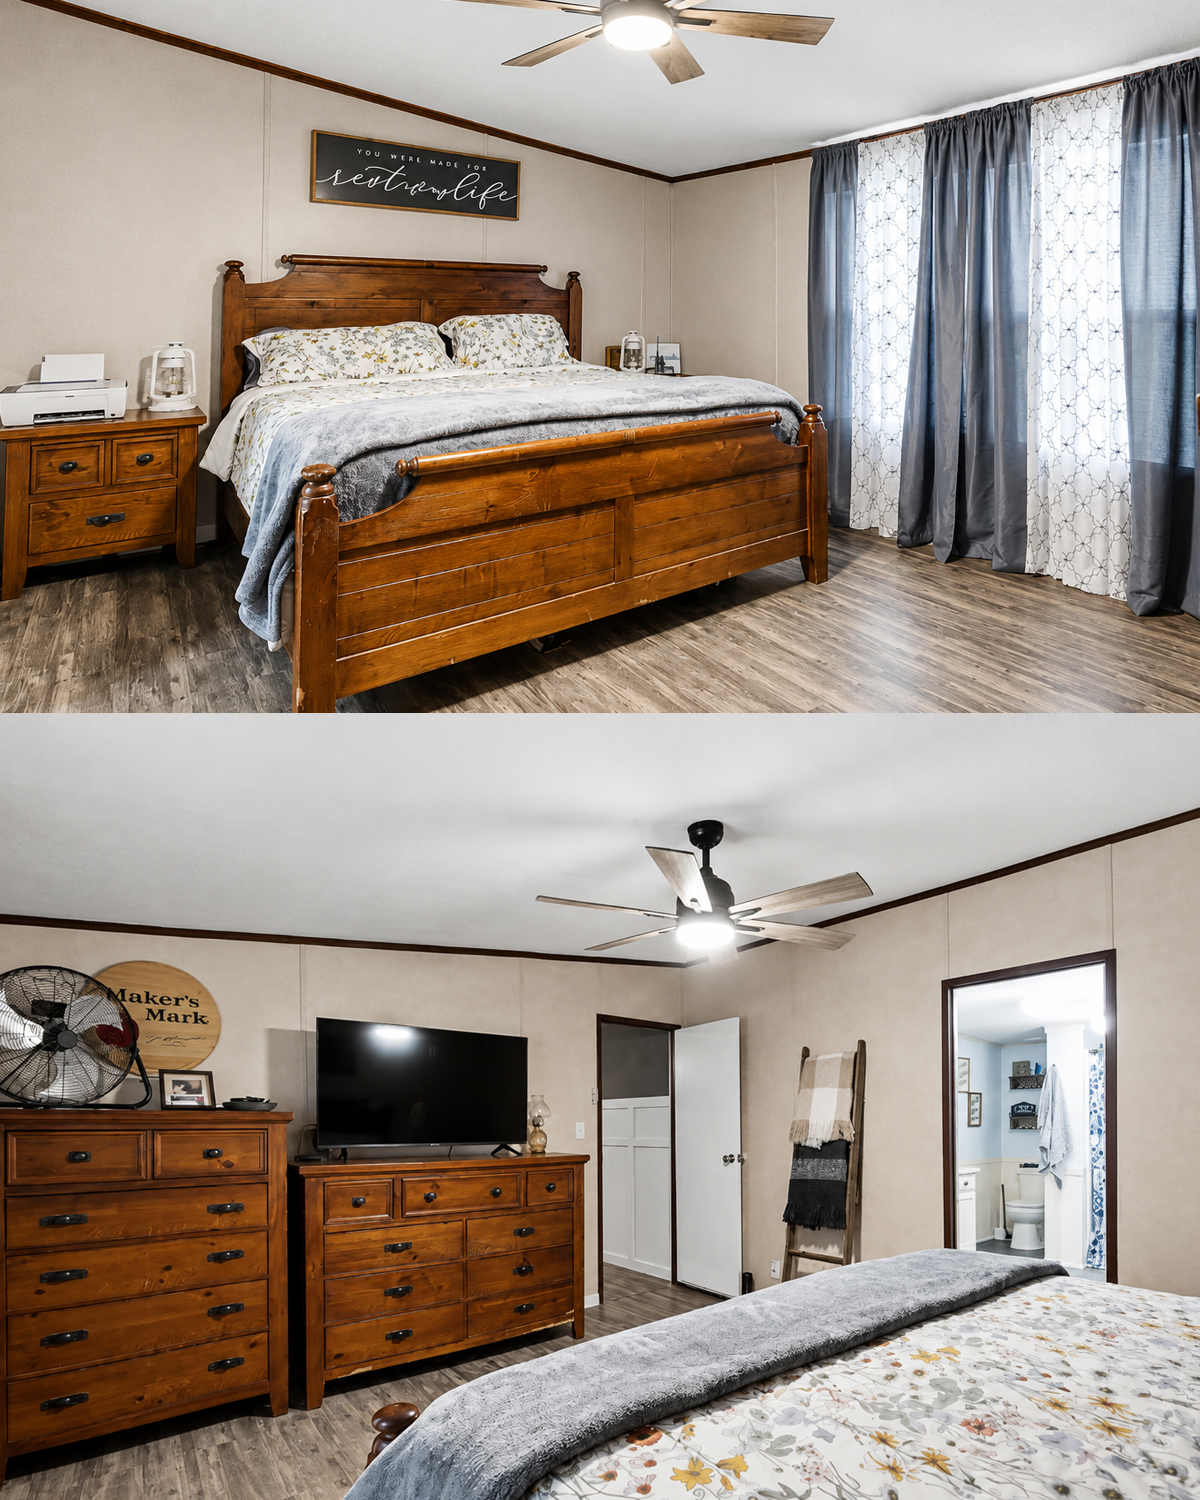
The main bedroom shifts away from the bold black-and-white farmhouse theme. Instead, it uses warm wood and soft gray fabric.
A large wood bed creates the focal point. The tall headboard and footboard give the room a solid, classic look. Matching dressers continue the warm finish.
The furniture has natural marks and a slightly aged surface. These details make it feel relaxed rather than formal.
Floral bedding softens the strong wood frame. Gray blankets add another quiet layer. The pattern is gentle and does not compete with the rest of the room.
Gray curtain panels frame white sheer curtains. This layered look gives the room more control over light and privacy. It also makes the window wall feel fuller.
The walls remain simple. Their soft beige tone allows the furniture to stand out. Dark brown trim outlines the ceiling and doors.
A modern ceiling fan adds a clean update. Its light wood blades link back to the furniture.
Main bedroom design cues
- A large solid-wood bed
- Matching wood dressers
- Floral bedding in soft shades
- Gray layered blankets
- Gray curtains with white sheers
- Warm beige wall panels
- Dark brown trim
- A modern wood-blade ceiling fan
- Simple wall art above the bed
A Bright Bathroom With Soft Blue Accents
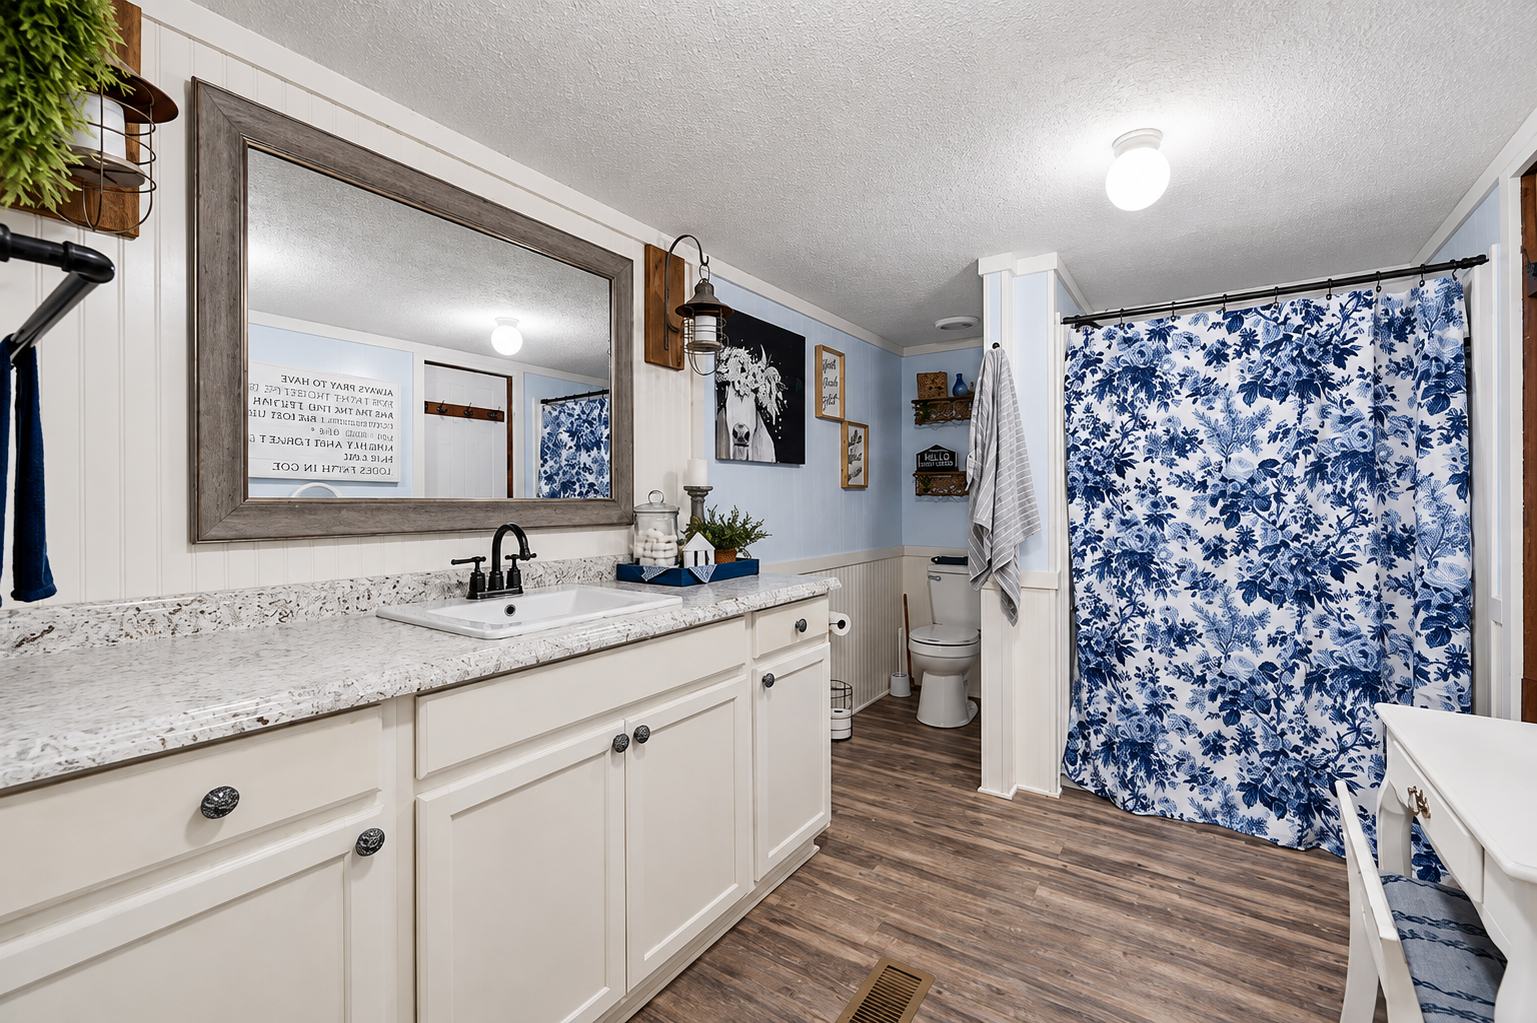
The bathroom feels light and fresh. White cabinets line one wall and offer a long stretch of storage.
A pale counter with gray movement keeps the vanity bright. A black faucet adds contrast. Decorative knobs give the cabinets a soft cottage look.
A large framed mirror fills the wall above the vanity. Its weathered gray frame links with the floors and other rustic finishes.
White vertical paneling covers part of the wall. Pale blue paint appears above it. This color mix creates a calm backdrop.
The blue-and-white floral shower curtain becomes the main pattern. It adds color without darkening the room. The print also brings a classic cottage note to the farmhouse style.
Open shelves and small wall signs add storage near the toilet. The pieces stay narrow, which suits the room.
Bathroom design cues
- White vanity cabinets
- A long pale counter
- Black faucet hardware
- A large framed mirror
- White vertical wall paneling
- Pale blue upper walls
- A blue-and-white floral curtain
- Gray wood-look flooring
- Small wall shelves
- Simple overhead lighting
A Compact Laundry Room That Uses Every Inch
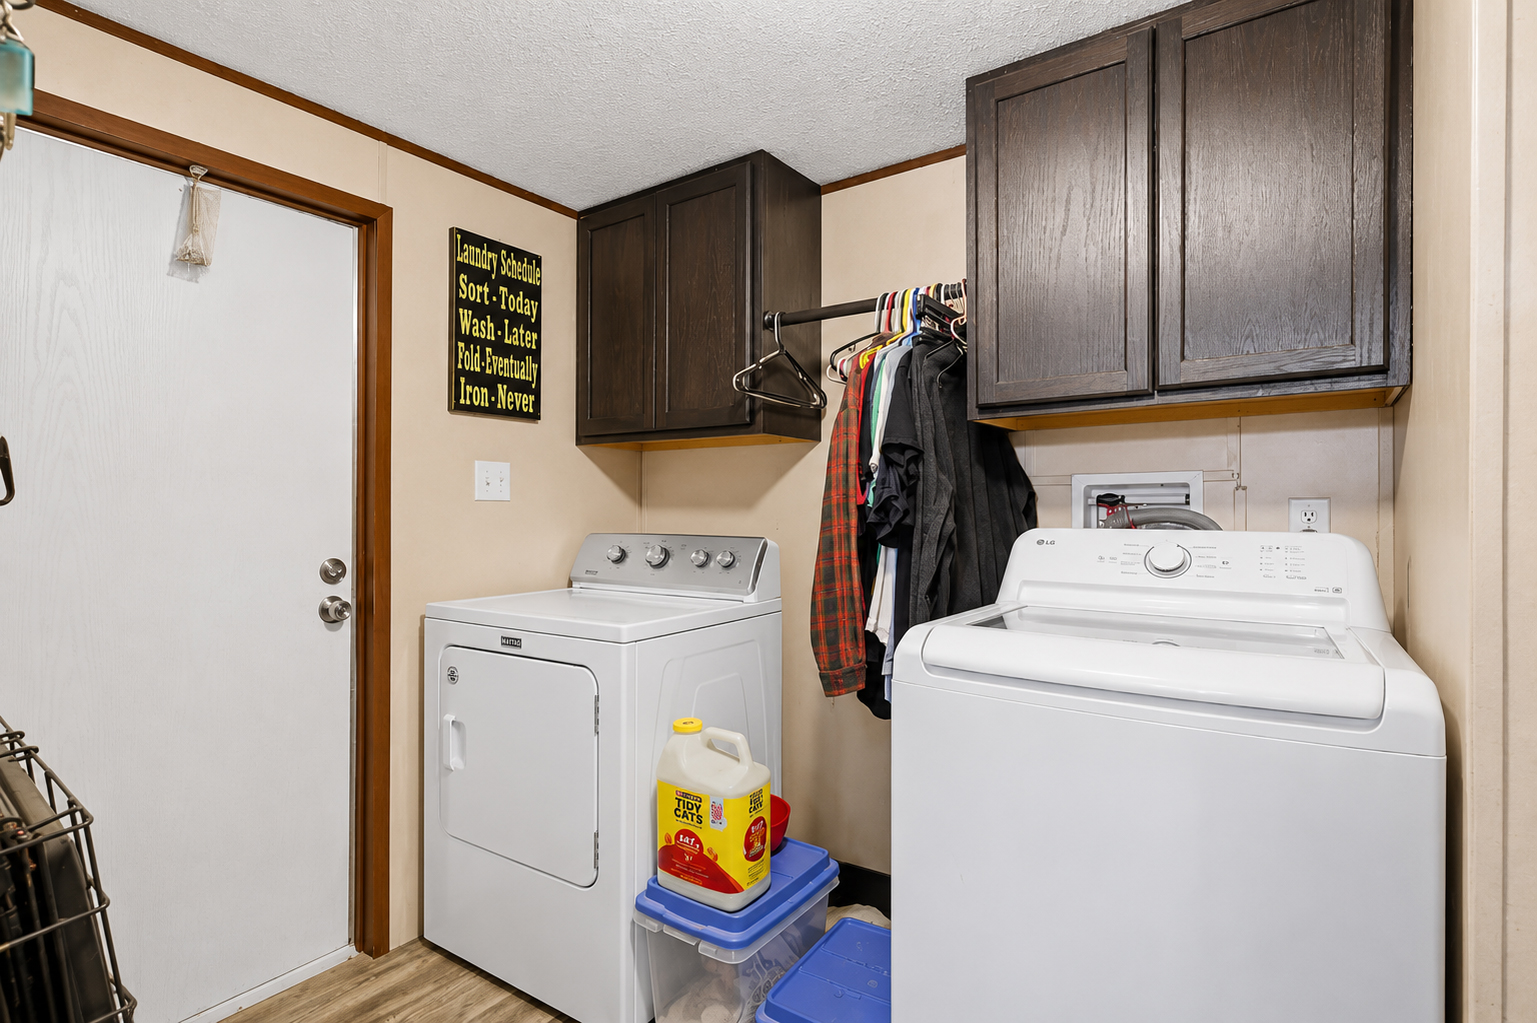
The laundry room has a simple and direct plan. A washer and dryer sit side by side. Dark wall cabinets provide storage above them.
The cabinets keep cleaning items off the machines. Their deep finish also gives the small room a stronger look.
A hanging rod spans the wall between the cabinets. It offers a useful place for shirts, uniforms, or clothing that must air-dry.
The room also has an exterior door. This can make the space work like a small mudroom. Dirty shoes, work clothes, or pet supplies can enter here instead of moving through the main rooms.
The laundry area does not hide its practical role. Instead, it uses each wall in a smart way.
Laundry room design cues
- A side-by-side washer and dryer
- Dark overhead cabinets
- A wall-mounted clothes rod
- An exterior access door
- Easy-care flooring
- Open space for bins
- Simple, useful storage
Conclusion
This manufactured home blends comfort, function, and rustic farmhouse style. The covered porches add outdoor living space, while the open interior feels bright and practical. Simple colors, warm wood, and personal details give the home its charm. Most of all, every room feels ready for daily life, family meals, and quiet weekends at home.