Can a double wide mobile home feel cozy, stylish, and full of character at the same time? This one certainly does. From the screened porch and bright white kitchen to the warm living room and bold game room, every space has its own charm. Smart storage, rich wood tones, soft colors, and personal decor make the home feel comfortable and welcoming.
Here is a closer look at the design ideas that make this double wide mobile home stand out.
1. A Simple White Exterior With Strong Dark Accents

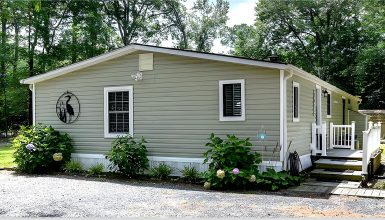
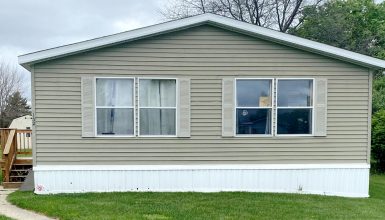
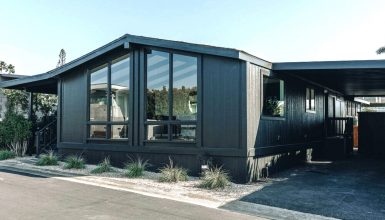
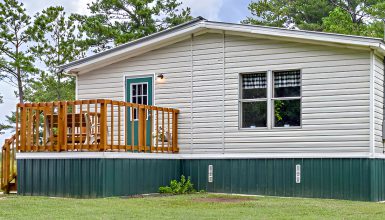
The exterior keeps things simple, which works well for a long double wide layout. White horizontal siding makes the home feel clean and bright. It also helps the structure blend with the green lawn and mature trees around it.

Dark shutters break up the wide walls. They frame the windows and give the front more depth. The dark skirting creates another strong line near the ground. As a result, the house looks more settled on its site.
The light metal roof also plays an important role. Its low profile fits the long shape of the home. At the same time, the standing seams add subtle texture.

Then there is the porch. Its dark frame stands out against the pale siding. This contrast helps turn the porch into a true focal point rather than a simple add-on.

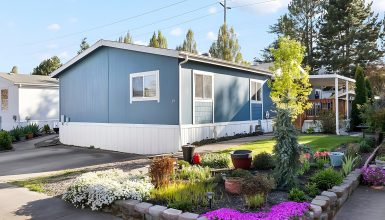
The garden beds soften all those straight lines. Low shrubs, potted plants, and leafy flowers create a relaxed cottage feel near the stairs.
The result is an exterior that feels modest but cared for. Nothing seems too formal. Yet the home still has strong curb appeal.
Design cues
- White horizontal exterior siding
- Dark blue or black shutters
- Dark foundation skirting
- Light metal roofing
- Large covered porch
- Black or charcoal porch framing
- Simple front steps with rails
- Curved garden beds
- Potted plants near the entry
- Large green lawn
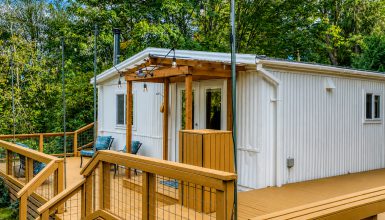
2. The Screened Porch Feels Like an Outdoor Living Room

One of the best features of this home is the screened porch.
Rather than using the porch as a small landing, the design treats it like another room. It has a real seating area, a rug, tables, plants, and soft cushions. The screened walls let in air and daylight while giving the space a more protected feel.
Dark floorboards and dark siding create a cozy base. Meanwhile, the light ceiling keeps the porch from feeling heavy. Warm orange cushions stand out against the charcoal background.
The furniture feels casual. A low coffee table sits in the middle. Small plant stands fill empty corners. Raised planters add greenery without taking up too much floor space.

This is a smart lesson for mobile home porches. Outdoor rooms feel more finished when you decorate them much like indoor rooms.
Add a rug. Give the seating a clear layout. Use plants at several heights. Then include one or two strong colors.
Suddenly, a basic covered porch can feel like a true extension of the home.
Design cues
- Full insect screening
- Dark wood or composite porch floor
- Charcoal siding
- White paneled porch ceiling
- Orange seat cushions
- Outdoor area rug
- Low coffee table
- Raised wood planters
- Potted tropical plants
- Small garden accessories
3. A Second Porch Zone Creates Room for Outdoor Dining

The porch becomes even more useful because it supports more than one activity.
One section works as a lounge. Another becomes an outdoor dining room.

A large metal dining table sits at the center of this space. Decorative chairs surround it. The dark finish ties the furniture to the porch frame and floor.
The screens make the dining area feel connected to the yard. You can see the lawn, trees, and fence from almost every seat.

Overhead, the exposed dark beams add structure. They also bring a slightly rustic look to the metal roof.
Plants hang near the edges of the porch. Small signs and decorative pieces fill the upper wall area. These personal touches keep the room from feeling plain.
Most important, the porch has enough open floor space around the table. That makes it easier to pull out chairs and walk around them.
It is a simple setup, but it greatly expands how the home can be used.
Design cues
- Large screened dining porch
- Metal patio dining set
- Open views toward the backyard
- Dark ceiling beams
- Metal roof panels
- Hanging plants
- Casual wall decor
- Wide walking paths
- Deep brown flooring
- Indoor-outdoor furniture
4. A Spacious Living Room Built Around the Fireplace

Inside, the living room feels warm and comfortable.
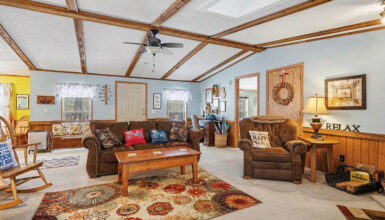

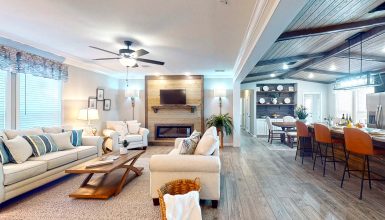

The furniture layout gives the room a clear center. Two brown leather sofas face inward toward a wood coffee table. A rust-colored chair and ottoman add a softer accent.
The fireplace becomes the natural focal point.
Its stone surround adds texture to the room. A simple wood mantel warms up the stone and creates space for art and decor.
Wood-look flooring runs throughout the main area. This helps the living room feel wider because the eye can move across the floor without a strong break.
A large light-colored rug sits under the furniture. It defines the sitting area while also brightening the dark leather pieces.
One wall uses a deep blue-gray paint. The darker tone gives the room more depth. It also creates a rich backdrop for the white curtains and warm furniture.
The mix works because the room balances dark and light surfaces.
Design cues
- Stone fireplace
- Simple wood mantel
- Brown leather sofas
- Rust or terracotta accent chair
- Large pale area rug
- Medium-tone wood flooring
- Blue-gray accent wall
- White patterned curtains
- Traditional wood coffee table
- Large indoor plants
5. Smart Wall Decor Makes the Living Room Feel Personal

The living room also shows how wall decor can add character without a remodel.
A large mirror hangs above one sofa. This is especially useful in a manufactured home because mirrors help bounce light through long spaces.
The entertainment wall uses a recessed opening for the television. A slim wood console sits below it. Baskets and greenery fill the lower shelf.
Across the room, a vertical display uses wood slats, photos, plants, and small decorative pieces. It turns a narrow wall into a feature.
These details matter.
Double wide homes often have long open walls. Leaving every surface blank can make a room feel unfinished. However, covering every wall with small objects can create clutter.
This home finds a middle ground. It mixes a few large pieces with smaller personal displays.
The look feels collected rather than staged.
Design cues
- Large wall mirror
- Recessed television area
- Narrow media console
- Woven storage baskets
- Greenery below the TV
- Vertical photo display
- Oversized wall clock
- Framed artwork
- Decorative candle holders
- Mixed personal accessories
6. A Bright White Kitchen With Plenty of Storage

The kitchen is one of the biggest updates in the home.
White Shaker-style cabinets line both sides of the room. Their light color helps the kitchen feel open, even with a large amount of storage.
Dark cabinet pulls add contrast. They also connect with the black range hood and other dark details.
Granite-look counters bring in a mix of soft gray, cream, and brown. The pattern gives the kitchen movement without taking over the room.
A white subway-style backsplash keeps the walls bright.
The stainless steel refrigerator brings a modern finish into the space. Meanwhile, the black range hood adds a bold focal point at the cooking wall.
One of the smartest additions is the freestanding island.

Rather than installing a large fixed island, this kitchen uses a warm wood worktable on wheels. It adds prep space and storage. Yet it can move when more floor room is needed.
That is a great idea for many mobile homes.
Design cues
- White Shaker cabinets
- Dark cabinet hardware
- Granite-look countertops
- White tile backsplash
- Stainless steel refrigerator
- Black range hood
- Freestanding wood island
- Open shelves
- Spice storage near the range
- Plants above the cabinets
7. The Kitchen Island Adds Warmth to a Mostly White Room

The wood island deserves special attention because it does more than provide storage.
The kitchen has many pale surfaces. White cabinets, light walls, and a soft backsplash could make the space feel cool.
The island fixes that.
Its rich wood finish introduces warmth at the center of the room. Visible drawers and slatted storage give it a furniture-like look. The wheels add a casual worktable feel.
This is an easy design trick to copy.
A kitchen does not need a matching built-in island. In fact, a contrasting island often gives a room more personality.
The natural wood also connects the kitchen to the wood tones in the nearby living room.
As a result, the open layout feels more unified.
Design cues
- Contrasting wood island
- Furniture-style drawers
- Open lower shelf
- Casters for easy movement
- Warm wood against white cabinetry
- Towel bar
- Compact prep surface
- Decorative tray on top
- Rustic worktable character
8. A Casual Dining Area Keeps the Open Plan Flexible

The dining space sits right beside the kitchen, which makes daily meals easy.

Instead of a large formal dining set, the room uses a round table. That is a smart choice in an open floor plan.
Round tables improve traffic flow. They have no sharp corners, so people can move around them with less trouble.
A woven round rug mirrors the shape of the table. This creates a clear dining zone without adding a wall.
Large windows bring in natural light. They also keep this central area connected to the yard.
Around the room, small cabinets and shelves provide room for plants, dishes, and decor.
The dining area does not try to feel formal. It feels useful and comfortable.
That relaxed approach fits the rest of the house.
Design cues
- Round dining table
- Dark upholstered dining chairs
- Round woven rug
- Large windows
- Open connection to the kitchen
- Light gray walls
- Small storage cabinets
- Nature-inspired decor
- Potted greenery
- Clear walking paths
9. The Open Layout Makes the Double Wide Feel Even Larger

One major strength of this home is the way the rooms connect.

The living room flows toward the kitchen. The dining area sits beside it. Another large room branches from the center of the house.
There are walls, doorways, and partial dividers, but the home still feels open.
That balance is useful.
A completely open plan can sometimes feel like one huge room with no clear purpose. Here, each area has its own identity.
Flooring changes help with that. Rugs create smaller zones. Accent walls give different rooms their own mood. Furniture placement also helps define each function.
At the same time, similar wood tones run through many parts of the house.
This keeps everything connected.
The layout shows that you do not need to remove every wall to make a double wide feel spacious.
Design cues
- Wide room openings
- Long sight lines
- Connected living and dining spaces
- Consistent wood tones
- Rugs used as room dividers
- Partial walls instead of full separation
- Matching white trim
- Repeated plant decor
- Light neutral wall colors
- Open circulation paths
10. A Large Game Room Adds a Fun Surprise

One of the most unexpected rooms is the game room.
A full-size pool table sits at the center. Its blue playing surface echoes the bold blue pattern on the walls.
White wainscoting covers the lower half of the walls. This keeps the strong wallpaper from overwhelming the room.
The contrast feels playful but still polished.
A large rug under the pool table softens the wood floor and visually anchors the game zone.
Wall-mounted bottle racks make use of narrow wall space. A rolling beverage cart adds another entertaining feature.
Natural light enters through several windows. This helps the deep blue pattern feel lively instead of dark.
The room proves that a double wide can support more than basic living spaces. With enough floor area, one room can become a hobby room, game space, craft room, media room, or large family lounge.
Design cues
- Full-size pool table
- Blue playing surface
- Bold blue geometric wall pattern
- White beadboard wainscoting
- Large neutral rug
- Wall-mounted bottle racks
- Rolling beverage cart
- Pool cue storage
- Large windows
- Wood-look flooring
11. The Primary Bedroom Feels Large and Layered

The bedroom has a very different mood from the kitchen.
Warm wood furniture fills the room. A large bed becomes the main focal point. Matching wood pieces bring a traditional feel.
Behind the bed, a dark accent wall gives the sleeping area more depth.

White carved wall panels above the headboard lighten the dark background. They also draw the eye upward.
A deep red chaise adds color at the foot of the bed. Two leather stools sit nearby and create another layer of seating.
Soft carpet covers the floor, which separates the bedroom from the harder surfaces in the main living areas.
The room feels full, but it still has a clear layout.
That is possible because large furniture pieces sit around the edges while the middle stays open.
Design cues
- Large wood bed frame
- Dark accent wall
- White carved wall art
- Deep red chaise
- Traditional nightstands
- Soft neutral carpet
- Leather stools
- Wood chest of drawers
- Decorative plants
- Multiple seating options
12. A Bright Bathroom Mixes Comfort With Easy Care

The bathroom takes a lighter approach.
A long white vanity offers generous counter space. Large drawers and cabinets help keep daily items stored out of sight.
A wide mirror makes the room feel larger.
The freestanding tub creates a modern focal point at the back of the space. Its simple white shape feels clean and fresh.
Beside it, the separate shower adds practical value. Having both gives the room a more upscale feel.
Light flooring and pale walls help the room stay bright.
Blue rugs bring in color without making a permanent design statement. They can easily be changed later.
This room shows an easy way to update a mobile home bath. Keep the main surfaces light. Add simple modern fixtures. Then use smaller pieces for color.
Design cues
- Long white vanity
- Wide wall mirror
- Brushed metal hardware
- Freestanding bathtub
- Separate walk-in shower
- Pale flooring
- Light gray walls
- White crown molding
- Blue bath rugs
- Simple floral artwork
13. A Compact Laundry Room Makes Every Inch Work

The laundry room may be small, but it uses space well.
The washer and dryer sit side by side. A cabinet above them provides closed storage for items that do not need to stay visible.
Open shelves hold large bins and cleaning supplies.
Another shelving unit turns one wall into pantry storage. Clear jars make dry goods easy to see. Wire baskets hold smaller items.
This combination gives the room more than one job.
It works as a laundry room, utility zone, and pantry.
That kind of multi-use planning makes a lot of sense in a manufactured home.
Even when a double wide has generous square footage, efficient storage makes daily life easier.
Design cues
- Side-by-side washer and dryer
- Wall cabinet above appliances
- Open utility shelving
- Large storage bins
- Pantry shelves
- Glass food jars
- Wire baskets
- Neutral wall color
- Compact folding surface
- Easy-to-reach storage
14. A Dedicated Home Office Completes the Layout

The home office gives the house another useful room.
A large desk supports multiple monitors. This makes the space practical for regular work, not just occasional paperwork.
Two tall bookcases create storage on either side of the room.
Curtains in a deep red tone add warmth. They also echo the red and rust colors found in other parts of the home.
Soft carpet keeps the office quiet and comfortable.
A large plant fills an open corner. Meanwhile, art gives the work wall a finished look.
The furniture does not match perfectly, yet the room still feels connected. Similar wood tones and neutral finishes help everything work together.
This space could also become a craft room, guest room, study, or hobby space.
Design cues
- Large workstation
- Multiple computer monitors
- Tall bookcases
- Closed and open storage
- Deep red curtains
- Neutral carpet
- Large indoor plant
- Framed wall art
- Ceiling fan
- Flexible floor space
Final Thoughts
This double wide mobile home shows how much personality a manufactured home can have. The layout feels open without losing the comfort of separate rooms. The kitchen offers plenty of storage. The living room feels cozy around the fireplace. The bedroom gives you room to relax. A large game room adds fun, while the home office and laundry area handle daily needs.
Still, the screened porch may be the star. It turns outdoor space into a true living area and gives the home another place to gather, dine, and enjoy the yard.
The biggest lesson is simple. A beautiful double wide does not need one perfect style. Mix the pieces you love. Repeat a few colors. Use rugs to define spaces. Bring in warm wood. Add plants. Then make every room serve a real purpose.
That is how a practical home begins to feel deeply personal.