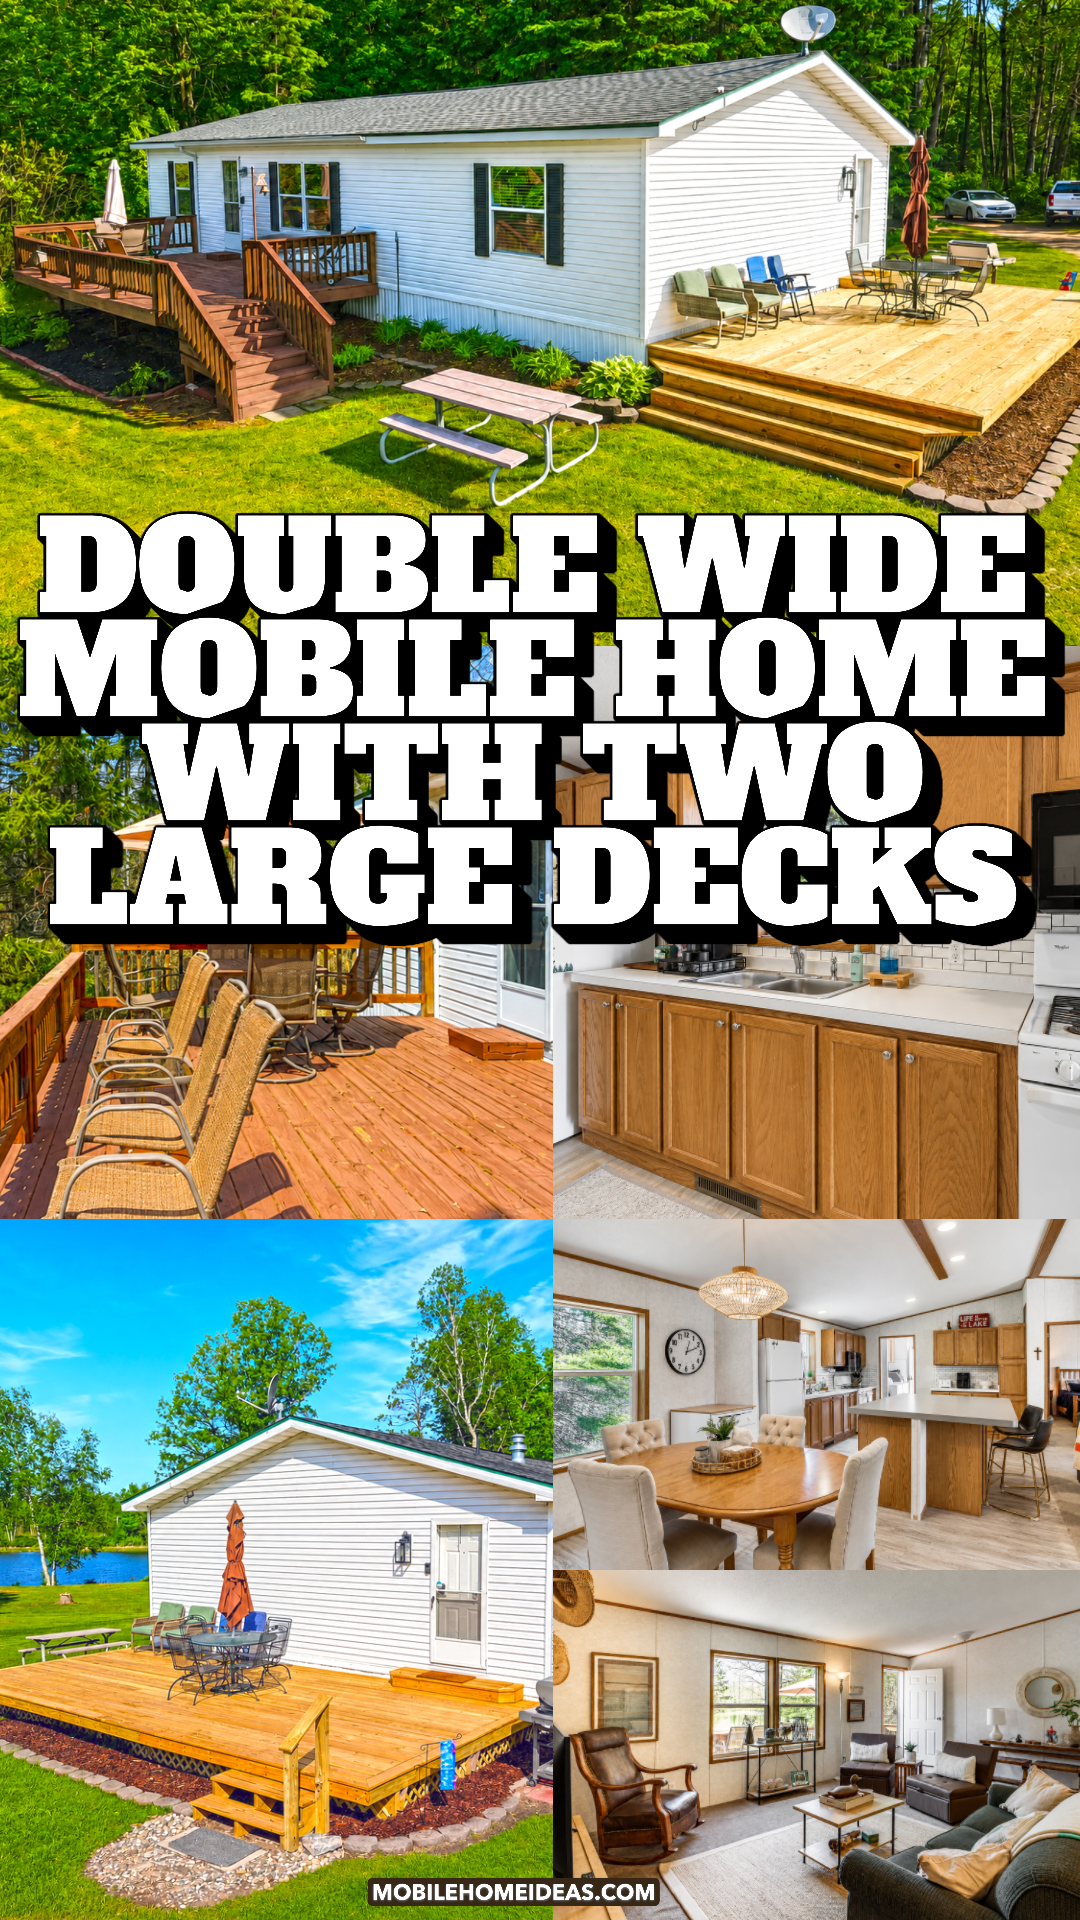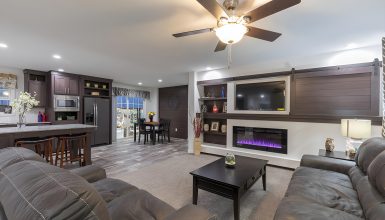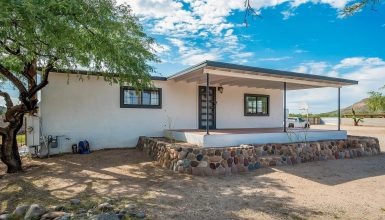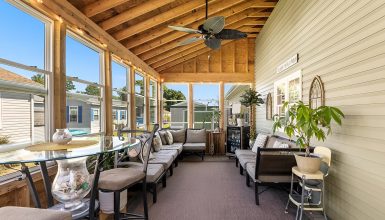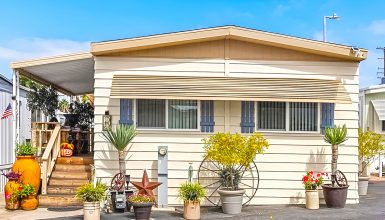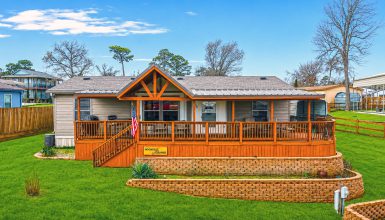
What turns a simple double-wide mobile home into a relaxing lake retreat? In this home, it starts with big decks, peaceful wooded views, and plenty of places to gather. Inside, warm oak finishes, soft neutral colors, and an open floor plan create a cozy feel. Outside, a fire pit and covered bar make the property feel like a private getaway.
Here is a closer look at the design ideas that make this home work so well.
1. A Simple White Double-Wide Exterior That Feels Fresh
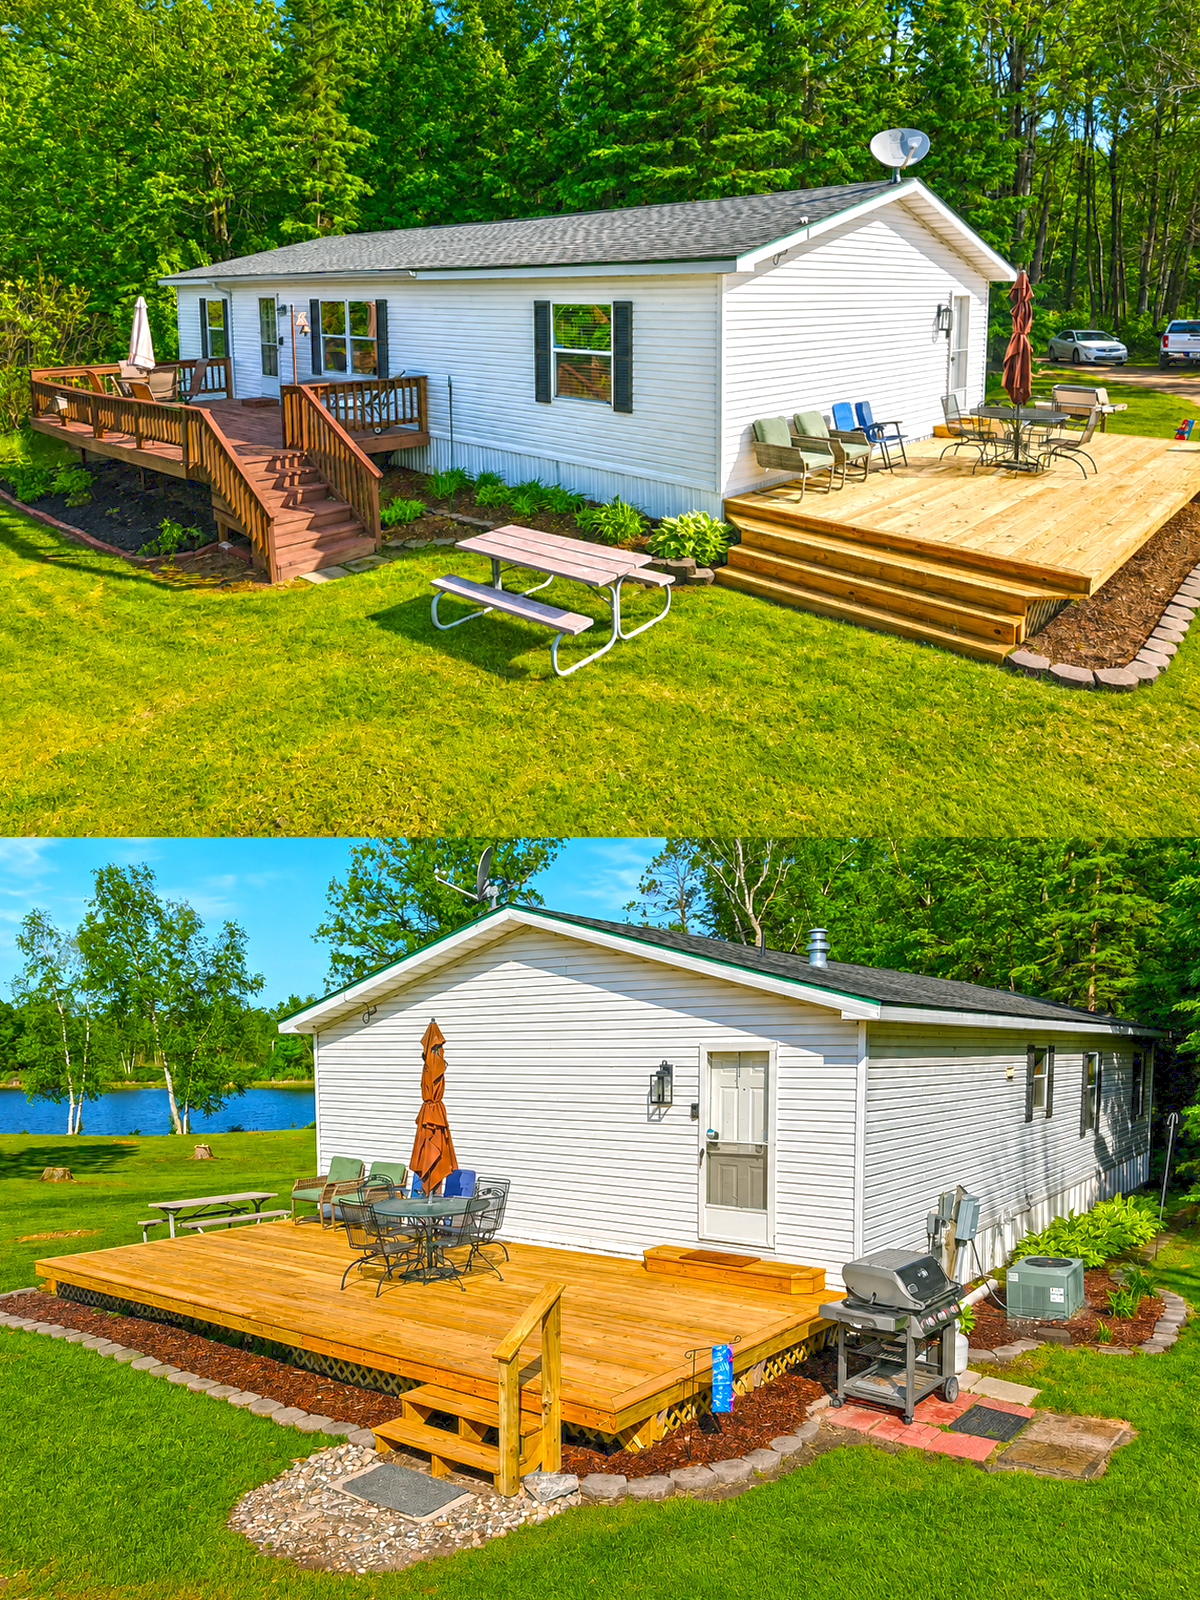
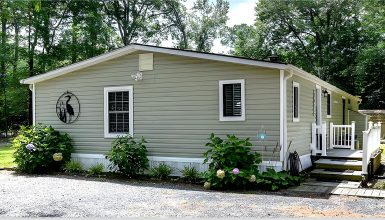

The exterior keeps things classic. White horizontal siding gives the home a clean and bright look. Meanwhile, black shutters create enough contrast to keep the long walls from looking flat.
That simple color mix works especially well in a wooded setting. The white siding stands out against the deep green trees. At the same time, the black shutters echo the darker shades in the roof and surrounding woods.
The roofline stays low and simple. That shape is common on many double-wide homes. Instead of trying to hide it, the design lets the home keep its original form.
That is a smart move.
Large changes to a manufactured home’s roof or structure can get costly fast. Yet paint, siding, shutters, decks, and landscaping can change the look without changing the basic shell.
The planting beds also help. Small green plants soften the lower edge of the home. Dark mulch creates a neat border between the siding and lawn.
Even the skirting blends in well. Its light color helps it disappear instead of drawing attention.
Design cues
- White horizontal exterior siding
- Dark roof shingles
- Black window shutters
- Light-colored mobile home skirting
- Simple gable roof
- Low foundation profile
- Mulched planting beds
- Green foundation plants
- Large lawn around the home
- Mature trees as a natural backdrop
2. Two Decks Give the Home Much More Living Space
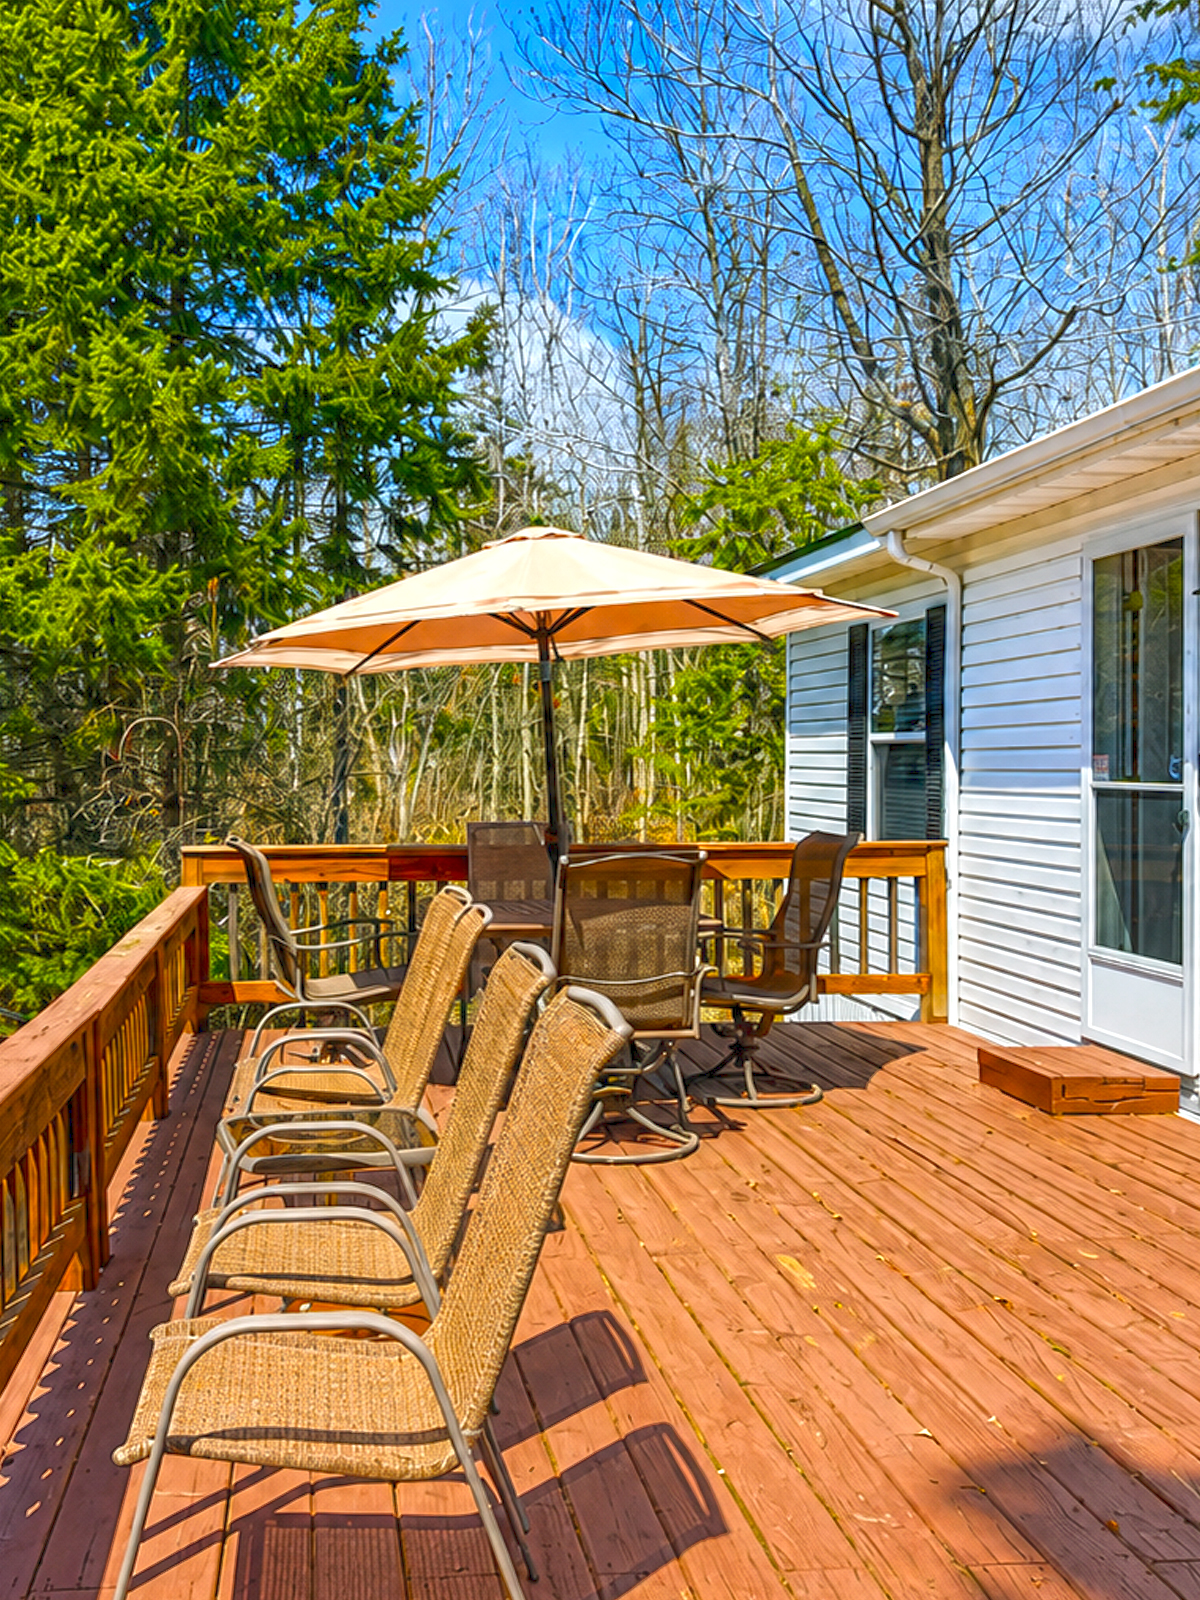
One of the strongest features of this property is the amount of outdoor living space.
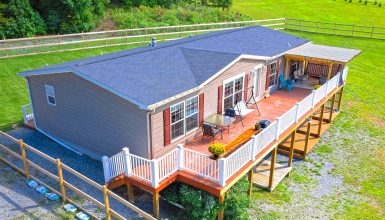
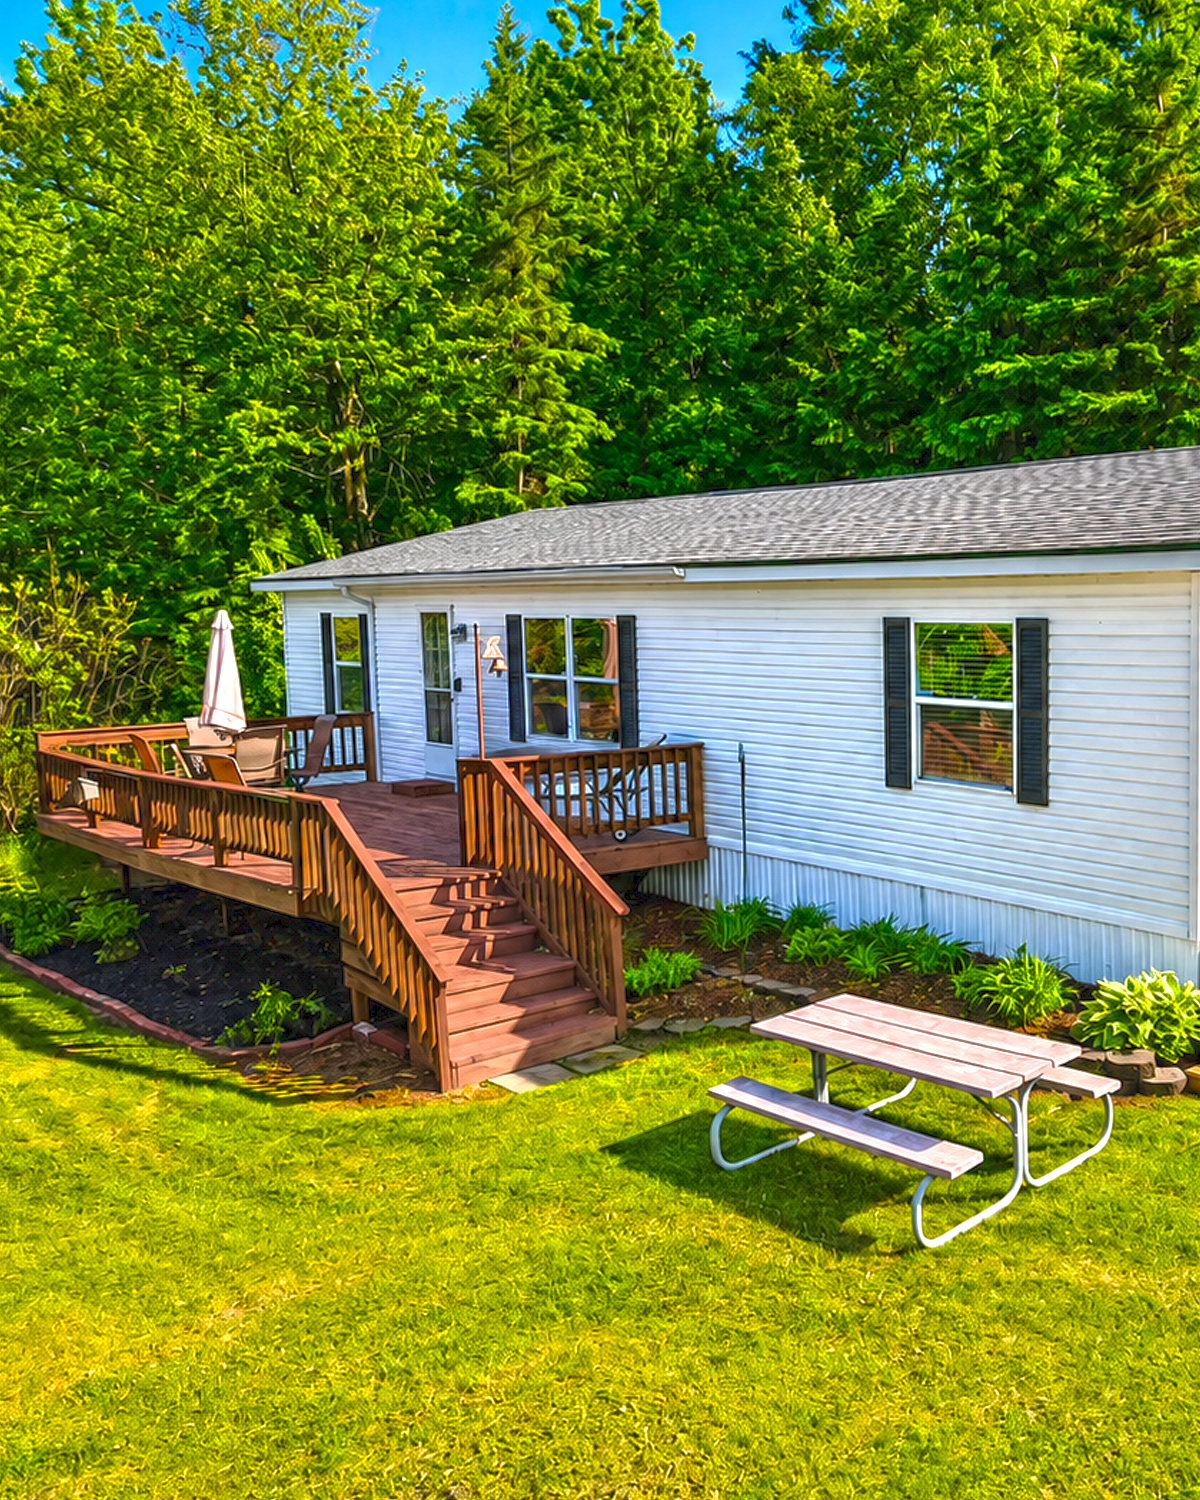
Rather than relying on one small set of steps, the home has generous deck areas. One deck runs along the side of the house. It includes railings, stairs, seating, and room for a patio umbrella.
Another large platform deck sits at the end of the home. This space feels more open. It works like an outdoor dining and entertaining area.
That extra square footage matters.
A mobile home may have a fixed interior footprint. A deck lets you create more usable space without making the house itself larger.
During warm weather, the deck can work as an outdoor living room. Add a table and it becomes a dining room. Add lounge chairs and it turns into a place for coffee, reading, or watching the lake.
The newer natural-wood deck also has wide steps. That detail makes the transition to the lawn feel more open.
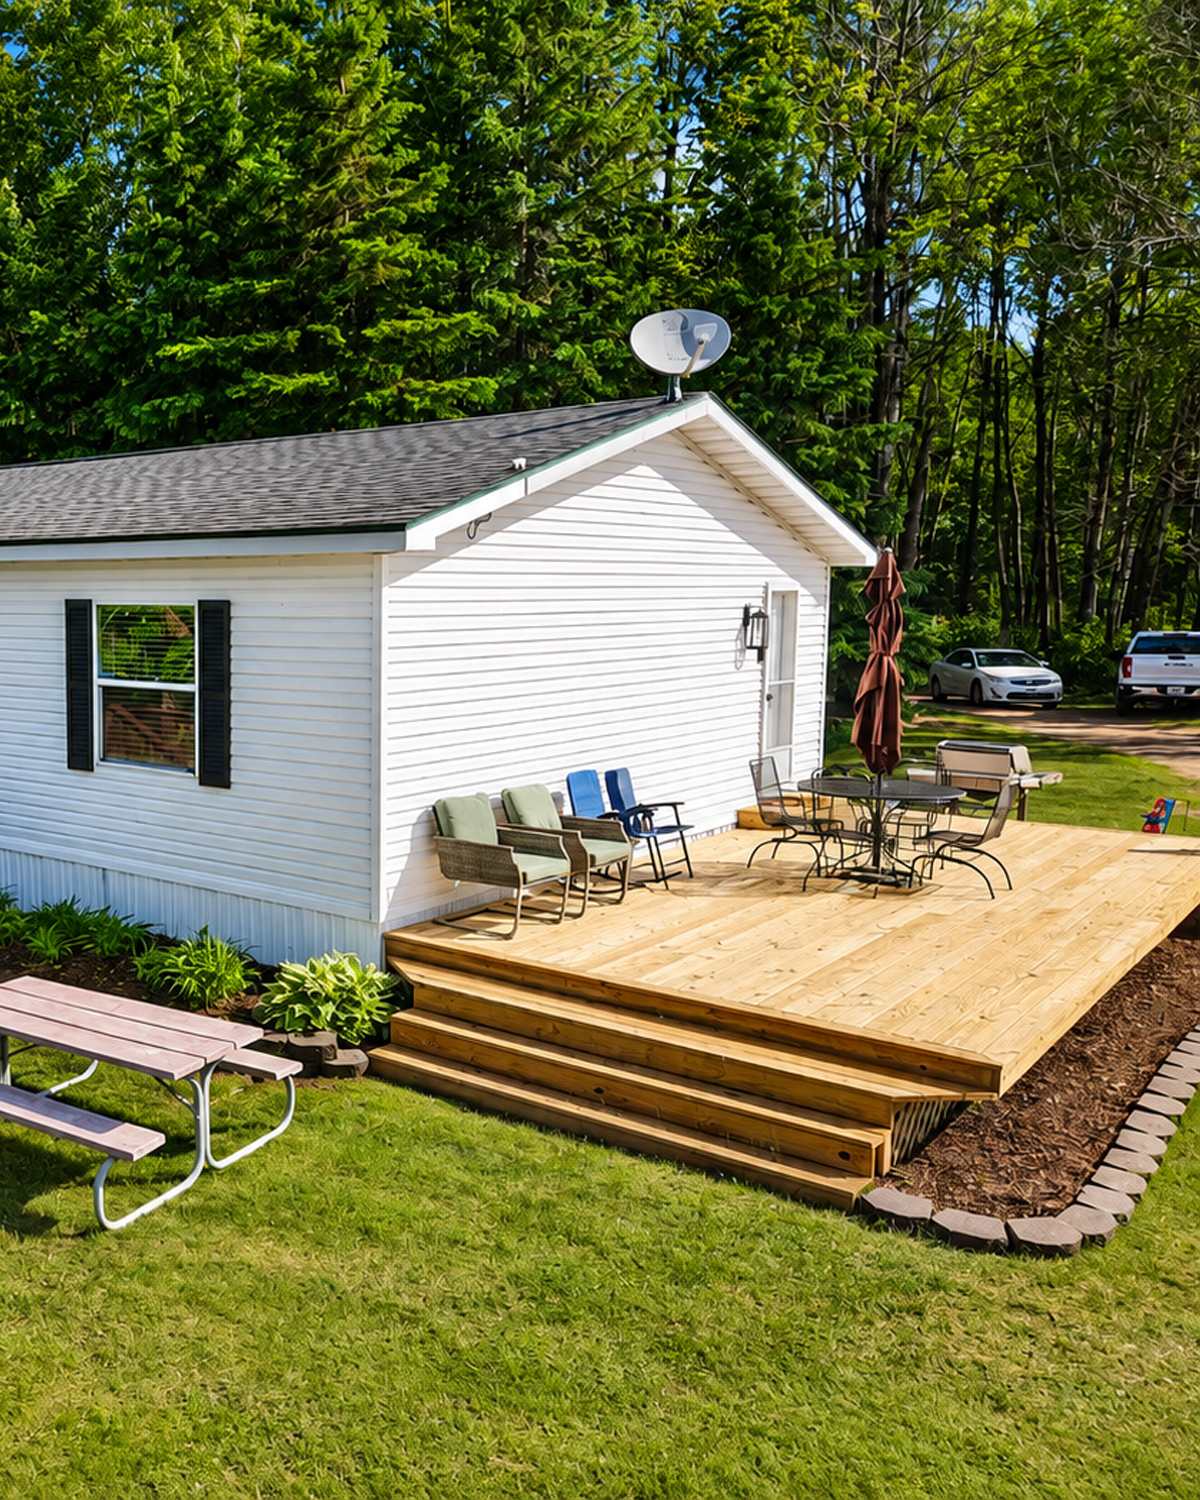
Meanwhile, the older stained deck has railings that give it a cozy porch-like feel.
The two areas do not need to match perfectly. In fact, their different styles help create separate outdoor zones.
Design cues
- Large wood deck
- Wide deck stairs
- Second raised deck with railings
- Outdoor dining table
- Patio chairs
- Market umbrella
- Space for a grill
- Direct access from the house
- Open connection to the lawn
- Separate areas for dining and relaxing
3. The Lake and Woods Become Part of the Design
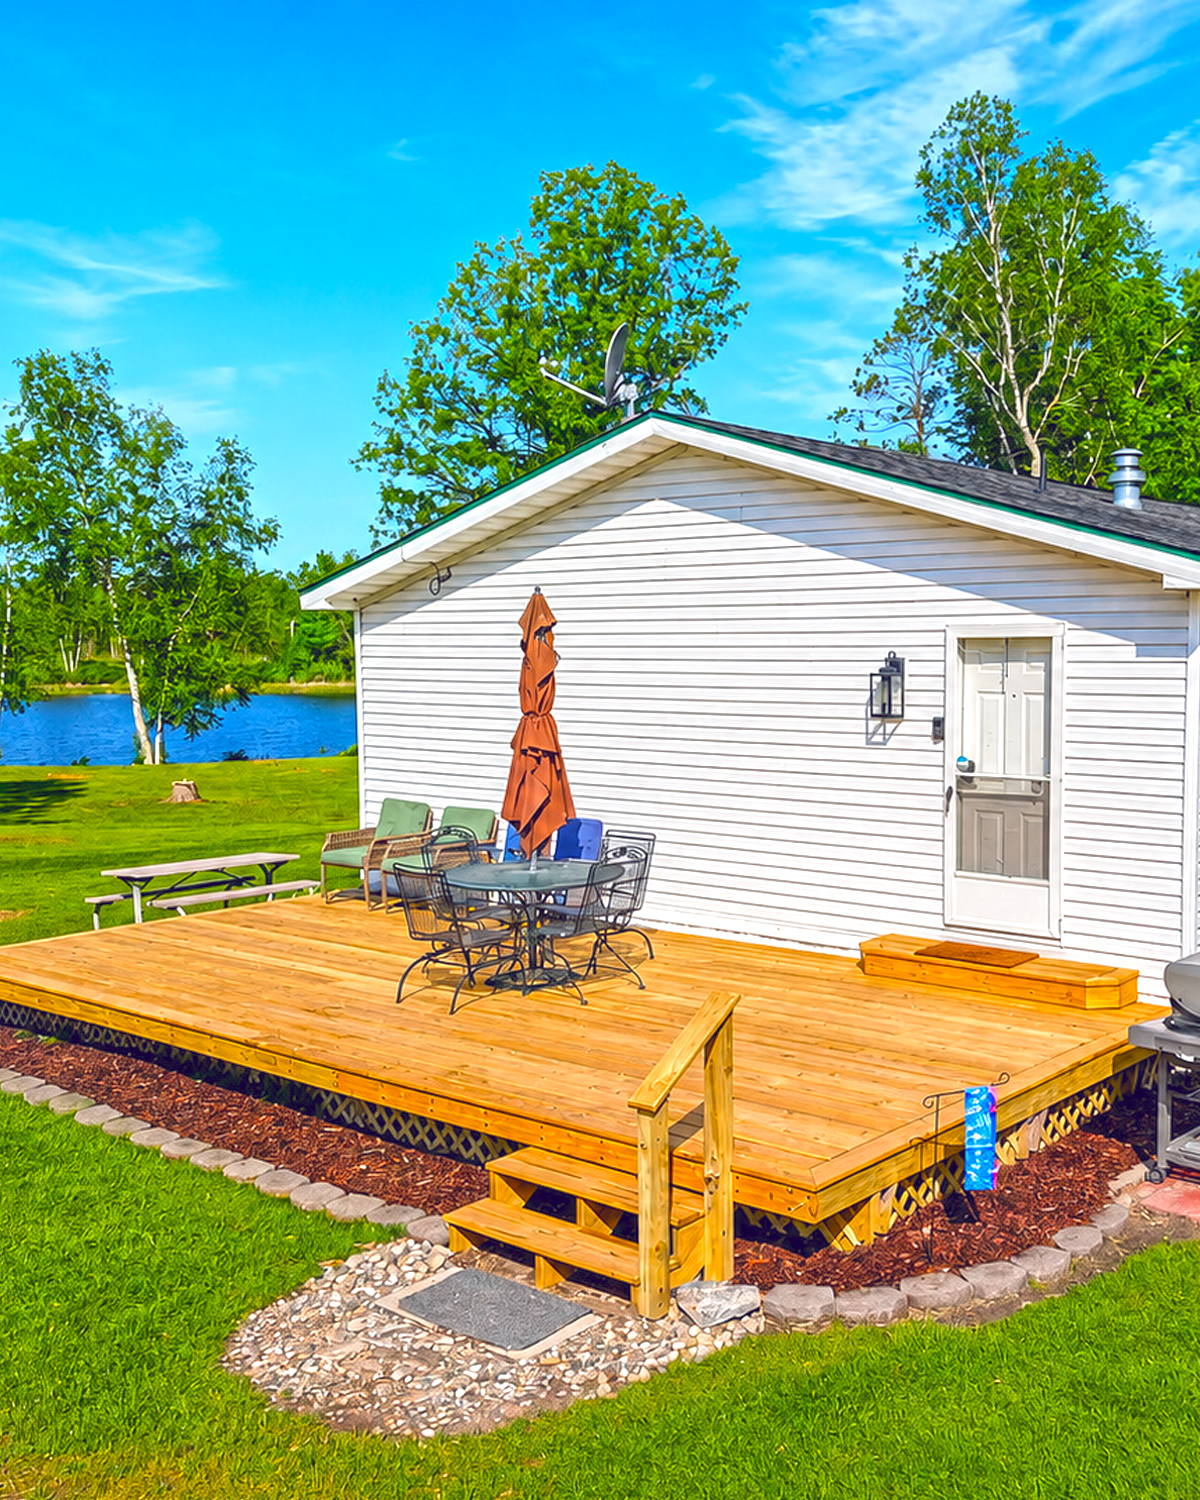
The setting does a lot of the decorating here.
Tall trees wrap around the property. The lake sits just beyond the lawn. Instead of competing with those views, the home keeps its outdoor spaces simple.
That choice makes sense.
Bold landscaping or large built structures could block the natural view. Here, low garden beds and open decks allow the trees, sky, and water to remain the focus.
The lawn also creates breathing room around the home. It makes the lot feel larger and gives each outdoor zone some space.
This is a useful idea for rural mobile homes.
You do not always need complex landscaping. Start with the best natural feature of the property. It could be a lake, woodland, open field, mountain view, or mature trees. Then arrange seating so people face it.
That simple move can make an inexpensive outdoor area feel special.
Design cues
- Lakefront or waterside setting
- Mature woodland
- Open lawn
- Minimal visual clutter
- Outdoor seating facing nature
- Low garden beds
- Natural green color palette
- Clear views from the decks
- Relaxed rural setting
4. A Backyard Fire Pit Creates a Second Gathering Spot
Walk away from the house and another surprise appears.
A rustic fire pit area sits among the trees. Several chairs form a loose circle around a stone fire ring. The seating does not match, yet that actually helps the area feel casual.
This is not a formal patio.
It feels more like a camp gathering spot.
Adirondack-style chairs mix with outdoor metal chairs and simple side tables. Tree-stump pieces add rustic texture. The ground stays natural rather than being covered with an expensive patio surface.
That keeps the design tied to the woods.
This layout works because the seating faces inward. Everyone can see the fire and one another. It creates a natural conversation zone.
It is also far enough from the house to feel like a destination.
That small sense of distance can make a property feel much larger. Instead of having one outdoor area beside the home, you gain another place to use.
Of course, any fire pit should follow local fire rules and safe-clearance requirements.
Design cues
- Stone fire ring
- Chairs arranged in a circle
- Adirondack seating
- Mixed outdoor chairs
- Rustic stump side table
- Natural ground surface
- Woodland backdrop
- Casual furniture mix
- Separate gathering area away from the house
- Camp-style atmosphere
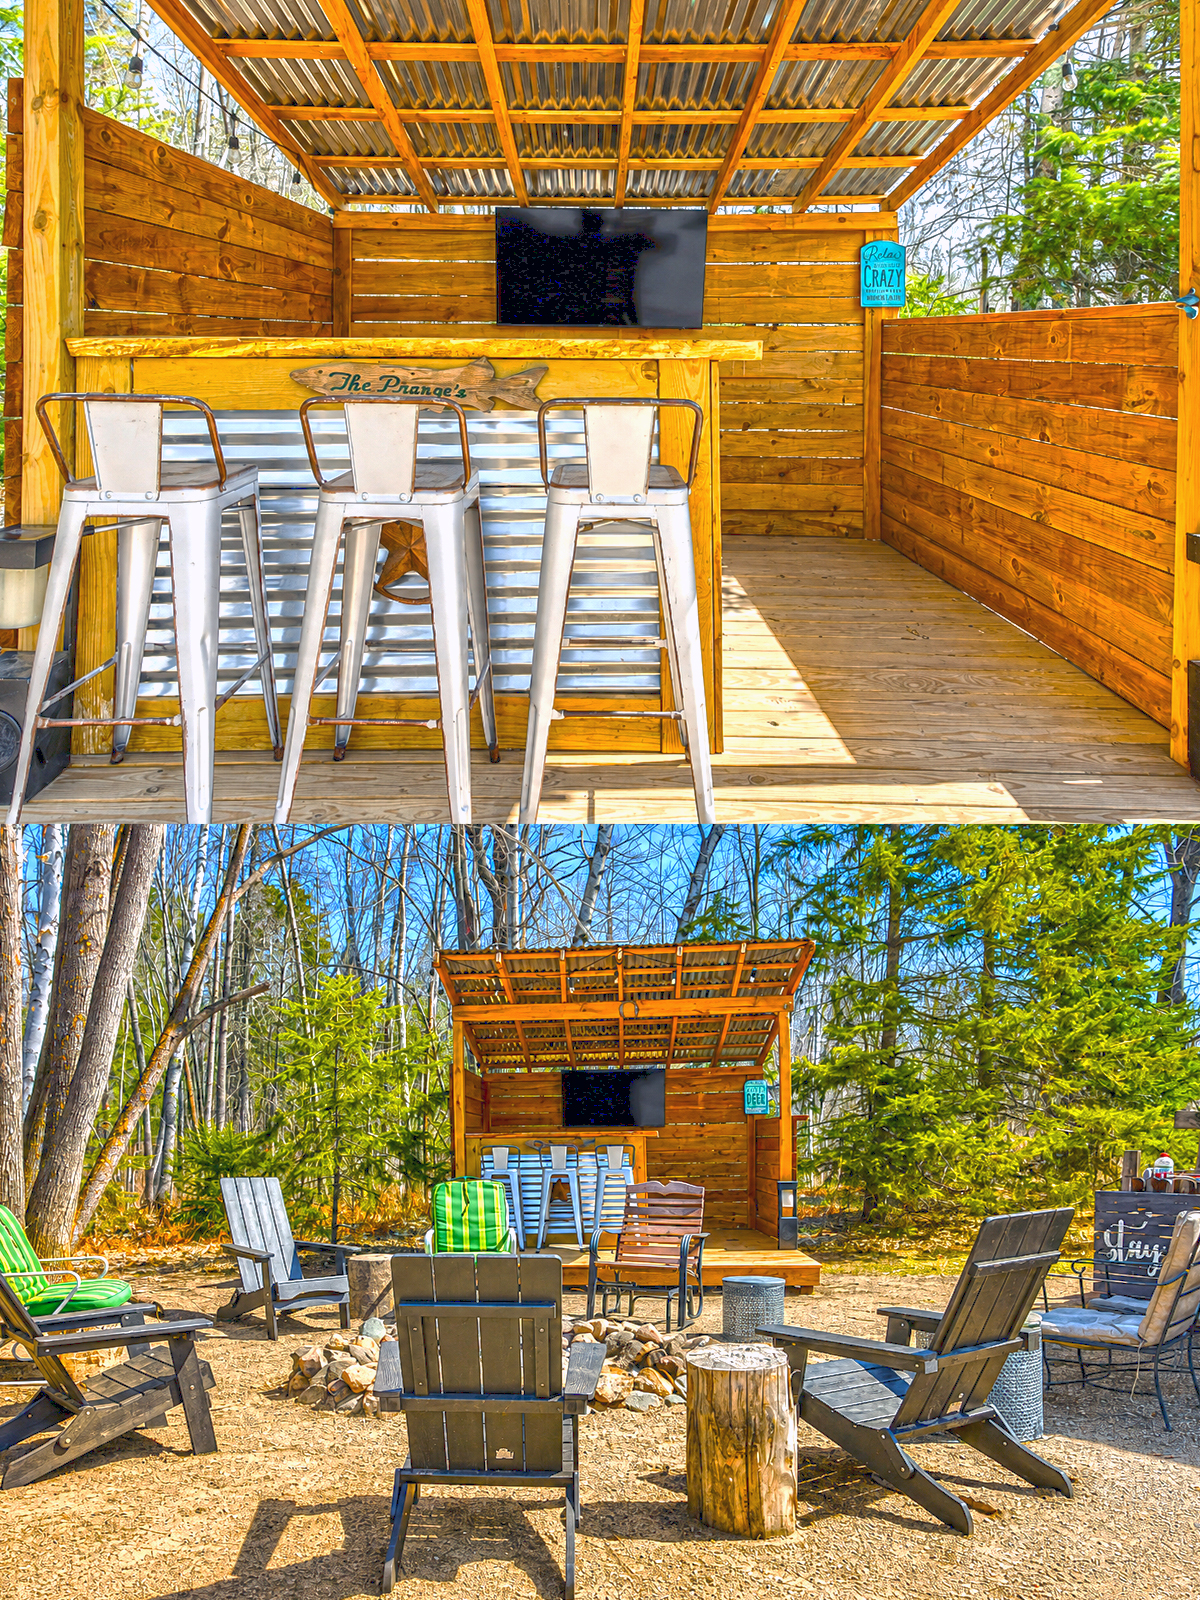
5. The Covered Outdoor Bar Turns the Yard Into an Entertainment Zone
The covered bar may be the most memorable feature on the property.
It is simple, rustic, and full of character.
Wood posts support a corrugated metal roof. Horizontal wood boards form partial walls around the structure. Together, those materials make the bar feel like a small open-air cabin.
A long counter creates room for drinks and snacks. Metal bar stools add an industrial touch. Meanwhile, the mounted television turns the structure into a place to watch sports or movies outdoors.
String lights run overhead for soft evening light.
This little building shows why outdoor rooms do not need to be fancy.
A roof provides shade. Partial walls make the space feel enclosed. A counter gives people a reason to gather. Lighting keeps it usable after sunset.
The wood construction also blends well with the forest around it.
Most importantly, the bar sits close to the fire pit. The two spaces work together. People can sit around the fire, walk over for a drink, or gather beneath the roof when the weather changes.
It becomes a complete backyard entertainment area.
Design cues
- Timber frame construction
- Corrugated metal roof
- Horizontal wood privacy walls
- Long bar counter
- Metal bar stools
- Wall-mounted television
- String lights
- Open sides
- Rustic natural wood
- Close connection to the fire pit
6. A Warm and Comfortable Double-Wide Living Room
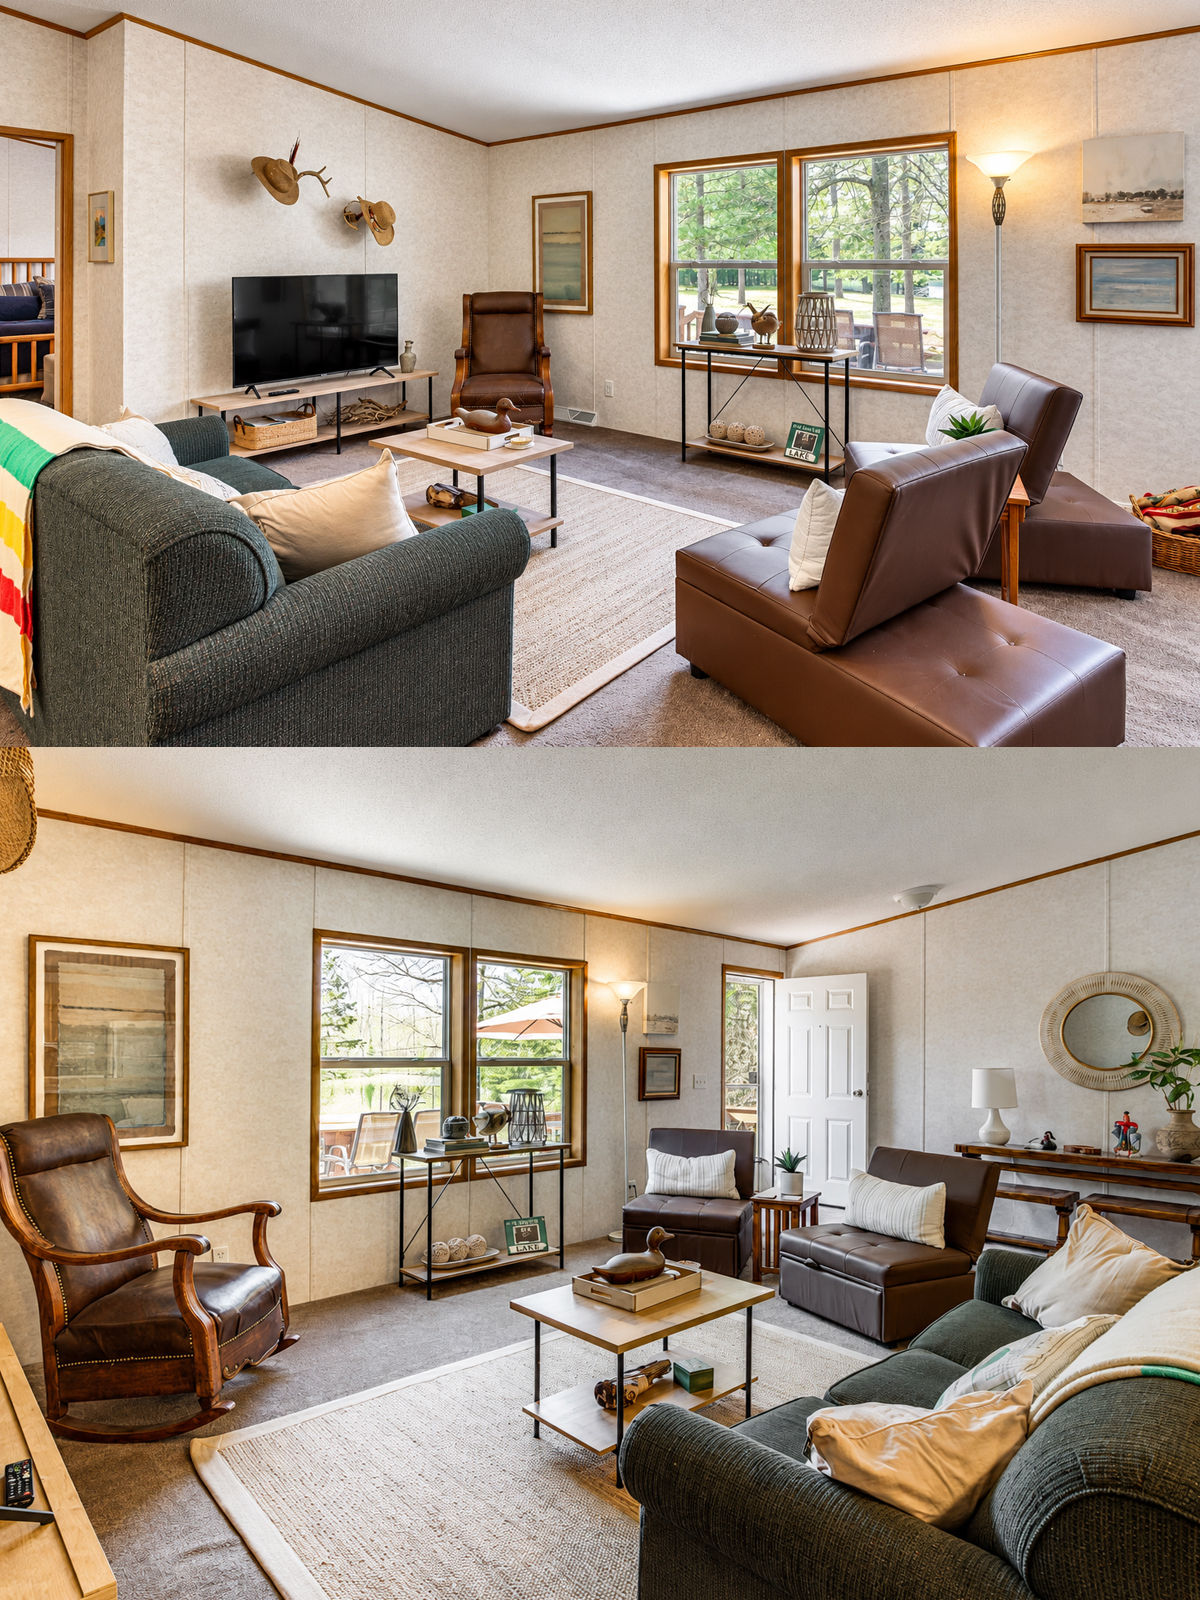
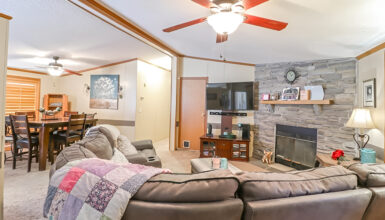
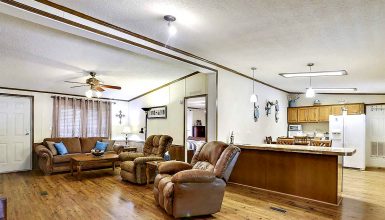
Inside, the living room feels relaxed rather than polished.
That is a good fit for the home.
A dark gray sofa anchors the seating area. Brown leather chairs add warmer color. A traditional leather rocking chair brings in even more character.
The furniture does not look like a matching showroom set. Instead, each piece has its own shape and style.
That makes the room feel collected over time.
A light woven rug defines the center of the seating area. The pale color also helps brighten the carpeted room.
Then, a simple rectangular coffee table keeps the middle of the room open.
The furniture arrangement works well for conversation. The chairs turn toward the sofa and television rather than lining every piece against the walls.
That is an important lesson for decorating a double-wide.
Long rooms can tempt you to push all furniture around the edges. However, that often makes the center feel empty. Grouping furniture closer together makes the space feel more inviting.
Natural light also helps. Large windows bring the wooded surroundings into the room.
Design cues
- Dark gray upholstered sofa
- Brown leather lounge chairs
- Traditional leather rocking chair
- Light neutral area rug
- Simple wood-and-metal coffee table
- Small wood side tables
- Soft cream throw pillows
- Large windows
- Nature-inspired decor
- Comfortable conversational furniture layout
7. Original Wall Panels and Wood Trim Add Warmth
The interior walls appear to use light-toned manufactured-home panels. Instead of covering every panel, the design works with them.
That saves money and keeps the room bright.
Warm wood trim runs around the ceiling, windows, and doors. The contrast gives the pale walls more definition.
It also connects the living room with the oak cabinets in the kitchen.
This repeated wood tone helps the home feel consistent.
That matters in an open layout.
When the living room, dining area, and kitchen share one large space, too many finishes can make the home feel busy. Repeating the same wood tones gives the eye something familiar to follow.
Simple wall art and mirrors add personality without filling every empty surface.
The result feels calm and practical.
Design cues
- Light neutral wall panels
- Visible panel seams
- Warm oak trim
- Wood window frames
- Neutral ceiling
- Simple framed artwork
- Round decorative mirror
- Small console table
- Natural accessories
- Limited wall clutter
8. An Open Living Room and Kitchen Make the Home Feel Bigger
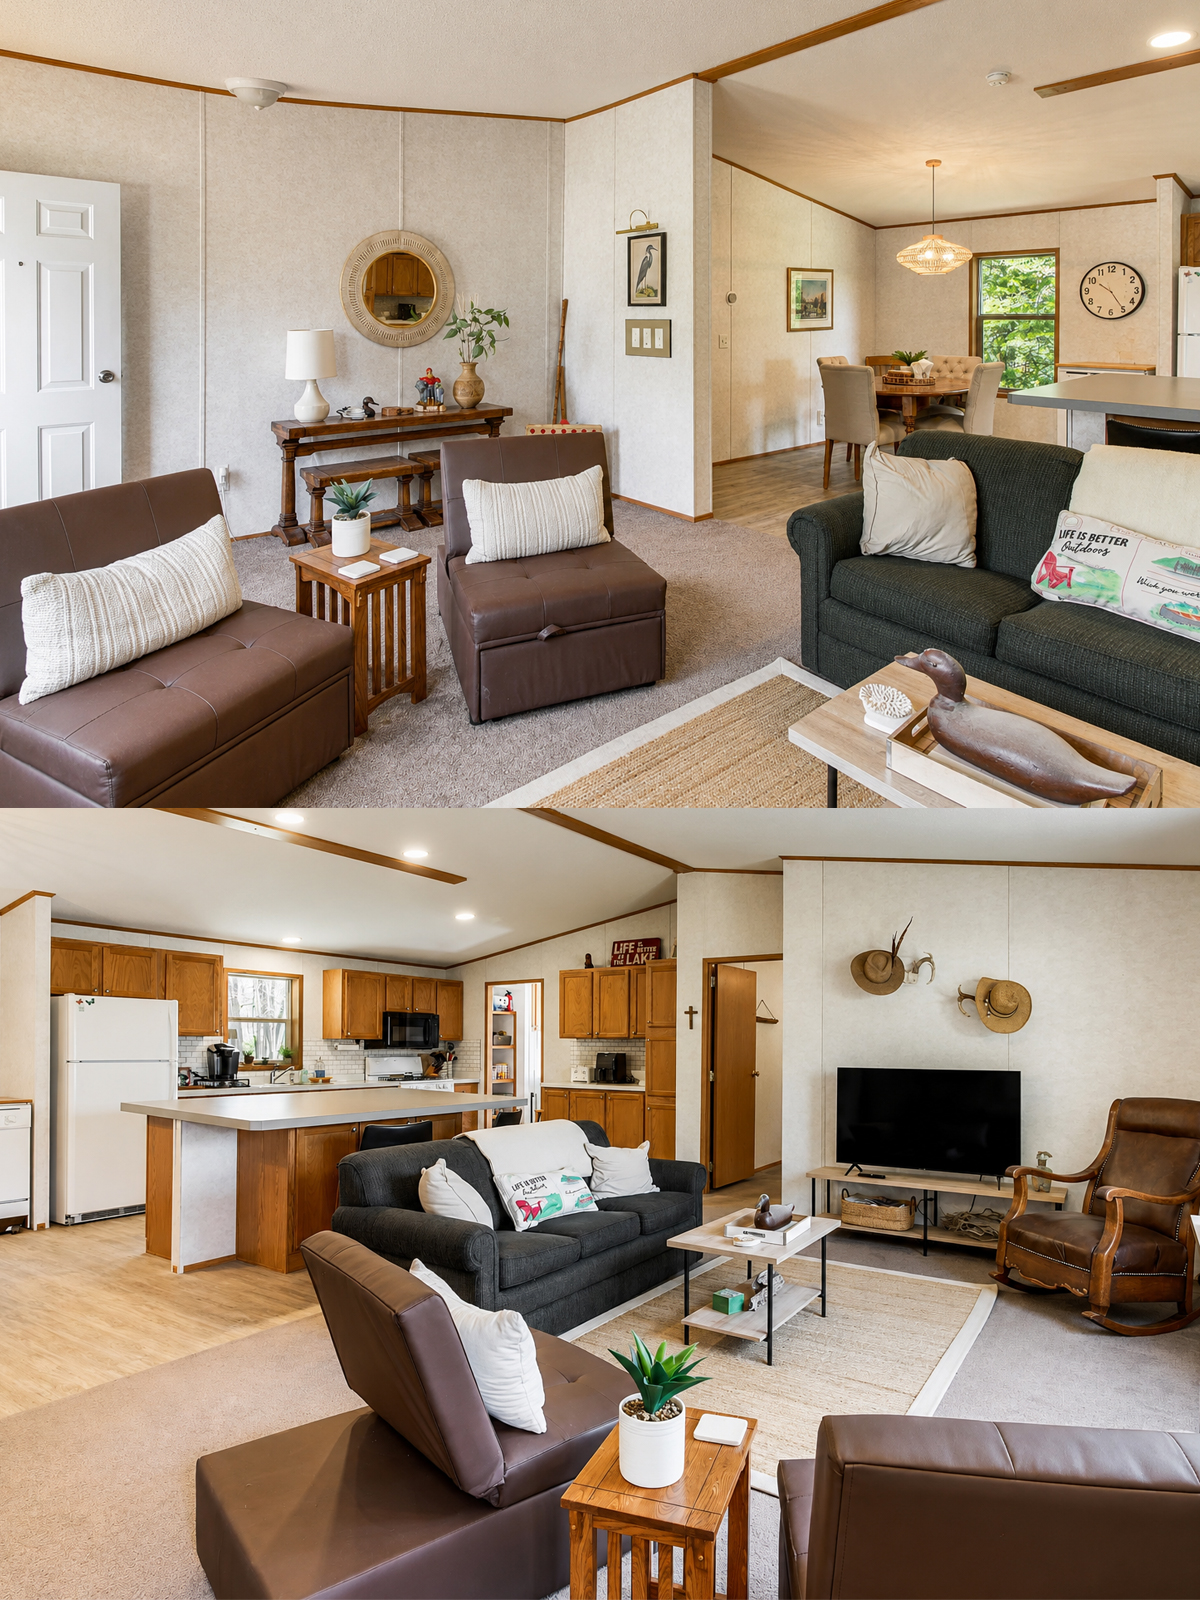
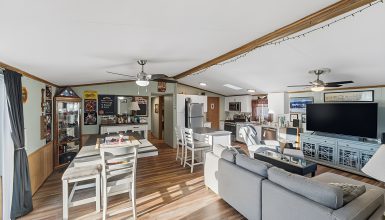
One of the biggest advantages of this double-wide floor plan is the open shared space.
The living room flows into the kitchen and dining room. There are few visual barriers between them.
As a result, the center of the home feels much larger than three separate small rooms would.
You can sit on the sofa and still see the kitchen. Someone preparing dinner can talk with people in the living room. The dining table stays only a few steps away.
That connection suits casual family life.
The flooring also helps define each zone. Hard flooring covers the kitchen and dining areas. Carpet creates a softer surface around the living room.
There is no need for a full wall between them.
Furniture does the job instead.
The sofa marks one edge of the lounge. The island marks the kitchen. The dining table creates another clear zone.
This is a useful trick for almost any open-plan mobile home. Give each area a purpose through furniture placement rather than adding more walls.
Design cues
- Open-concept floor plan
- Clear view from living room to kitchen
- Furniture used to create zones
- Carpeted lounge area
- Hard flooring in kitchen and dining room
- Kitchen island as a visual divider
- Wide walking paths
- Few interior barriers
- Shared natural light
9. A Practical Oak Kitchen With a Large Island
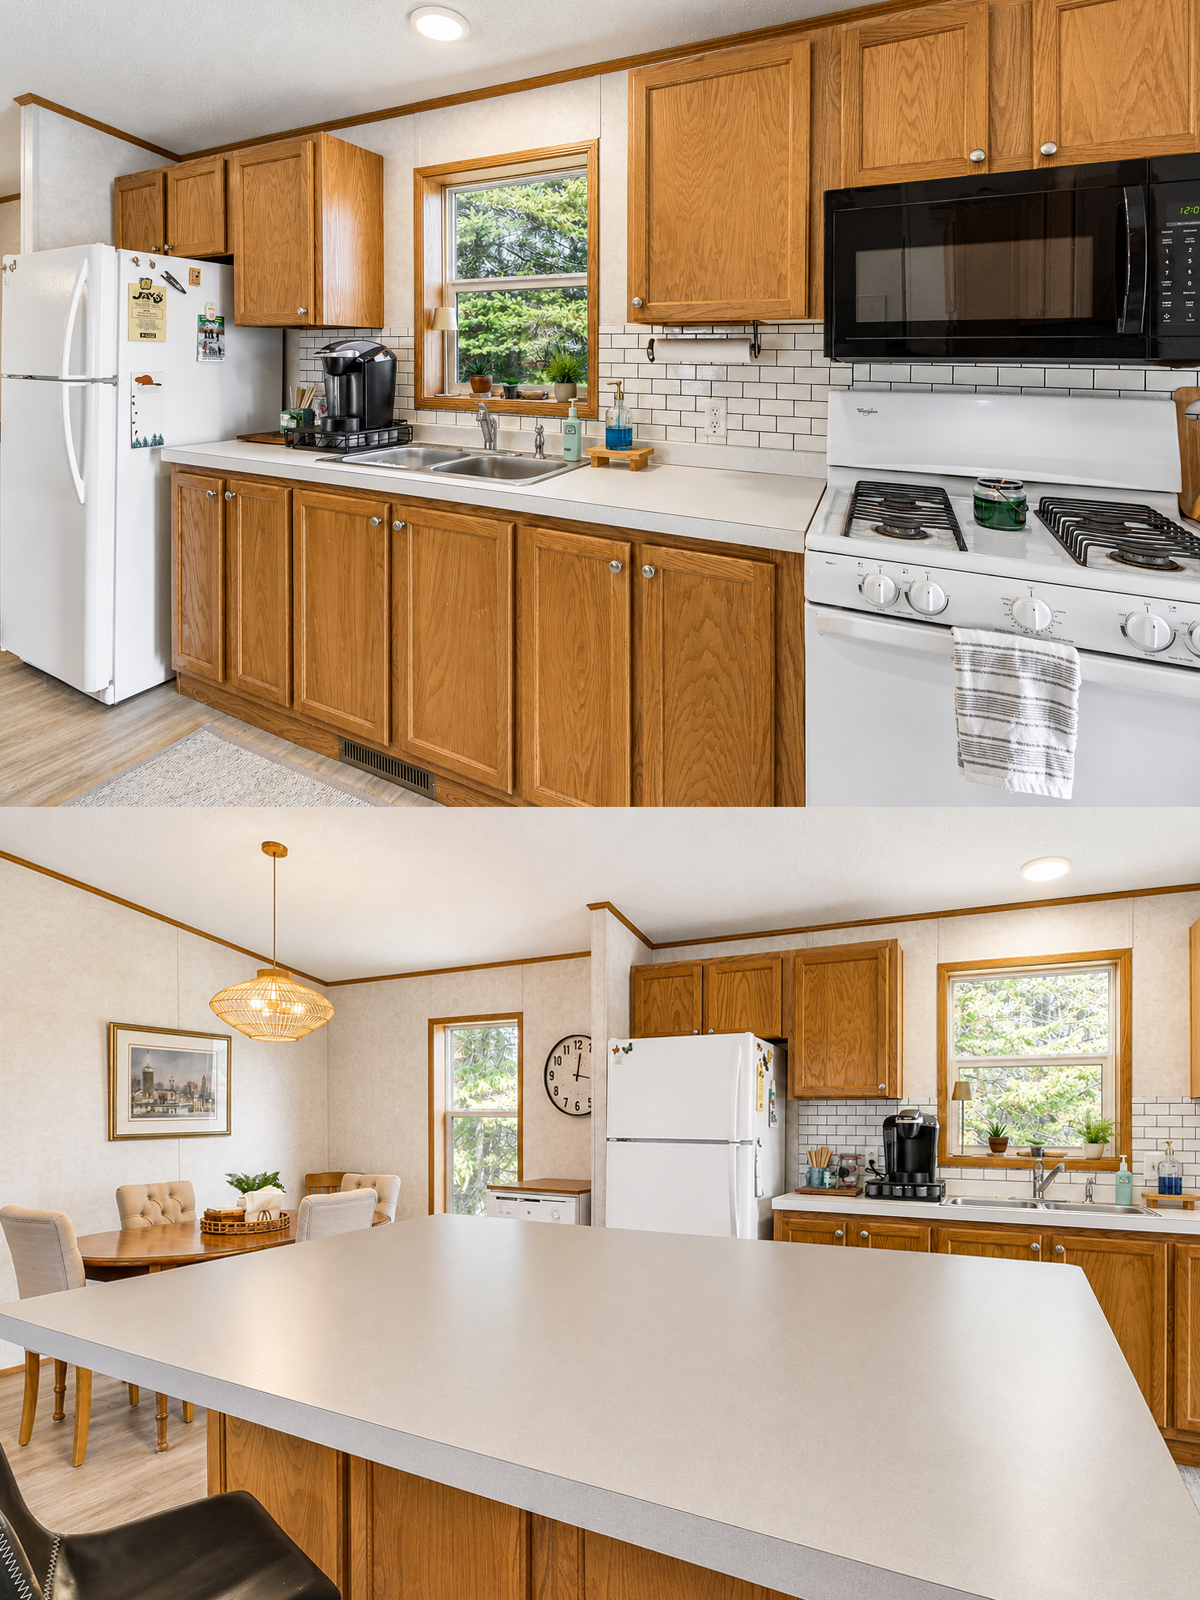
The kitchen keeps many traditional manufactured-home features, yet it feels clean and useful.
Oak cabinets provide plenty of warm wood color. Their raised-panel doors add a classic look.
White appliances keep the room bright. The refrigerator and range blend easily with the pale counters and walls.
Then, a white subway-tile backsplash gives the kitchen a slightly newer feel.
It is a small update, but it makes a difference.
The long counter includes the sink beneath a window. That placement gives the cook a view outside and brings daylight onto the work surface.
Storage runs both above and below the counter.
However, the island is the real workhorse.
It adds a huge prep surface in the middle of the room. It also provides room for counter stools. This makes it useful for breakfast, snacks, homework, or casual meals.
Because the island does not have a tall upper section, sight lines stay open.
That helps the kitchen connect with the rest of the home.
Design cues
- Natural oak cabinets
- Raised-panel cabinet doors
- White countertops
- White refrigerator
- White range
- Black microwave
- White subway-tile backsplash
- Double-bowl sink
- Window above the sink
- Oversized center island
- Counter seating
- Simple silver cabinet knobs
10. A Dining Area That Mixes Rustic and Light Elements
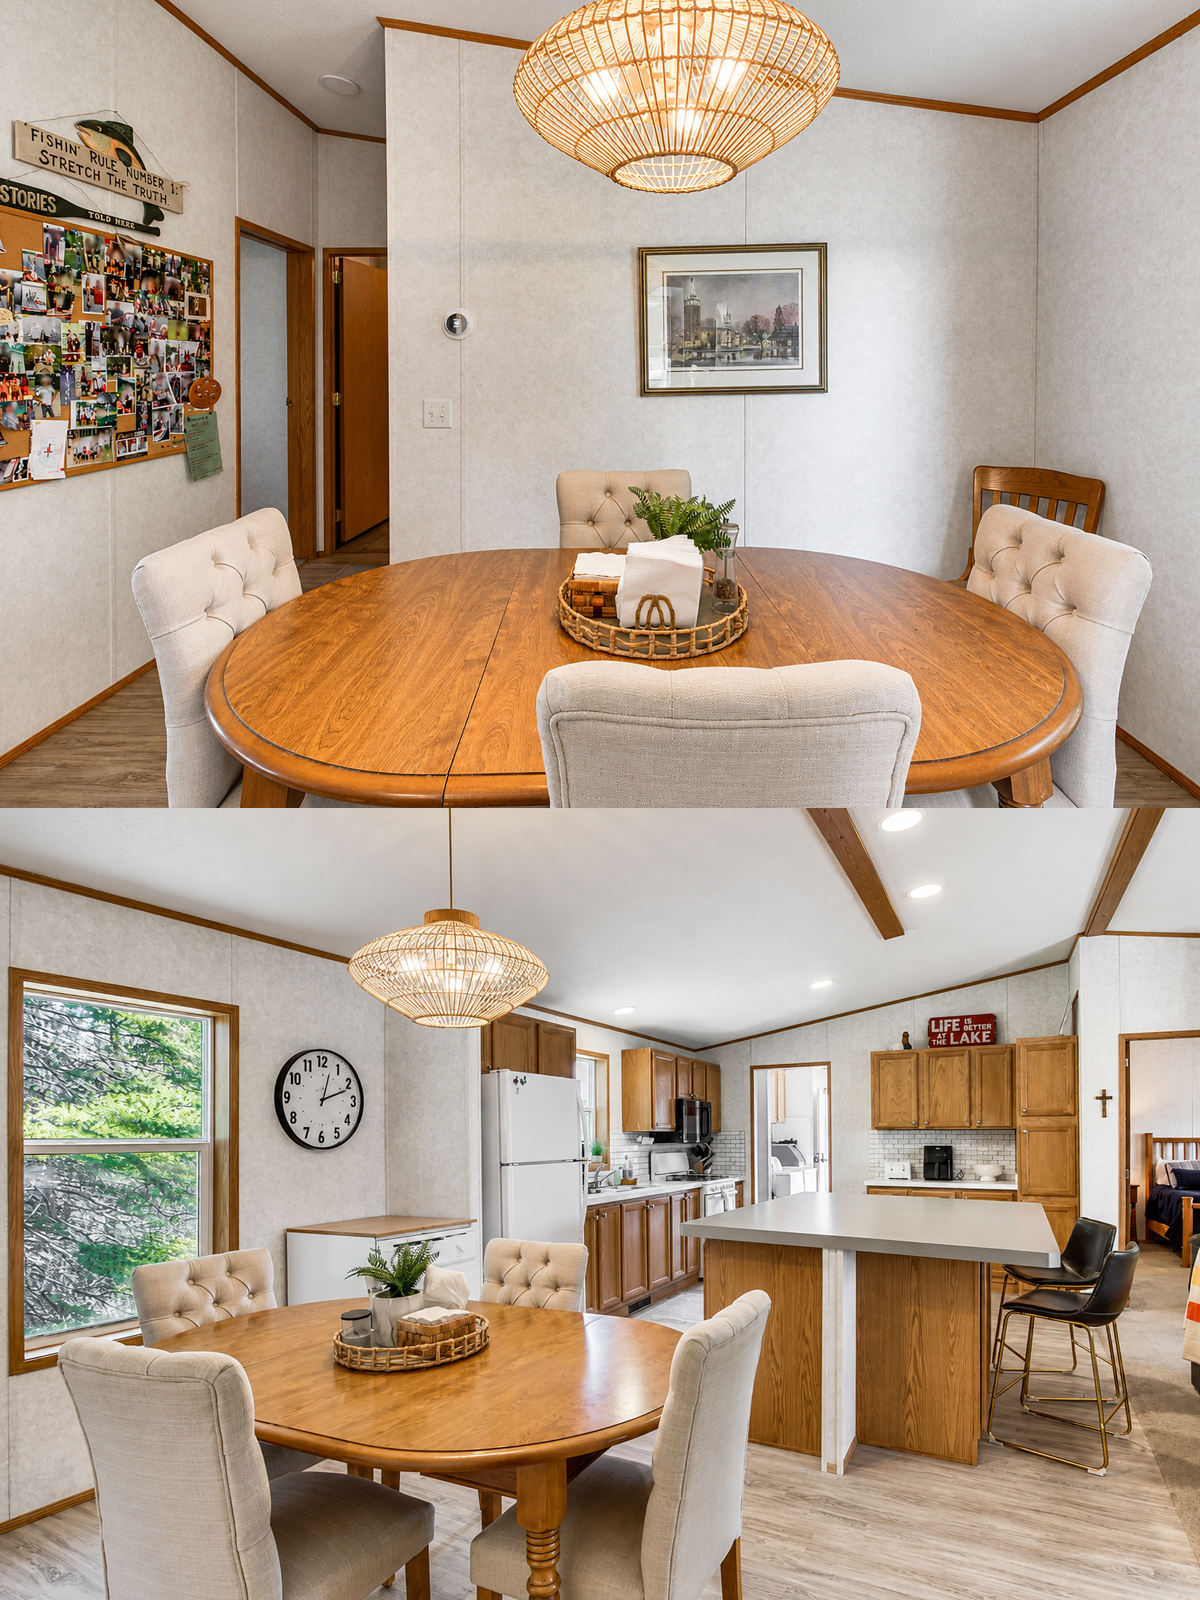
The dining room sits right beside the kitchen.
A large oval wood table becomes the focal point. Its rich finish brings warmth into the pale room.
Around it, light upholstered chairs soften all that wood.
This mix keeps the area from feeling heavy.
The strongest feature hangs above the table.
A woven pendant light adds texture and casts a warm glow. Its shape feels relaxed and a little coastal. That fits the lake setting well.
It also shows how one light fixture can update a room.
You do not always need new floors, walls, and furniture. Sometimes replacing an old ceiling light creates enough visual interest to shift the mood.
The large window beside the dining area gives the table a strong connection to the trees outside.
Meals can feel almost like outdoor dining without leaving the house.
Design cues
- Large oval wood dining table
- Light upholstered dining chairs
- Woven pendant light
- Warm wood tones
- Neutral wall color
- Large nearby window
- Simple table centerpiece
- Open connection to the kitchen
- Casual lake-house mood
11. A Bedroom With Rustic Lake-House Character
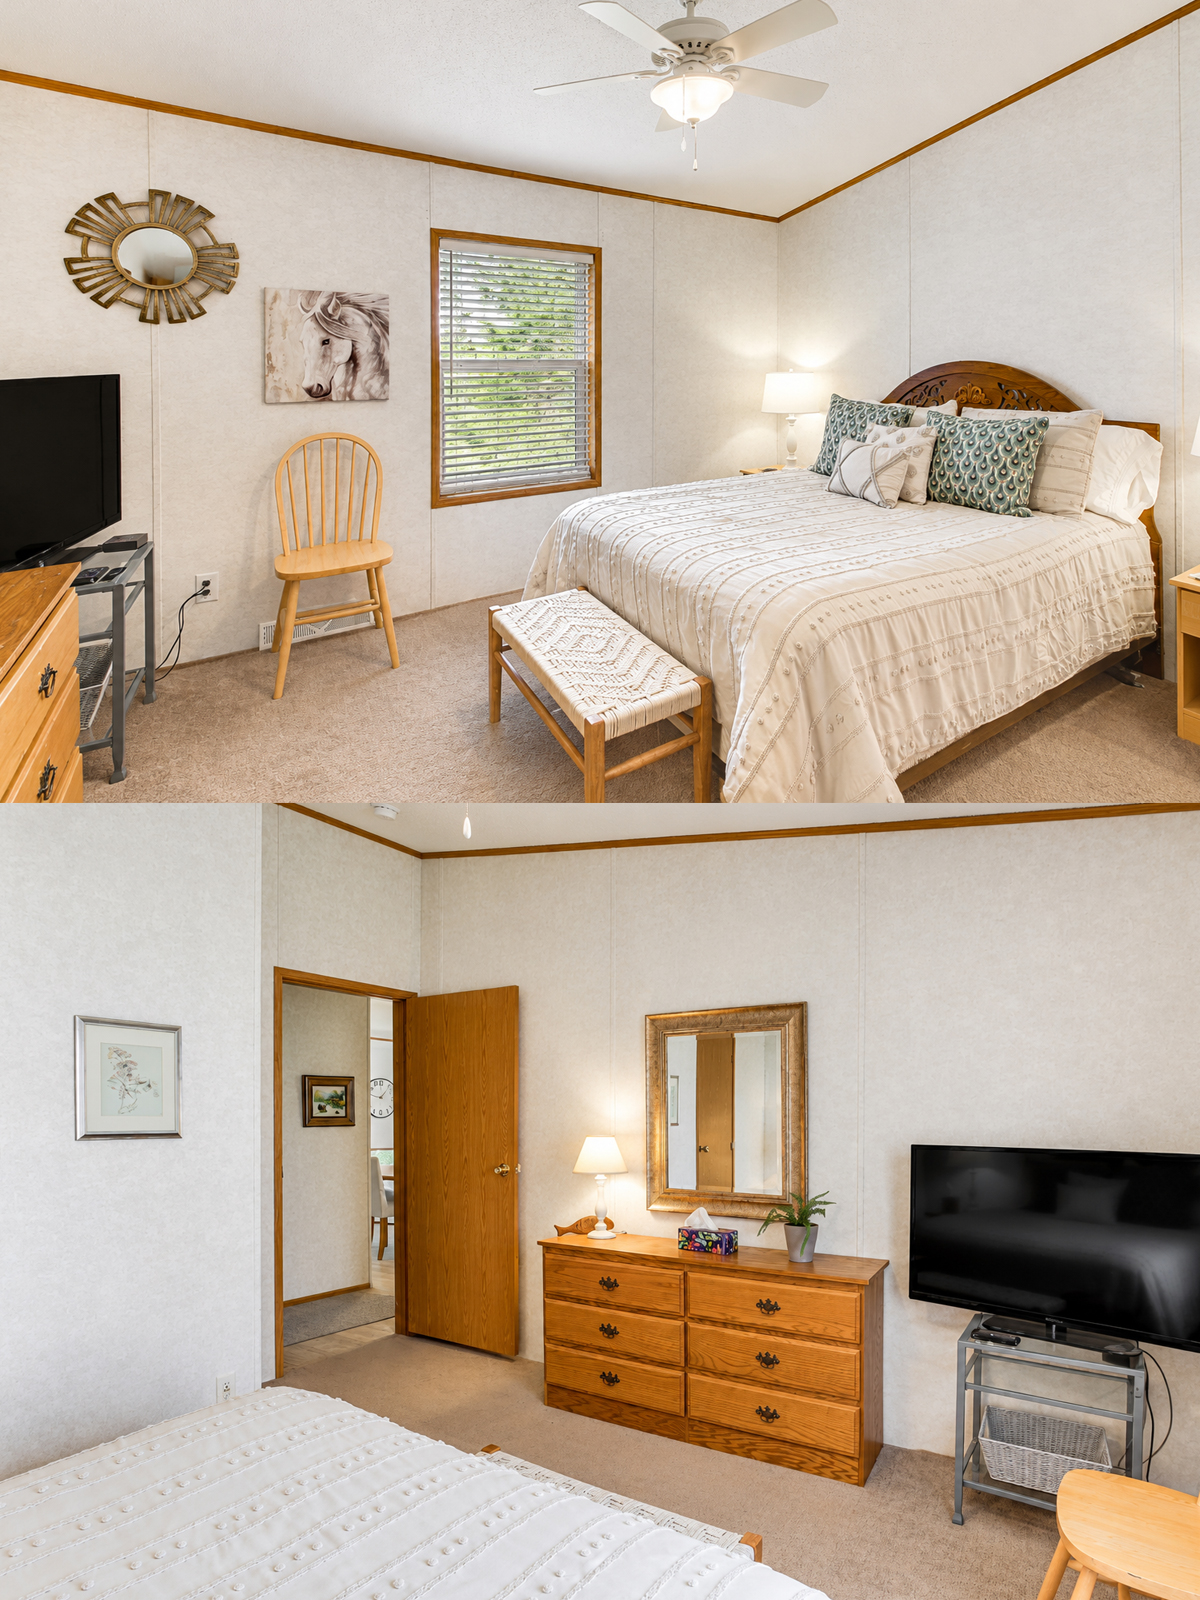
The bedroom continues the warm, simple style.
A wood bed with a carved headboard gives the room its strongest traditional feature. Light bedding keeps that darker wood from making the room feel heavy.
Patterned accent pillows add soft green and blue tones.
Those colors work well with the trees outside.
A woven bench at the foot of the bed brings in another natural texture. Meanwhile, wood nightstands echo the headboard and trim.
The room also includes a television, ceiling fan, and simple chair. Each item has a clear job.
That practical approach makes sense in a mobile home bedroom.
Rather than filling the room with extra furniture, the design keeps open floor space around the bed.
Wall decor stays simple too. A horse print and decorative mirror add a rustic feel without turning the room into a full theme.
The result feels comfortable and personal.
Design cues
- Carved wood headboard
- White and cream bedding
- Green patterned pillows
- Woven bench
- Wood nightstands
- Ceiling fan
- Simple television stand
- Rustic wall art
- Decorative mirror
- Neutral carpet
- Warm wood trim
12. A Straightforward Bathroom With Plenty of Useful Space
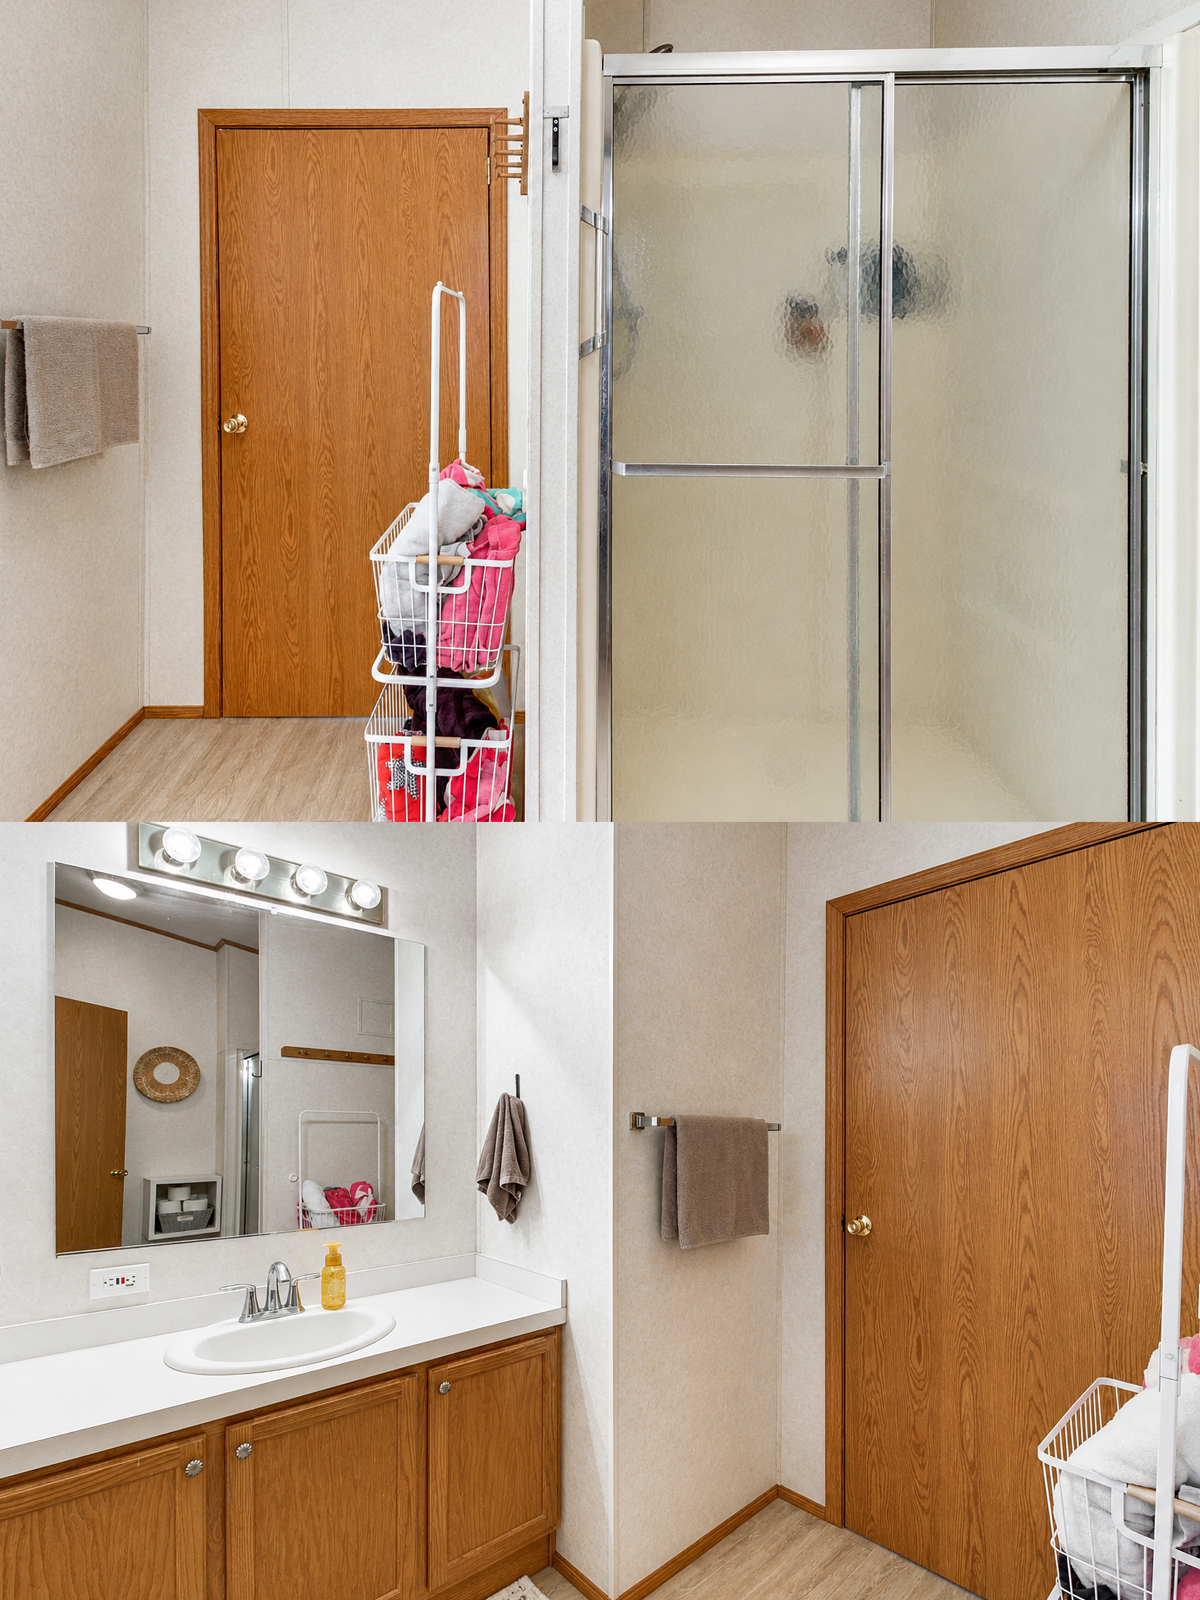
The bathroom favors function.
A wide vanity gives the room a generous counter. The white surface keeps it bright, while oak cabinet doors connect the bathroom to the rest of the home’s wood finishes.
A large wall mirror makes the room feel wider.
Above it, a traditional vanity light provides direct task lighting.
The shower has sliding frosted-glass doors. This style gives privacy while still allowing light to move through the room.
Storage stays simple. A small wall unit near the toilet holds extra bathroom supplies. Baskets help control clutter.
Decorative woven wall pieces add just enough warmth to the pale walls.
Another useful detail is the grab bar beside the toilet area. Features like this can improve comfort and safety without changing the look of the entire bathroom.
The bathroom is not large or flashy. Yet it uses the available space well.
Design cues
- Wide vanity counter
- Oak vanity cabinet
- Large frameless mirror
- Traditional vanity lighting
- Frosted sliding shower doors
- Neutral wall panels
- Small wall-mounted storage
- Woven baskets
- Decorative woven wall art
- Grab bar
- Easy-clean flooring
Conclusion
This double-wide mobile home proves that comfort does not need to feel complicated. Simple colors, warm wood, an open layout, and large outdoor spaces give the home plenty of charm. Better yet, the decks, fire pit, and covered bar extend daily life far beyond the walls. It is an easygoing design that feels made for quiet mornings, family meals, and long evenings outdoors.