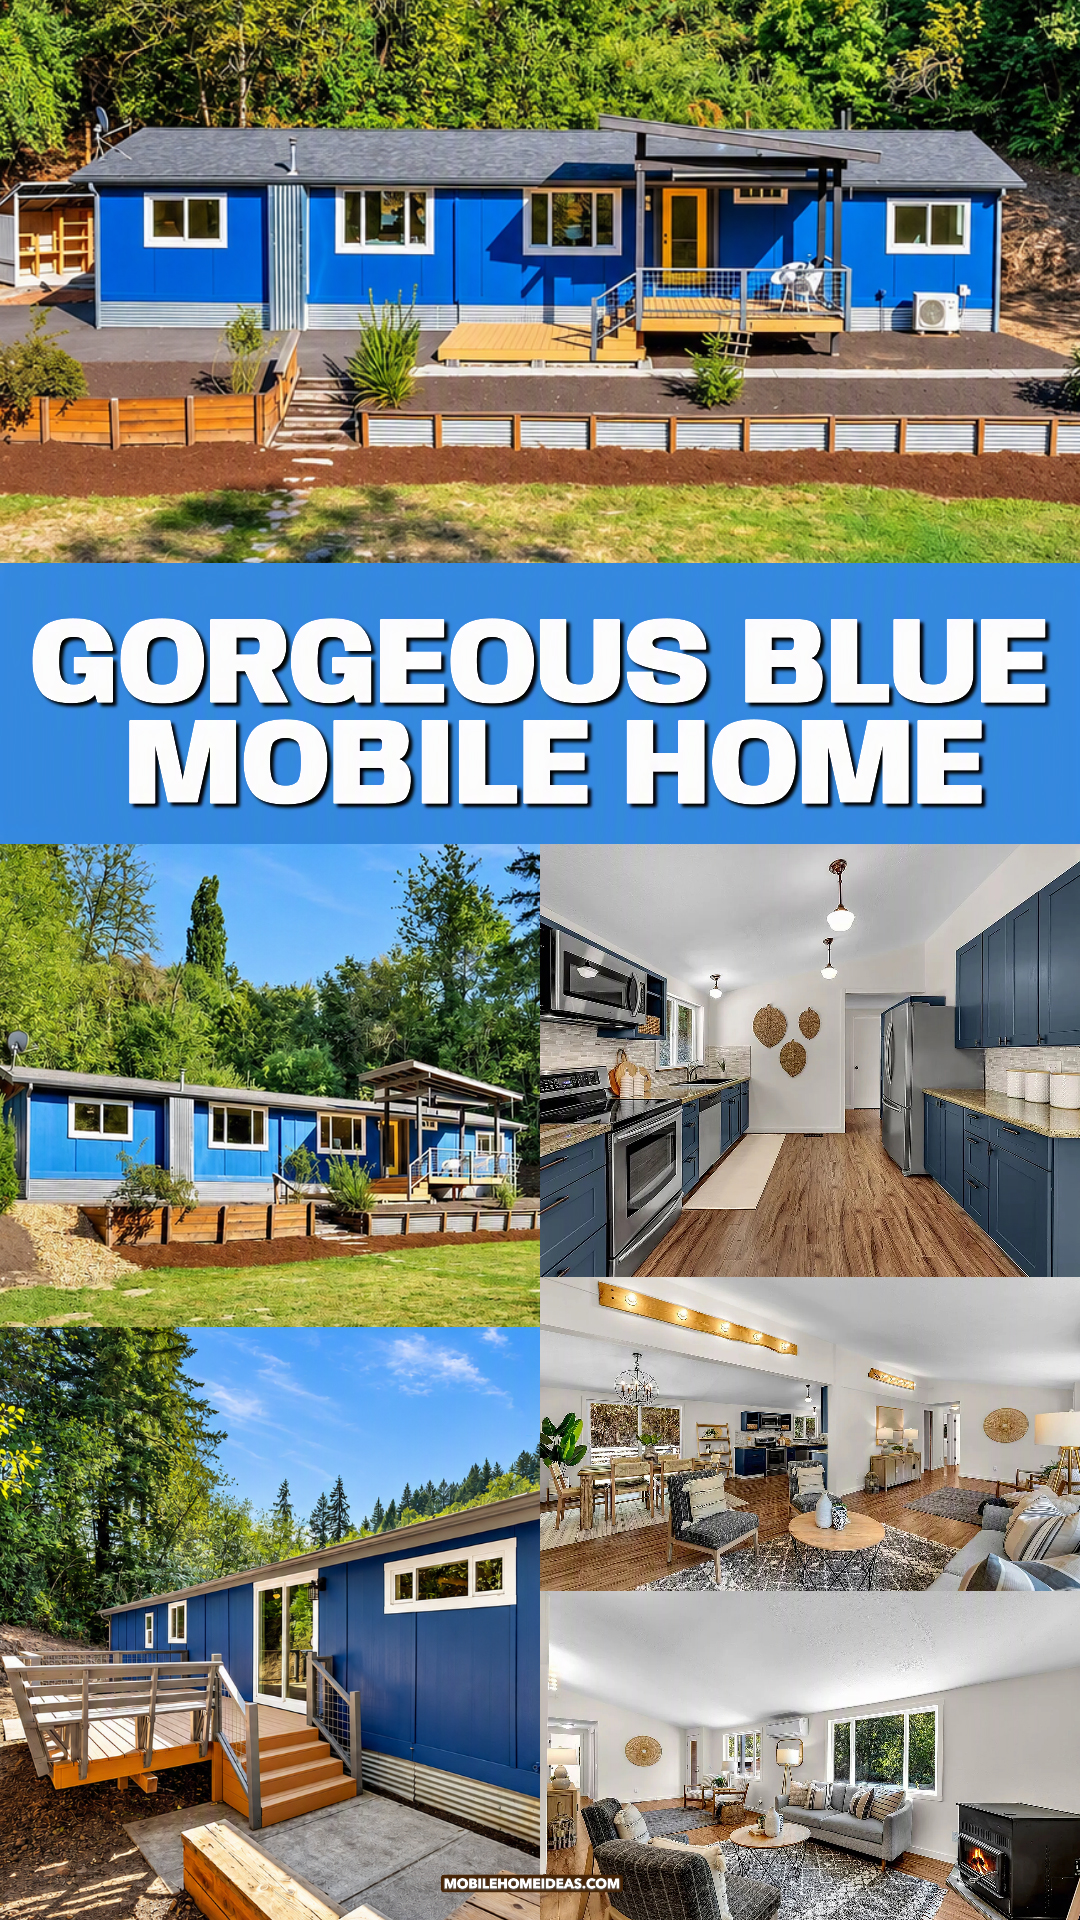
What happens when a bold blue exterior meets a warm, relaxed interior? This mobile home shows how powerful a simple color plan can be. Deep blue siding gives the outside a fresh look, while light walls, warm wood floors, blue cabinets, and natural textures create a calm interior. Add open living spaces, large windows, and inviting decks, and the home feels bright, comfortable, and connected to nature.
1. A Bold Blue Exterior Gives the Home a Fresh Identity
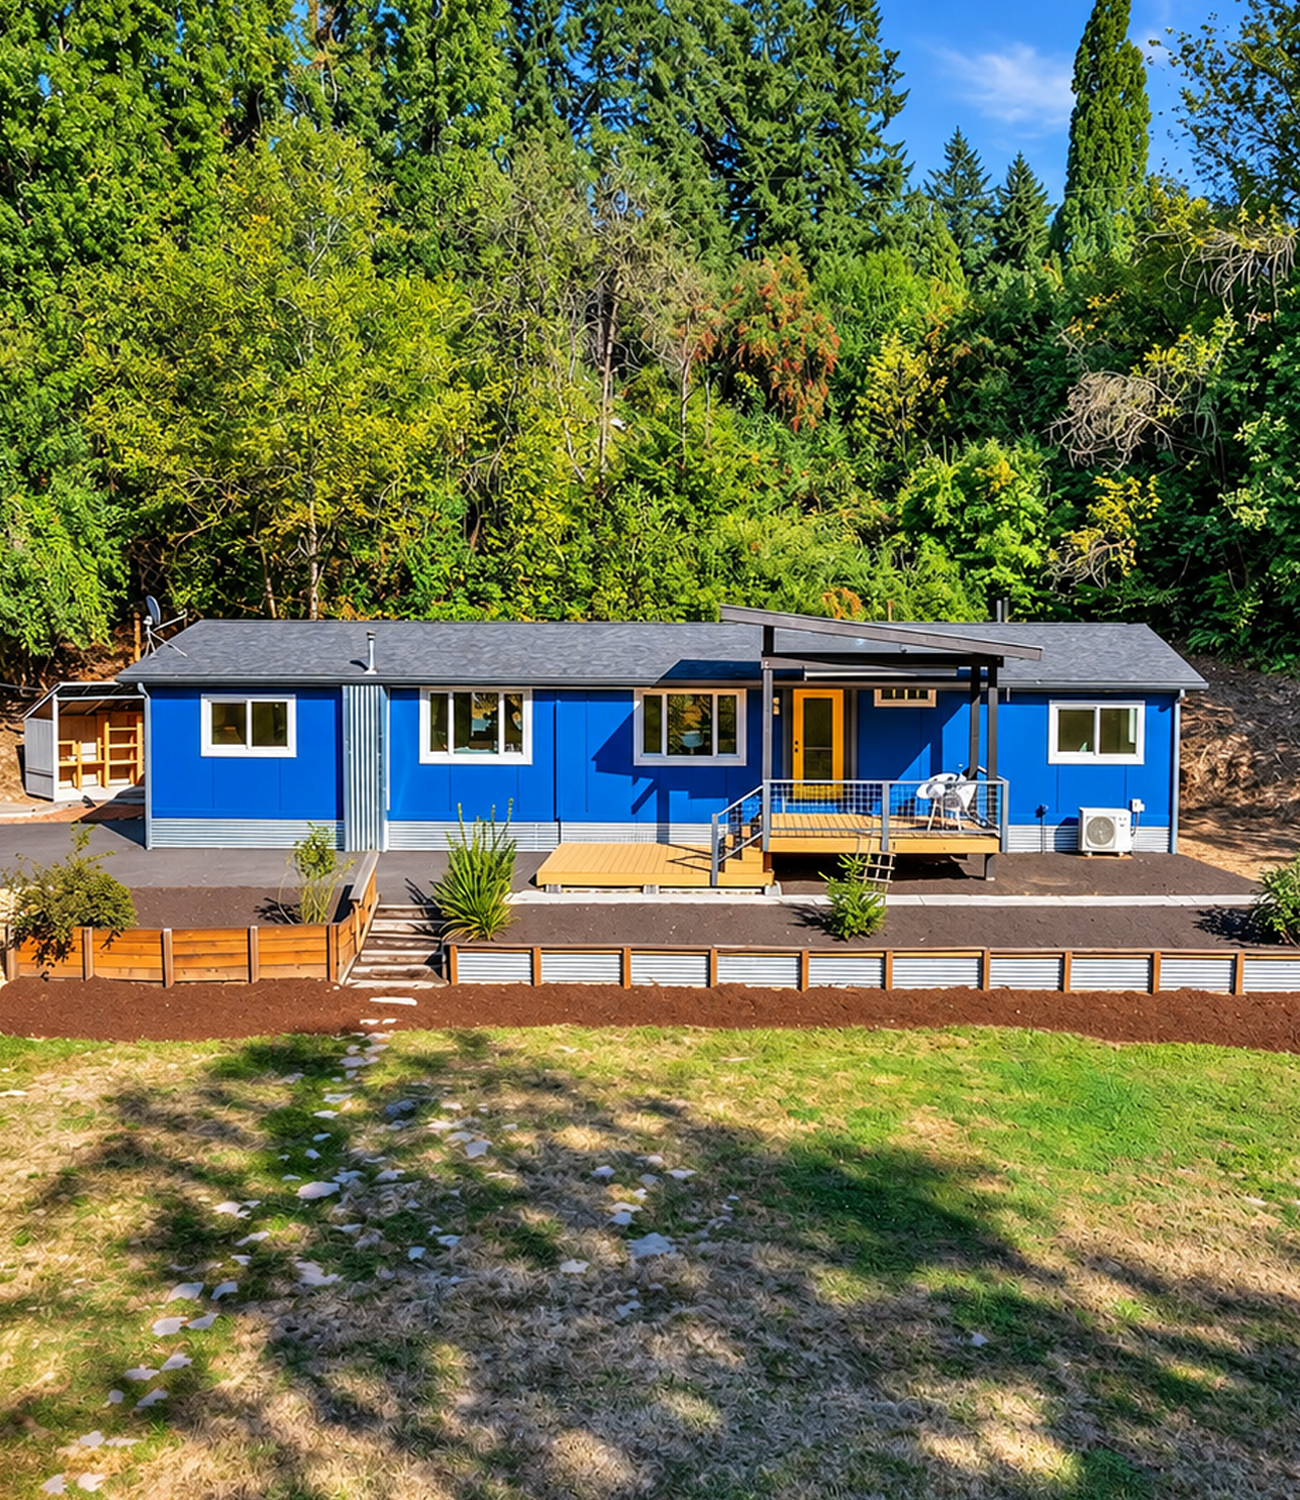

The first thing you notice is the blue exterior. It is bright enough to make a statement, yet deep enough to work with the wooded setting around it.
This is a smart choice for a long mobile home. A single long wall can sometimes look flat from a distance. Strong color fixes that problem. Instead of trying to hide the shape, the blue celebrates it.
White window trim gives the exterior a crisp edge. It also creates a clear border around each opening. That contrast helps break the long wall into smaller visual sections.
Meanwhile, the silver-toned skirting adds another layer. Its ribbed surface brings texture close to the ground. It also keeps the blue from extending from roofline to grade, which could make the exterior feel too heavy.
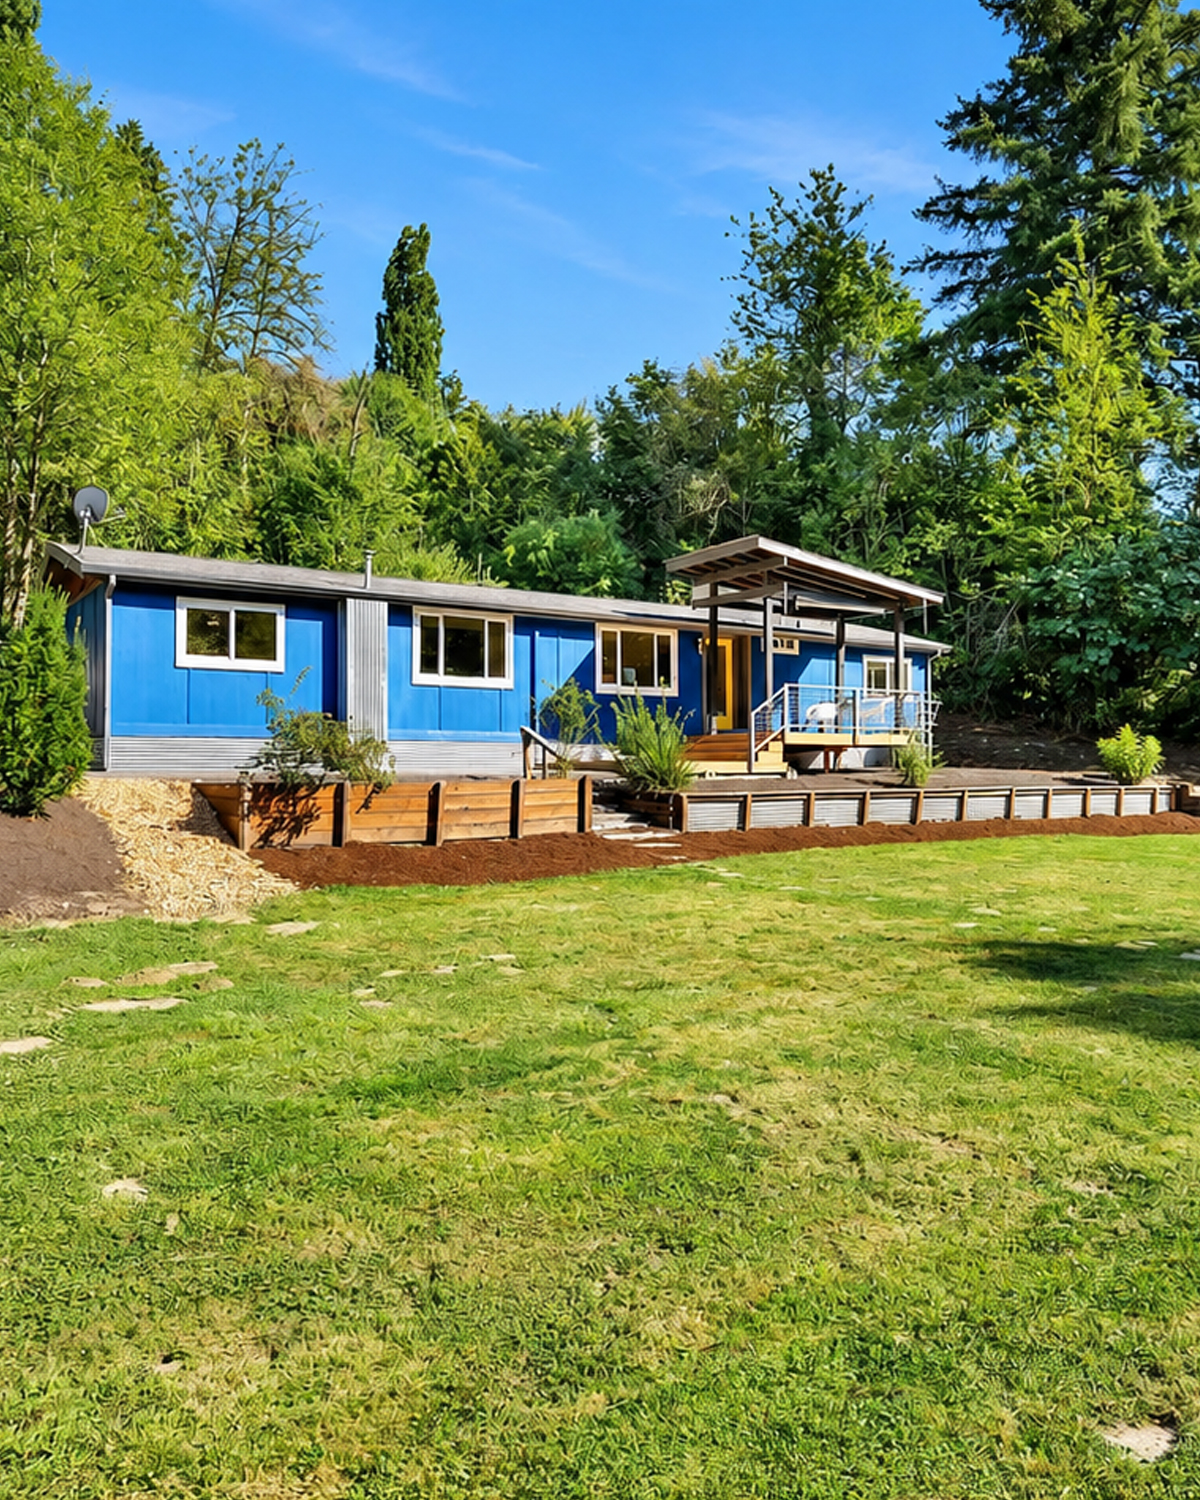
The dark roof works as a quiet cap above it all. It does not compete with the walls. Instead, it lets the blue take center stage.
There is also something clever about using blue in such a green setting. The color stands apart from the trees, so the house stays easy to see. At the same time, blue still feels tied to nature because it echoes the open sky.
Design cues
- Deep, vivid blue exterior walls
- Crisp white trim
- Dark gray roof
- Silver or galvanized-style skirting
- Simple horizontal form
- Strong color surrounded by green landscaping
- Minimal exterior ornament
2. A Small Covered Porch Creates a Real Front Entrance
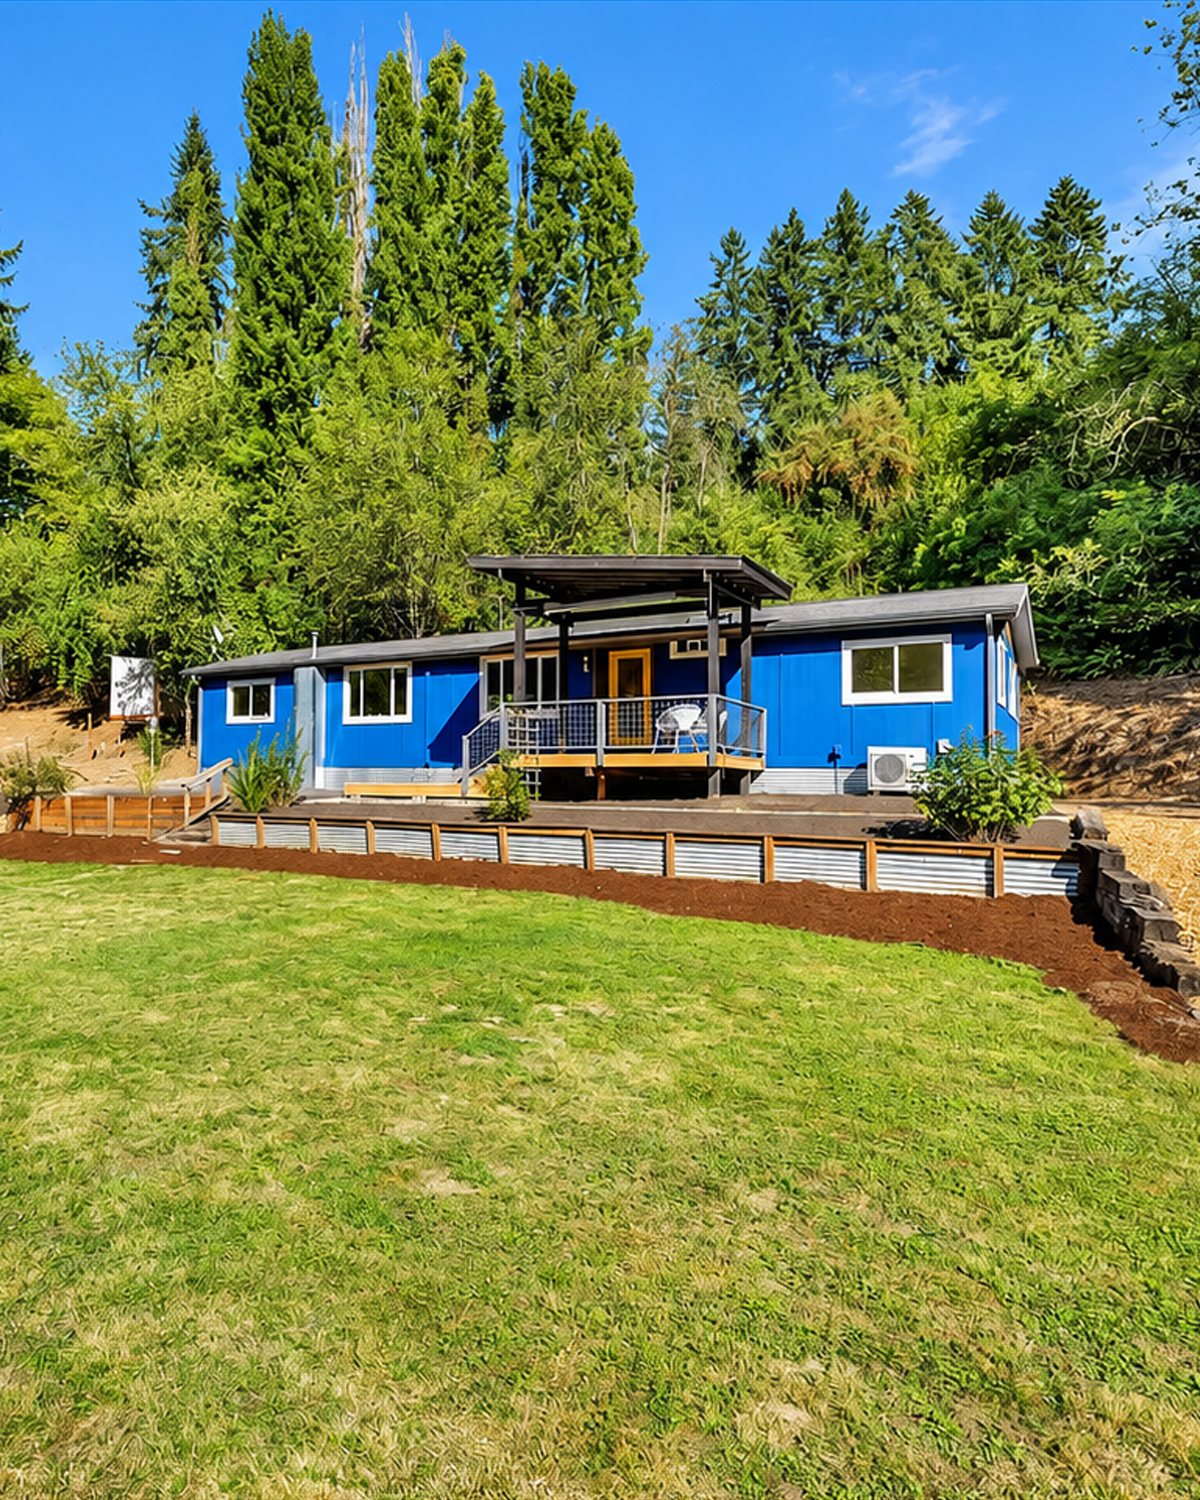
Mobile homes often benefit from a stronger sense of entry. This design solves that with a compact porch and a simple overhead structure.
The porch does not need to be huge. It only needs enough room for a couple of chairs, a small table, and a clear path to the front door.
Dark posts frame the space. They also add contrast against the blue siding. Above them, the open roof structure gives the entrance height and makes it feel more architectural.
The warm wood deck helps too. Blue can feel cool on its own. Wood brings warmth back into the palette before you even step indoors.
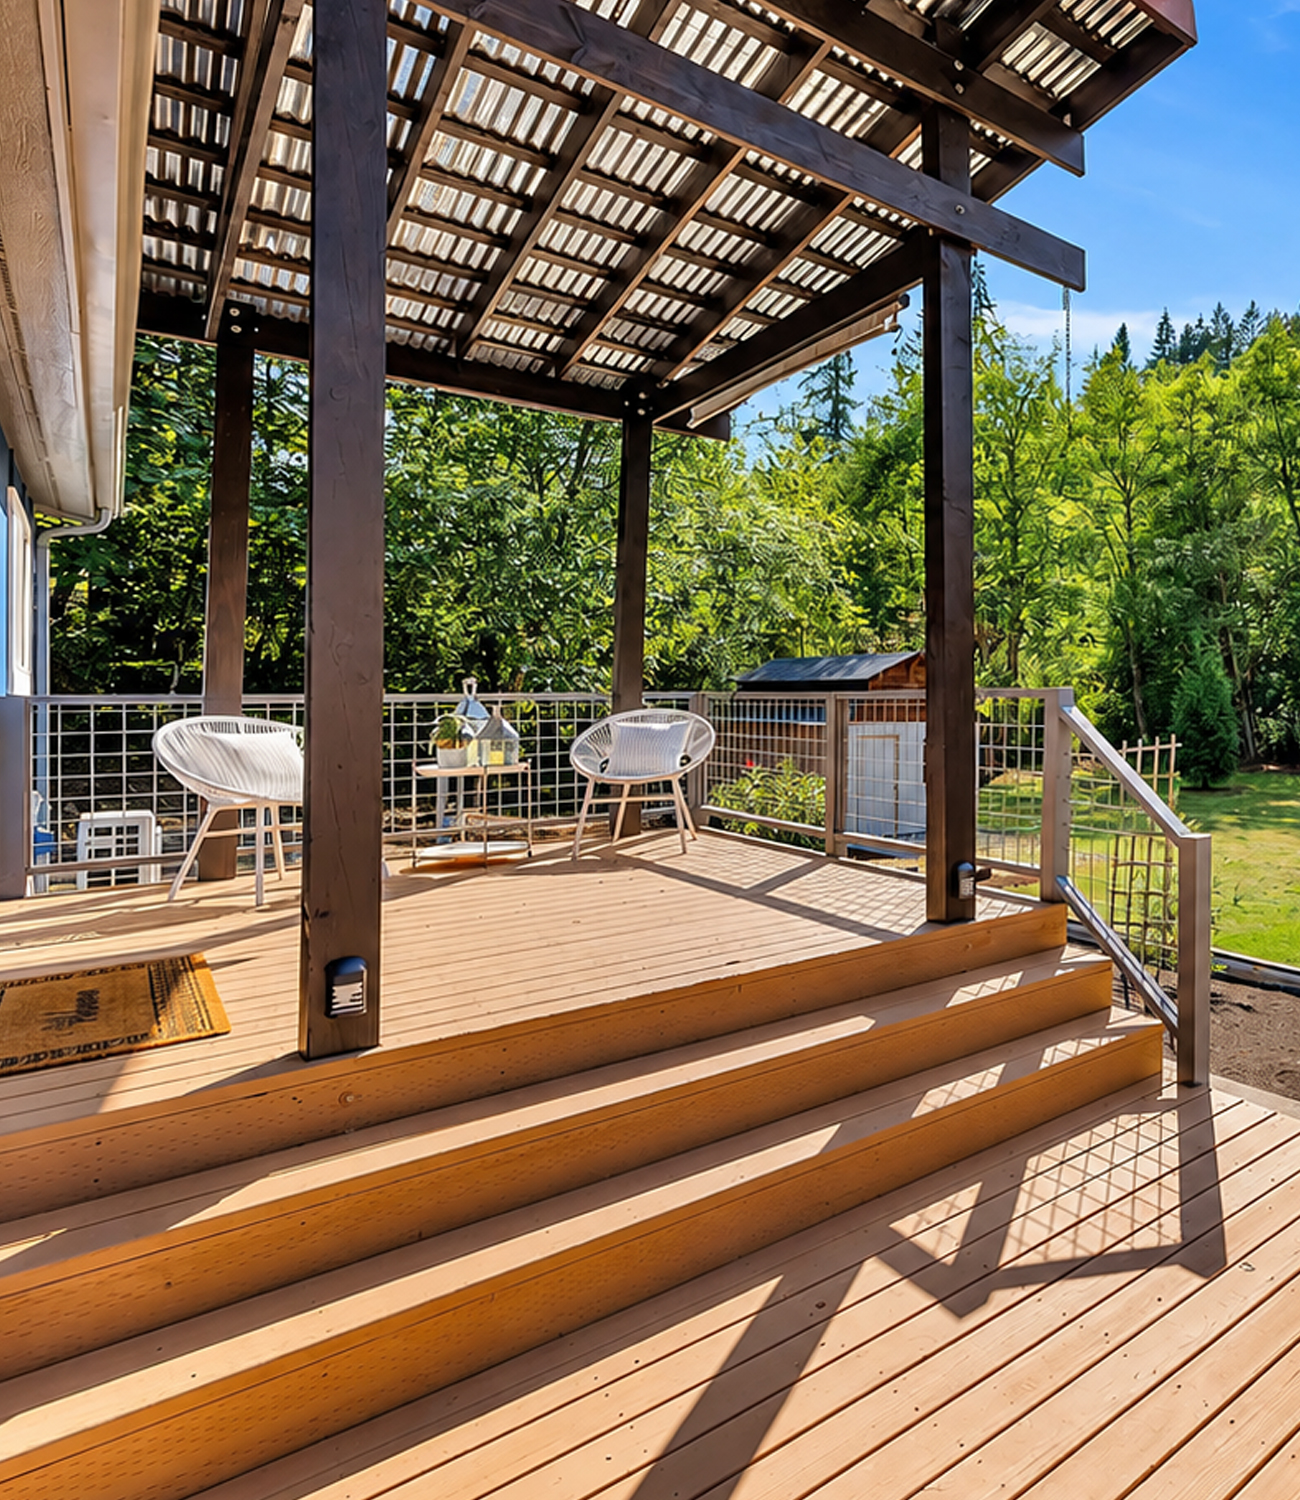
Cable-style or wire-panel railings keep the view open. This is especially useful in a small porch design. Thick solid rails could make the area feel boxed in. The slimmer rail system feels much lighter.
Wide steps connect the porch to the yard. As a result, the entry feels less like an attachment and more like part of the landscape.
This is a useful lesson for many manufactured homes. A porch does not have to cover the whole front. A well-designed entrance zone can make just as much impact.
Design cues
- Compact covered porch
- Dark wood posts
- Warm decking
- Open railing design
- Broad front steps
- Outdoor chairs
- Simple contemporary lines
3. The Rear Deck Expands the Living Space Outdoors
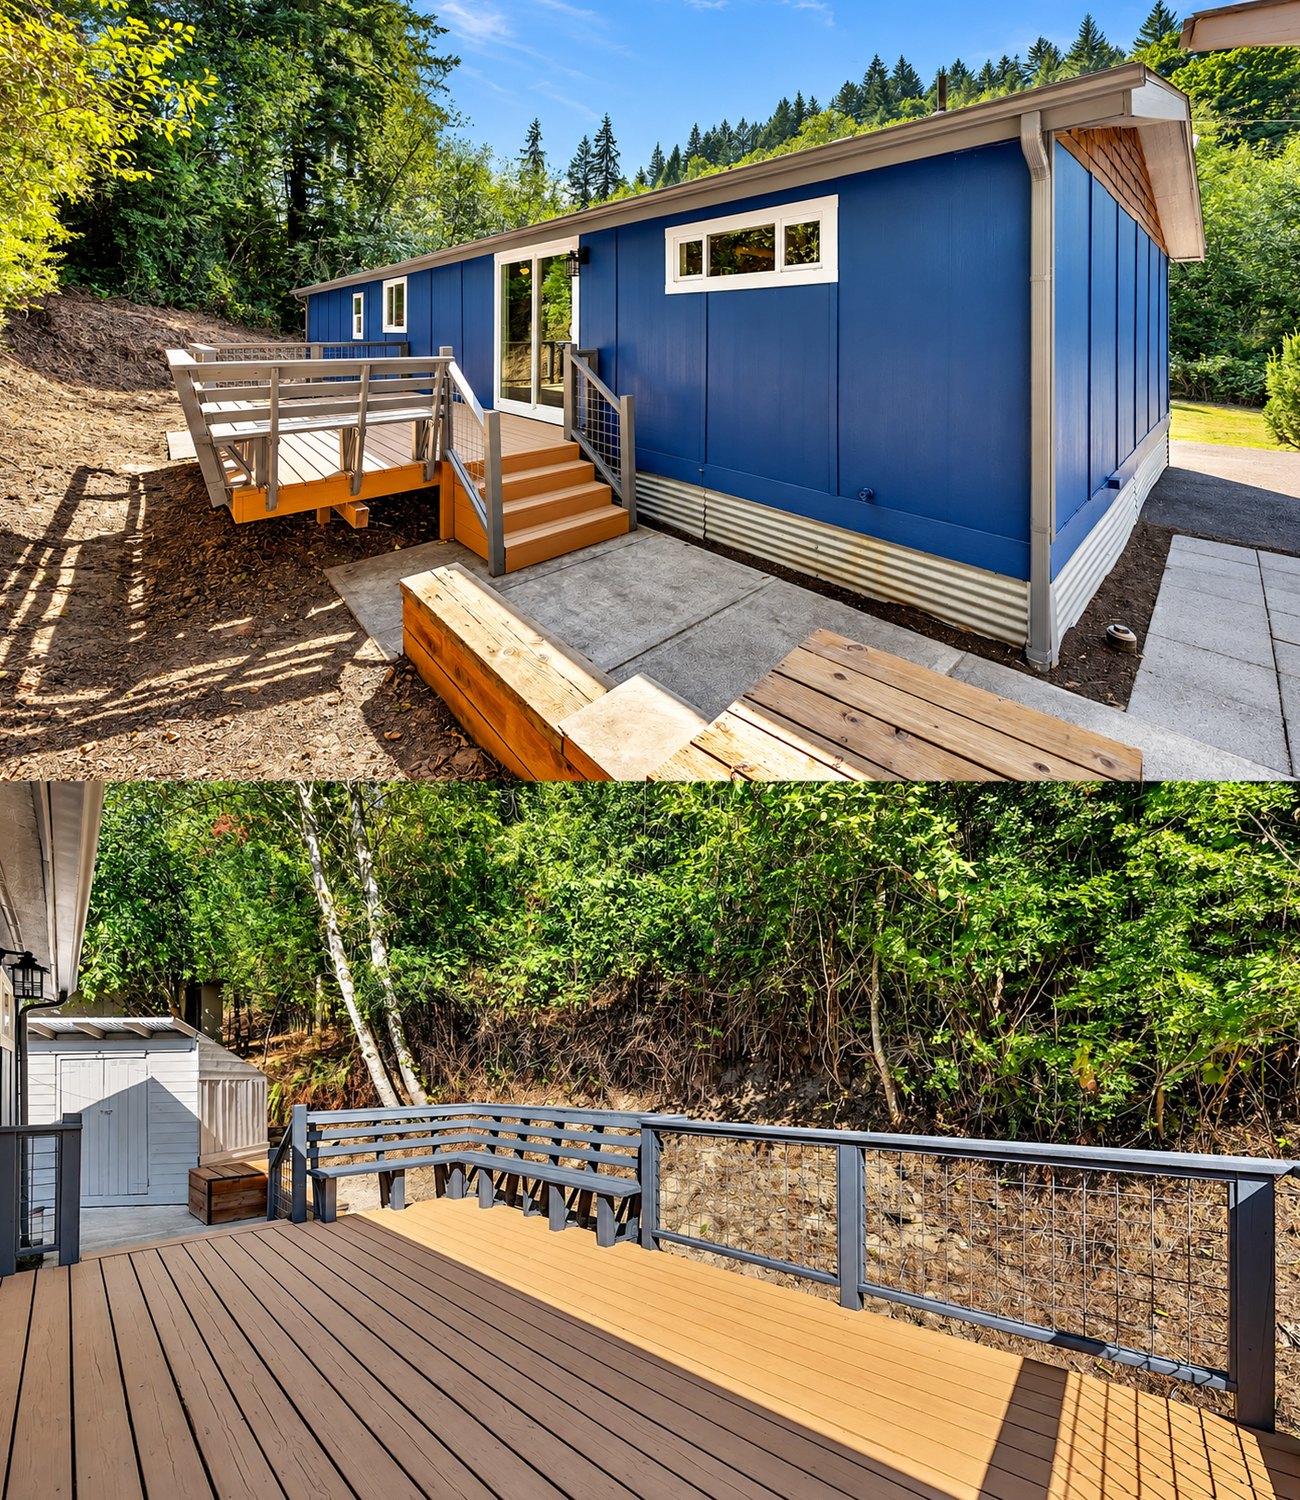
The deck becomes even more important at the side or rear of the home.
Here, the long platform gives the house a second living area. It creates room for sitting, eating, or simply looking across the yard.

The pergola-like roof adds partial shade. Its dark structure creates a strong frame against the trees and sky. However, it still lets light filter through. That keeps the outdoor space bright.
Once again, open railings make a big difference. The yard remains part of the view instead of sitting behind a visual barrier.
The deck boards have a warm natural tone. They work well with the cool blue exterior and the forest around the house. It is a simple color relationship: cool walls, warm wood, green landscape.
Another deck near a side entrance offers even more flexibility. This second area could work as a quiet morning spot, a grilling zone, or an informal back entry.
For a mobile home, outdoor rooms can change how large the property feels. They give daily life more places to happen without changing the home’s main footprint.
Design cues
- Large wood deck
- Partial overhead cover
- Open metal or cable railing
- Wide steps to the yard
- Forest views
- Multiple outdoor access points
- Warm wood against blue siding
4. The Open Living Area Makes the Interior Feel Much Larger
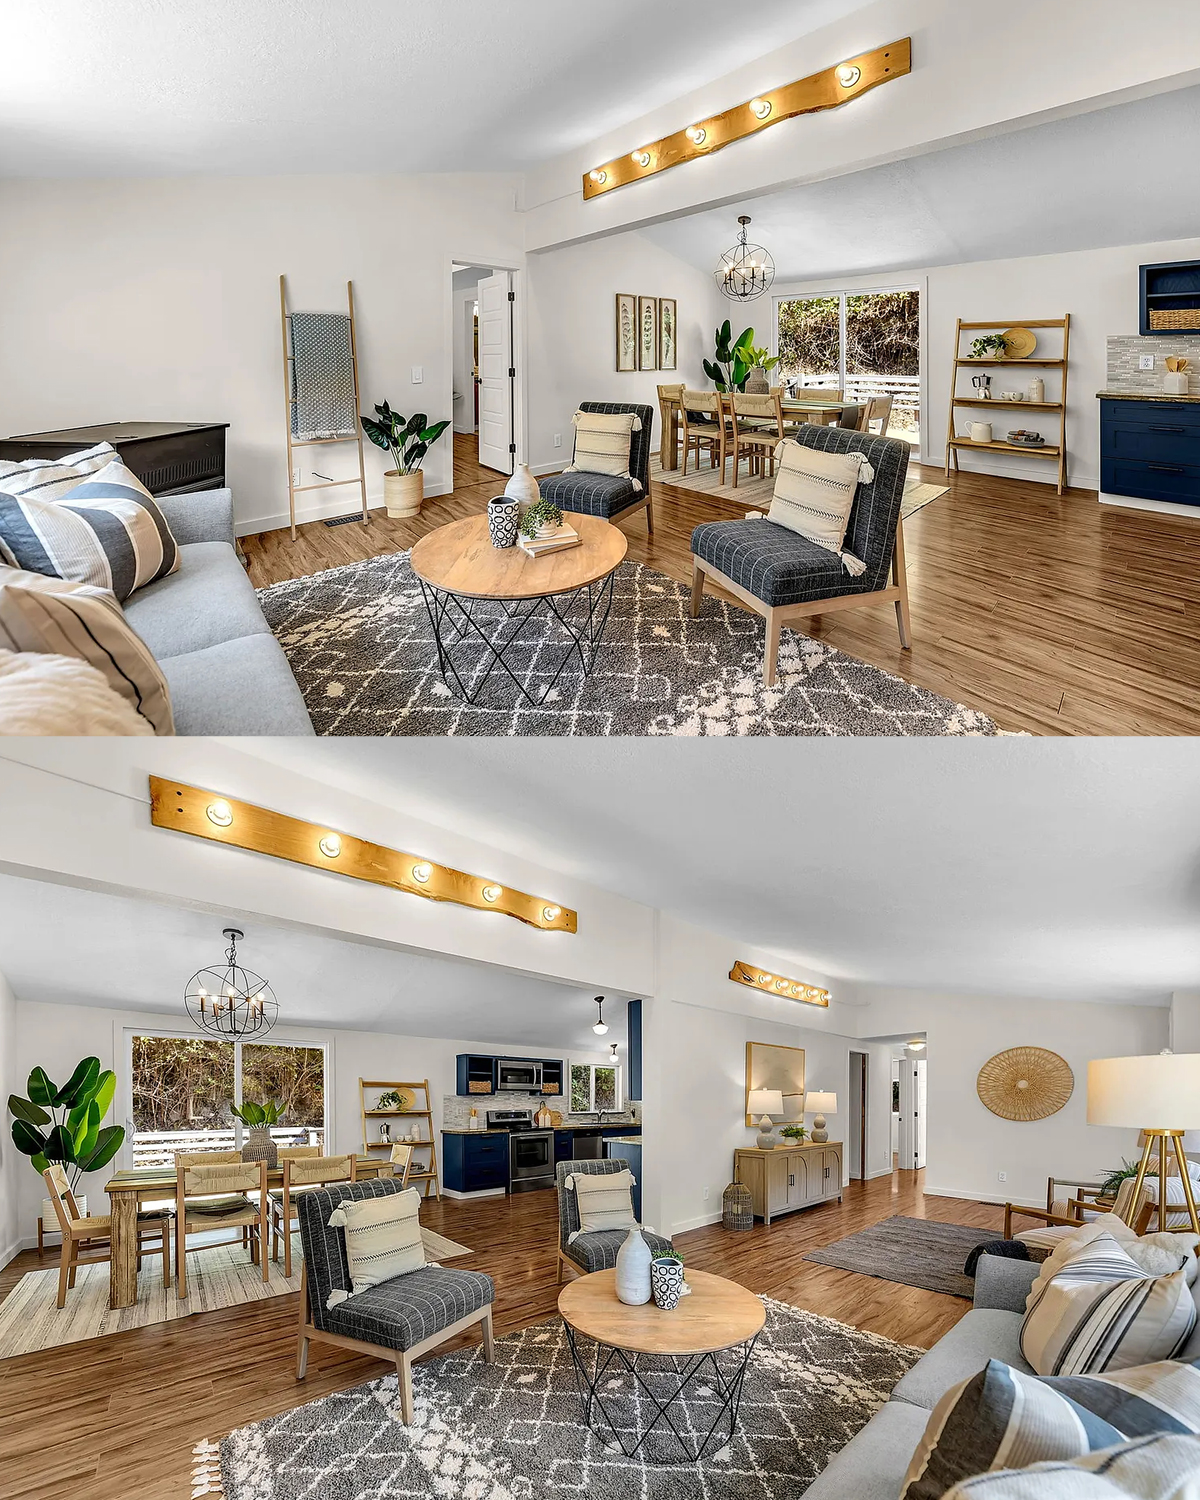

Step inside and the design takes a very different direction. The bold exterior gives way to pale walls and a calm open layout.
The living room, dining space, and kitchen connect with very few visual breaks. That creates long sight lines through the home.
This matters in a mobile home. Walls can make a narrow floor plan feel even tighter. An open arrangement lets your eye travel farther, so the home feels broader and more relaxed.
The white and soft cream walls also help bounce daylight around the space. Large windows bring in plenty of natural light. Meanwhile, the medium-tone wood floor adds warmth underfoot.
Furniture placement keeps the layout easy to read. The sofa and chairs form one conversation zone. The dining table forms another. Rugs help define these areas without adding walls.
The furnishings stay fairly simple. Nothing feels oversized. That is important because bulky furniture can quickly crowd a narrow home.
A mix of gray, cream, black, tan, and natural wood gives the room depth while keeping the overall look quiet.
Design cues
- Open living, dining, and kitchen layout
- Light neutral walls
- Continuous wood-look flooring
- Large windows
- Medium-scale furniture
- Area rugs to define zones
- Neutral upholstery
- Warm natural accents
5. A Neutral Living Room Lets Texture Do the Work
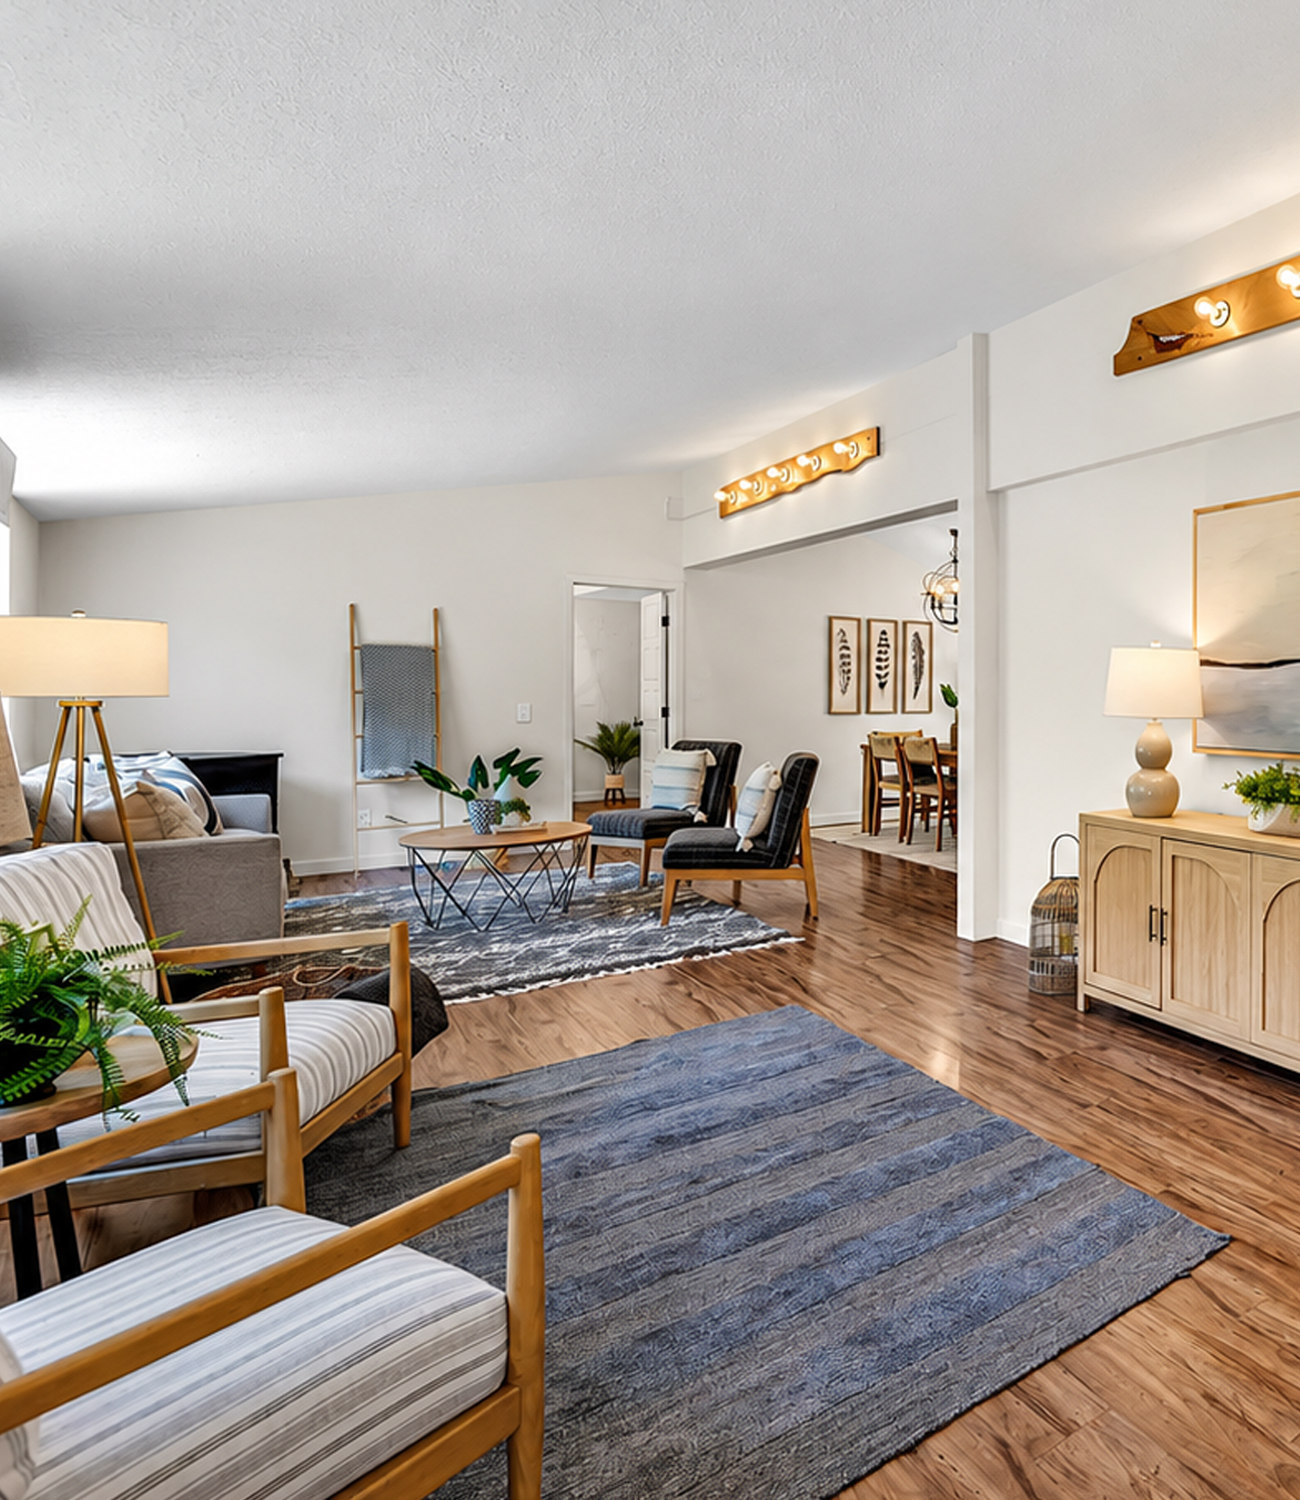
The living room proves that a neutral color palette does not have to feel plain.
A gray sofa forms the main anchor. Dark patterned chairs add contrast, while cream pillows soften the look. The coffee table combines a light wood top with a thin dark base.
That mix of light and dark keeps the room balanced.
The patterned rug also plays an important role. It fills a large section of the floor with texture, yet the muted colors stop it from becoming too busy.
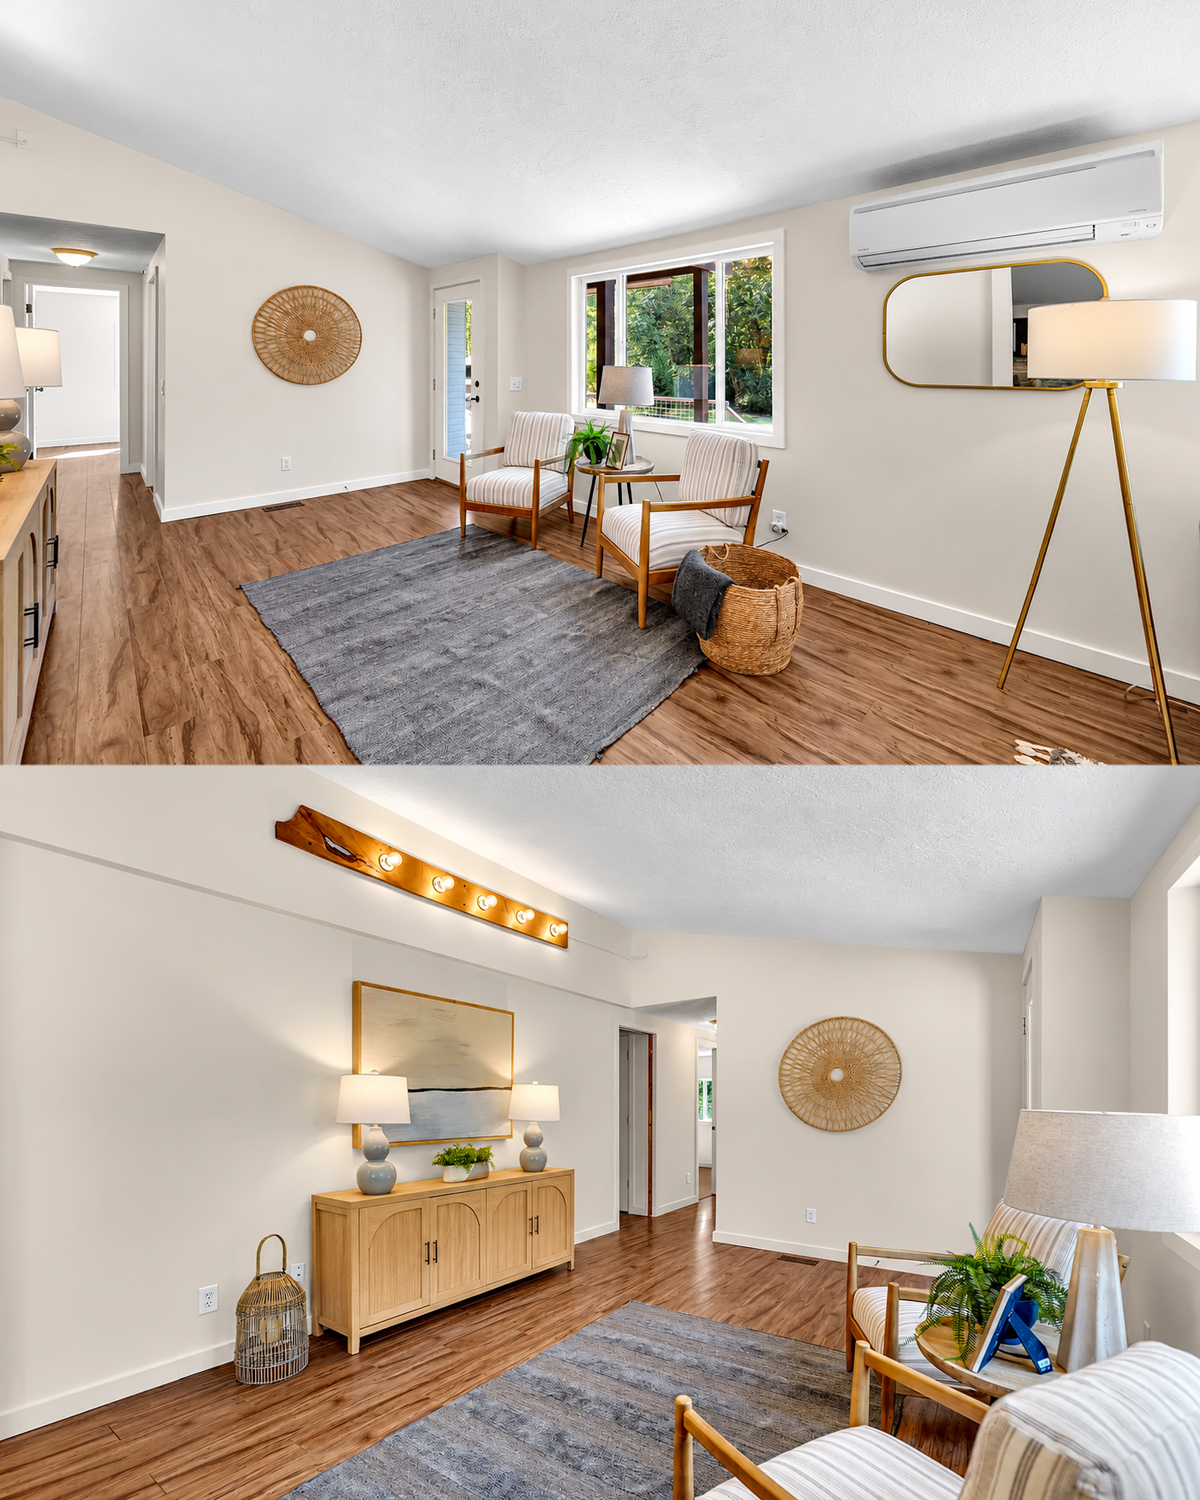
Instead of filling every wall, the design leaves open areas. That gives the room breathing space. In a mobile home, this can make a huge difference.
A floor lamp adds height without taking much room. A simple wall mirror reflects light and gives the eye another place to travel.
Green plants bring life into the neutral palette. They also connect the indoor rooms to the wooded view outside.
One of the most useful ideas here is restraint. The room does not rely on piles of accessories. A few larger pieces have more impact than dozens of small objects.
Design cues
- Gray sofa
- Dark accent chairs
- Cream and striped pillows
- Black-and-white patterned rug
- Round wood coffee table
- Tall floor lamp
- Large leafy plants
- Minimal wall decor
6. The Compact Fireplace Creates an Easy Focal Point
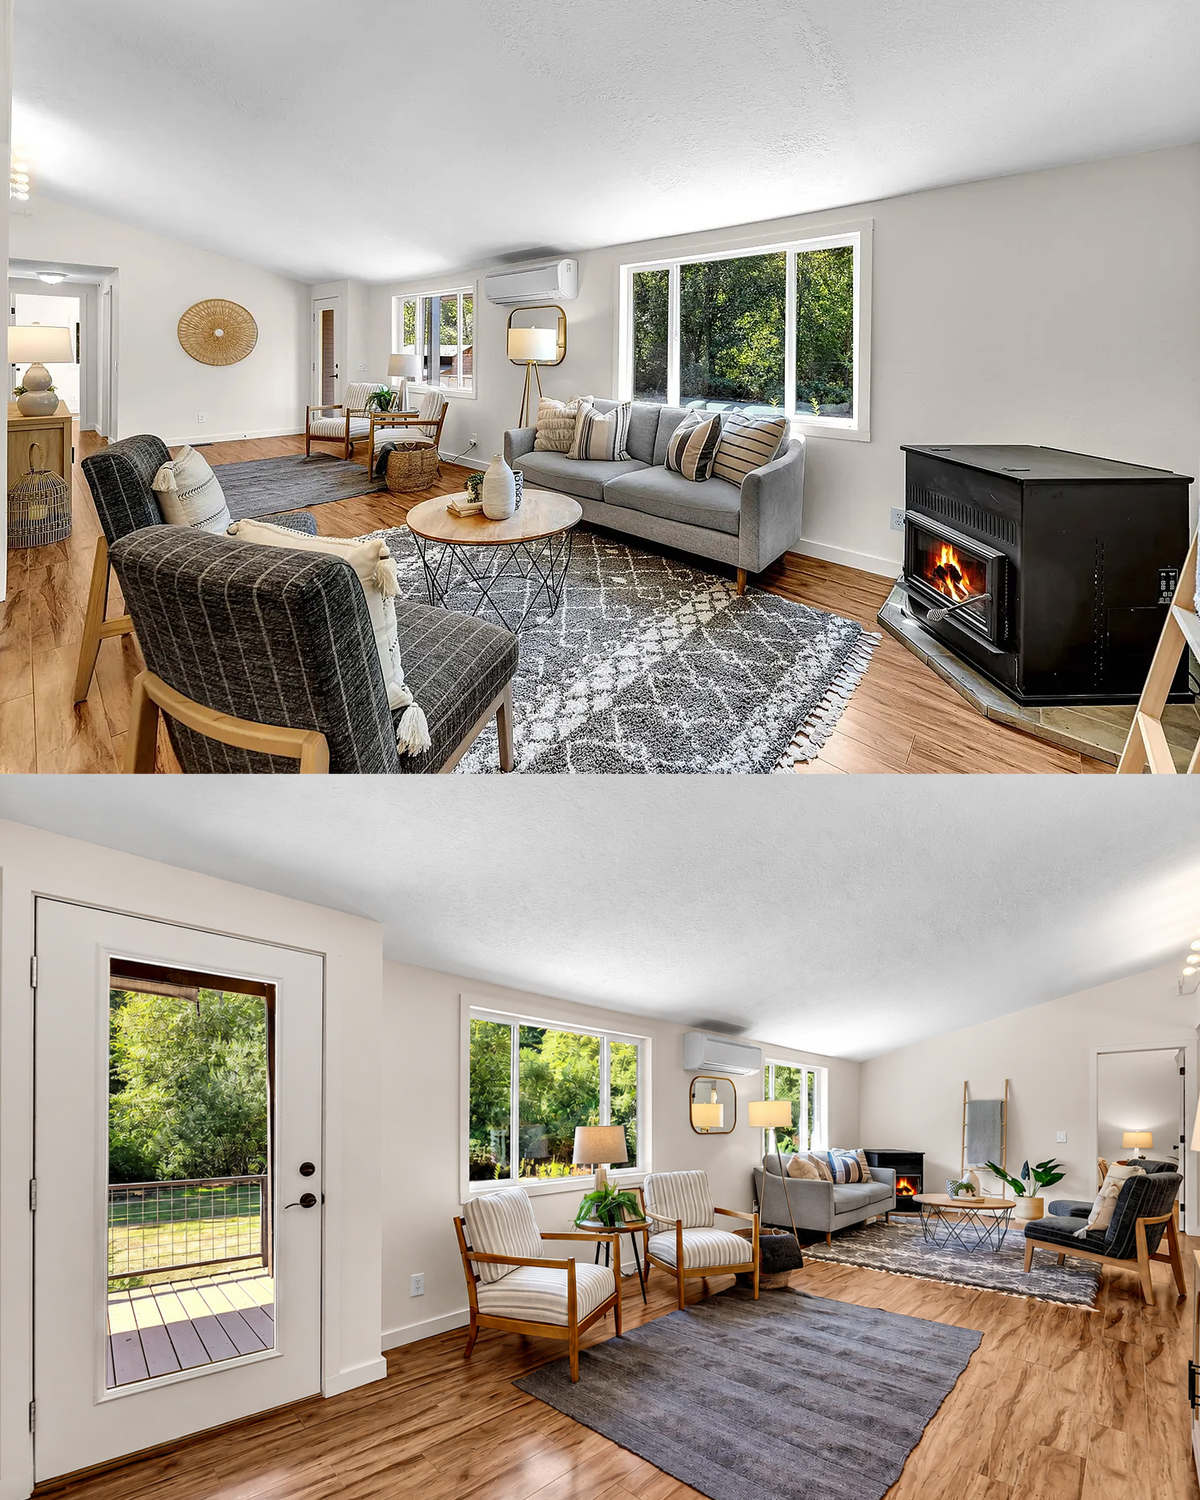
A small freestanding fireplace gives the living room a cozy anchor.
Its dark finish stands out against the pale wall. That contrast draws attention without needing a large stone surround or built-in mantel.
This approach works well in a smaller home. A traditional fireplace wall can consume a lot of space. A compact freestanding unit offers visual warmth while using far less room.
Its position near the seating area also makes sense. The chairs and sofa naturally face toward the center of the room, so the fireplace becomes part of the conversation zone.
The dark finish connects with other black details. You can see similar tones in the chair fabric, coffee table base, light fixtures, and hardware.
Those repeated accents give the open floor plan a more unified look.
The room still feels light because black appears in smaller amounts. It acts as an outline rather than the main color.
This is a useful way to decorate any small home. Repeat one dark accent around the room. It can make the whole design feel more intentional.
Design cues
- Compact freestanding fireplace
- Black finish
- Simple hearth pad
- Central placement near seating
- Repeated black accents
- Light wall behind the fireplace
- Cozy focal point without a bulky surround
7. Blue Kitchen Cabinets Bring the Exterior Color Indoors
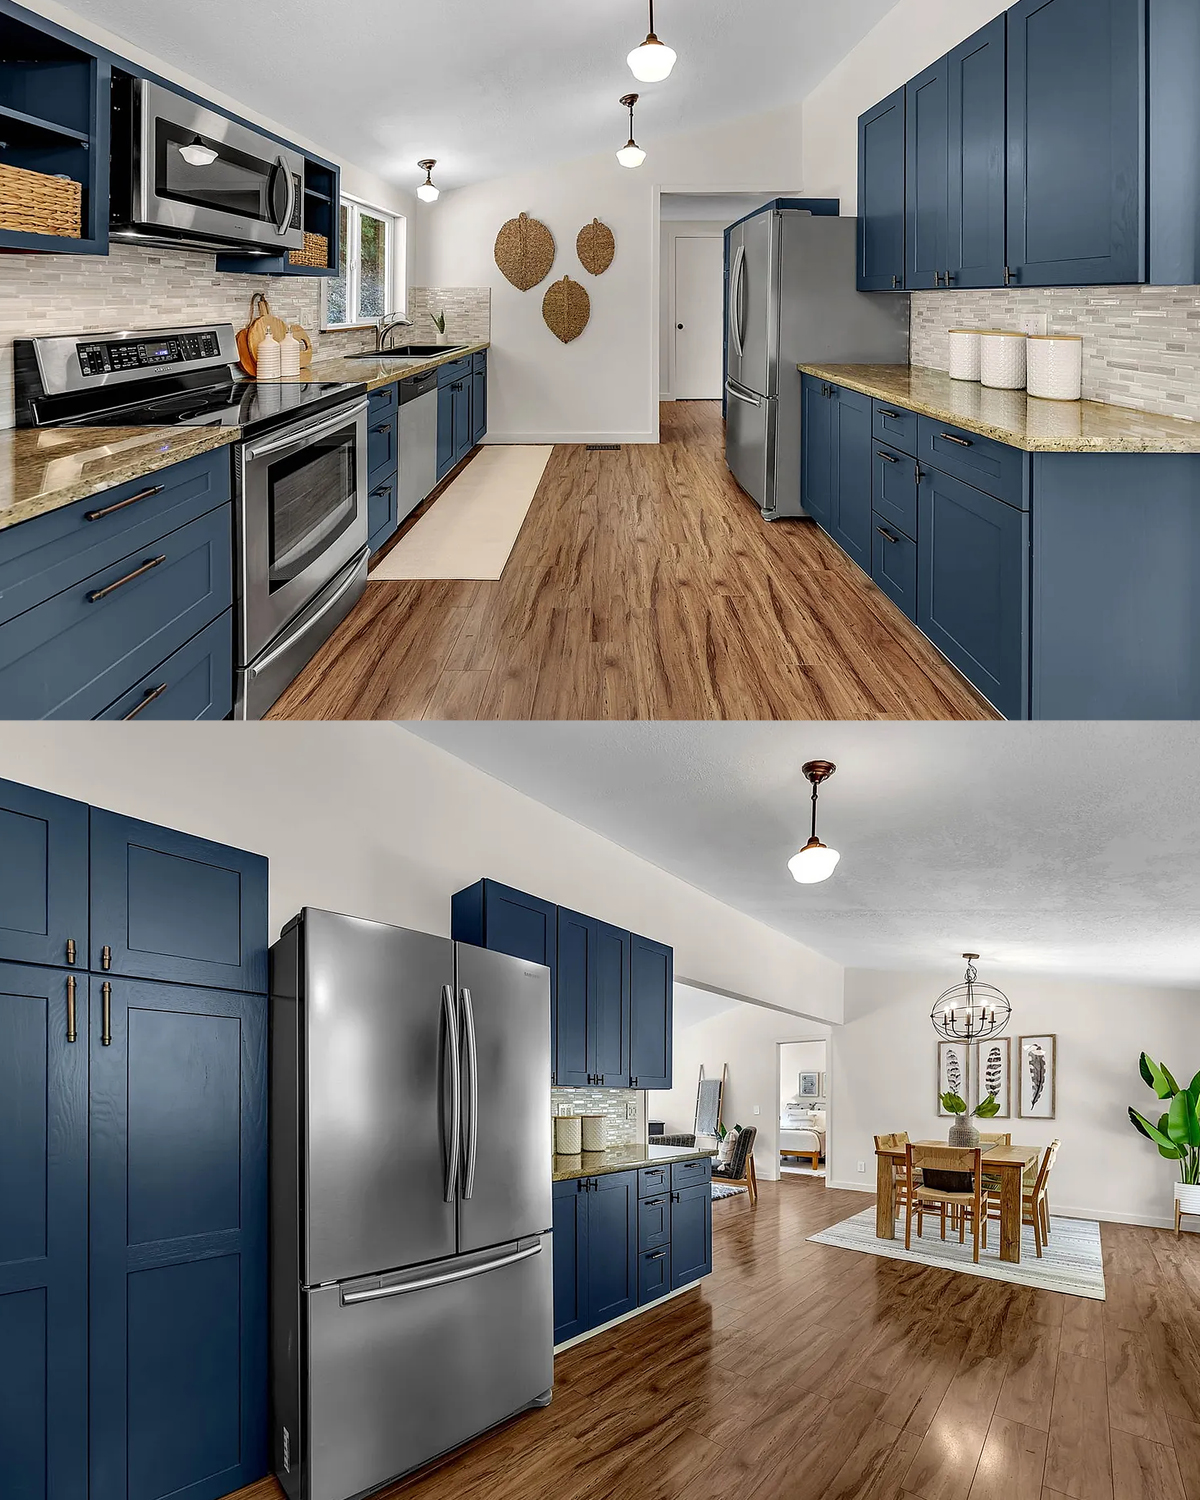
The kitchen may be the strongest design moment inside the home.
Deep blue cabinets echo the exterior walls. This creates a clear color story from outside to inside.
Because the walls and ceiling stay light, the cabinets do not make the narrow kitchen feel closed in. Instead, they add depth.
The layout follows the long shape of the home. Cabinets line both sides, which creates an efficient work zone without using a large central island.
Stainless steel appliances give the room a clean, modern finish. Their cool metal surfaces also pair naturally with blue.
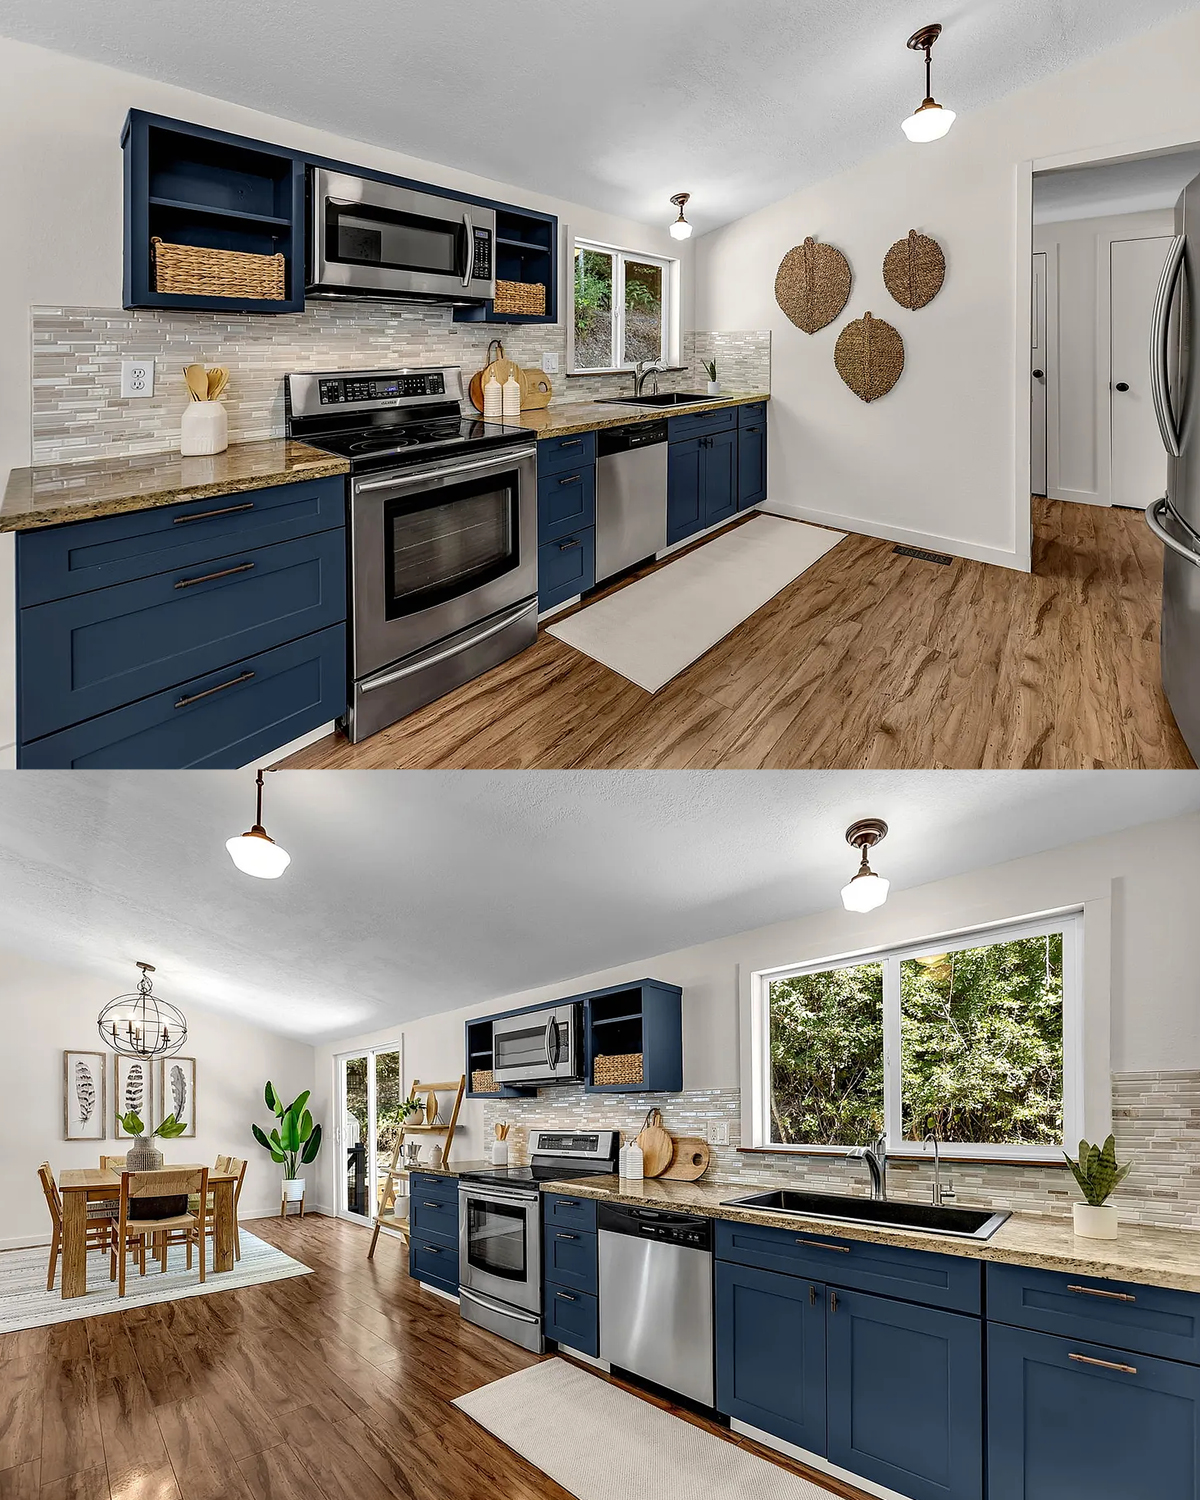
Warm counters stop the palette from becoming too cool. The backsplash adds another layer with small light-toned tiles. Its subtle texture catches light without dominating the room.
Open cubbies near the microwave hold woven baskets. That small detail softens the cabinetry and introduces natural texture.
Simple ceiling lights keep the space bright. Their modest scale suits the room better than oversized pendants would.
This kitchen shows that dark cabinetry can work very well in a mobile home when the rest of the room stays bright and uncluttered.
Design cues
- Deep navy or slate-blue cabinets
- Stainless steel appliances
- Warm stone-look counters
- Light mosaic backsplash
- Dark cabinet hardware
- Open storage cubbies
- Woven baskets
- Simple overhead lighting
8. The Dining Area Feels Casual and Connected to Nature
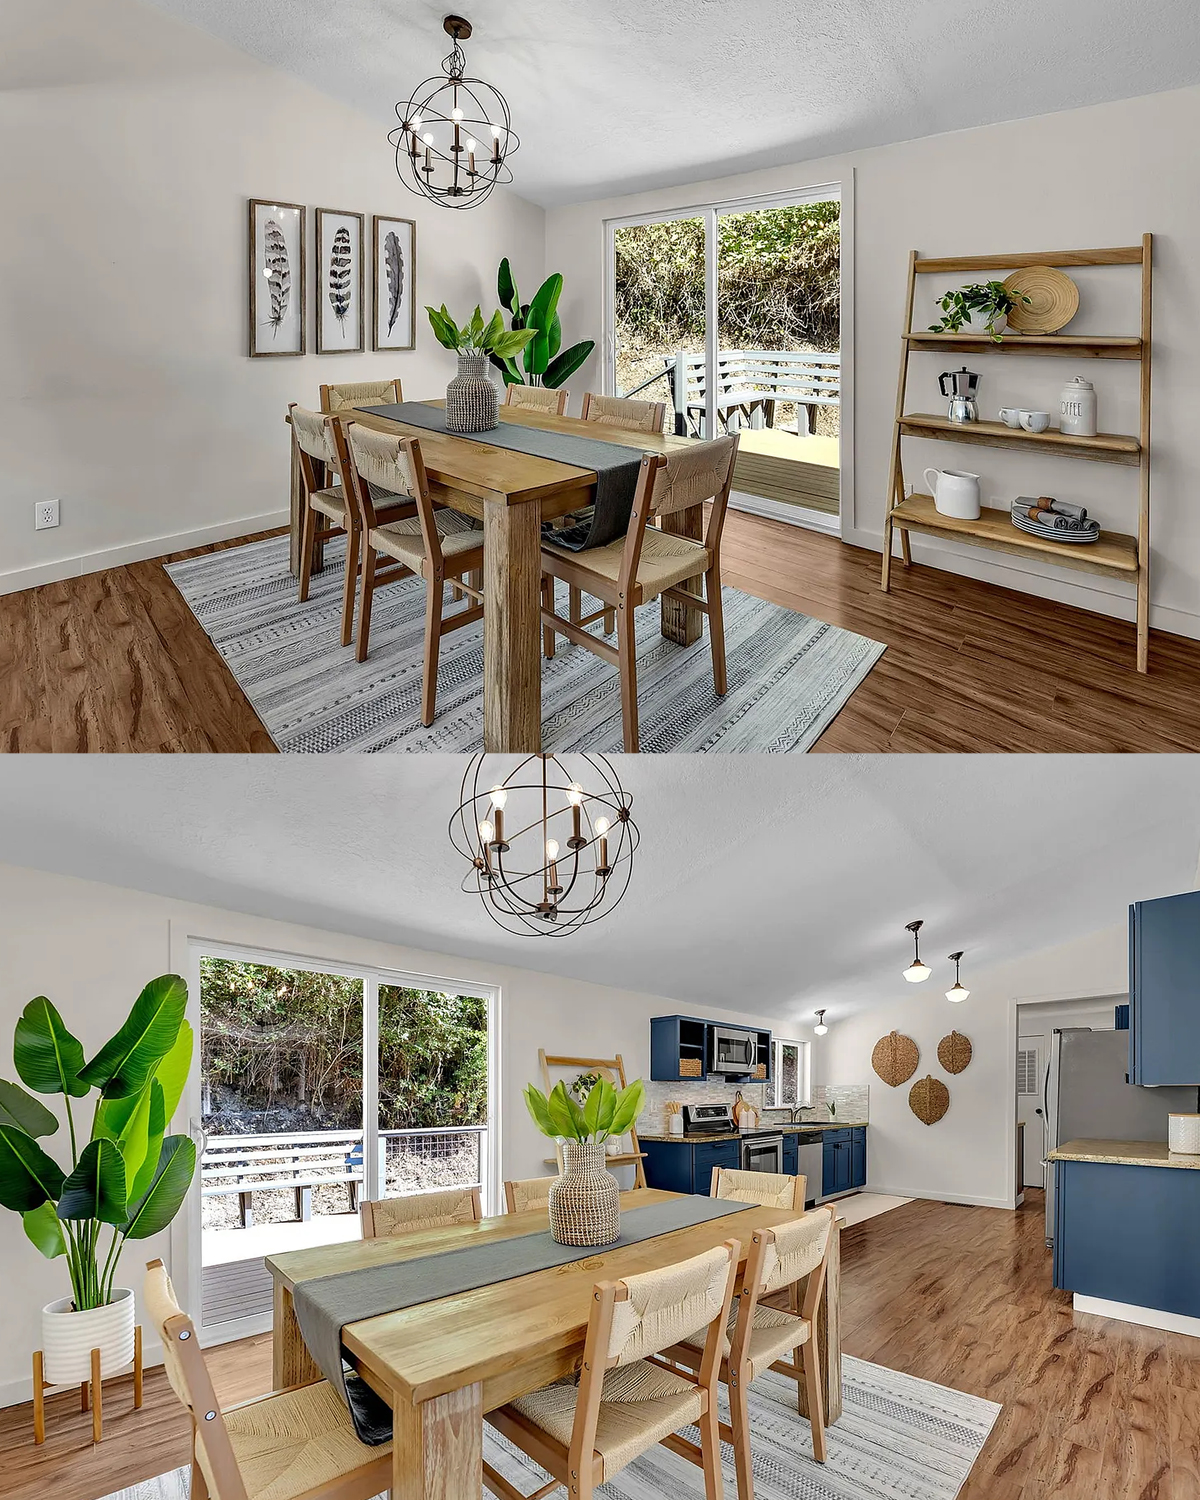
The dining space sits beside a large glass door, so daylight becomes part of the room.
A wood table keeps the mood casual. Its simple form works well with the rest of the home. The chairs mix wood frames with woven seats, which brings a light natural texture to the space.
A pale rug defines the dining zone. It also adds softness beneath all the wood surfaces.
Above the table, a round cage-style chandelier creates a strong focal point. Its dark finish connects with the black accents elsewhere in the home.
The large leafy plant beside the glass door makes the indoor-outdoor connection even stronger.
This room also benefits from what it does not contain. There is no oversized china cabinet. There is no heavy buffet crowding the wall. Instead, a slim ladder-style shelf offers open storage.
That choice keeps the room airy.
For a narrow manufactured home, this is a smart approach. Choose furniture that gives each area a clear purpose but still lets you see through the room.
Design cues
- Natural wood dining table
- Light woven chairs
- Pale patterned rug
- Cage-style chandelier
- Large sliding glass door
- Tall indoor plants
- Leaning open shelf
- Minimal visual clutter
9. The Bedroom Uses Soft Neutrals for a Calm Retreat
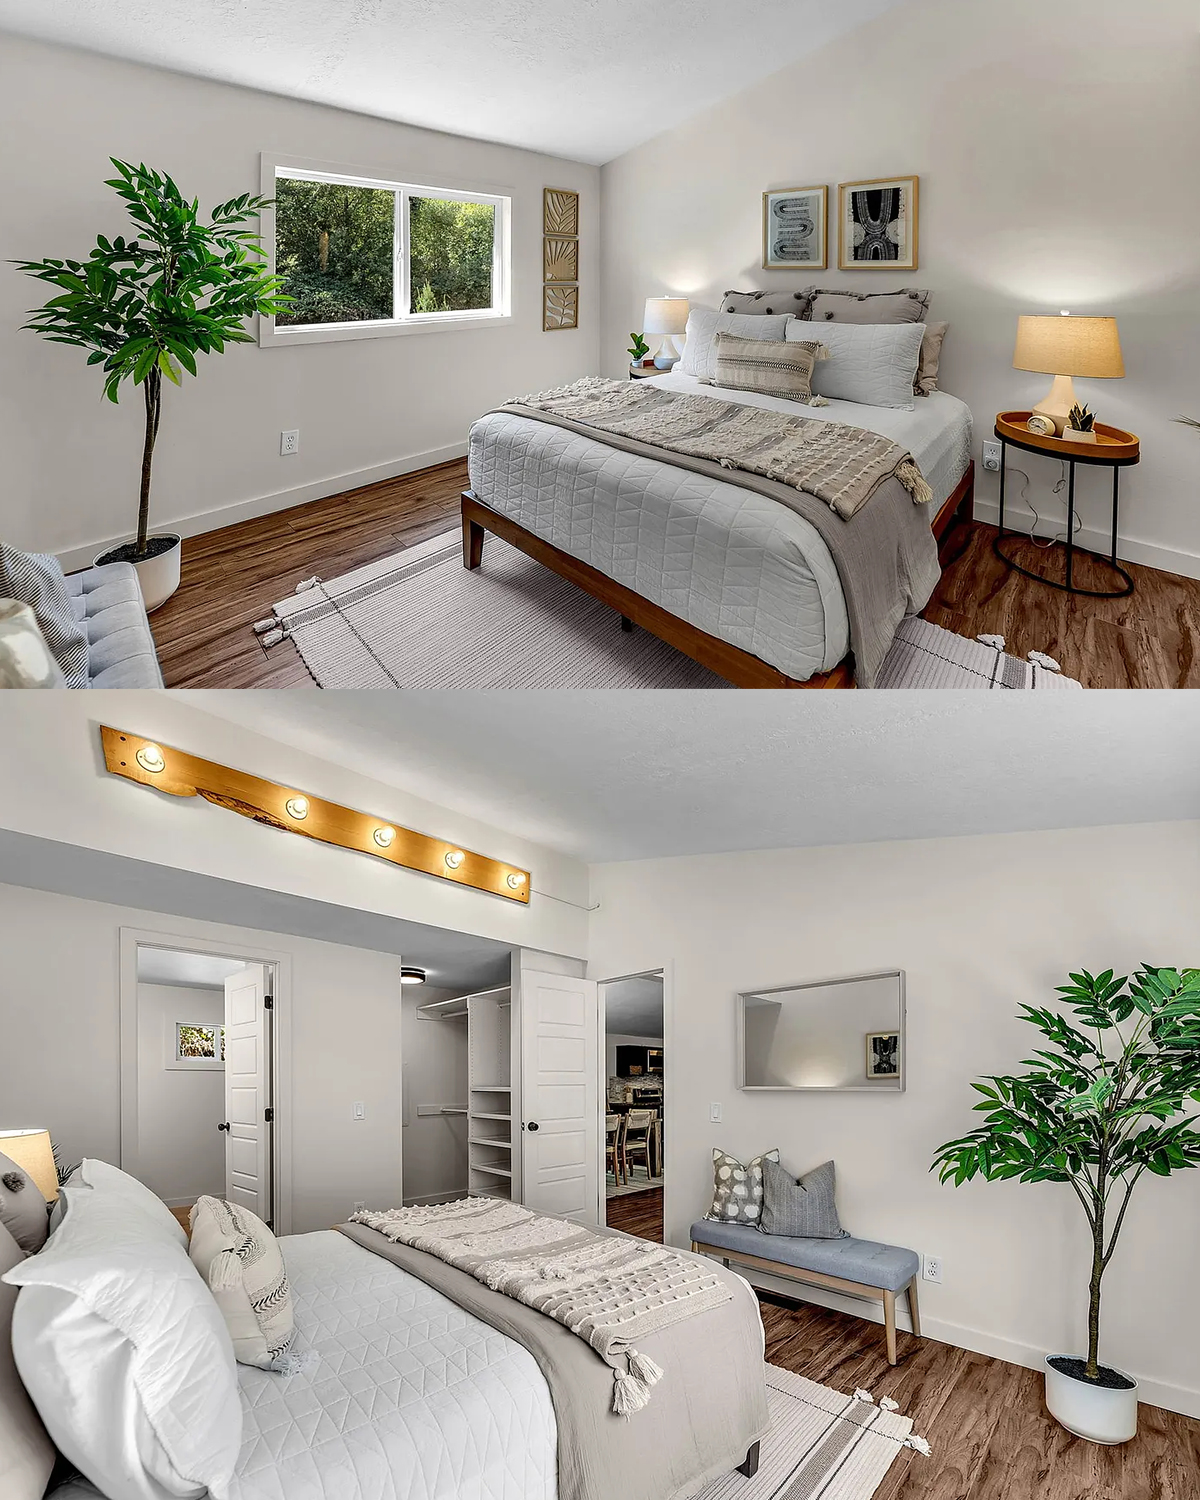
The bedroom leaves the stronger blue tones behind and moves into soft whites, taupes, and warm wood.
That shift makes sense. Bedrooms often feel more restful when the palette stays quiet.
The bed becomes the clear focal point. Layered white and beige bedding adds texture without introducing a lot of color. A warm wood frame grounds the bed and relates it to the flooring.
Small round nightstands make good use of limited space. Their open bases keep them visually light.
Matching lamps create balance on each side of the bed.
Wall art stays simple. Two framed pieces over the headboard give the wall enough detail without making it busy.
A tall plant near the window adds height and brings some of the green outdoor setting inside.
One especially useful detail is the light rug beneath the bed. It separates the sleeping zone from the wood floor and gives the room a softer feel.
The whole space feels restful because the design does not fight the room’s modest size.
Design cues
- White and warm beige bedding
- Wood bed frame
- Small round nightstands
- Matching bedside lamps
- Soft area rug
- Simple framed art
- Large window
- Tall indoor plant
10. Smart Storage Makes the Bedroom Work Harder
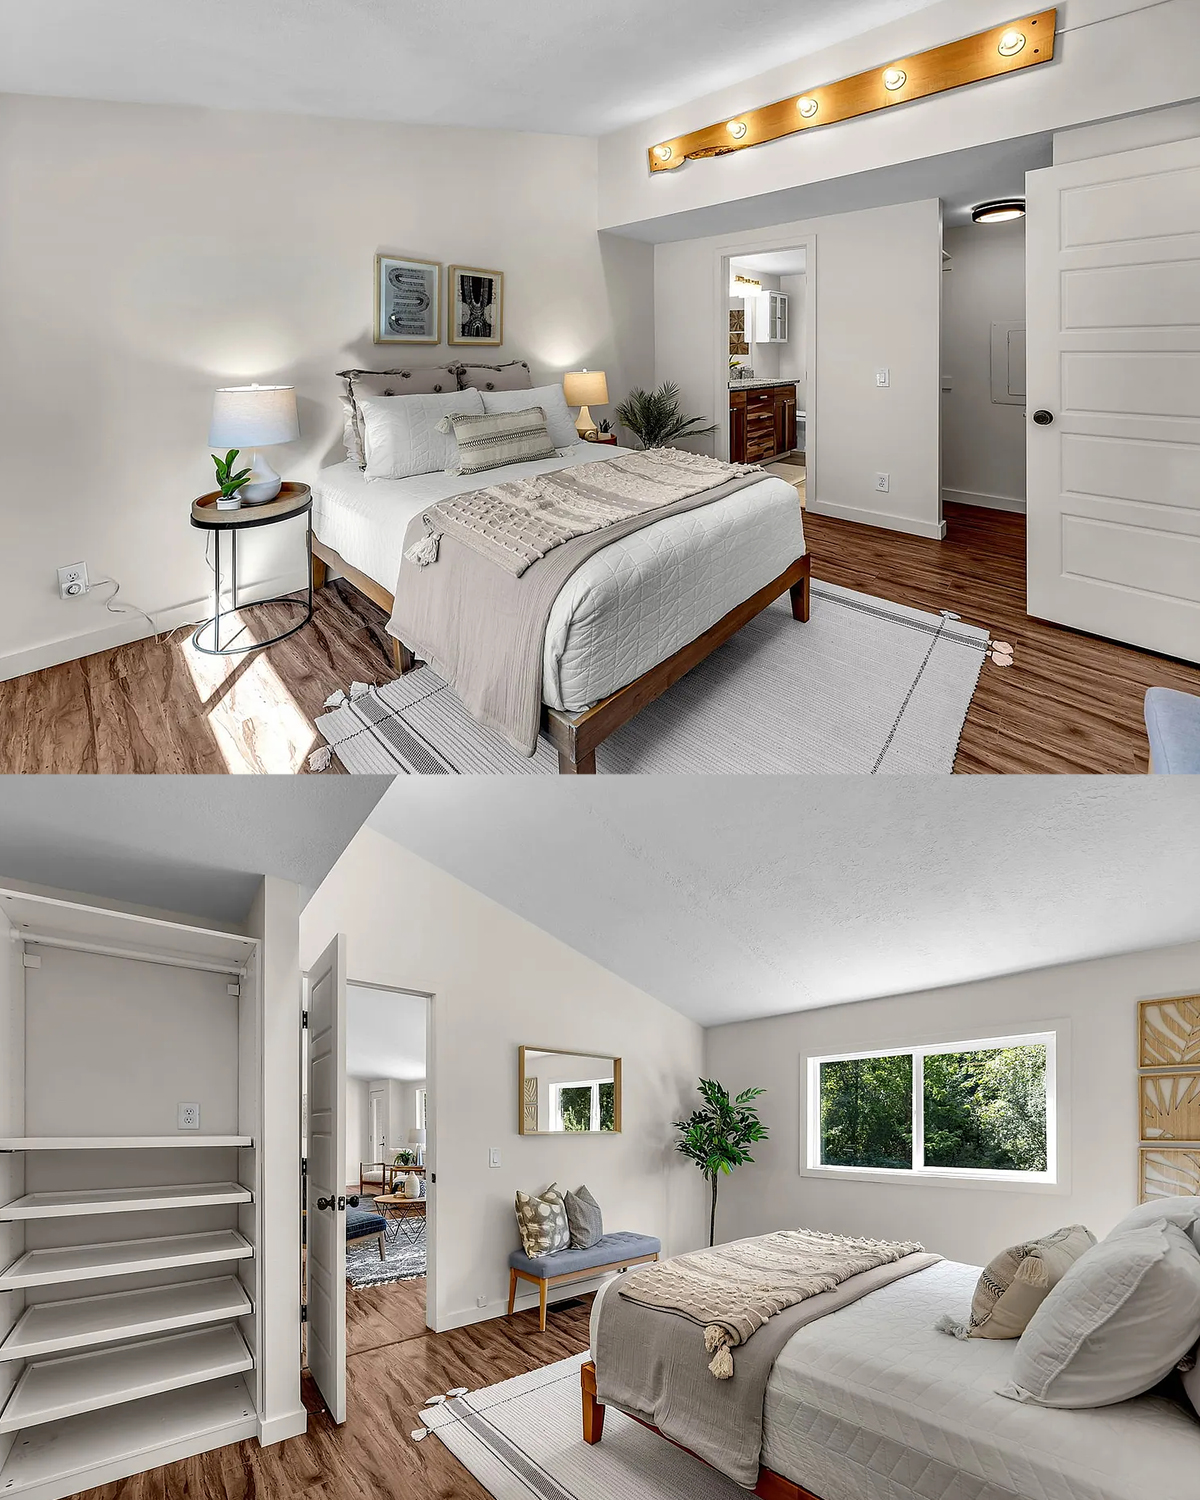
A good mobile-home bedroom needs more than attractive bedding. It needs practical storage.
Here, built-in or recessed closet storage makes strong use of wall space. Shelves and hanging rails provide several types of storage in one compact zone.
White doors and trim help the closet blend with the walls. This keeps the storage from looking bulky.
A slim bench adds another useful piece without crowding the room. It can provide a place to sit, set down clothes, or hold a few pillows.
A wall mirror reflects light and makes the room feel more open.
These choices show why scale matters so much in a mobile home. Every piece should earn its place.
Rather than adding a huge dresser, the design uses the closet wall for most storage. That leaves more open floor area around the bed.
This approach also helps the room feel calmer. Fewer large furniture pieces mean fewer visual blocks.
Design cues
- Built-in closet system
- Open shelving
- Hanging storage
- White doors and trim
- Narrow upholstered bench
- Large wall mirror
- Minimal freestanding furniture
- Clear walking paths
11. The Bathroom Blends Warm Wood With Clean White Finishes
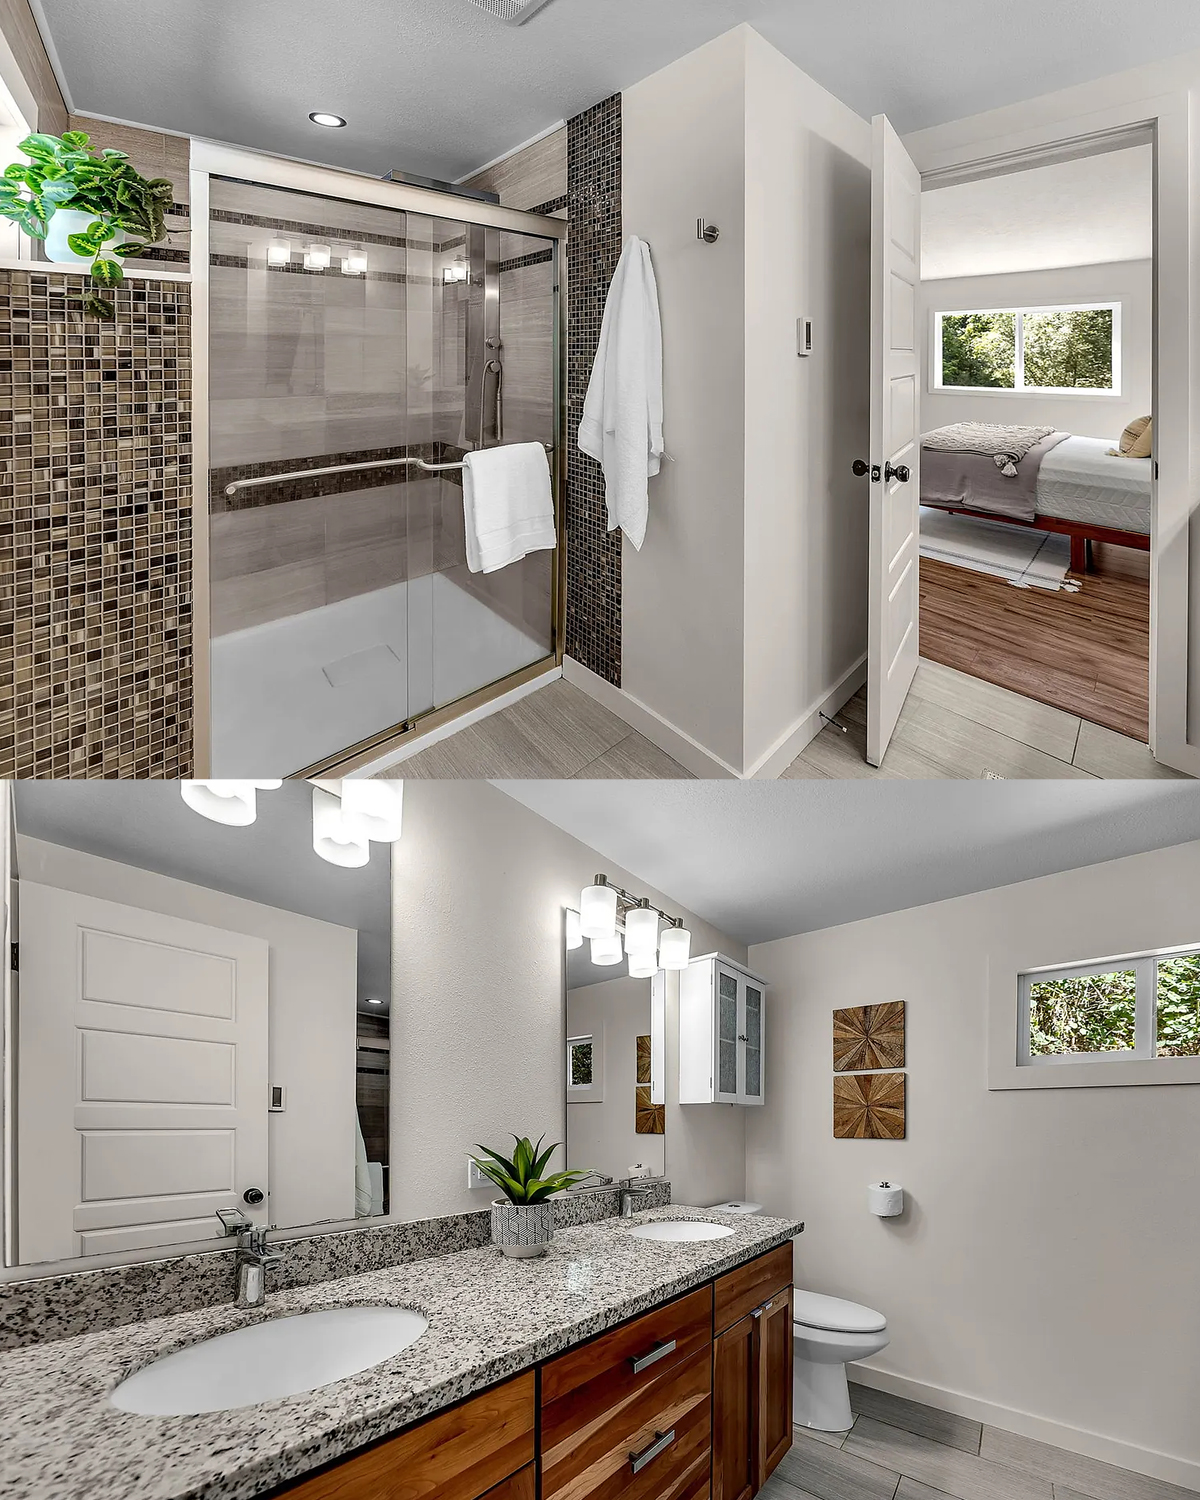
The bathroom carries the home’s natural color palette into a more practical space.
A warm wood vanity becomes the main feature. Its rich grain adds character against the light walls.
The granite-style counter introduces a mix of cream, gray, and darker specks. Those colors help bridge the wood cabinet with the cooler floor.
Two sinks make the vanity useful for shared routines. Large mirrors help the room feel wider and brighter.
The light fixtures stay simple. Frosted glass shades give the room an even glow without adding too much detail.
Gray floor tile creates a clean base. It also gives the room a subtle contrast with the warmer wood vanity.
A small upper cabinet adds useful storage without taking floor space. This is a strong solution for compact bathrooms.
Natural-looking wall art adds warmth but keeps the room calm.
The design works because it avoids too many finishes. Wood, white, gray, and a bit of metal are enough.
Design cues
- Warm wood double vanity
- Granite-style countertop
- Two undermount sinks
- Large mirrors
- Frosted vanity lights
- Light gray floor tile
- White wall cabinet
- Simple natural wall art
12. A Utility Zone Adds Everyday Function
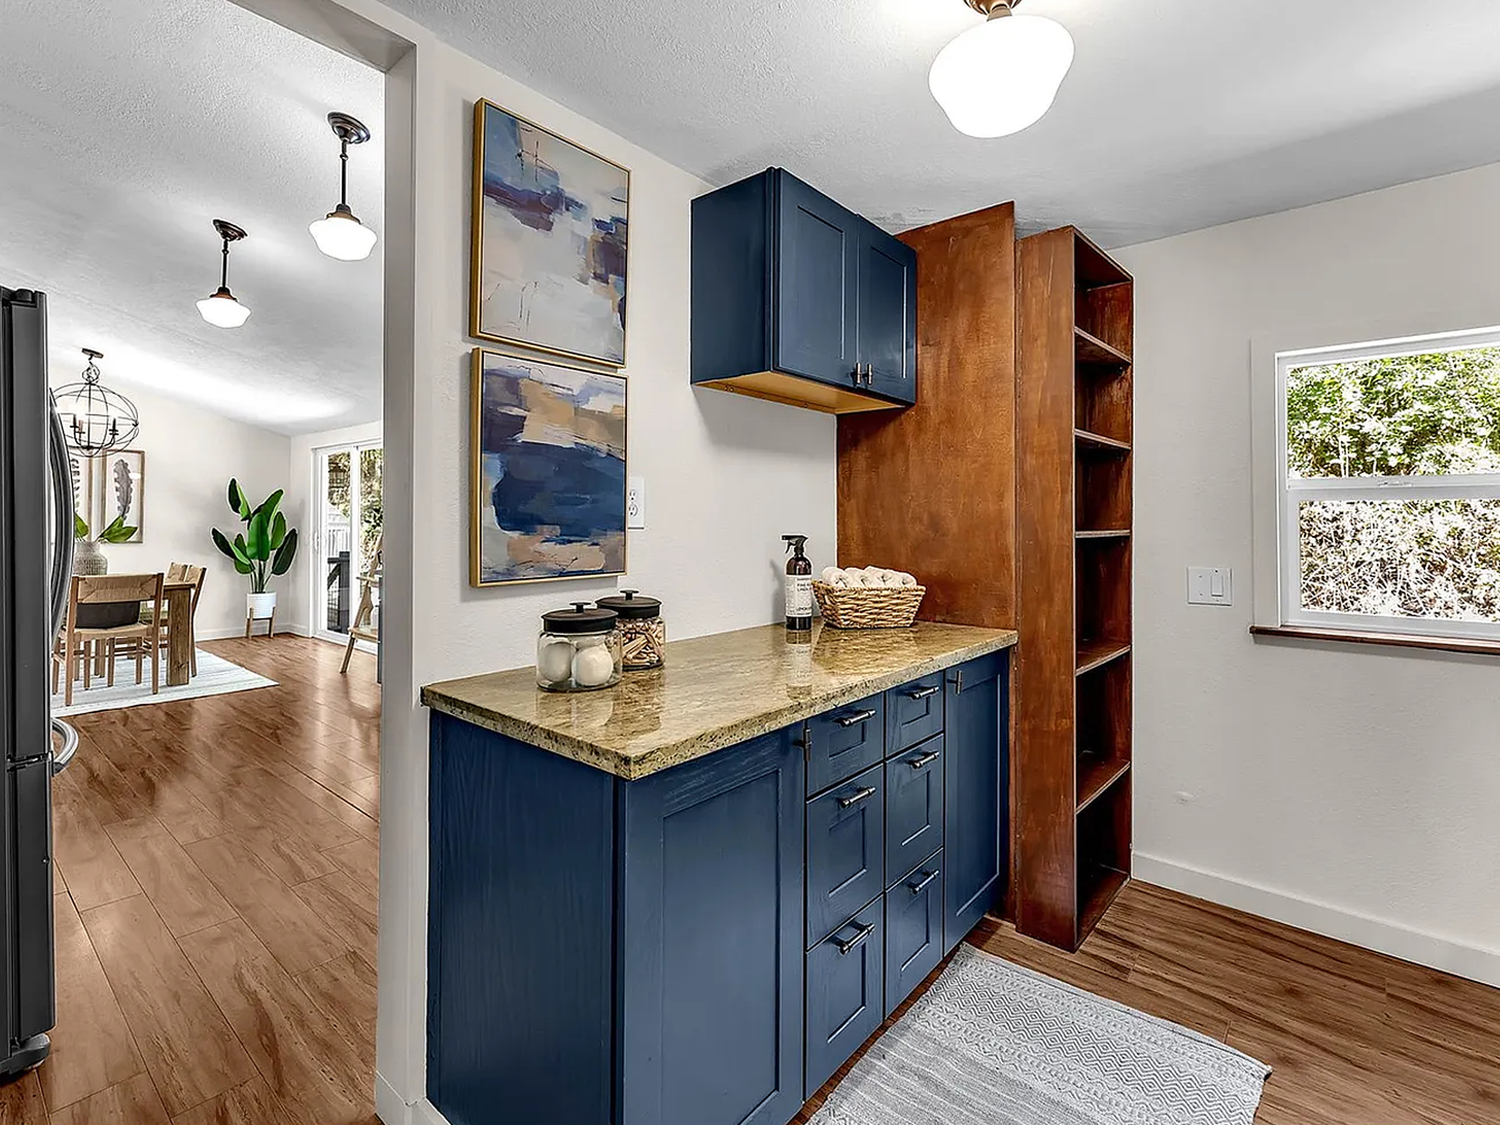
One of the most practical parts of this home is the utility and laundry area.
A stacked washer and dryer save floor space. That leaves room for storage and a useful counter nearby.
The blue cabinetry continues into this area. As a result, the utility room feels connected to the kitchen rather than like an afterthought.
A countertop creates a handy work surface. It could serve as a folding station, a drop zone, or extra household storage.
Tall open shelves use vertical space well. This is especially useful in a mobile home, where floor area is limited.
The window brings daylight into a hardworking room. It also helps the area feel less closed in.
Even the artwork helps. Blue-toned abstract pieces connect this small room with the cabinet color.
This is a great example of treating utility spaces with the same care as living rooms. When colors and finishes repeat, the whole home feels more polished.
Design cues
- Stacked washer and dryer
- Blue lower and upper cabinets
- Warm counter surface
- Tall open shelving
- Natural light
- Wood-look flooring
- Blue-toned artwork
- Compact multipurpose layout
Conclusion
This blue mobile home proves that good design does not depend on a huge floor plan. Bold exterior color gives the home personality, while soft neutrals and warm wood keep the inside cozy. Blue kitchen cabinets connect the interior to the exterior, and large windows make every room feel more open. With smart storage, simple furniture, and useful outdoor spaces, this home feels stylish without losing its easygoing charm.