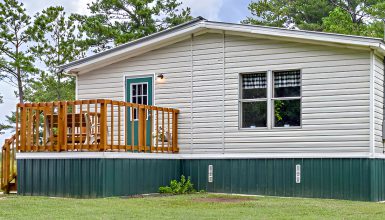
Can a simple double wide feel like a peaceful woodland retreat? This home shows how it can happen.

Set among tall trees, the house feels private, quiet, and closely tied to nature. Its soft gray exterior blends into the green setting. A wide wood deck stretches across one side and adds a large outdoor living zone. Inside, vaulted ceilings, warm oak trim, a stone fireplace, and a roomy kitchen create a home that feels relaxed and welcoming.
This design does not chase bold trends. Instead, it focuses on comfort, space, and daily function. The rooms feel open without losing their sense of purpose. Natural wood brings warmth to almost every area. Large windows frame leafy views. Meanwhile, practical features make the home easy to live in.
Here is a closer look at the design choices that give this double wide mobile home its cozy woodland character.
A Simple Exterior That Fits the Natural Setting
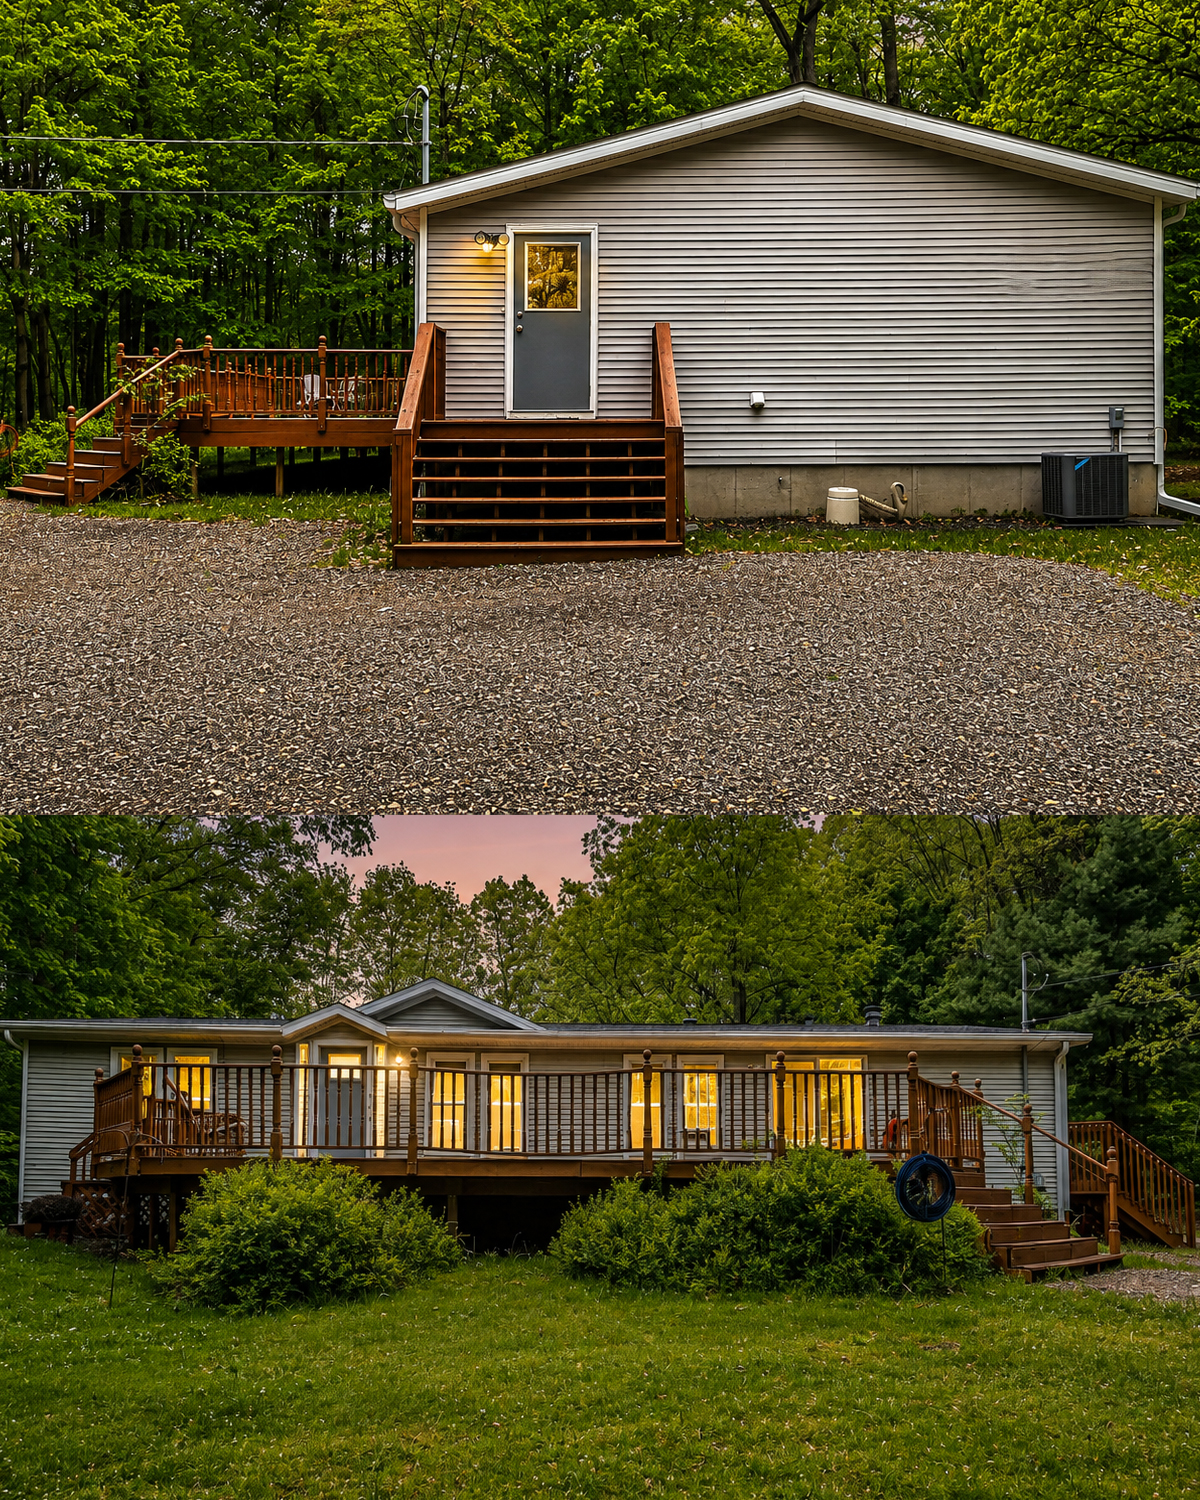
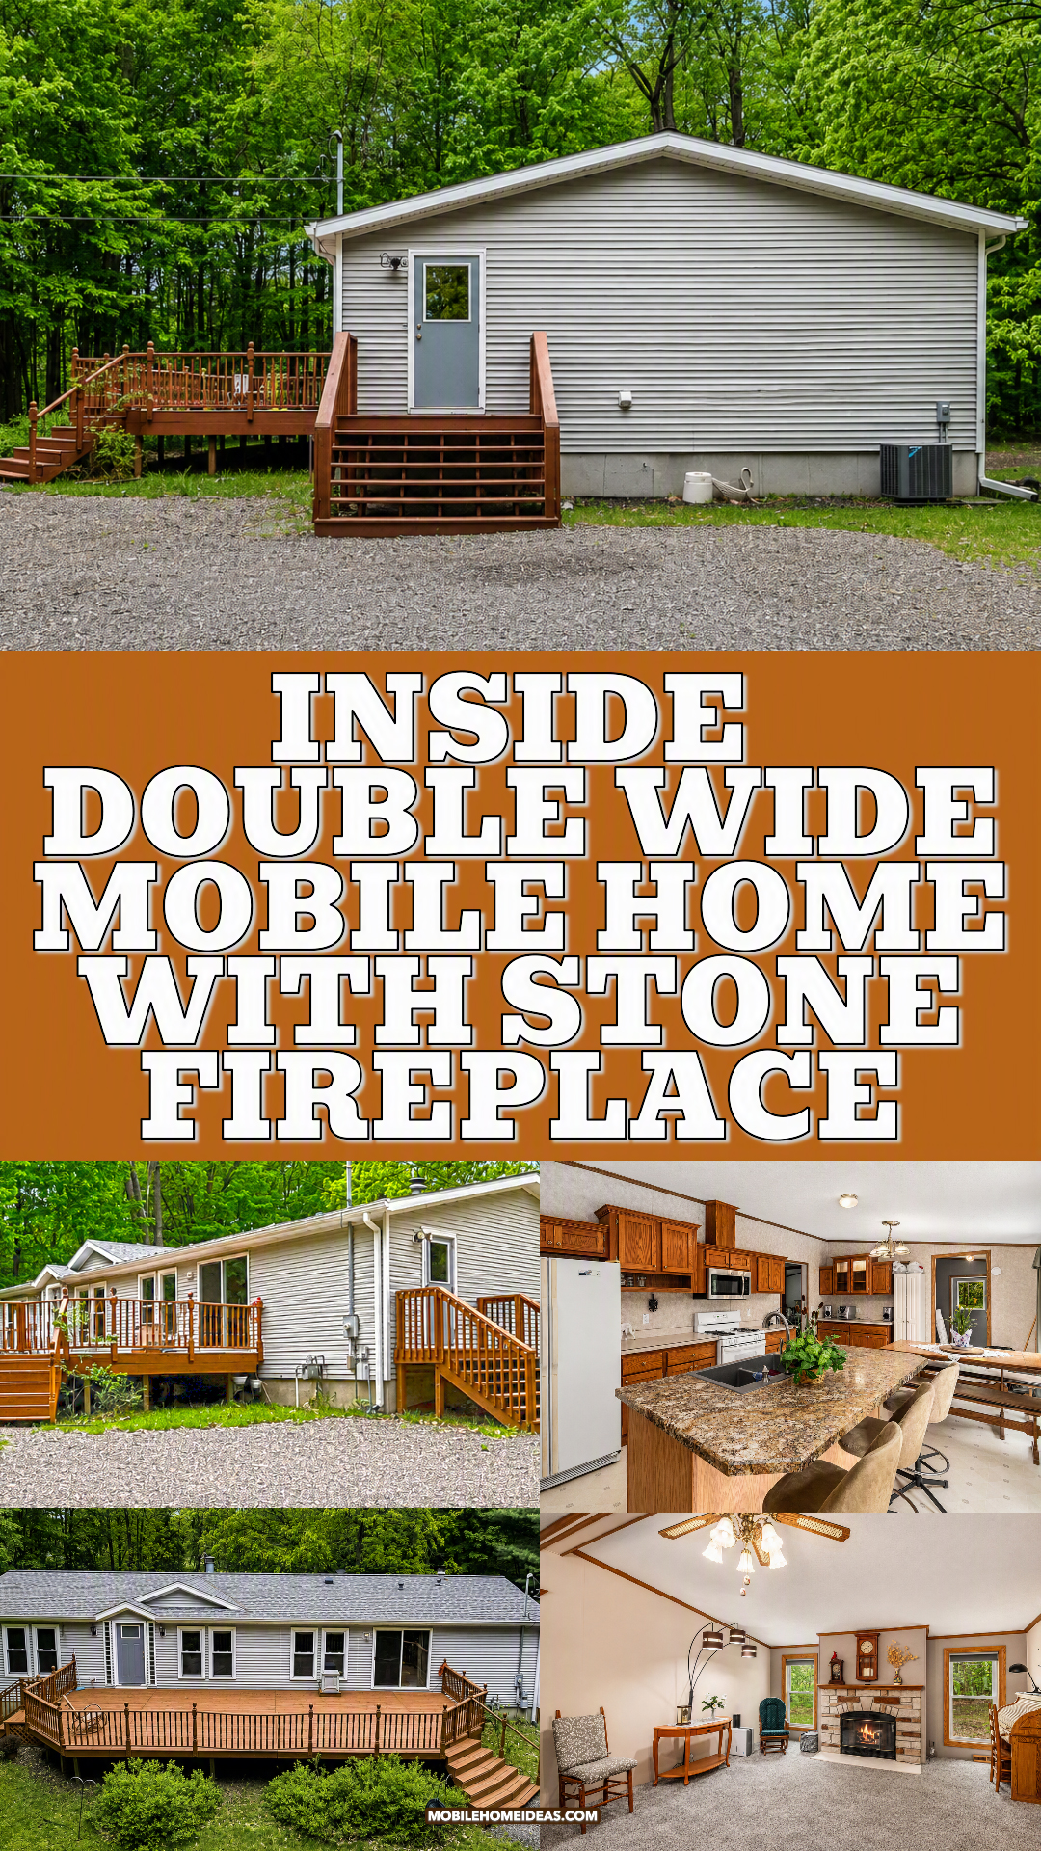
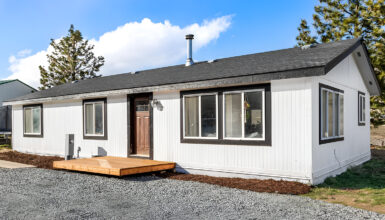
The exterior uses a calm and practical design. Light gray vinyl siding covers the home and creates a soft backdrop. White roof trim adds a clean edge, while the gray shingle roof keeps the palette quiet.
This color mix works well in a wooded setting. It does not fight with the trees or pull too much focus. Instead, the house settles into the landscape.
The long, low shape also feels natural for a double wide. A shallow roof pitch keeps the profile simple. Small gable accents near the entry break up the long roofline. They also help mark the main entrance.
Several windows run across the side of the home. Their warm wood trim adds contrast to the pale siding. It also hints at the wood details found inside.
The home sits on a visible foundation rather than decorative skirting. This gives the base a solid look. It also helps the structure feel more like a site-built ranch home.
Exterior design cues
- Light gray horizontal vinyl siding
- White fascia, soffits, and roof trim
- Gray asphalt shingle roof
- Low, wide double wide profile
- Small gable accents above the entrance
- Warm wood window trim
- Simple outdoor wall lights
- Exposed foundation walls
- Gravel parking and drive areas
- Mature trees surrounding the home
A Large Deck Changes the Way the Home Lives
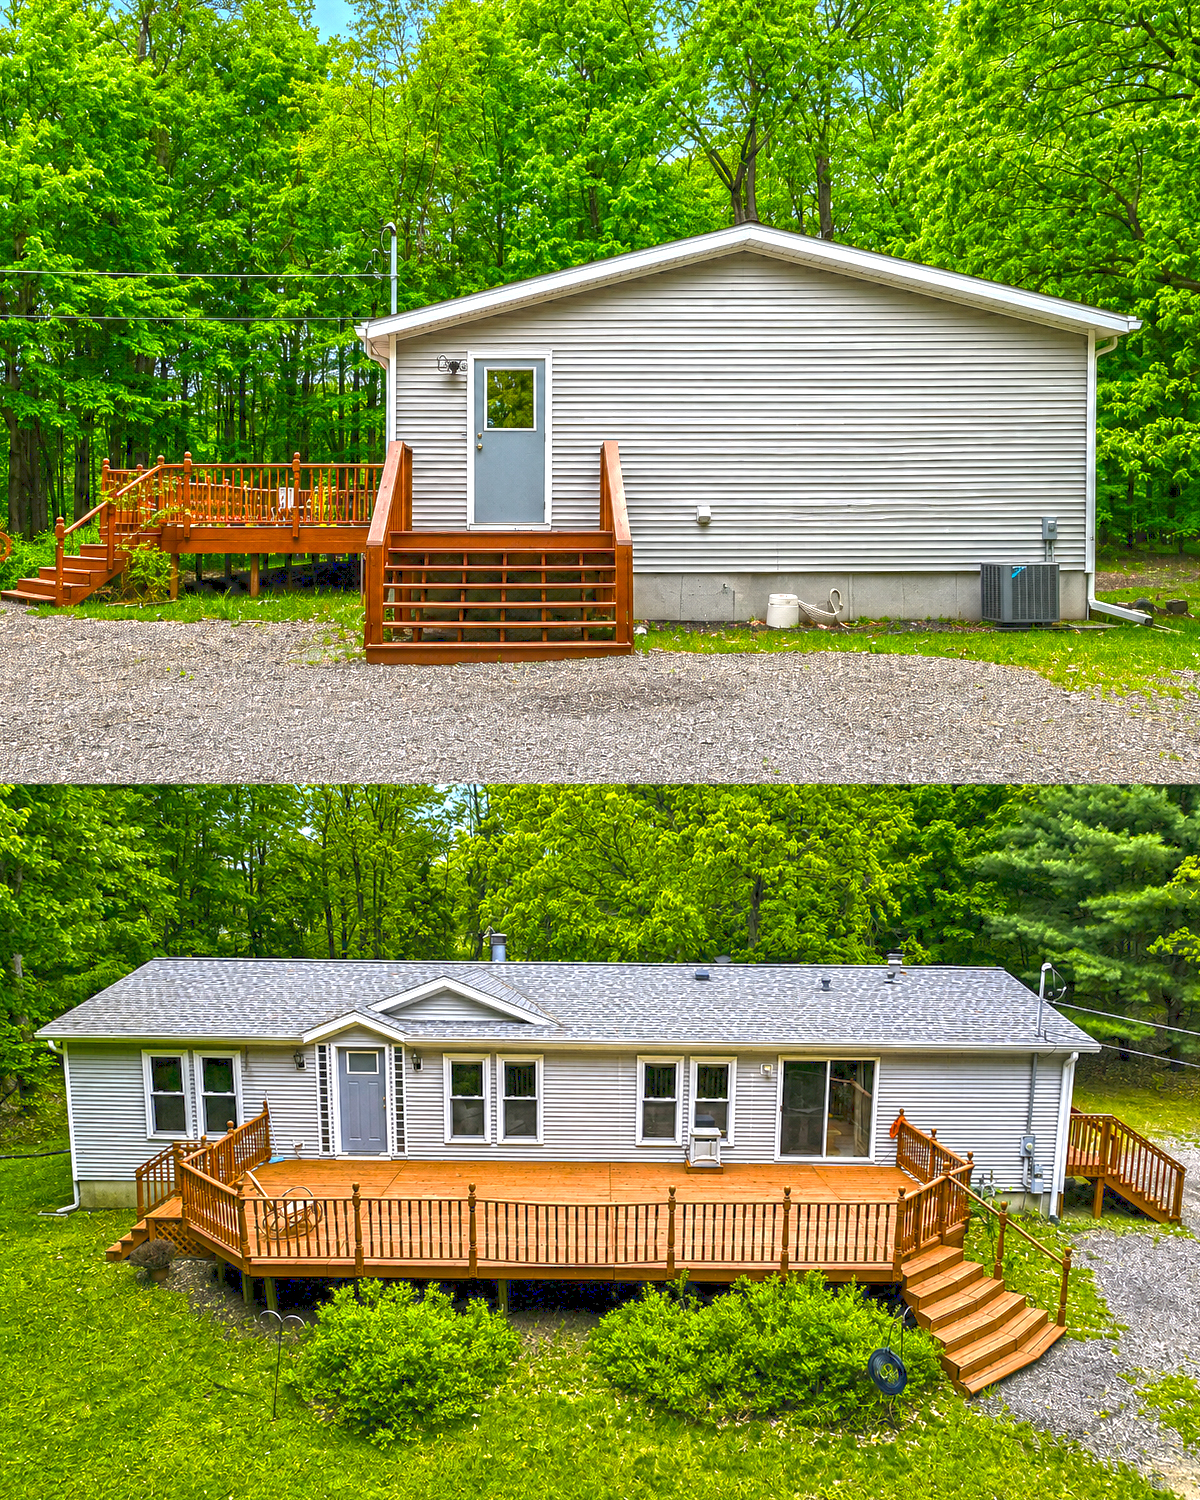
The deck is one of the strongest parts of this design. It runs across a large section of the home and creates a broad outdoor room.
Rather than adding one small landing, the design gives the household space to sit, eat, entertain, and enjoy the wooded view. There is room for a dining set, lounge chairs, planters, and even a grill zone.
The warm brown stain gives the deck a rich look. It also ties in with the oak trim and cabinets inside. That color link helps the indoor and outdoor areas feel connected.
Several sets of steps make the deck easy to reach from different points in the yard. The wide central staircase creates a welcoming approach. A second stairway near the side door adds a practical route from the gravel parking area.
Traditional turned balusters give the railing a familiar look. They bring a little detail to the otherwise simple exterior. The open railing also keeps the woodland view easy to enjoy.
The deck sits close to both the living room and kitchen. That placement makes it useful during meals and family gatherings. Food can move outside with little effort. Guests can also move between the interior and deck without crossing private parts of the home.
Deck design cues
- Full-length outdoor living space
- Warm brown wood stain
- Wide center steps
- Extra side access steps
- Traditional turned wood balusters
- Several doors opening toward the deck
- Space for dining and lounge zones
- Raised structure suited to a sloped lot
- Open railing that preserves forest views
- Direct access from shared living areas
A Woodland Lot Creates Natural Privacy
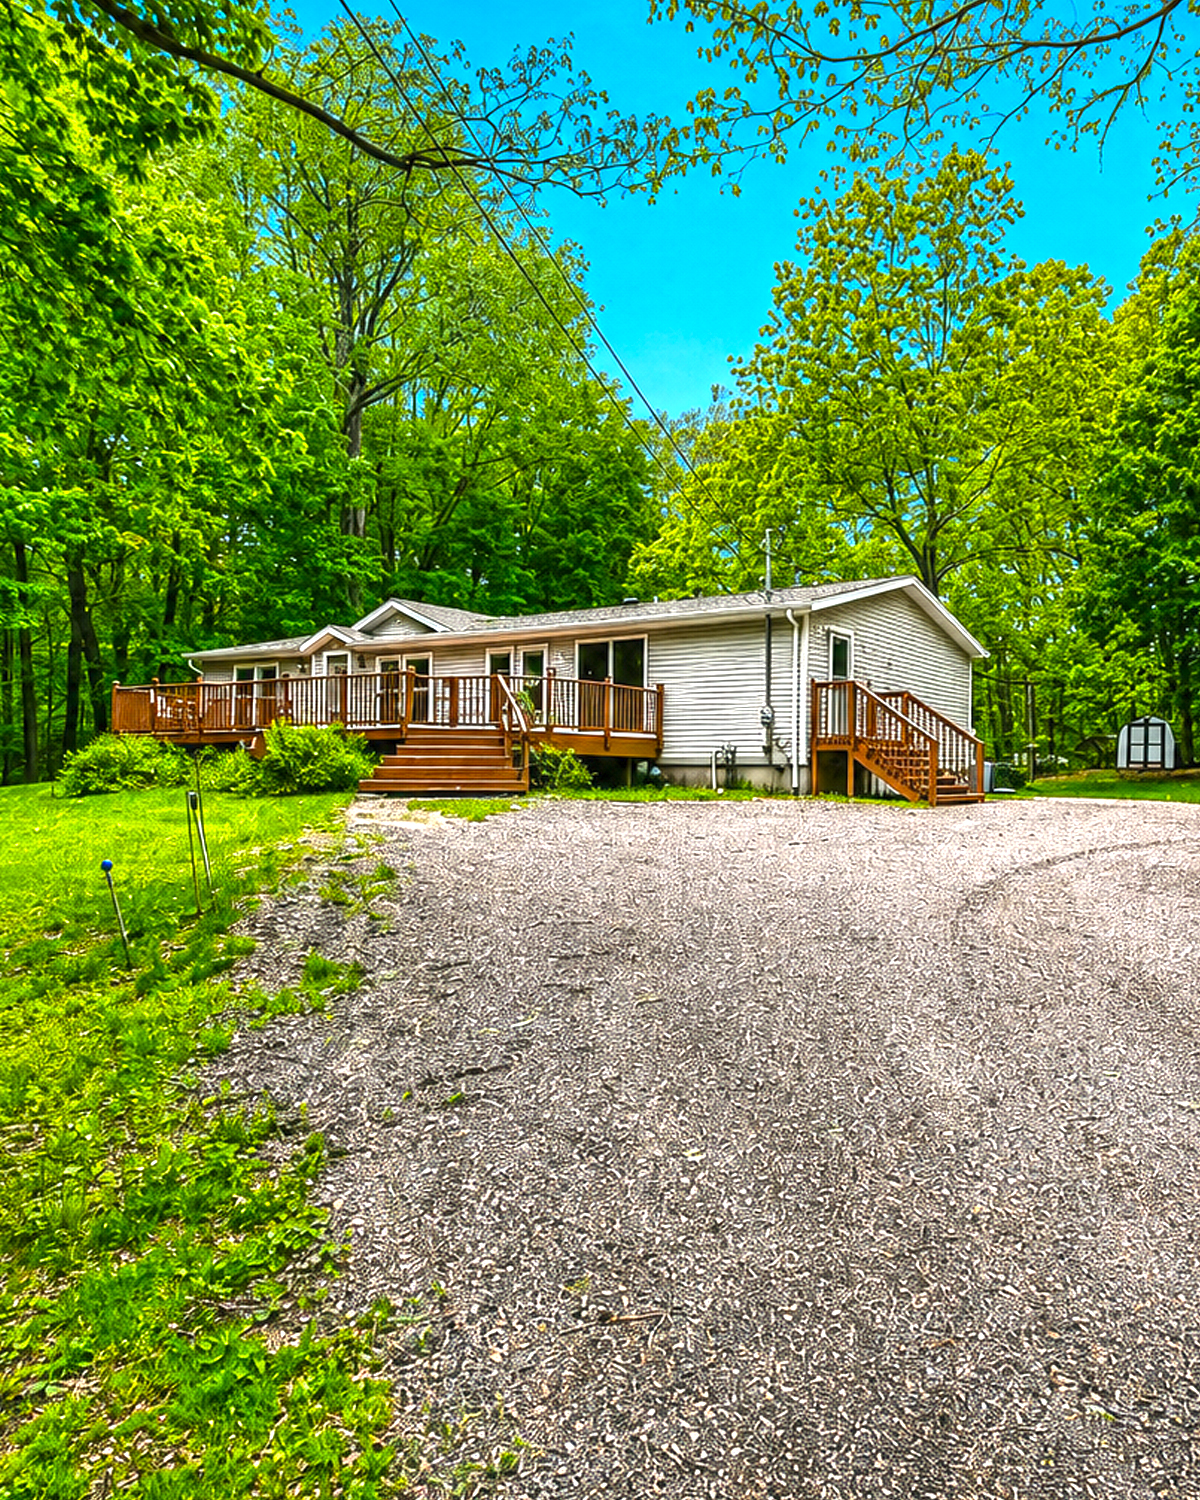
The setting adds a great deal to the home’s appeal. Mature trees form a green wall around the property. This gives the deck and windows a private feel.
The lot also makes the simple exterior more inviting. Gray siding can look plain in a bare setting. Here, the bright green leaves provide color and texture. The home becomes a quiet background for the landscape.
A gravel drive fits the rural mood. It also offers a large, flexible parking area. The loose shape feels more natural than a sharp concrete driveway would in this setting.
The landscaping stays simple. Low shrubs soften the edge of the deck. Grass covers much of the open yard. There are no formal garden beds or strict rows of plants. As a result, the house feels casual and easygoing.
This is a good example of letting the land guide the design. The home does not need a bold exterior treatment because the trees provide so much beauty.
Woodland setting cues
- Dense mature tree cover
- Green views from most windows
- Natural privacy around the deck
- Informal grass lawn
- Gravel drive and parking area
- Simple shrubs near the house
- Few hard landscape borders
- A relaxed rural feel
- Outdoor spaces aimed toward the trees
A Spacious Living Room With a Clear Focal Point
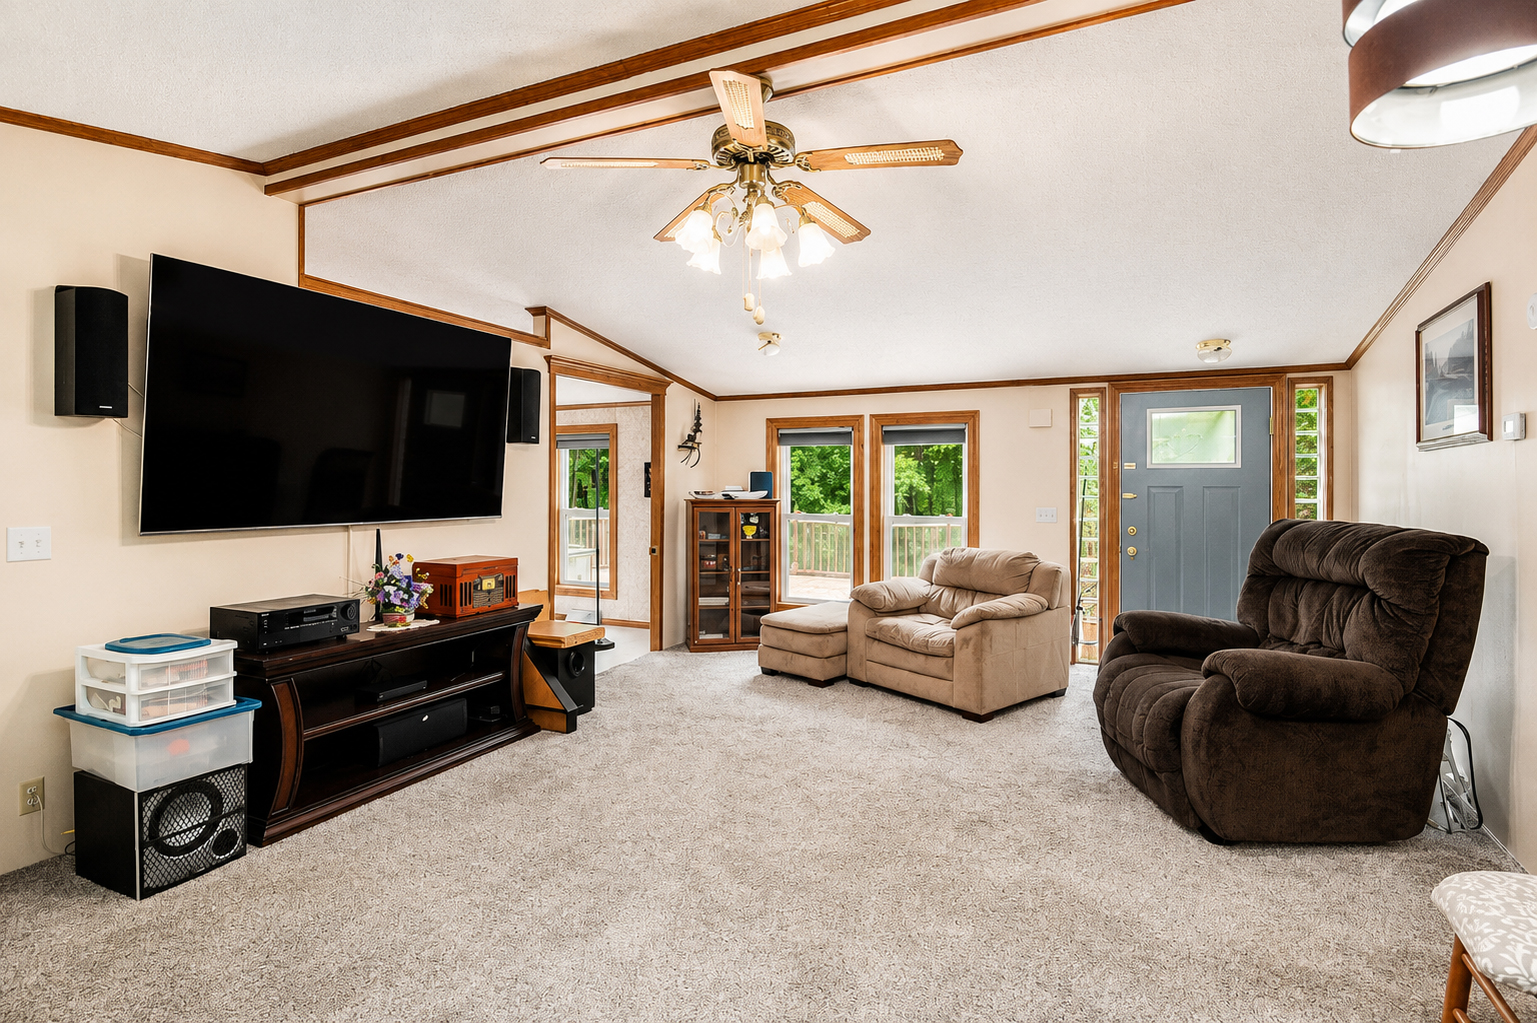
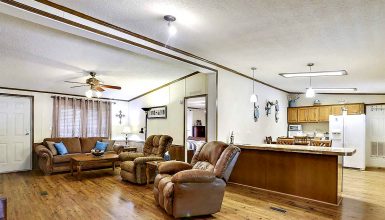
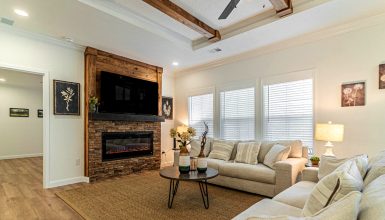
The living room feels much larger than many people may expect from a mobile home. Its width allows for several seating zones. The room can hold a sofa, large recliners, side chairs, a media unit, and small tables without feeling crowded.
The fireplace creates the main visual anchor. It sits between two windows at one end of the room. This balanced layout gives the wall a strong sense of order.
A large television fills the opposite wall. That creates a second activity zone for movies and daily entertainment. The room can support both conversation near the fireplace and relaxed viewing near the TV.
Plush wall-to-wall carpet makes the space feel soft. Its warm gray-beige color works with the stone fireplace, brown furniture, and wood trim.
The furniture is arranged around the room’s edges. This leaves a wide path through the center. The open walkway makes the room feel even larger. It also helps people move from the entry to the kitchen and nearby rooms.
Living room design cues
- Extra-wide floor plan
- Large open center walkway
- Fireplace as the main focal point
- Television wall at the opposite end
- Several seating areas
- Plush neutral carpet
- Warm beige walls
- Large windows with woodland views
- Wood trim around doors and windows
- Space for both conversation and media
Vaulted Ceilings Add Height and Character
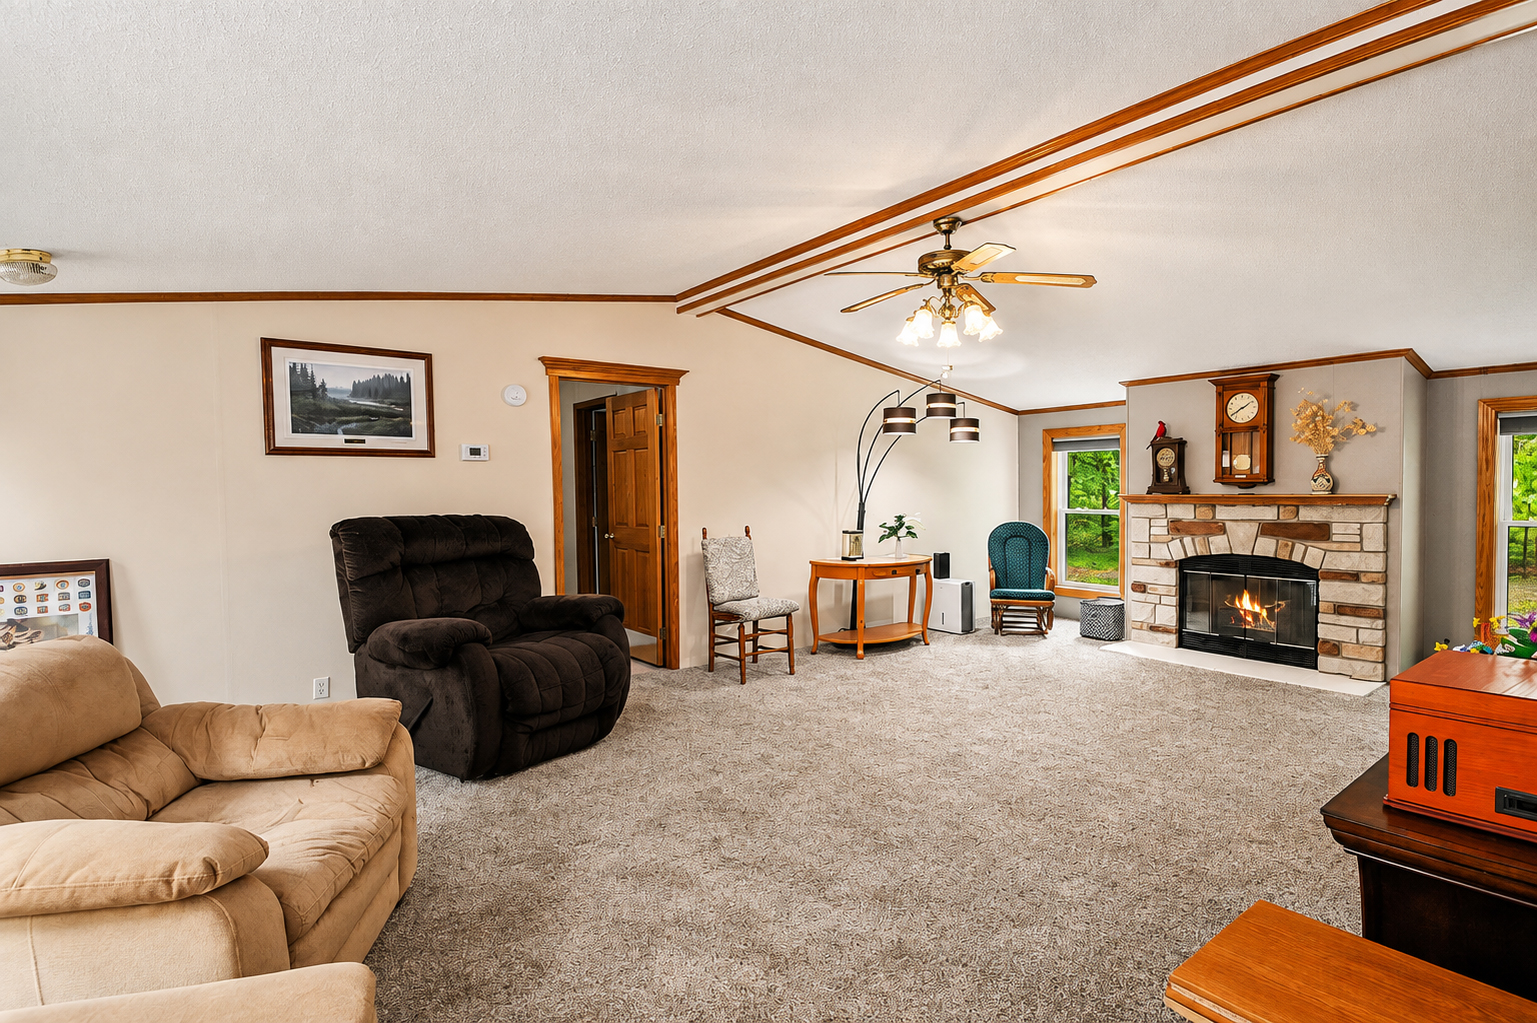
The vaulted ceiling makes a major difference in the living room. It lifts the eye and keeps the large space from feeling flat.
Wood trim follows the ceiling line and highlights its shape. These narrow strips act like simple decorative beams. They create movement overhead and draw attention to the room’s width.
The trim also adds warmth. Without it, the pale ceiling and walls might feel plain. The wood lines give the room a more finished look.
A traditional ceiling fan hangs near the center. It suits the warm, classic style of the interior. It also offers practical airflow in the large room.
The ceiling is not very steep. That works well with the long form of the home. It adds height without making the room feel too formal.
This detail proves that a simple ceiling can become a design feature. The key is to outline its shape rather than hide it.
Vaulted ceiling cues
- Gentle central vault
- Wood trim along ceiling edges
- Beam-like decorative strips
- White textured ceiling surface
- Traditional ceiling fan
- Light fixture built into the fan
- Long lines that widen the room
- Warm trim that links to the doors and windows
A Stone Fireplace Gives the Room a Cozy Center
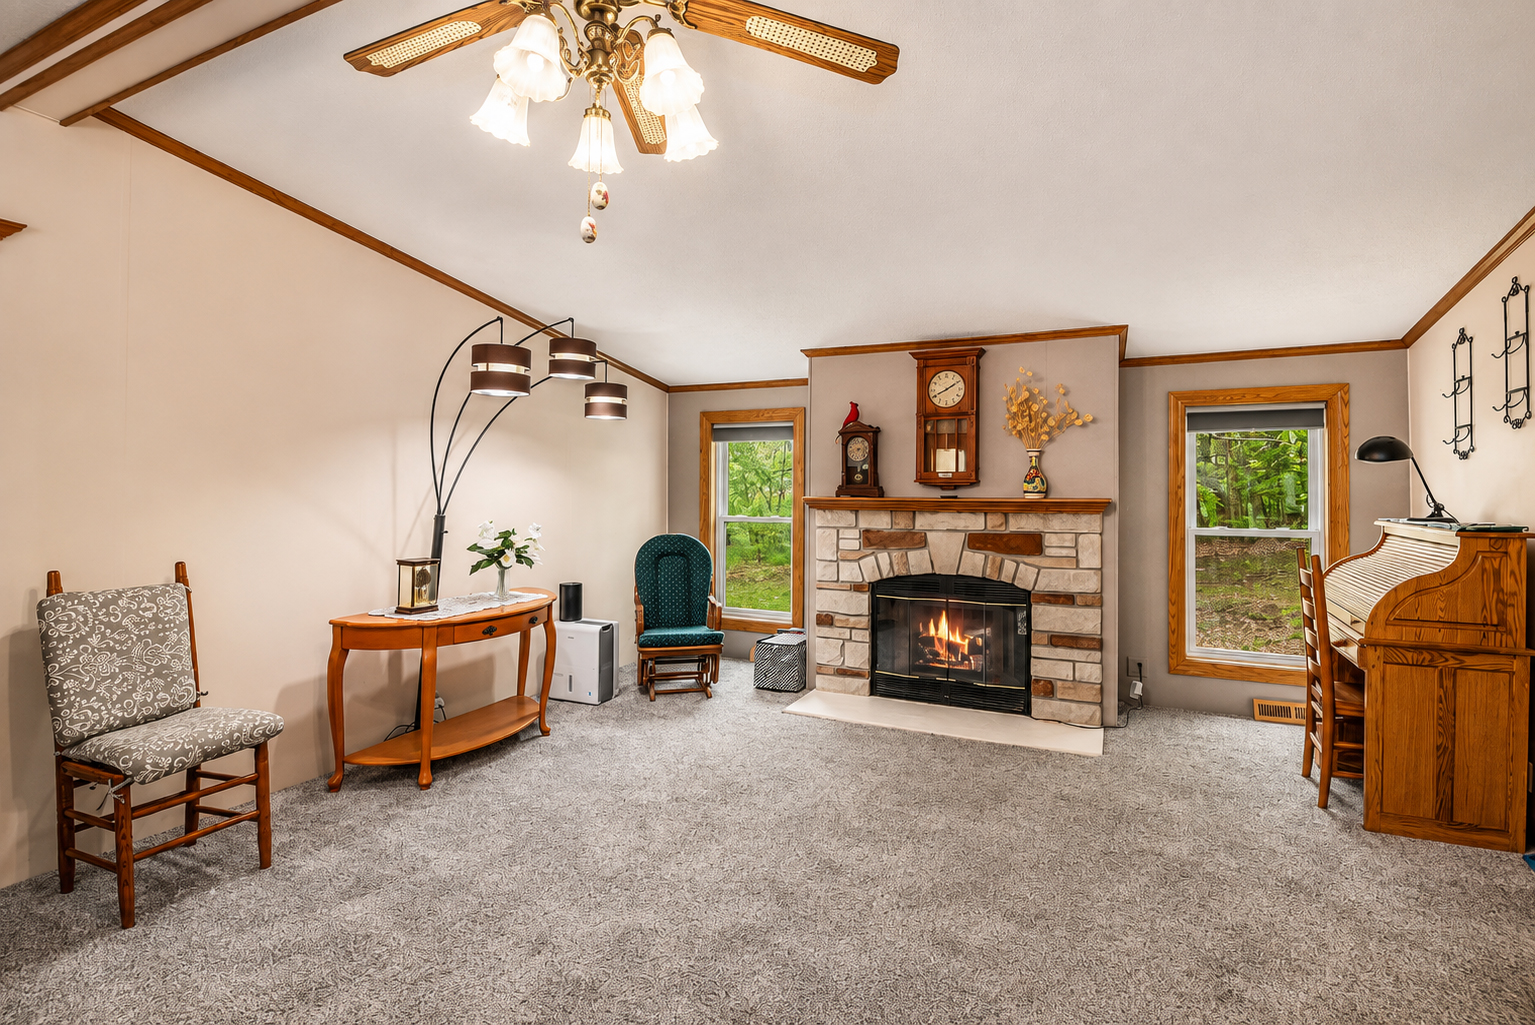
The fireplace brings texture and natural color into the living area. Its stone surround mixes cream, gray, tan, and rusty brown tones. These shades connect with the carpet, walls, furniture, and oak trim.
The fireplace is set into a broad gray accent wall. This darker wall helps the stone stand out. It also gives the room more depth.
A simple wood mantel runs above the firebox. Clocks and small decor pieces sit on top. The display feels personal rather than staged.
Two matching windows frame the fireplace. This keeps the wall balanced and lets in natural light. The view of the woods also strengthens the rustic mood.
The fireplace insert has a dark metal frame and glass doors. Its simple shape gives the traditional stone a slightly cleaner look.
Because the fireplace sits at the end of the long room, it draws people through the space. It also helps the room feel finished from every angle.
Fireplace design cues
- Mixed natural stone surround
- Warm gray accent wall
- Simple wood mantel
- Black metal firebox frame
- Matching windows on both sides
- Symmetrical wall layout
- Earth-toned stone colors
- Small personal decor above the mantel
- Carpet carried close to the hearth
- Strong visual anchor at one end of the room
A Semi-Open Layout Offers Space and Separation
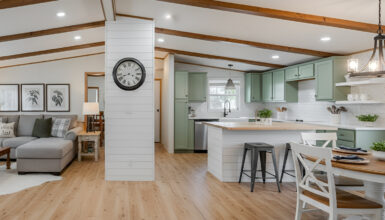
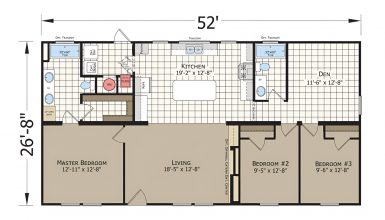
This home does not use a fully open floor plan. Instead, it uses wide doorways to connect the main rooms.
The living room opens to the kitchen through a broad framed opening. This keeps the two spaces linked while giving each room its own identity.
That layout can work well for daily life. Cooking sounds and kitchen mess stay slightly removed from the living area. At the same time, people can still talk between the rooms.
The wide openings also improve the sense of space. They allow long views from one room to the next. Natural light can travel through the home more easily.
Wood casing around each opening gives the transitions a finished look. The trim also creates a clear frame around each view.
This approach feels practical and warm. It offers more structure than a large, open box. Yet it avoids narrow halls and closed-off rooms.
Layout cues
- Wide openings between shared rooms
- Clear zones for living, cooking, and dining
- Long views across the interior
- Limited use of narrow hallways
- Wood-cased room transitions
- Open movement without full exposure
- Shared spaces placed near outdoor access
- Private rooms set apart from social areas
A Large Kitchen Built for Real Daily Use
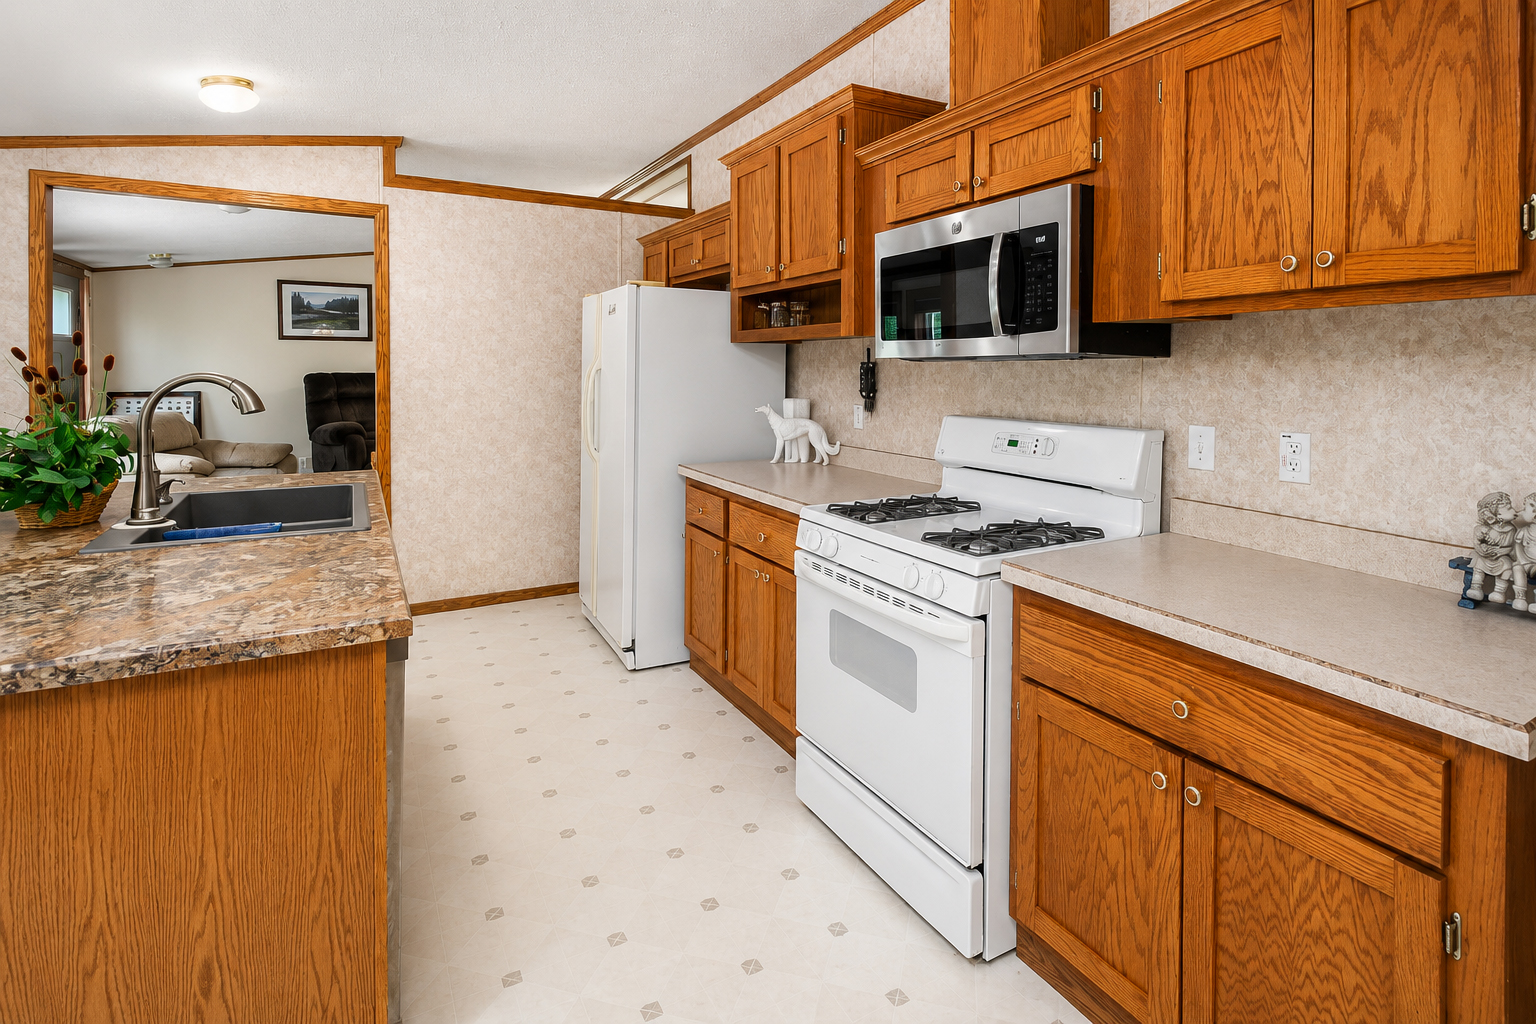
The kitchen has generous cabinet space, broad counters, and a large island. Its layout supports cooking, storage, dining, and casual conversation.
Warm oak cabinets cover much of the room. Their raised-panel doors give the kitchen a traditional style. The visible wood grain adds texture and brings a natural look indoors.
The cabinets rise to different heights. Taller sections create more storage and break up the long wall. Open shelves near the cooking zone offer space for glasses and small display items.
White appliances keep the kitchen bright. They blend with the pale counters and flooring. A stainless steel microwave adds a small modern accent.
The gas range sits below the microwave. Counter space on both sides gives the cook room to prepare food. The refrigerator stands nearby, which creates an easy work zone.
The kitchen feels full but not cramped. That comes from its width and its open connection to the dining area.
Kitchen design cues
- Warm oak raised-panel cabinets
- Large amount of wall storage
- Cabinets in varied heights
- Open display shelves
- White refrigerator and gas range
- Stainless steel microwave
- Pale laminate counters
- Light patterned flooring
- Traditional cabinet hardware
- Wide work aisles
A Bold Island Becomes the Kitchen’s Work Hub
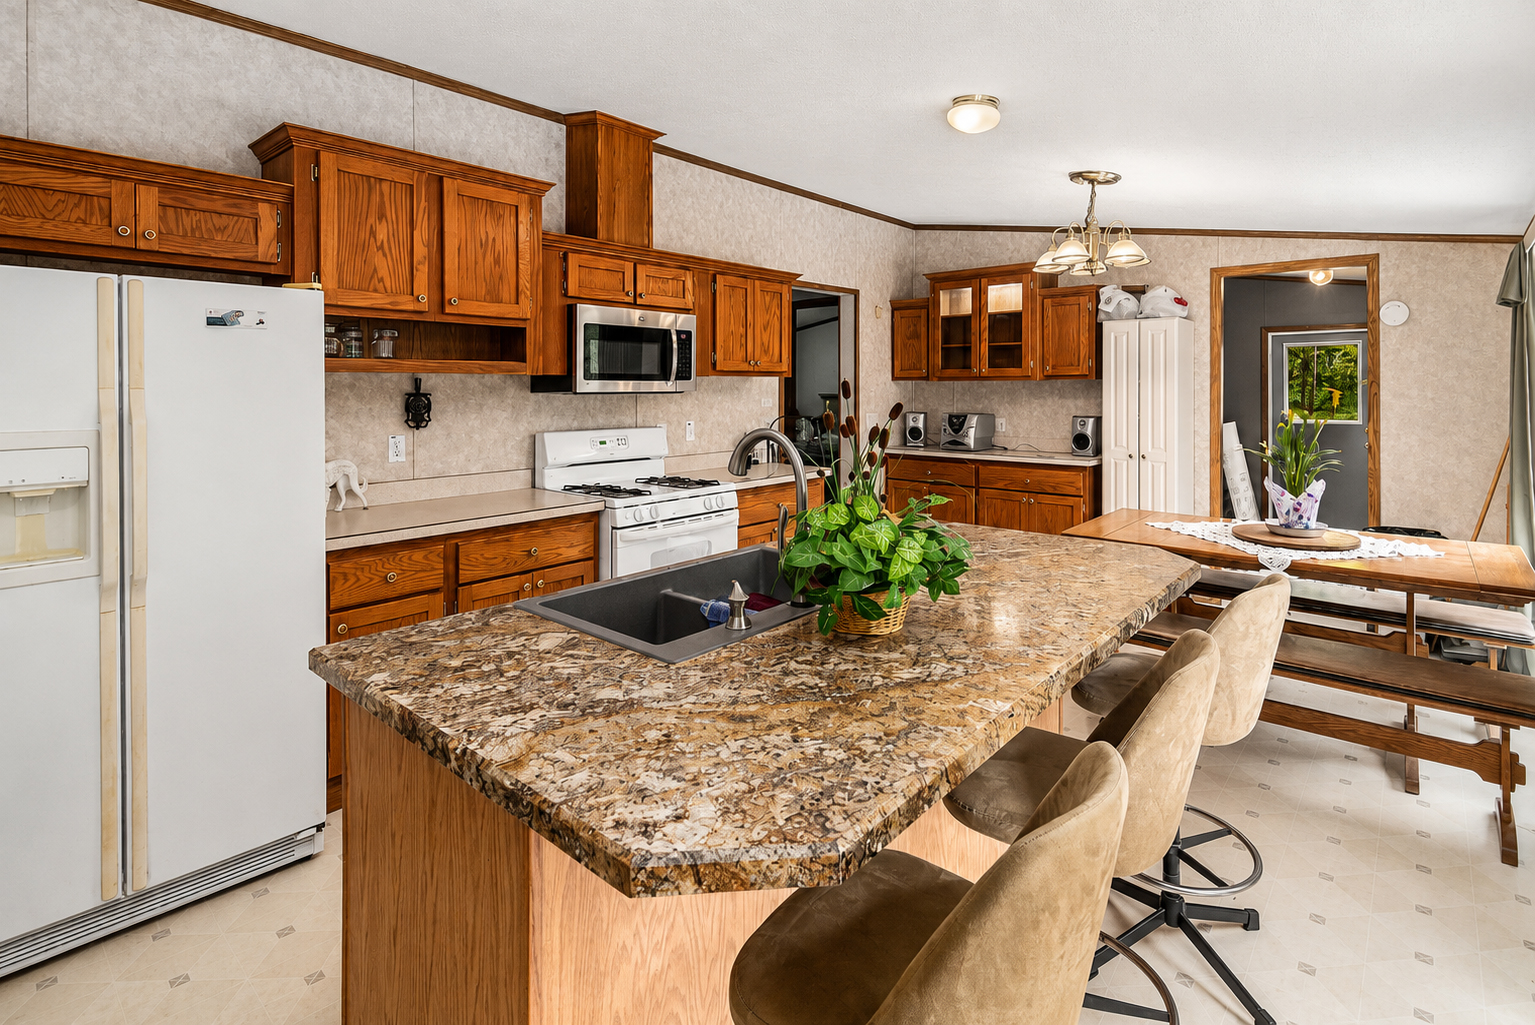
The island acts as the center of the kitchen. It holds the sink, dishwasher, storage, and casual seating. This makes it useful from every side.
Its dark, stone-look counter creates contrast with the lighter perimeter counters. Brown, cream, black, and gray tones give the surface movement. The pattern also hides small marks well.
An angled edge creates space for stools. This allows the island to work as a breakfast bar or homework spot. It also gives guests a place to sit while someone cooks.
The sink faces the open room rather than a wall. This makes kitchen work feel more social. The cook can look toward the dining area, deck, and living room.
Wood panels on the island match the main cabinets. That keeps the kitchen unified, even though the island counter looks different.
Island design cues
- Oversized central work surface
- Stone-look patterned counter
- Built-in sink
- Integrated dishwasher
- Angled seating edge
- Space for several stools
- Matching oak cabinet base
- Open sight line toward the dining area
- Contrast between island and wall counters
- Central position within the room
A Dining Area With Direct Deck Access
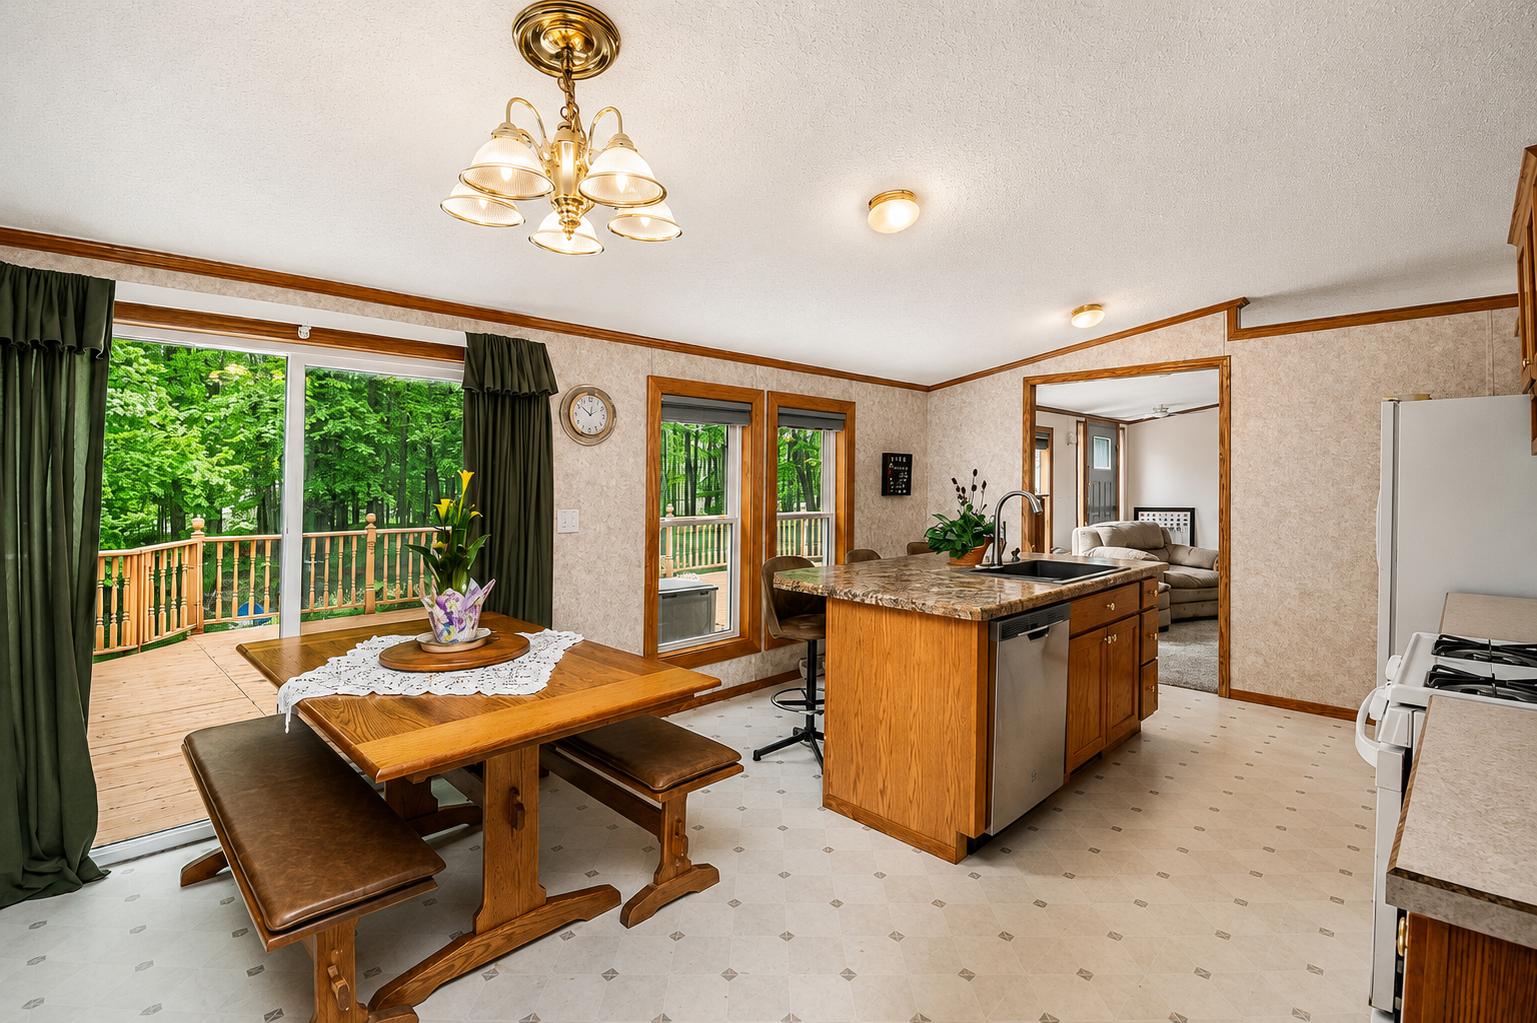
The dining area sits beside a large sliding glass door. This gives the table a strong view of the deck and trees.
The glass door also makes the space feel larger. When the curtains are open, the deck looks like an extension of the room.
A solid wood table and matching benches continue the warm oak theme. Benches offer flexible seating and can tuck close to the table. They also suit the casual style of the house.
The table is large enough for daily meals and family gatherings. Its simple form works well beside the busy grain of the cabinets and island counter.
Dark green curtains frame the sliding door. Their color reflects the woodland setting. They also add depth to the pale walls and floor.
A traditional multi-light chandelier hangs over the table. It marks the dining zone without the need for a wall.
Dining design cues
- Dining table beside the sliding door
- Direct access to the deck
- Large woodland view
- Solid wood table
- Matching bench seating
- Dark green curtains
- Traditional hanging light
- Open connection to the kitchen
- Clear space around the table
- Indoor and outdoor dining options
Warm Oak Trim Ties Every Room Together
Wood trim appears throughout the home. It surrounds windows, doors, ceiling lines, and room openings. It also appears in the cabinets and several pieces of furniture.
This repeated finish creates unity. Each room may have a different purpose, but the same wood tone connects them.
The trim has a warm orange-brown color. It stands out against the pale cream and gray walls. That contrast gives the interior a familiar, homey feel.
The wood also suits the forest setting. It brings the colors of tree trunks and fallen leaves inside.
Some modern interiors paint all trim white. This home takes the opposite path. It celebrates visible grain and warm color. The result feels traditional and personal.
Wood trim cues
- Natural oak door frames
- Matching window casings
- Wood crown trim
- Ceiling lines outlined in wood
- Oak interior doors
- Cabinets in a similar stain
- Wood furniture repeated across rooms
- Warm contrast against light walls
- Consistent finish throughout the home
A Main Bedroom With Simple, Calm Comfort
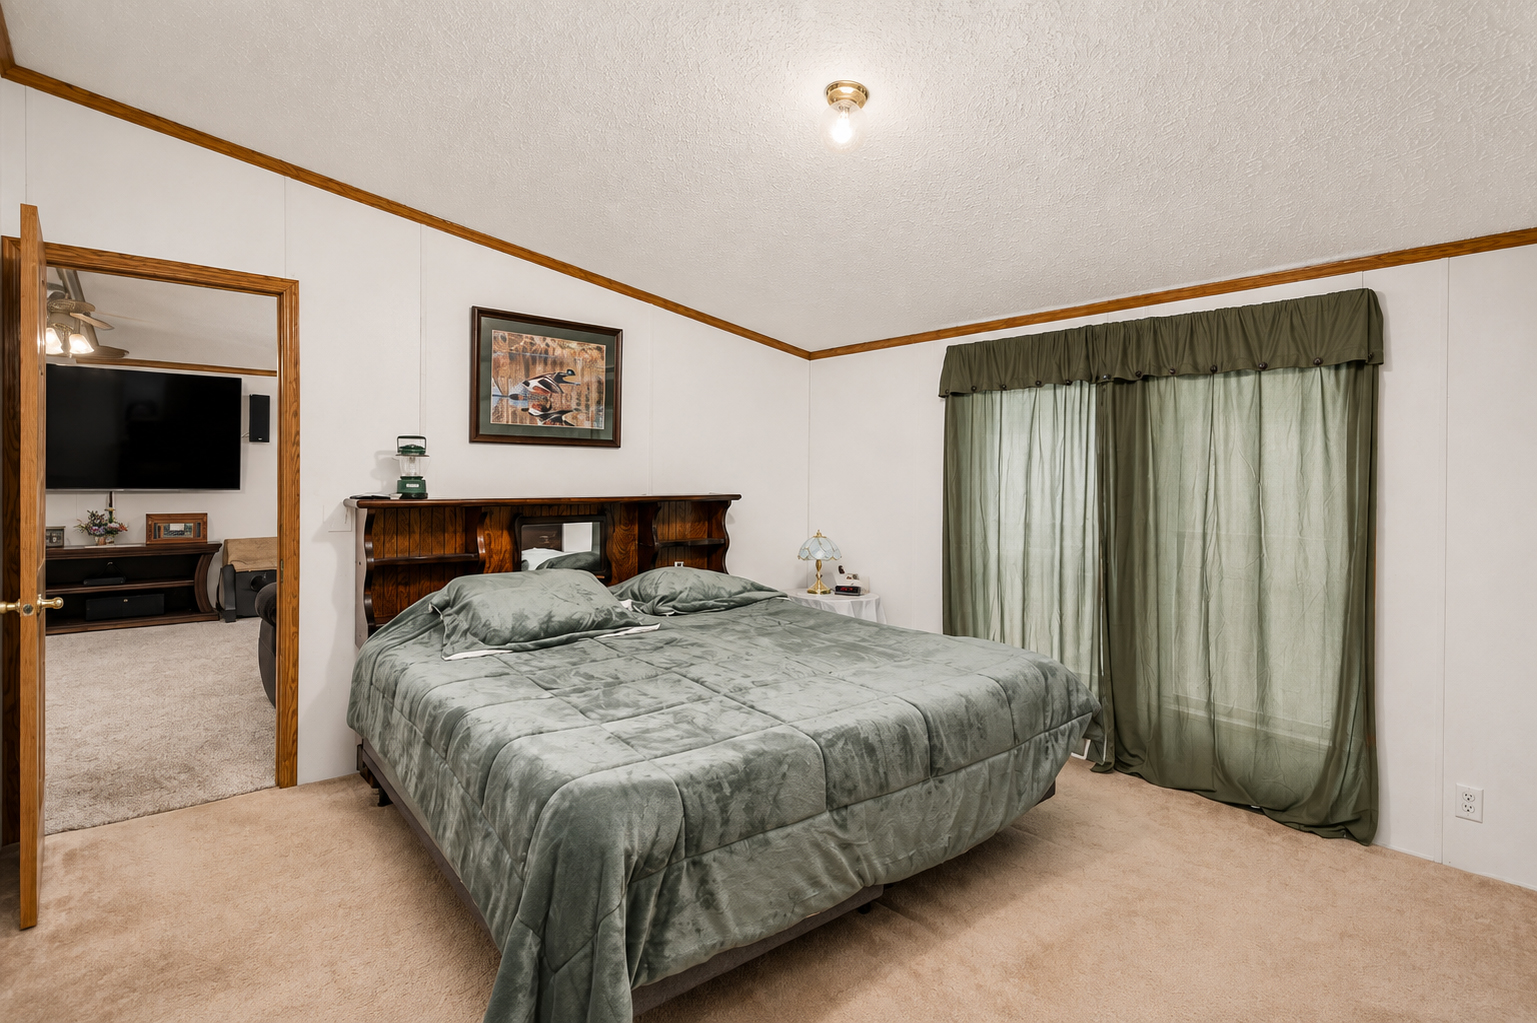
The main bedroom has a quiet, restful feel. Its soft carpet, pale walls, and muted green bedding create a calm palette.
The room has enough width for a large bed and side tables. Open floor space around the bed keeps it from feeling tight.
A large window brings in natural light. Dark green curtains echo the trees outside. They also connect the bedroom to the green curtains used near the dining area.
The wood headboard has a strong traditional look. Its dark finish gives the bed more visual weight. It also works with the oak trim without matching it exactly.
The room avoids too much decor. That keeps it peaceful. The large bed becomes the clear focus.
The wide doorway back to the living area also shows the scale of the home. This is not a narrow sleeping room. It feels like a full-size bedroom in a permanent family home.
Bedroom design cues
- Large central bed
- Soft neutral carpet
- Pale wall panels
- Dark wood headboard
- Muted green bedding
- Deep green window curtains
- Oak crown and door trim
- Simple furniture arrangement
- Open walking space
- Calm, earthy color palette
A Large Bath With Separate Relaxation Zones
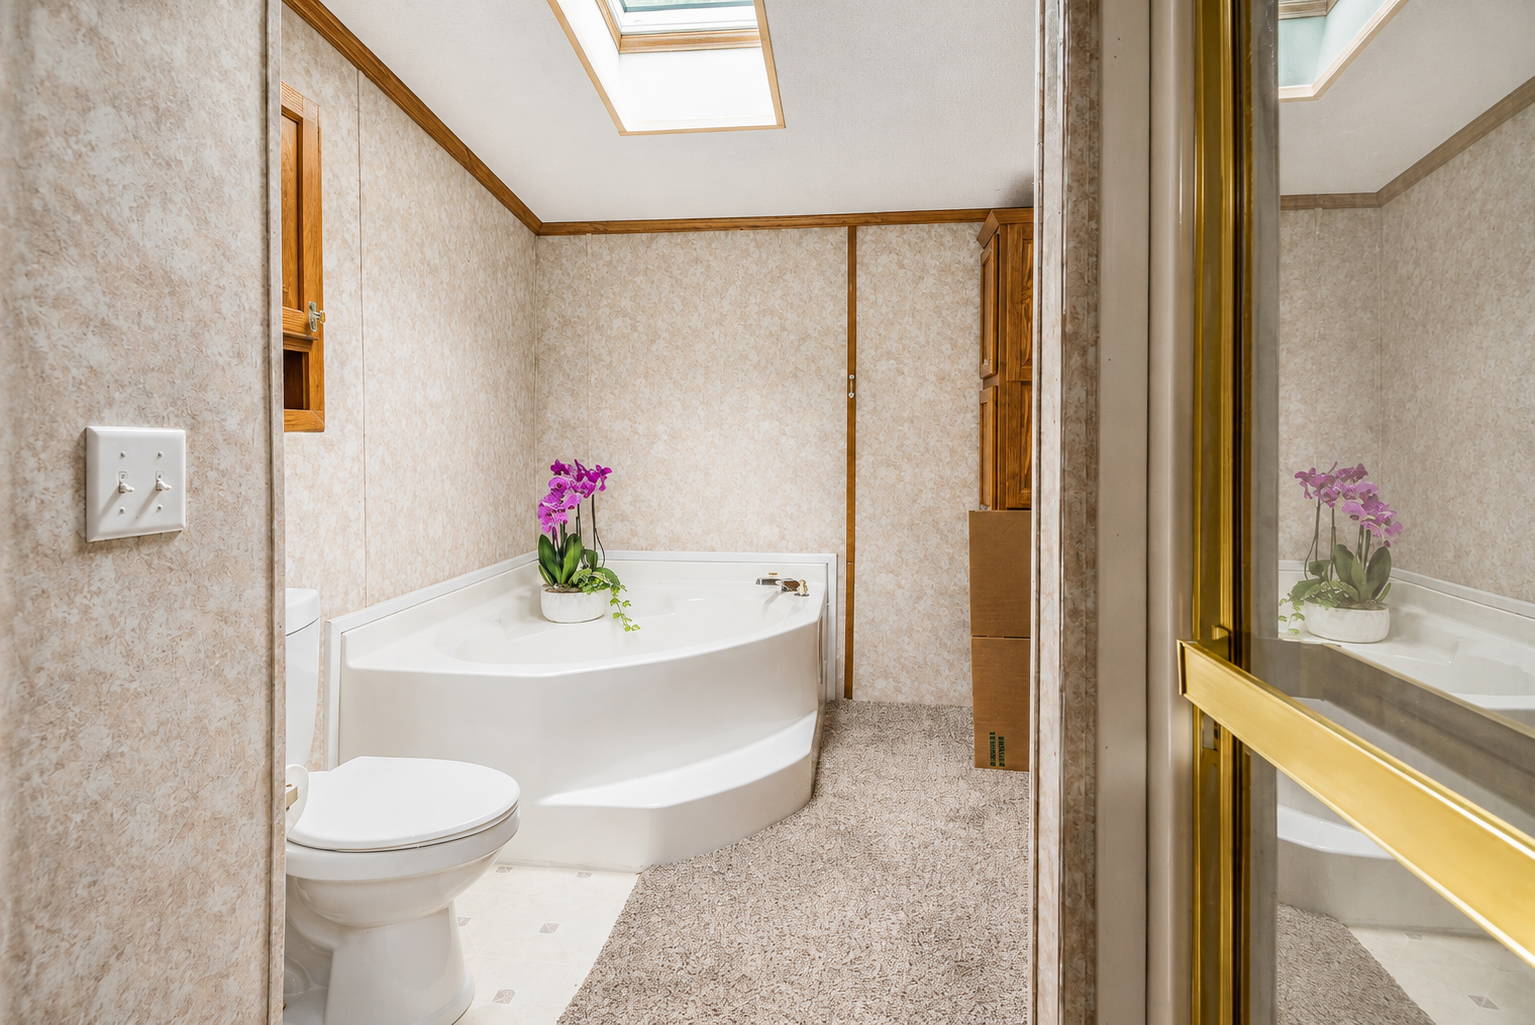
The main bathroom offers more than basic fixtures. It includes a corner soaking tub and a separate enclosed shower.
The large corner tub becomes the room’s main feature. Its curved front softens the straight lines of the walls. A skylight above brings light into the bathing area.
The separate shower uses a gold-tone metal frame. This detail gives the bath a classic look. It also reflects the warm oak trim found through the rest of the home.
The toilet sits near the tub but keeps its own clear zone. The floor changes near the fixtures, which helps define the wet area.
Carpet appears through part of the room. While many newer baths use full hard flooring, the carpet adds softness and warmth. It reflects the home’s comfort-first style.
Tall cabinets provide storage near the tub. This is helpful for towels, bath products, and household supplies.
Bathroom design cues
- Large corner soaking tub
- Separate enclosed shower
- Skylight above the bathing area
- Gold-tone shower frame
- Tall storage cabinets
- Warm oak trim
- Pale patterned wall panels
- Mixed carpet and hard flooring
- Soft neutral color scheme
- Spacious layout around the fixtures
A Flexible Extra Room Works as a Home Office
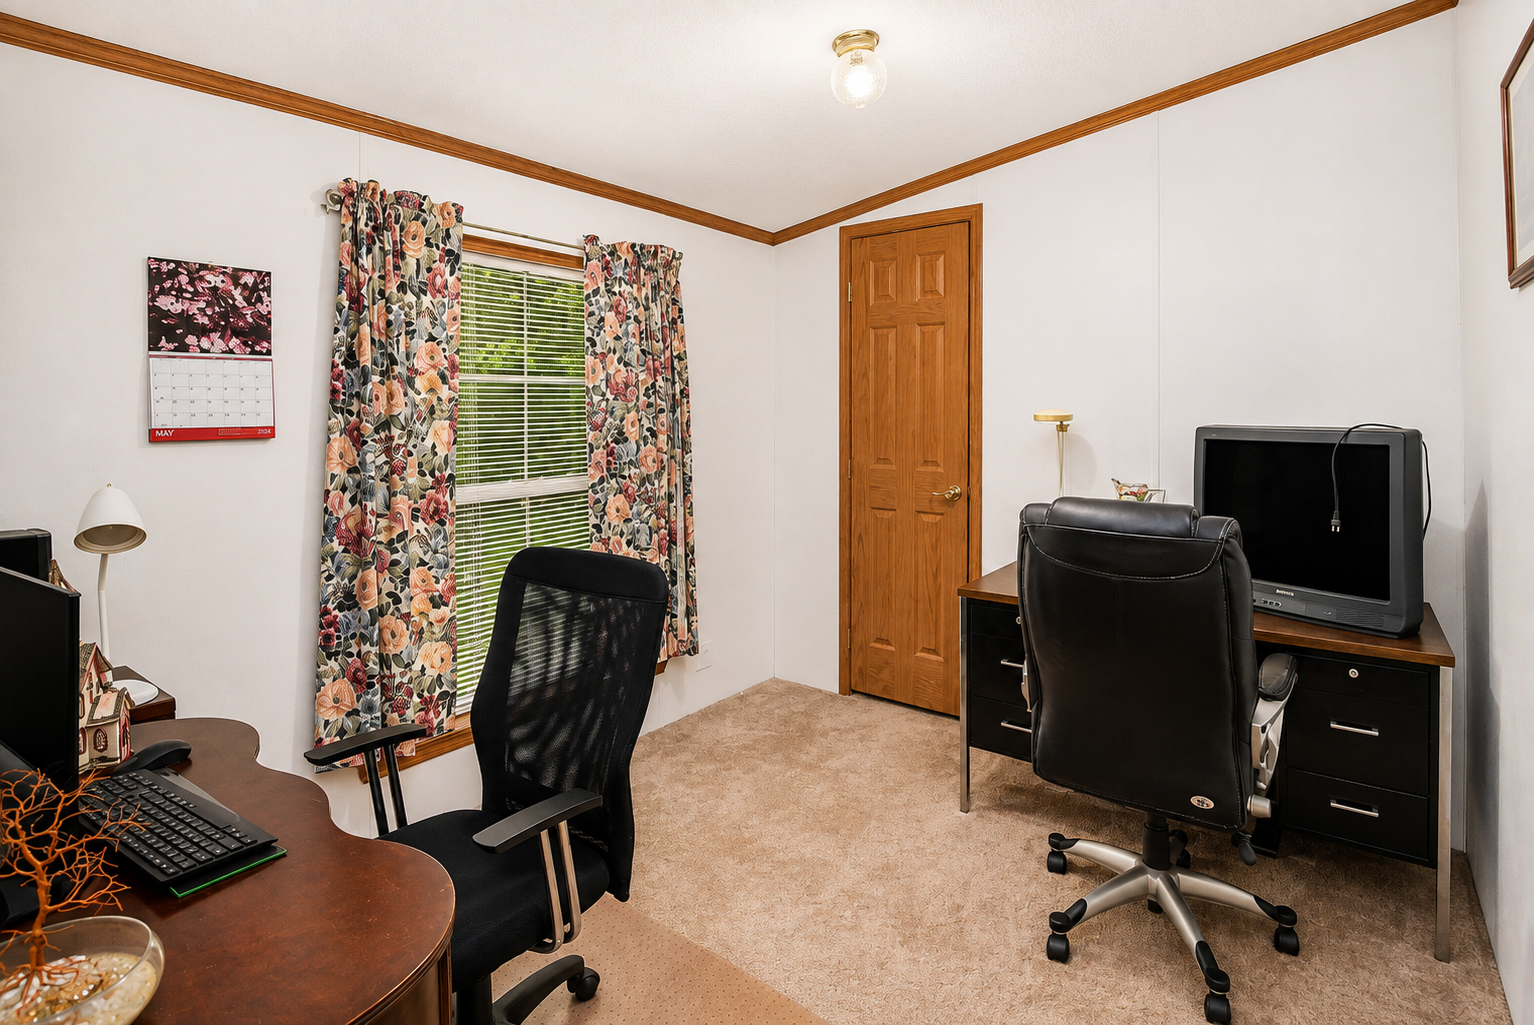
One extra bedroom serves as a two-person office. This shows how the home can adapt to changing needs.
Two desks sit on different walls. Each person has a separate work zone. The room still has open floor space between the chairs.
A window brings in daylight and creates a more pleasant place to work. Floral curtains add color and soften the simple wall panels.
The oak door and trim continue the home’s main design theme. Meanwhile, dark office furniture adds contrast.
This room could also become a guest room, hobby studio, craft room, or small library. Its simple shape makes it easy to change.
Flexible rooms add value to a double wide. They let the home support work, family, and hobbies without changing the main living areas.
Home office cues
- Two separate desk zones
- Natural light from one window
- Floral curtains for color
- Neutral walls and carpet
- Dark office furniture
- Clear walking area
- Full-size interior door
- Flexible bedroom-size layout
- Space for computers and storage
- Easy conversion to another use
Conclusion
This double wide mobile home proves that simple design can still feel special. The open living room, roomy kitchen, cozy fireplace, and large deck create a home made for relaxing and gathering. Warm oak finishes and soft earth tones also help every room feel calm, comfortable, and connected to the woodland setting.