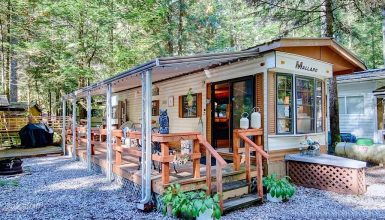
Can a narrow single-wide home feel open, warm, and full of personality? This Fleetwood mobile home proves it can. From its tidy garden beds to its bright kitchen, each space feels cared for and easy to enjoy.
The design does not chase bold trends. Instead, it uses simple updates that make daily life more comfortable. Warm wood, soft beige walls, practical furniture, and country accents create a relaxed farmhouse look. Outside, neat landscaping and a small patio turn the compact lot into a private retreat.
Most of all, this home shows how thoughtful choices can have a big effect. The layout stays simple. The rooms remain useful. Yet every corner has a clear purpose and a cozy feel.
A Clean Exterior With Country Character
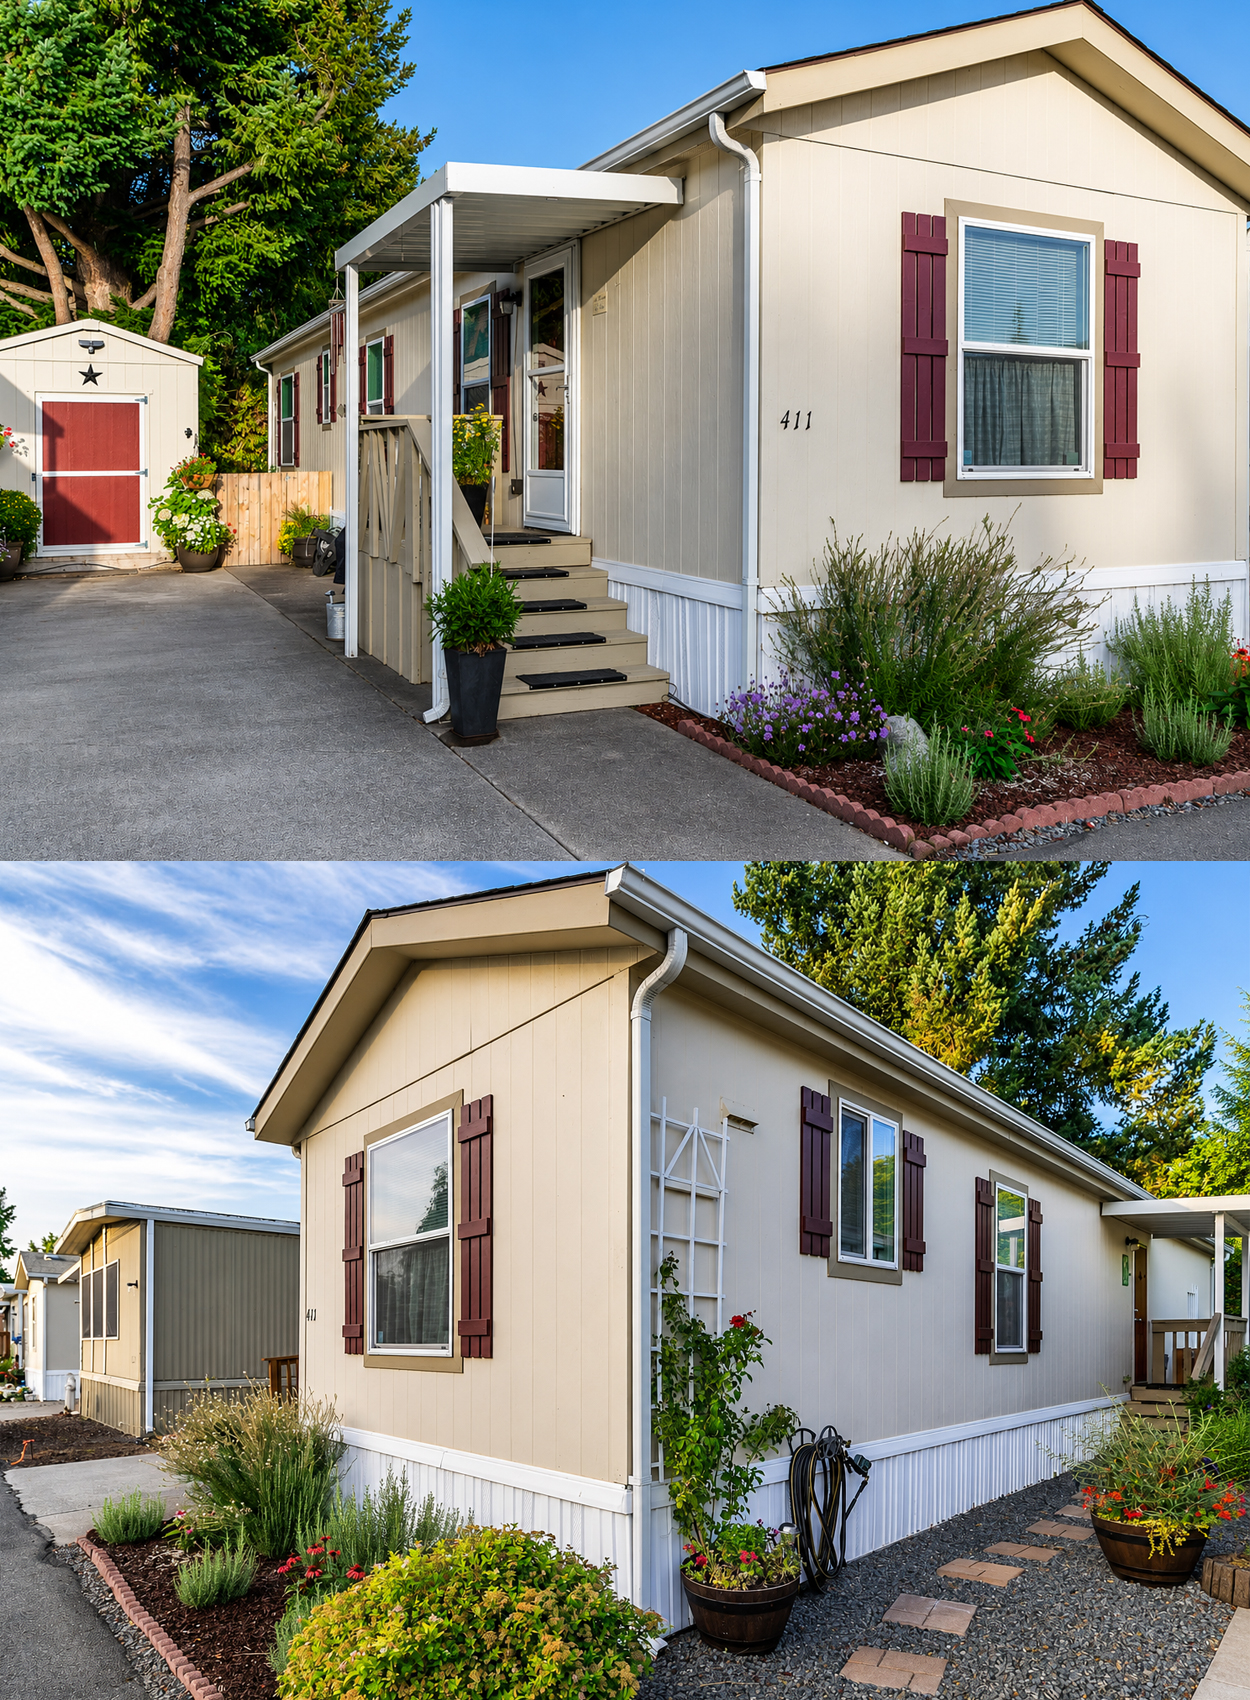
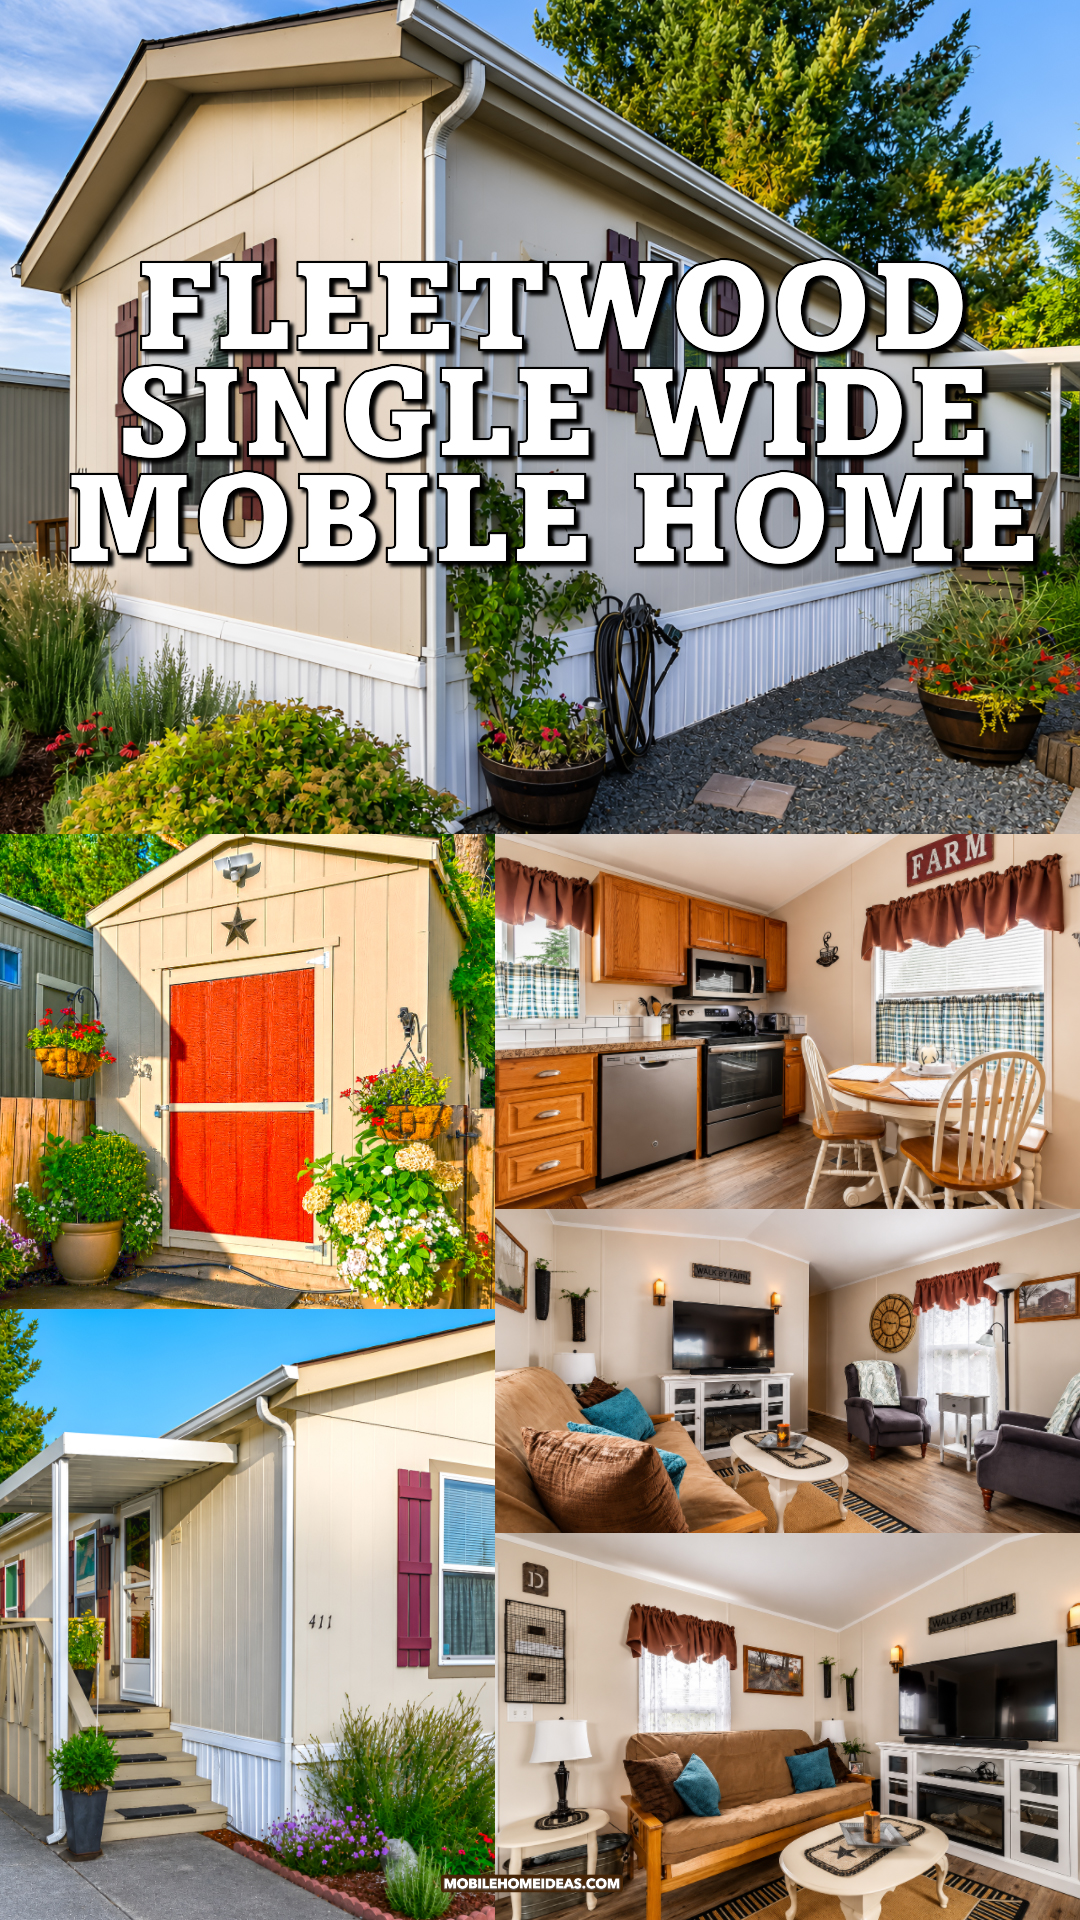
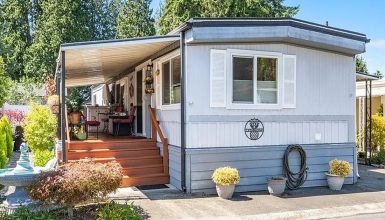
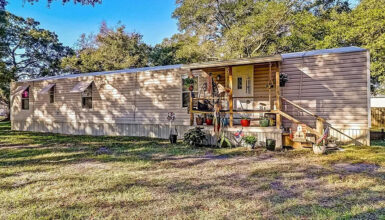
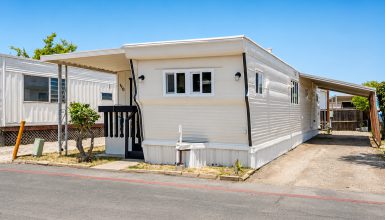
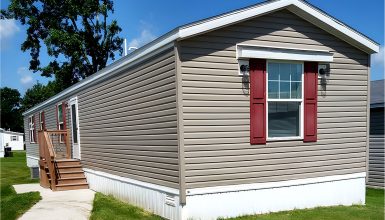
The exterior makes a friendly first impression. Soft beige siding covers the home and gives it a warm, calm look. White trim adds a crisp outline around the roof, windows, and lower edge.
Deep burgundy shutters bring in color. They frame each window and break up the long walls. Their rich tone also works well with the earthy garden beds and brown mulch.
The front wall has a simple gable roof. This shape gives the home a classic cottage feel. It also makes the narrow structure look taller and more balanced.
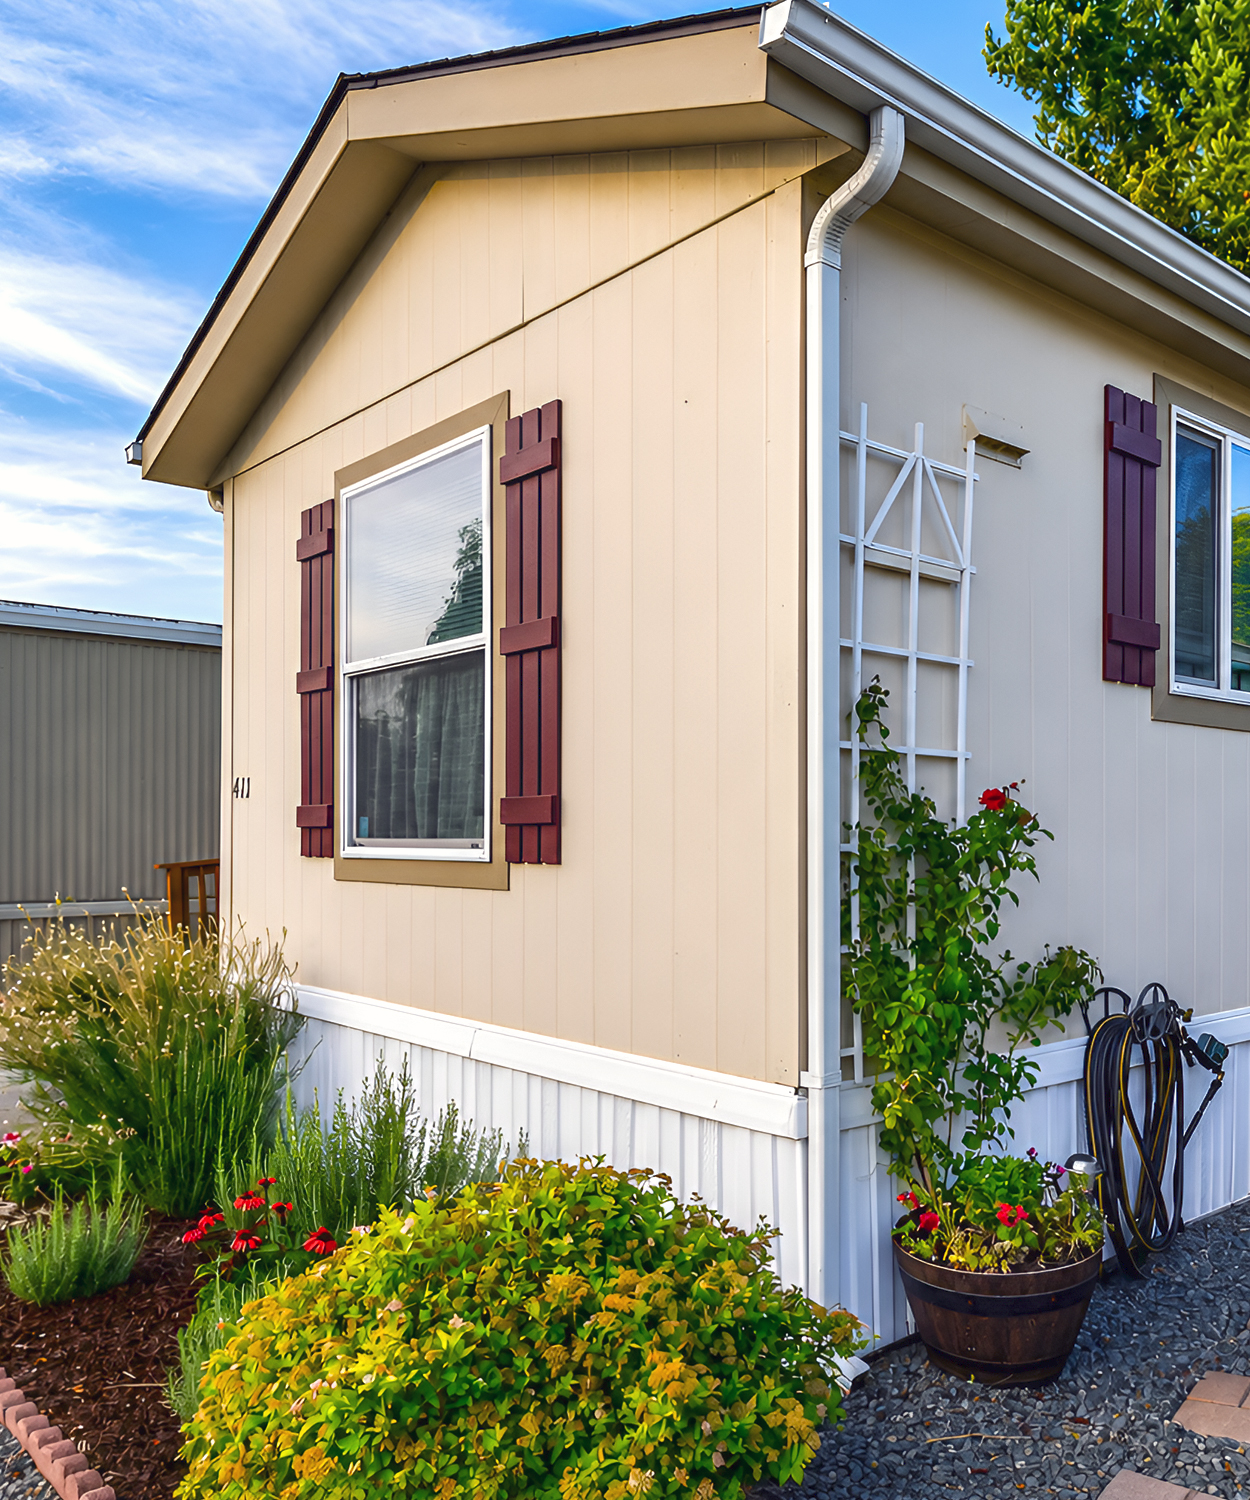
A wide front window sits at the center of the gable wall. Its white frame stands out against the light siding. The decorative shutters make the window feel larger and more important.
The house number appears in black on the wall. This small touch keeps the entrance clear without adding visual clutter.
White skirting covers the base of the mobile home. It creates a clean finish between the siding and the ground. It also helps the structure look settled in place rather than temporary.
Exterior design cues
- Warm beige vertical siding
- White roof trim and window frames
- Burgundy decorative shutters
- Simple front-facing gable
- Clean white mobile home skirting
- Black house numbers
- Neat foundation planting beds
- Narrow, easy-care landscape borders
A Practical Covered Entry
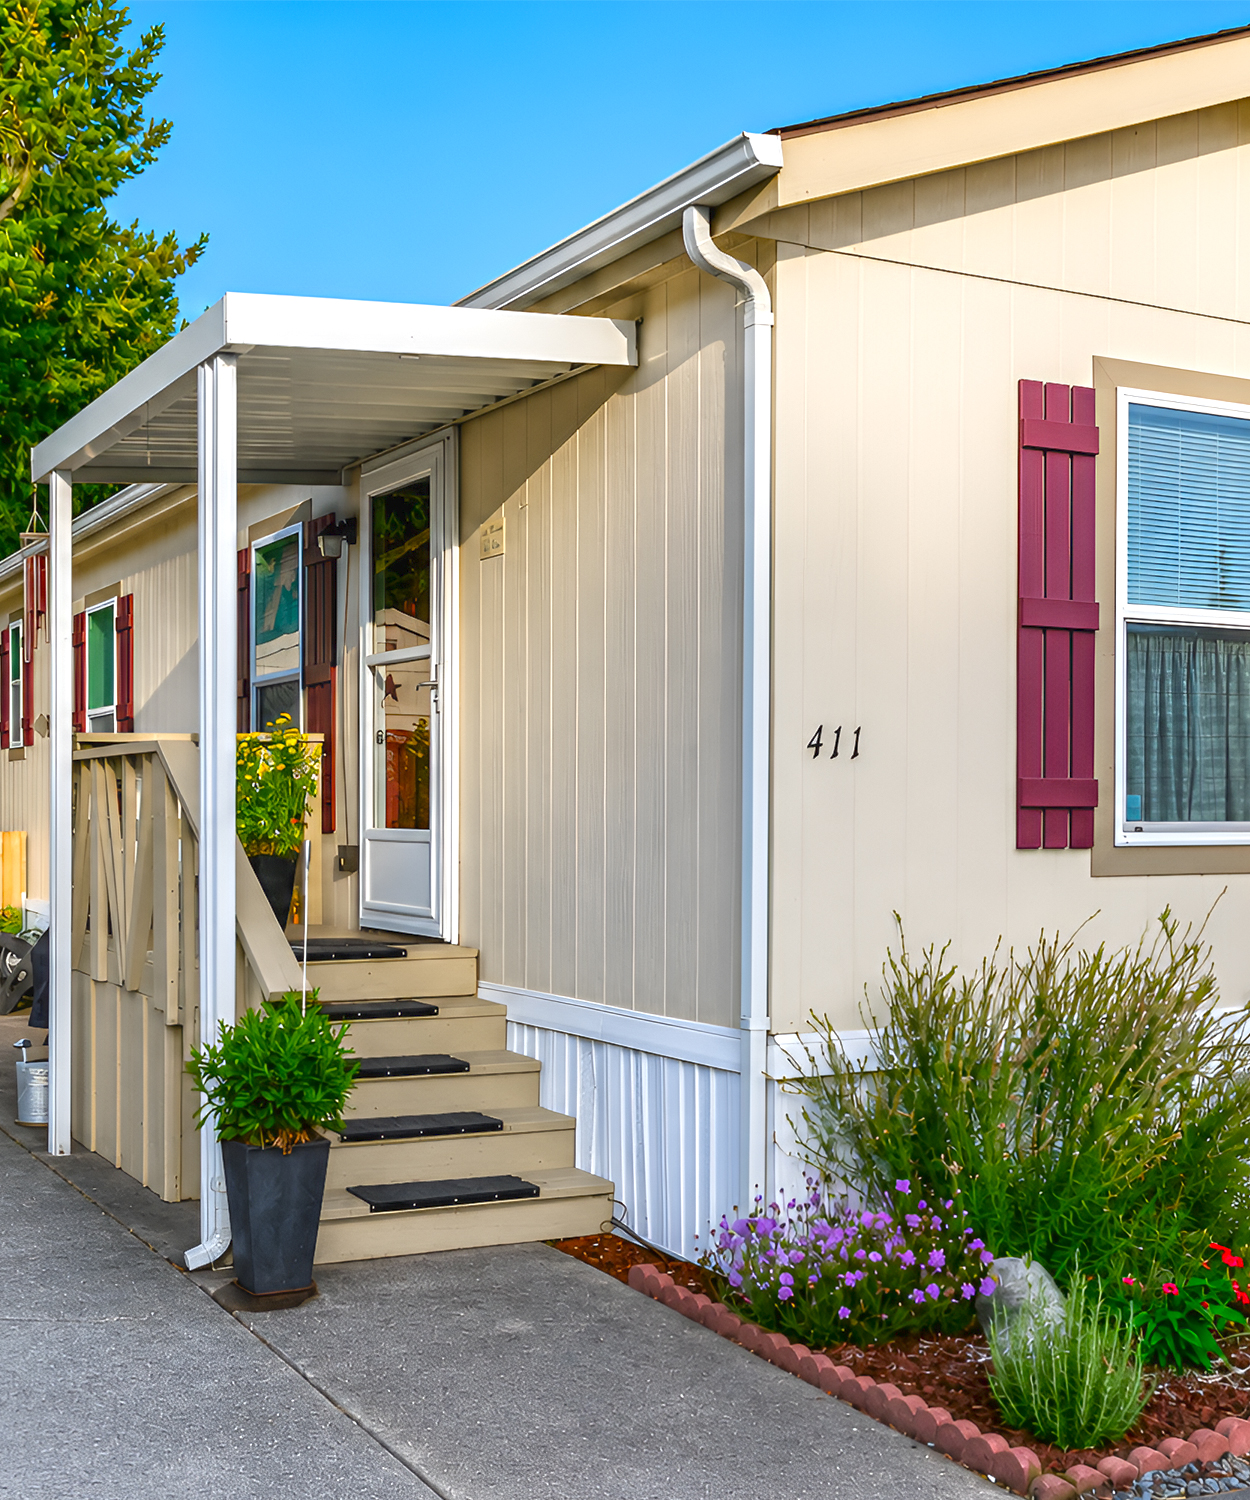

The side entrance sits under a slim metal awning. This feature offers shade and rain cover without taking up much room.
Straight metal posts support the cover. Their simple form suits the practical nature of the home. The awning also leads the eye toward the steps and front door.
The wood steps use the same warm beige tone as the siding. Dark nonslip pads cover each tread. These pads add safety while also creating a clear path to the door.
A narrow handrail borders the stairs. A tall planter sits near the base. Together, they make the entry feel finished and welcoming.
The door includes a large glass panel. As a result, more daylight can enter the home. The glass also helps the compact entrance feel less closed in.
Because the entry sits along the side, the home keeps its front wall neat and open. This layout also makes good use of the long driveway.
Entry design cues
- Slim metal porch cover
- Straight support posts
- Compact wooden staircase
- Dark nonslip stair pads
- Simple painted railing
- Glass-panel exterior door
- Tall planter near the steps
- Side-entry layout
Small Gardens Soften the Structure
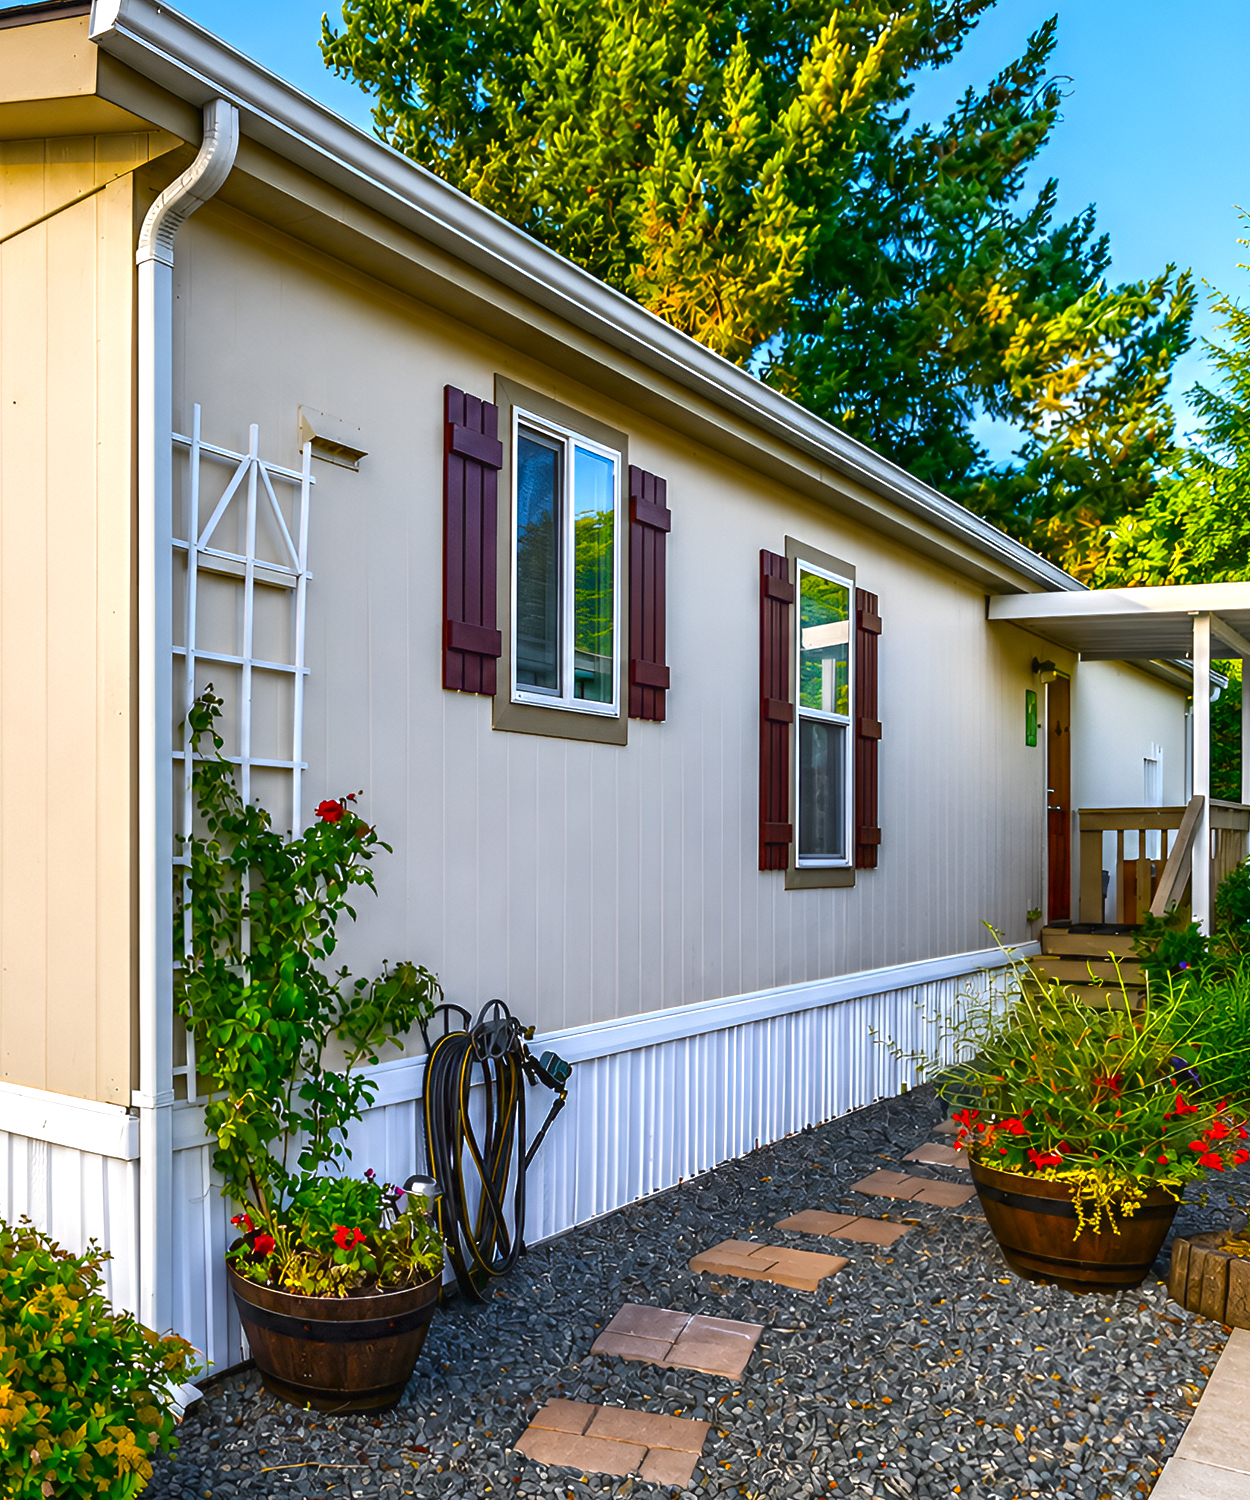
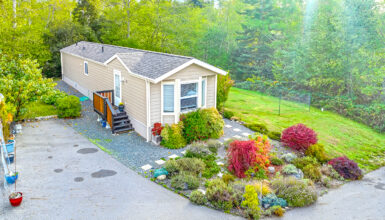
The landscape plays a major role in the exterior design. It brings life to the straight walls and hard driveway.
A narrow garden bed wraps around the front corner. Low plants fill the space without blocking the window. Soft green leaves and small purple blooms give the pale siding more depth.
Brown mulch keeps the bed neat. A curved brick border adds shape and separates the plants from the pavement.
The plant choices appear simple and hardy. Upright herbs and low flowering plants fit the small scale of the lot. They also provide texture without needing a wide planting area.
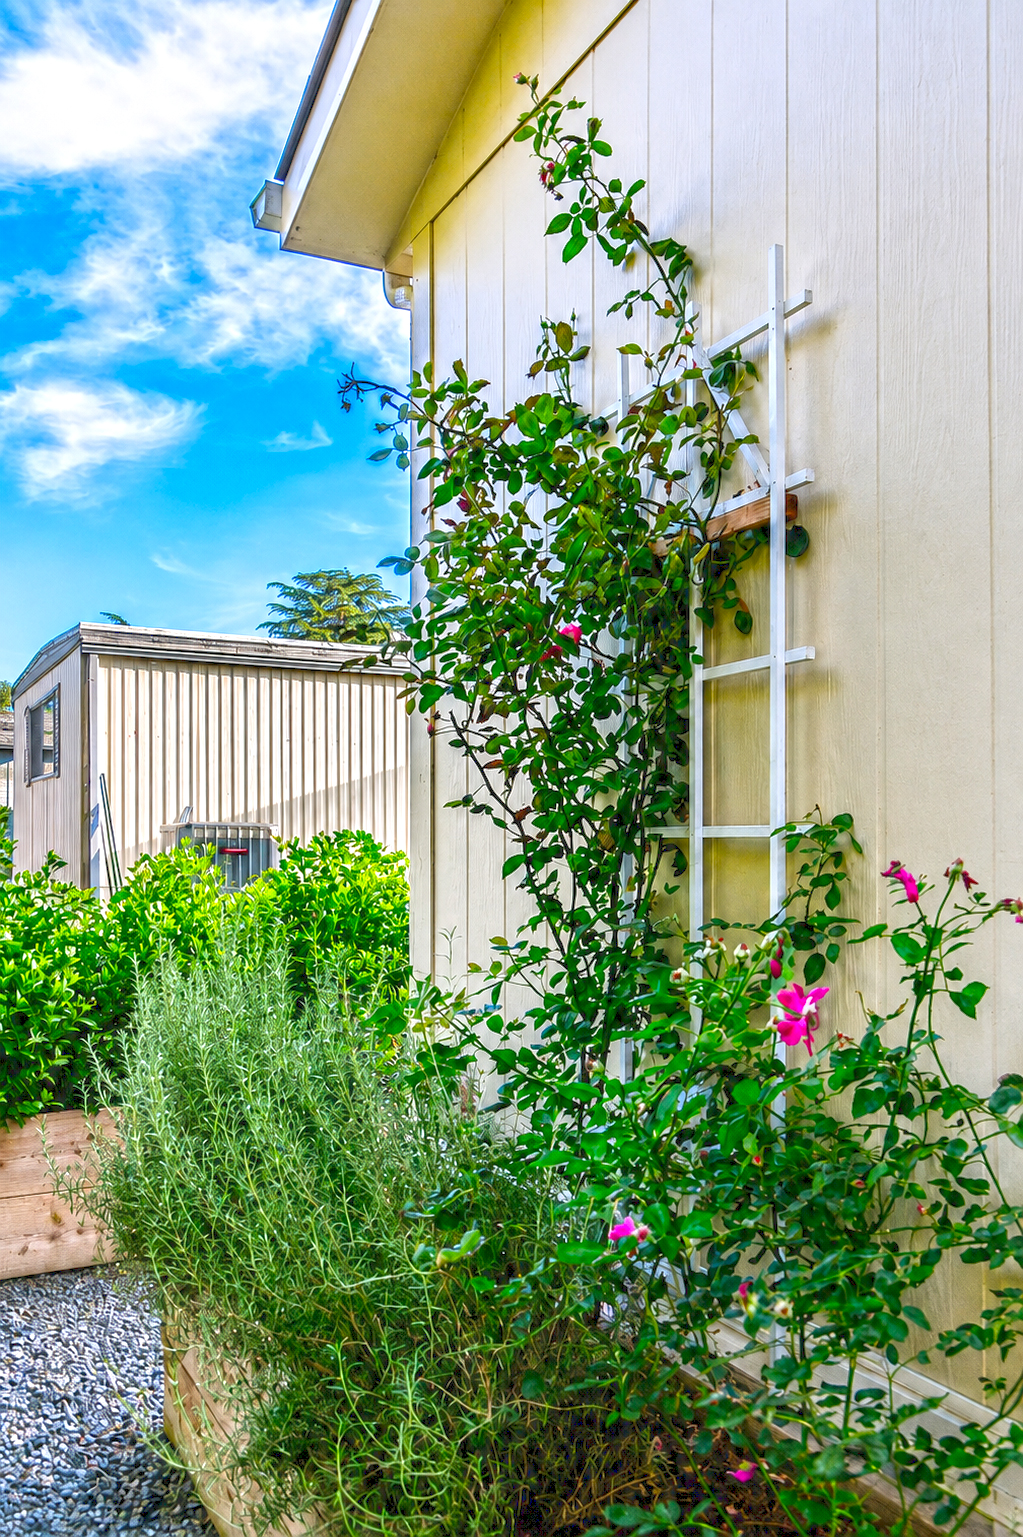
Along the side, gravel replaces lawn. This is a smart choice for a narrow space. Gravel drains well and needs little care. Square stepping stones create a useful walkway through it.
A white wall trellis supports a climbing rose. The plant adds height while using very little ground space. This is one of the best ideas in the design. Vertical planting makes a tight side yard feel lush without making it hard to walk through.
Large planters add more color. They can also be moved when the seasons change.
Landscaping cues
- Curved brick garden edging
- Brown bark mulch
- Low flowering plants
- Upright herbs and shrubs
- Gravel side path
- Square stepping stones
- White climbing trellis
- Potted seasonal flowers
- Vertical garden growth
A Charming Storage Shed
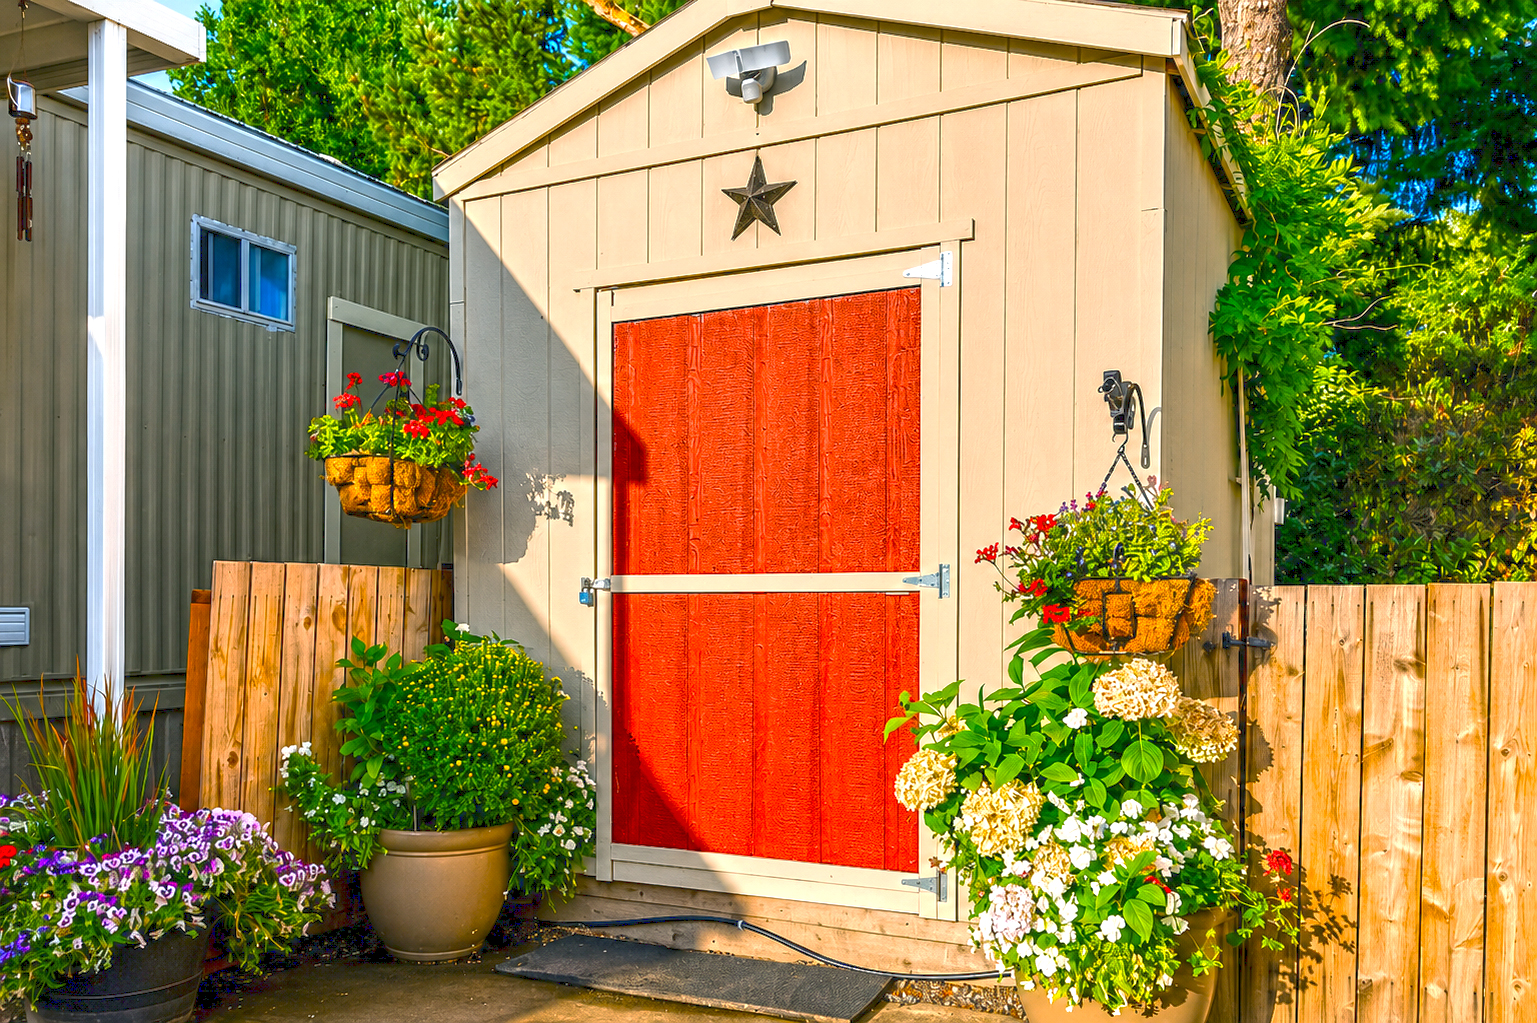
A small shed stands at the end of the driveway. Its design closely matches the home.
The shed uses the same light beige wall color. A muted red door echoes the burgundy window shutters. This color link makes the separate structure feel like part of the full property.
White hinges and trim brighten the red door. A black metal star hangs above it. The star adds a simple country note and gives the small building a clear focal point.
Hanging flower baskets soften both sides of the shed. Large pots of hydrangeas, mums, and other blooms fill the lower area. These plants keep the storage zone from looking plain or purely functional.
The shed also helps the compact home stay organized. Outdoor tools, garden supplies, and seasonal items can remain outside the living space.
Shed design cues
- Siding that matches the home
- Red accent door
- White door trim and hardware
- Black country star
- Matching exterior light
- Hanging flower baskets
- Large planted pots
- Space-saving outdoor storage
A Private Patio Under the Trees
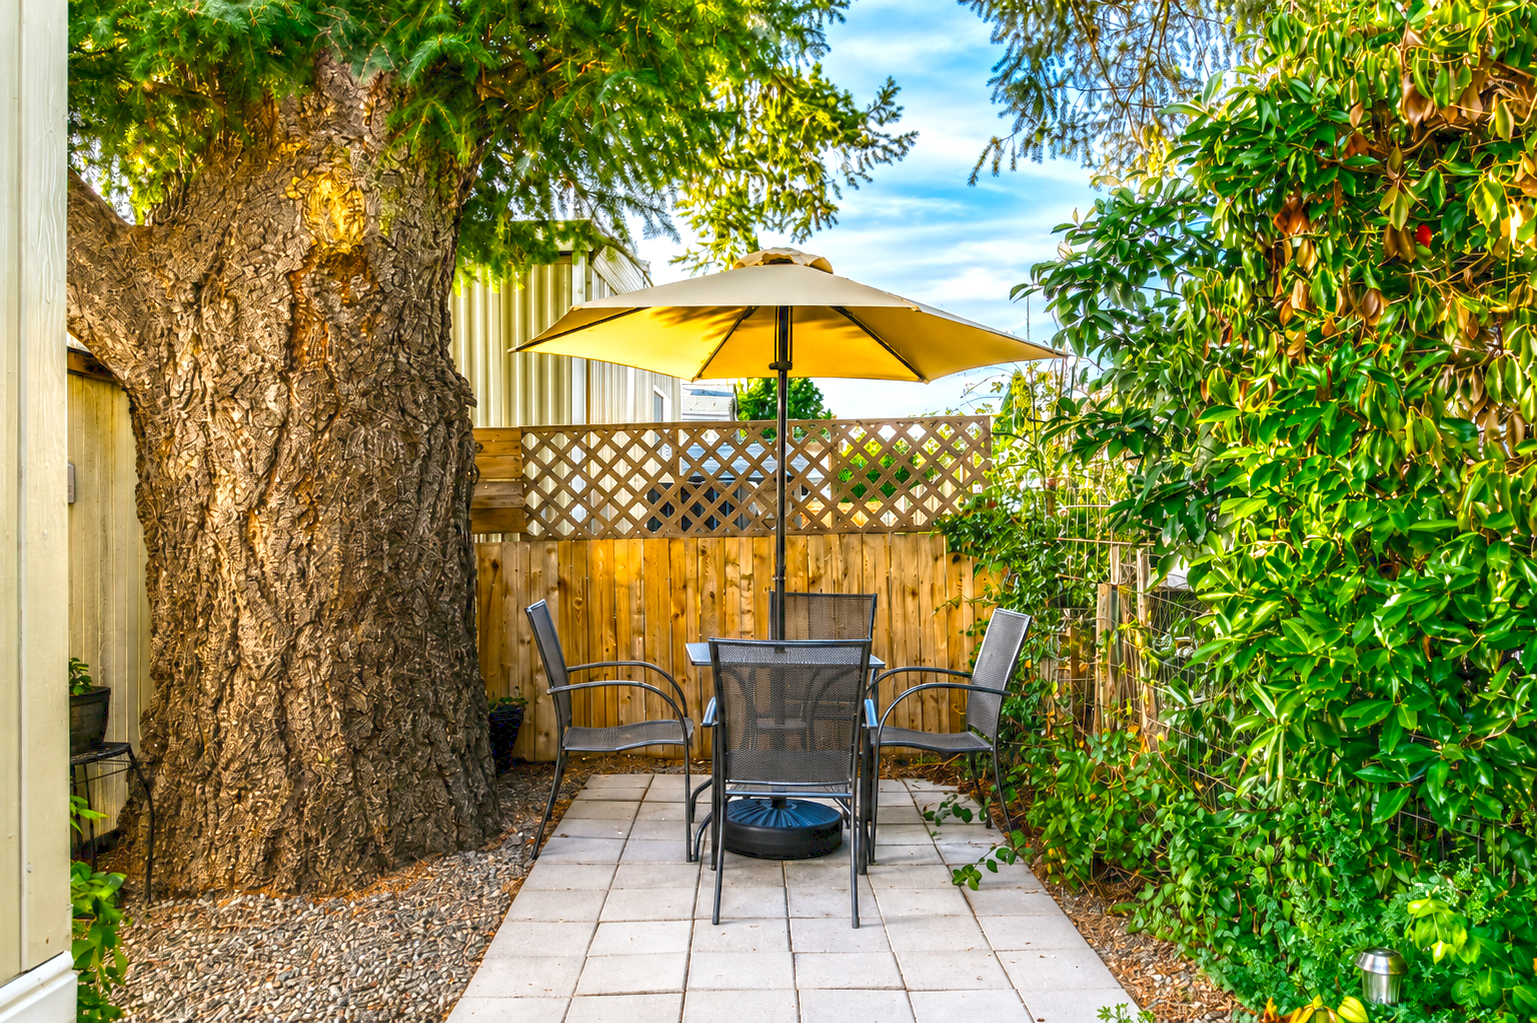
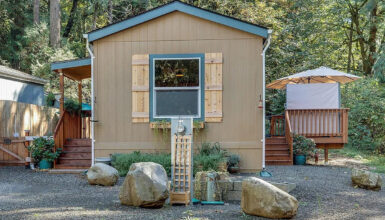
The backyard patio feels quiet and tucked away. Mature trees and tall greenery surround the small seating area.
Square concrete pavers form a clear patio floor. Gravel around the edges improves drainage and gives the space a casual garden look.
A round table sits at the center. Four mesh chairs provide enough seating for meals, coffee, or conversation. The furniture has a slim frame, so it does not crowd the patio.
A large umbrella shades the table. Its warm tan fabric fits the earthy colors used throughout the property.
Wood fencing closes the far end. A strip of lattice rises above it. The lattice adds privacy while still allowing air and light to pass through.
A large tree trunk stands beside the patio. Rather than treating it as a problem, the design uses it as a natural feature. The tree gives deep shade and makes the patio feel established.
Dense vines and shrubs form a green wall on the other side. This soft screen helps block nearby homes.
Patio design cues
- Square concrete pavers
- Gravel around the patio
- Compact round table
- Four slim outdoor chairs
- Large tan umbrella
- Wood privacy fence
- Lattice fence topper
- Mature shade tree
- Thick green screening
An Open Living Room That Feels Larger
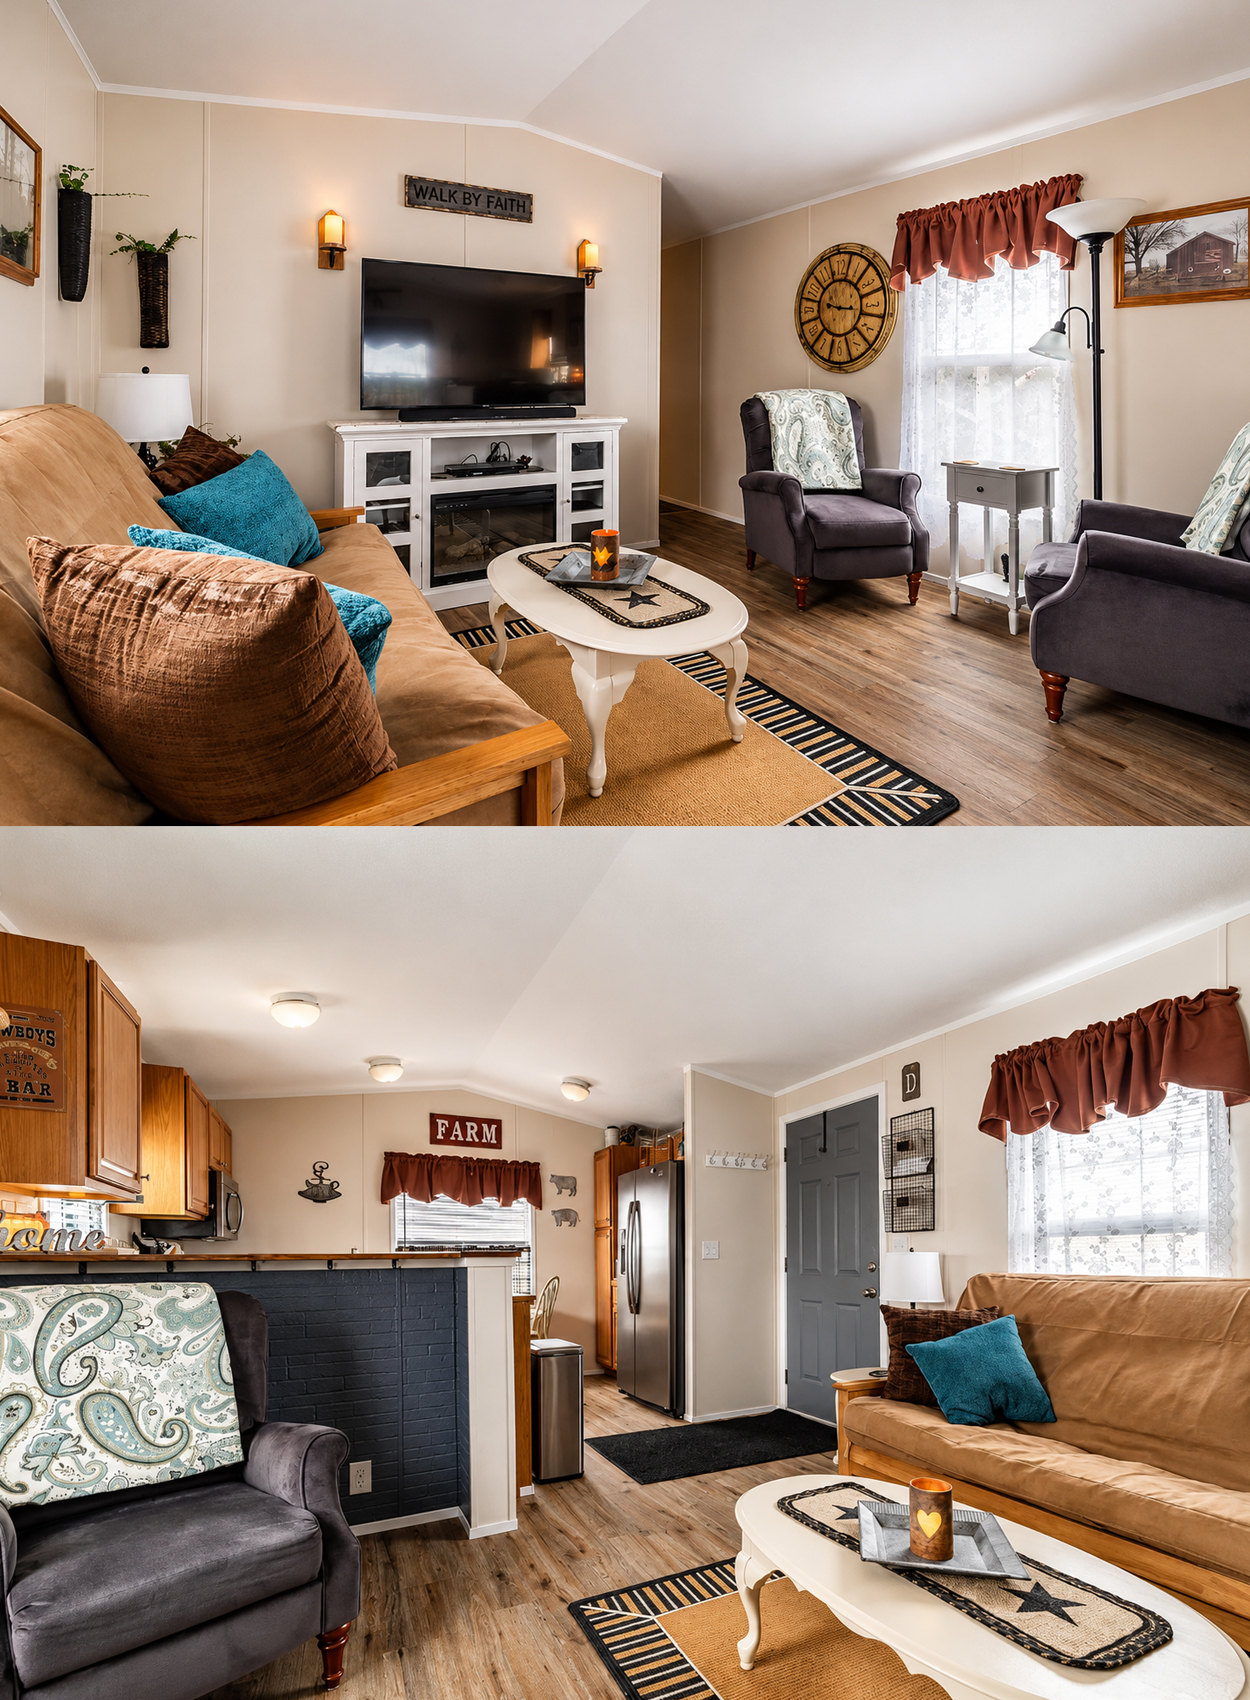
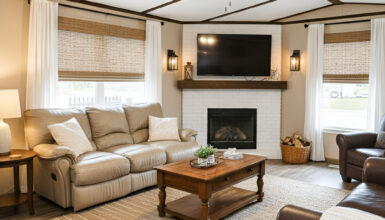

Inside, the main living area feels bright and comfortable. The open layout connects the lounge, entry, kitchen, and dining zone.
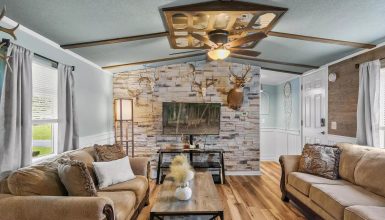
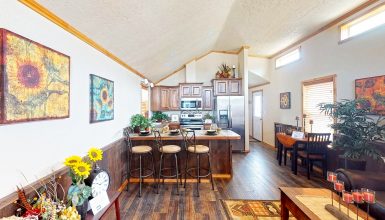
A vaulted ceiling gives the room extra height. This feature has a strong effect in a single-wide home. It lifts the eye and reduces the narrow feel.
Soft beige wall panels create a calm base. White trim follows the ceiling line and gives the room a clean outline.
Wood-look plank flooring runs through the shared areas. Since the flooring does not change from room to room, the whole space feels longer and more connected.
The furniture arrangement keeps the center open. A futon-style sofa sits along one wall. Two dark gray armchairs face the main media zone.
This setup offers several seats without using a large sectional. Each piece has a clear place. The furniture also stays close to the walls, which leaves a wide path through the middle.
Living room layout cues
- Open living and kitchen plan
- Vaulted white ceiling
- Soft beige wall panels
- White ceiling trim
- Continuous wood-look flooring
- Sofa placed against the wall
- Two compact armchairs
- Clear walking path
- Furniture sized for the room
A Warm and Relaxed Color Palette
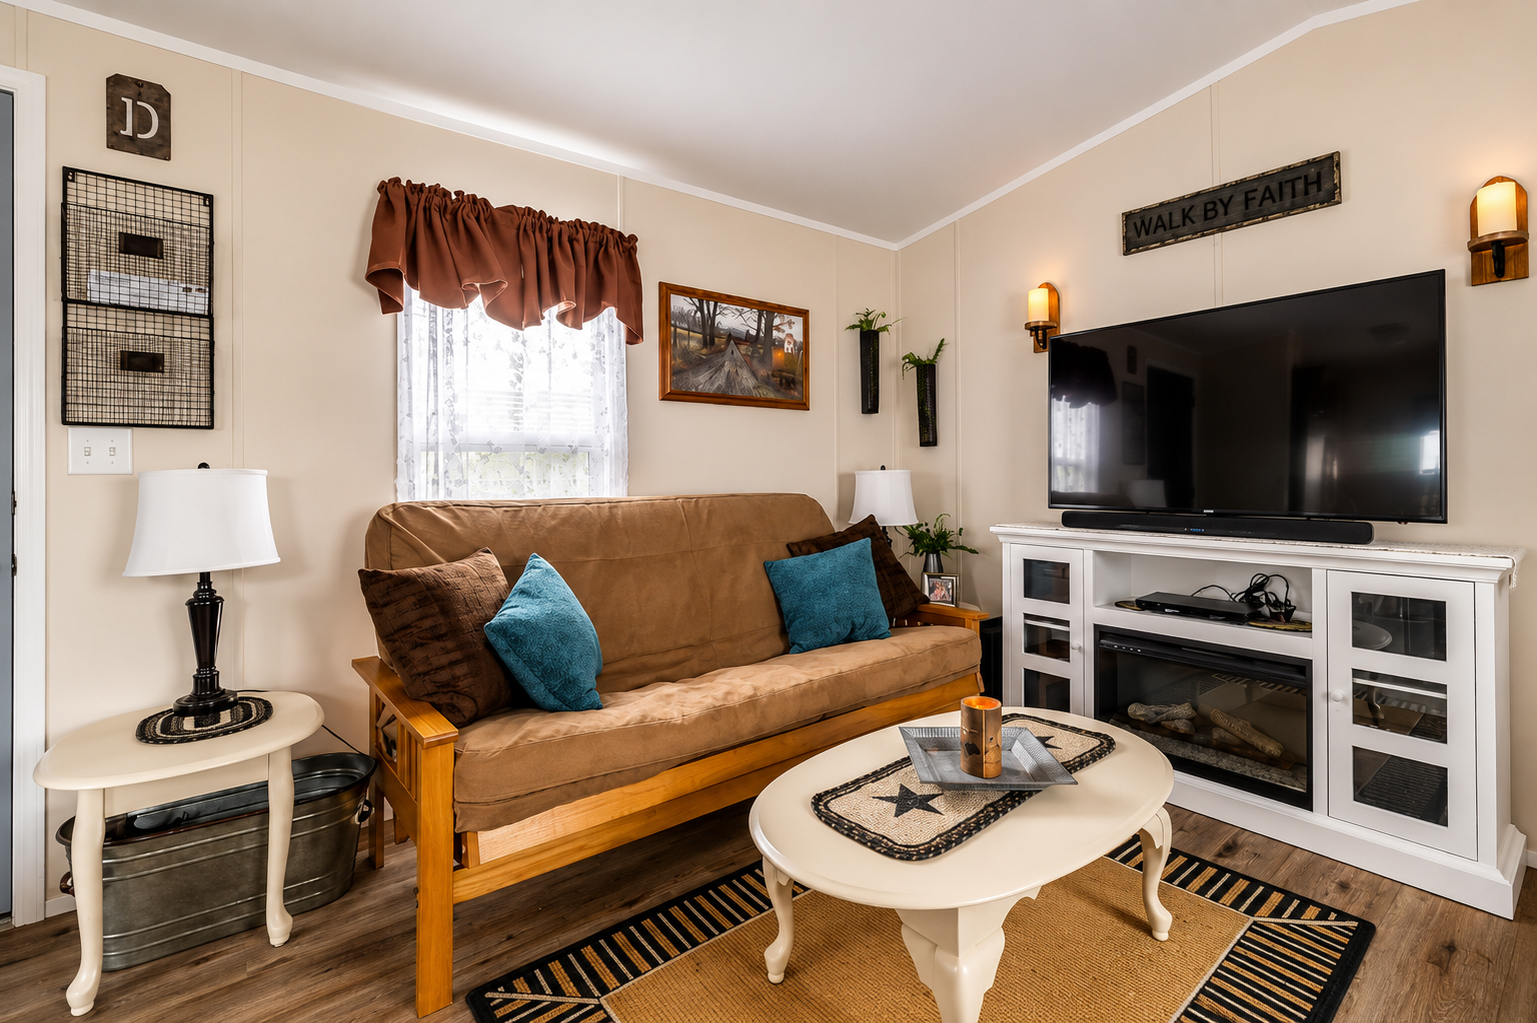
The living room uses warm brown, cream, gray, black, and teal. These tones create a soft country mood.
The tan sofa brings in the main warm tone. Dark brown pillows deepen the look. Bright teal pillows add a fresh contrast.
The gray armchairs balance the warmer colors. Their dark shade also links to the painted kitchen half wall and entry door.
Brown window valances repeat around the room. Lace curtains filter daylight while keeping the windows soft and private.
The mix feels collected rather than perfectly matched. That approach works well with farmhouse style. The room looks personal and lived in.
The striped area rug adds structure. Its dark border outlines the seating area. A natural tan center keeps the rug from feeling too heavy.
Color and textile cues
- Tan sofa upholstery
- Chocolate brown pillows
- Teal accent cushions
- Dark gray armchairs
- Brown gathered valances
- White lace curtains
- Striped area rug
- Natural woven texture
- Warm neutral walls
A White Media Console With a Fireplace
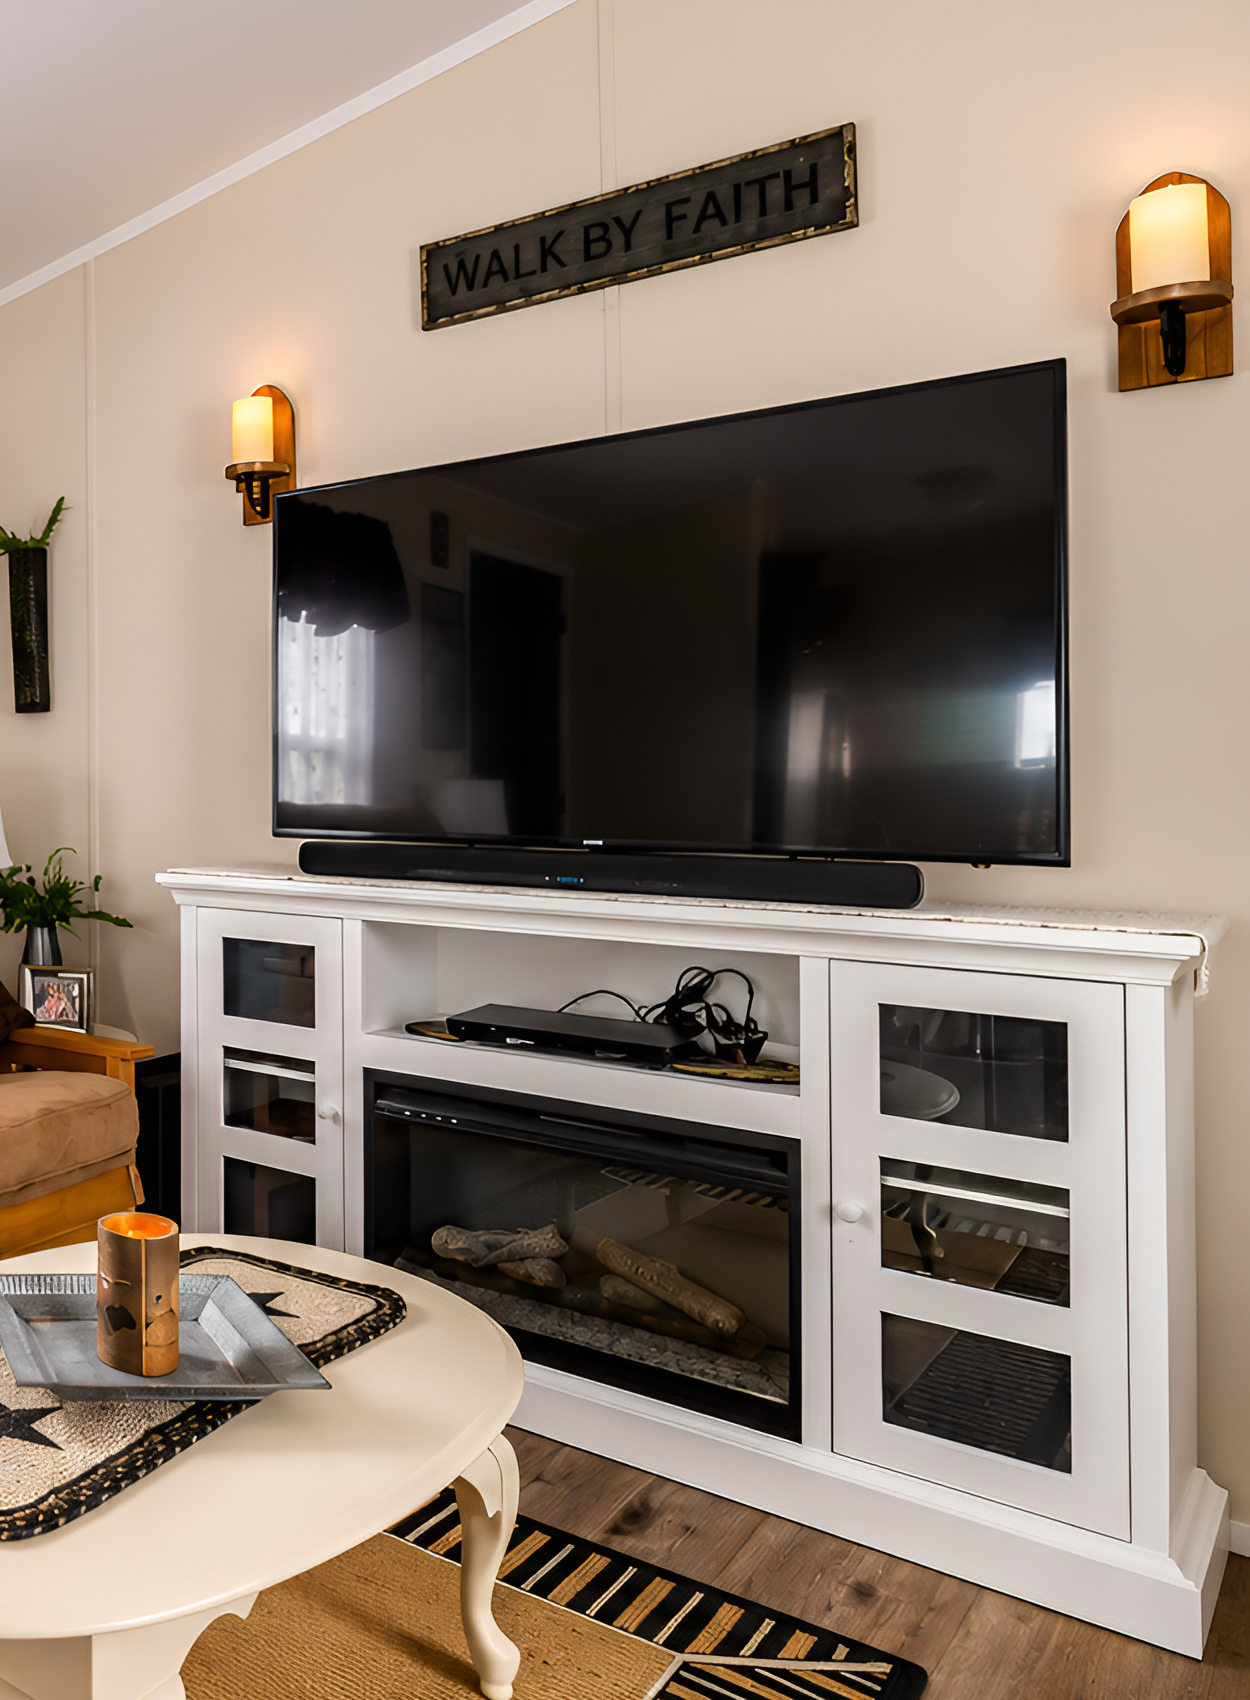
A large white media console anchors the living room. It gives the television a clear home and adds useful storage.
Glass-front cabinets sit on both sides. Open shelves in the center hold media equipment. This setup keeps most cords and devices in one zone.
An electric fireplace fills the lower center. It adds a cozy glow without needing a chimney. It also turns the television wall into a stronger focal point.
The white finish brightens the room and contrasts with the dark television screen. It also connects to the white coffee table and side tables.
Two small wall sconces sit near the television. Their warm light softens the large screen and makes the area feel balanced at night.
A rustic sign hangs above. Its worn finish brings in a touch of farmhouse style.
Media wall cues
- Large white entertainment console
- Glass-front storage cabinets
- Open media shelves
- Built-in electric fireplace
- Wall-mounted television
- Simple soundbar
- Warm wall sconces
- Rustic wood sign
- Balanced, centered layout
Small Tables Keep the Room Flexible
The room uses several small tables instead of one heavy set.
A white oval coffee table sits in front of the sofa. Its rounded shape makes it easy to walk around. Curved legs add a cottage touch.
A narrow runner decorates the top. Its star pattern links to the country accents found outside and in the kitchen.
Small side tables fit beside the sofa and chairs. Their light finish keeps them from adding too much weight.
A tall floor lamp provides overhead light without taking up table space. A second reading arm adds focused light near the chair.
This mix supports daily life. A drink, book, or lamp always has a place. Yet the room still feels open.
The Kitchen Uses Every Inch
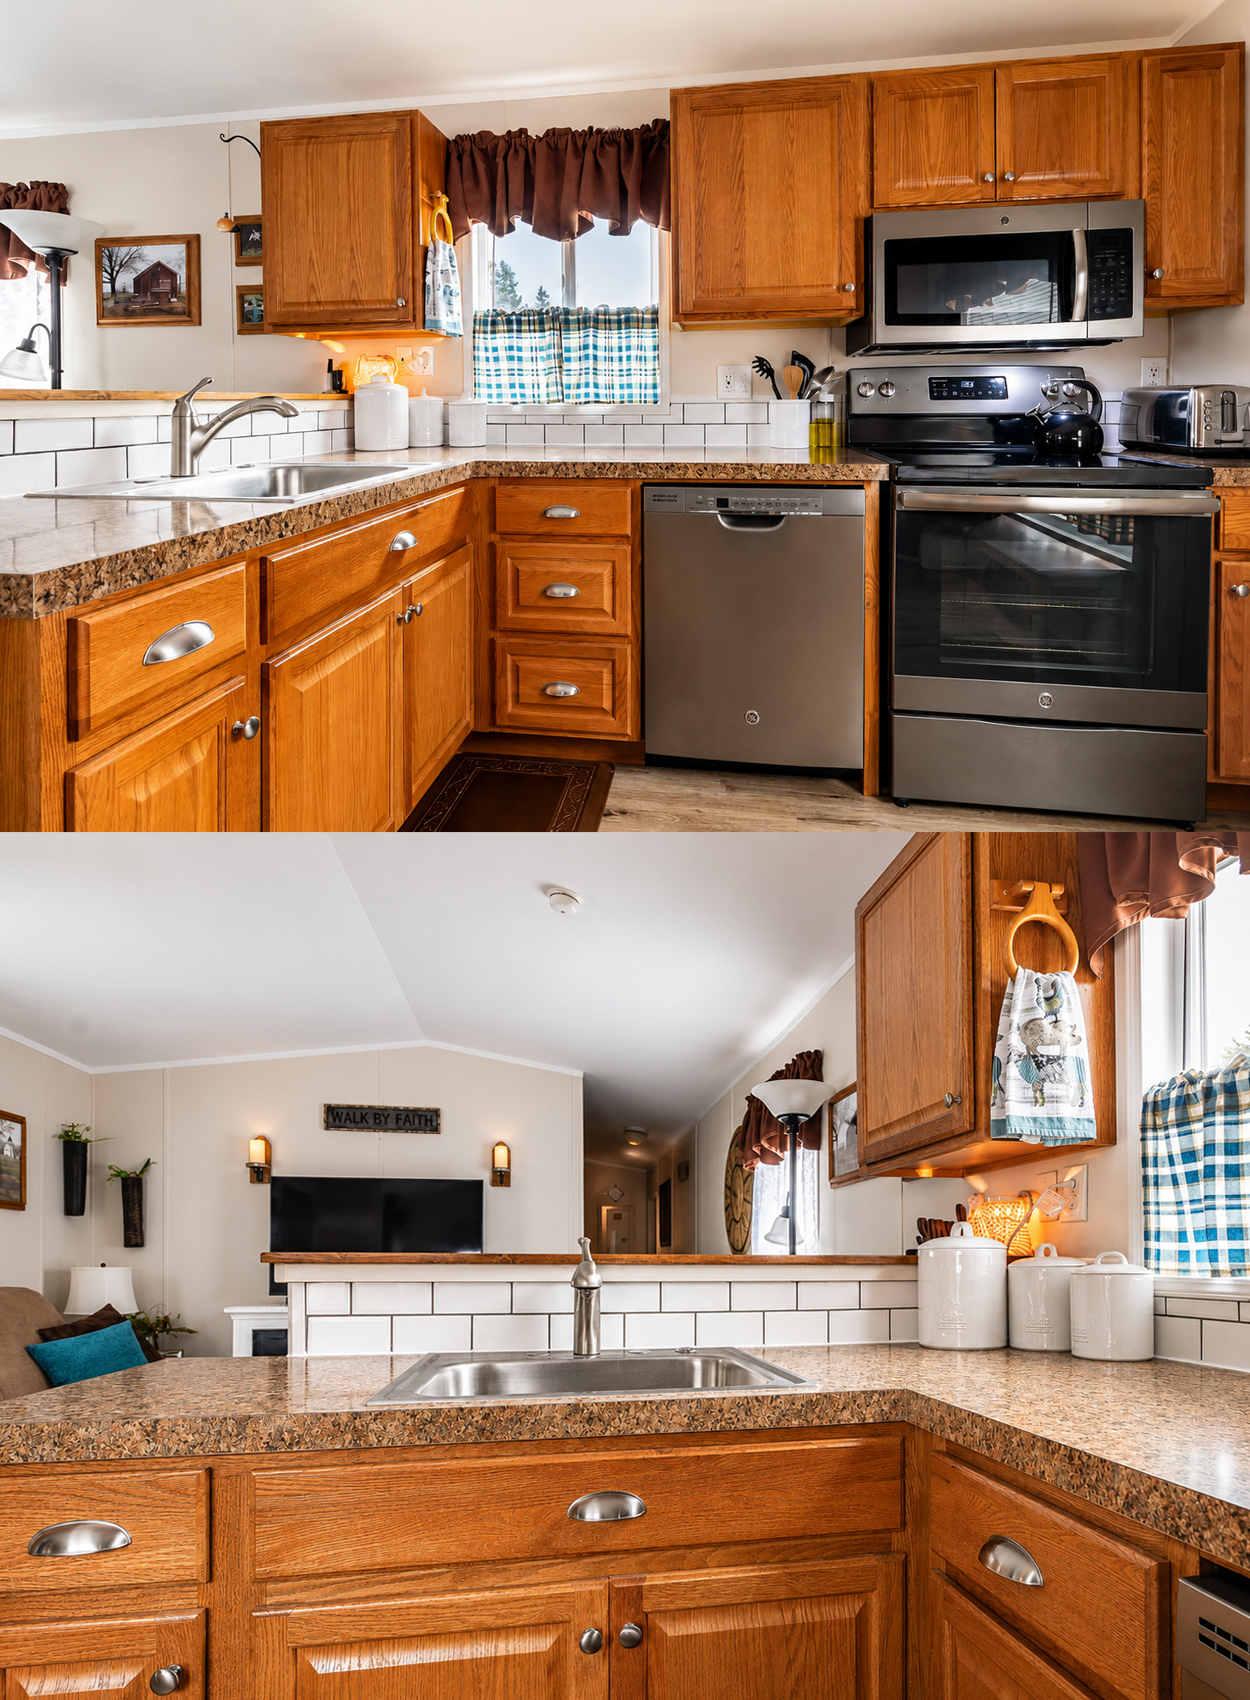
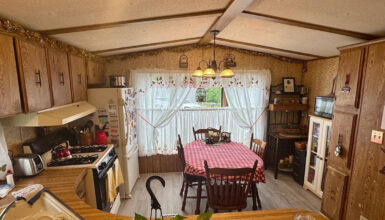
The kitchen sits beside the living area. It has an efficient U-shaped plan with a short peninsula.
Cabinets wrap around three sides. This gives the cook a useful work zone without long steps between the sink, stove, and refrigerator.
Warm oak cabinets bring natural color into the room. Raised-panel doors add a traditional feel. The grain works well with the farmhouse theme.
Upper cabinets reach close to the ceiling in several spots. This provides valuable storage for dishes and pantry goods.
Cup pulls update the drawers. Small round knobs keep the cabinet doors simple.
The laminate counters have a speckled stone look. Their brown tones blend with the oak cabinets and wood-look floor.
Kitchen layout cues
- Compact U-shaped plan
- Short open peninsula
- Oak raised-panel cabinets
- Upper and lower storage
- Speckled brown counters
- Brushed metal cup pulls
- Central work triangle
- Open view into the living room
Stainless Steel Adds a Modern Touch
Stainless steel appliances give the kitchen a cleaner, newer look.
A full-size range sits under the microwave. The dark glass fronts add contrast against the warm cabinets.
The dishwasher stands beside the sink. This placement makes cleanup easy. The refrigerator sits near the entry, where it can be reached from both the kitchen and dining area.
The matching metal finishes create order. They also keep the traditional oak cabinets from making the room feel dated.
A white subway-tile backsplash adds another fresh layer. Dark grout outlines each tile and gives the wall more detail.
The backsplash stops at a practical height. This keeps the project affordable while protecting the most used areas.
Kitchen finish cues
- Stainless steel range
- Over-the-range microwave
- Stainless dishwasher
- Large stainless refrigerator
- White subway-tile backsplash
- Dark tile grout
- Brushed metal faucet
- Matching cabinet hardware
The Peninsula Creates a Gentle Divide
A short half wall separates the kitchen from the living room. Its lower face has a dark charcoal finish.
The dark paint gives the open area a clear break. Yet the open counter above still allows light and conversation to move between both rooms.
This feature can serve as a snack bar, serving ledge, or display surface. It also hides part of the kitchen from the sofa.
Because the wall stops below eye level, the home keeps its open feeling. A full wall would make the living room feel much smaller.
The charcoal color also connects with the gray chairs, dark entry door, and black accents.
A Bright Dining Nook by the Window
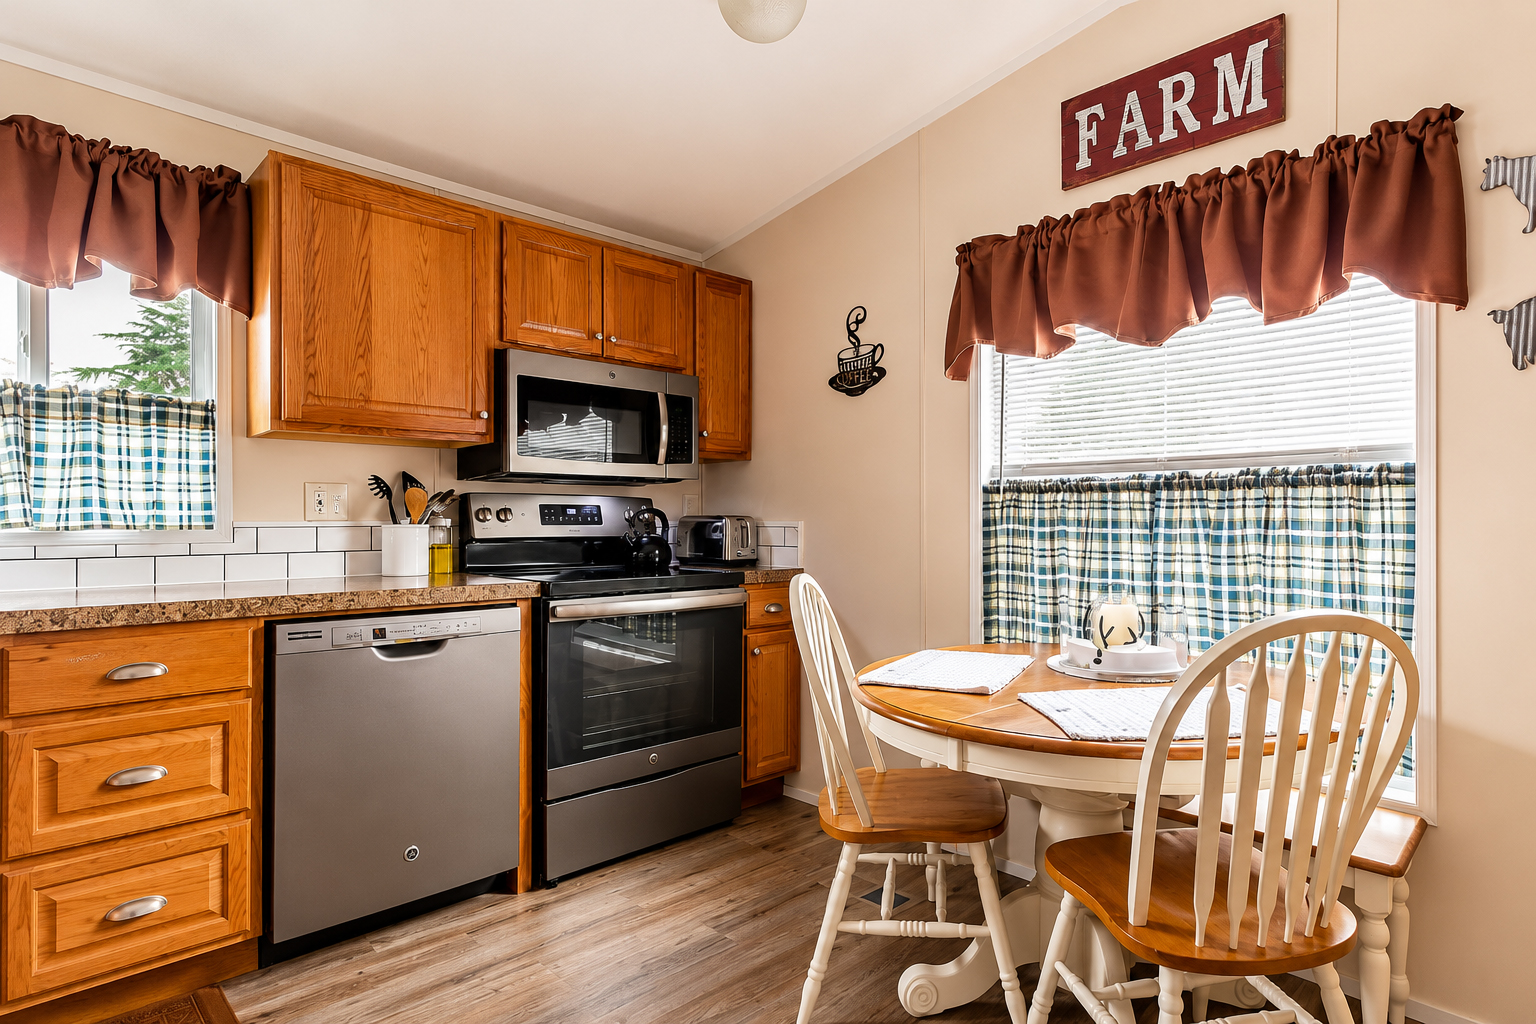
The dining area fits into the far end of the kitchen. A wide window brings in plenty of daylight.
A small round table works well here. Its shape improves movement in a tight corner. It also makes the area feel friendly and informal.
The dining chairs use white painted frames with natural wood seats. This two-tone style supports the country look.
A bench-like seat fits against the wall. It adds extra room without blocking the path.
Brown valances match those in the living room. Blue plaid café curtains add a playful farmhouse pattern. Since the lower curtains cover only part of the windows, light can still enter from above.
A large “FARM” sign gives the nook a clear theme. Small metal animal accents continue the rustic style.
Dining nook cues
- Round space-saving table
- Mixed chair styles
- White and natural wood finishes
- Wide corner windows
- Brown fabric valances
- Blue plaid café curtains
- Rustic farmhouse wall sign
- Metal animal accents
- Bright morning light
Country Decor Ties the Rooms Together
The home uses small country details in each space. These items give the rooms character without major building work.
Metal stars appear on table runners and outdoor walls. Wood signs add warm red and brown tones. Framed rural scenes repeat in the living room and bedroom.
Black wire wall baskets offer light storage near the entry. Narrow wall planters add greenery without using floor space.
Vintage-style clocks and simple sconces fill blank wall areas. However, the decor stays close to the room’s earthy color palette. This prevents the home from feeling too busy.
The most successful pieces also serve a purpose. Baskets store items. Lamps add light. Window treatments improve privacy. The look stays charming because it remains useful.
A Calm and Comfortable Bedroom
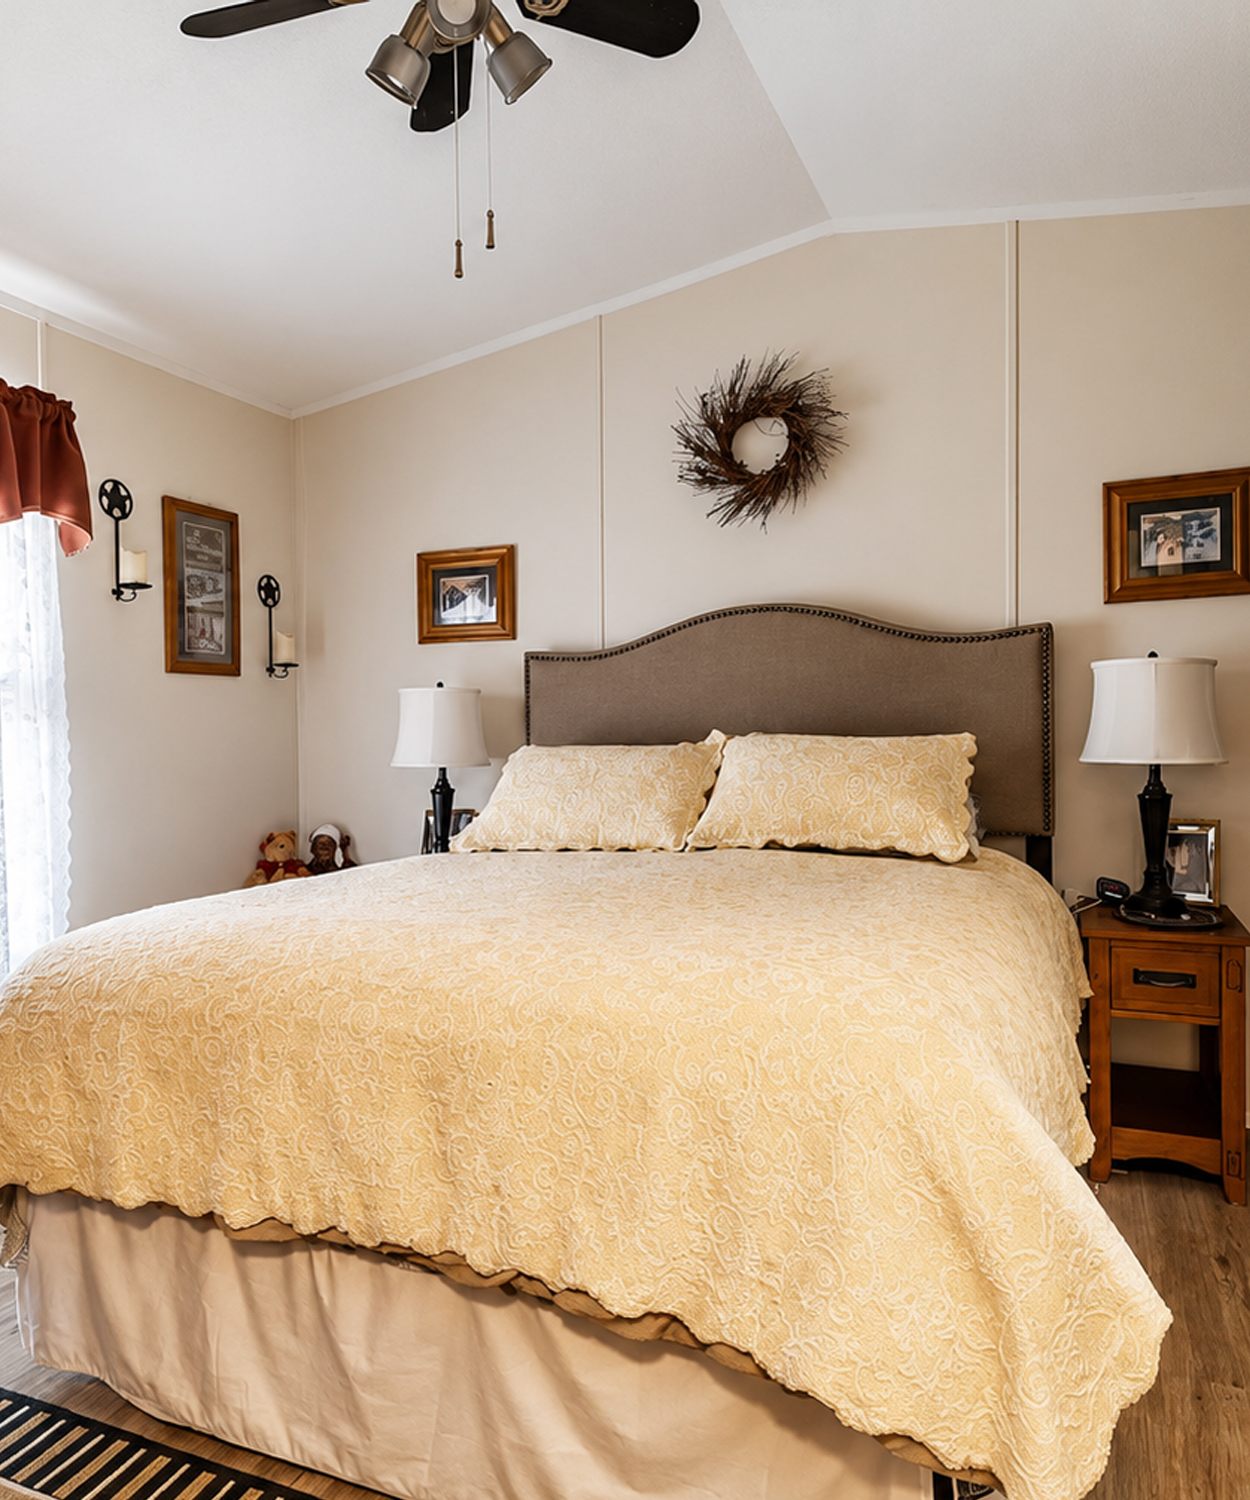
The bedroom continues the home’s warm neutral style.
A large bed fills the center wall. Its upholstered headboard adds softness and creates a strong focal point. The curved top and nailhead trim give it a polished look.
Cream bedding keeps the room bright. A soft pattern adds detail without making the bed look heavy.
Matching lamps sit on small wood nightstands. Their black bases link to the darker accents used in the living room.
A wide window brings in natural light. Lace curtains soften the view. A brown valance repeats the same window treatment found in the main living area.
Wood-look flooring continues into the bedroom. This makes the home feel more unified. It also gives the room a clean and easy-care surface.
A ceiling fan helps move air through the compact space. Its dark blades stand out against the white vaulted ceiling.
Bedroom design cues
- Upholstered curved headboard
- Neutral cream bedding
- Matching bedside lamps
- Small wood nightstands
- Wide bright window
- Lace curtain panels
- Brown fabric valance
- Wood-look plank flooring
- Dark ceiling fan
- Simple framed art
A Small Bathroom With Smart Storage
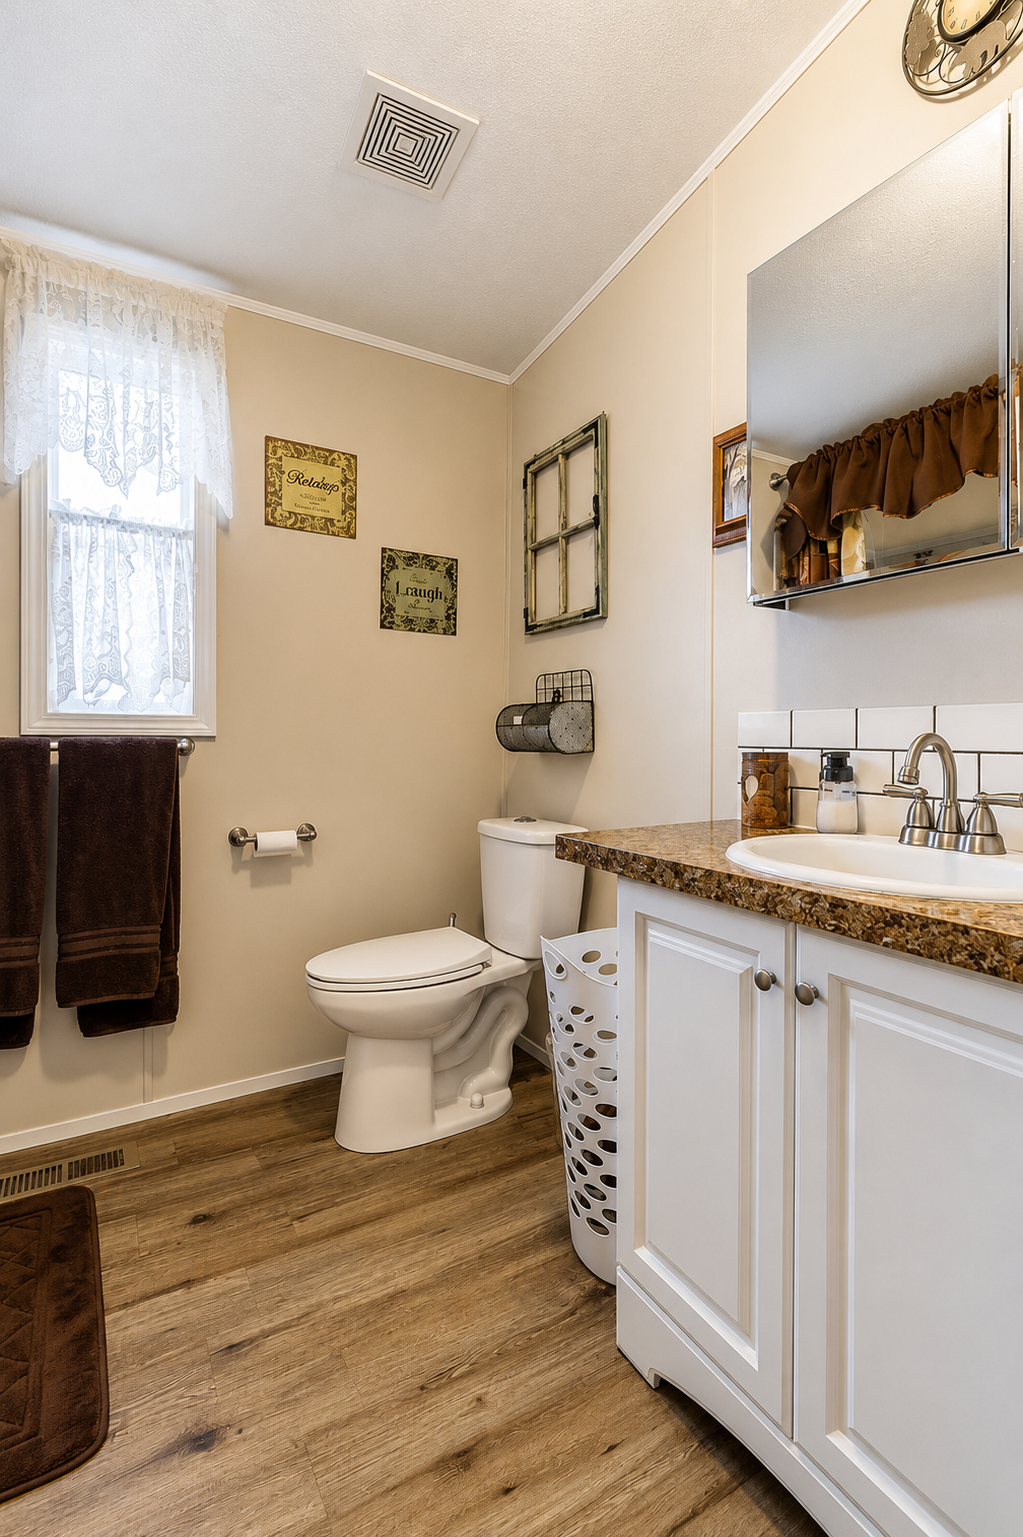
The bathroom has a narrow shape, yet it feels neat and useful.
A white vanity brightens the space. Raised-panel doors match the traditional style of the kitchen cabinets. A brown stone-look counter adds warmth.
The round sink has a simple brushed metal faucet. White subway tile forms a short backsplash behind it. Dark grout gives the tile more definition.
A mirrored wall cabinet adds hidden storage. It also reflects light and makes the room feel wider.
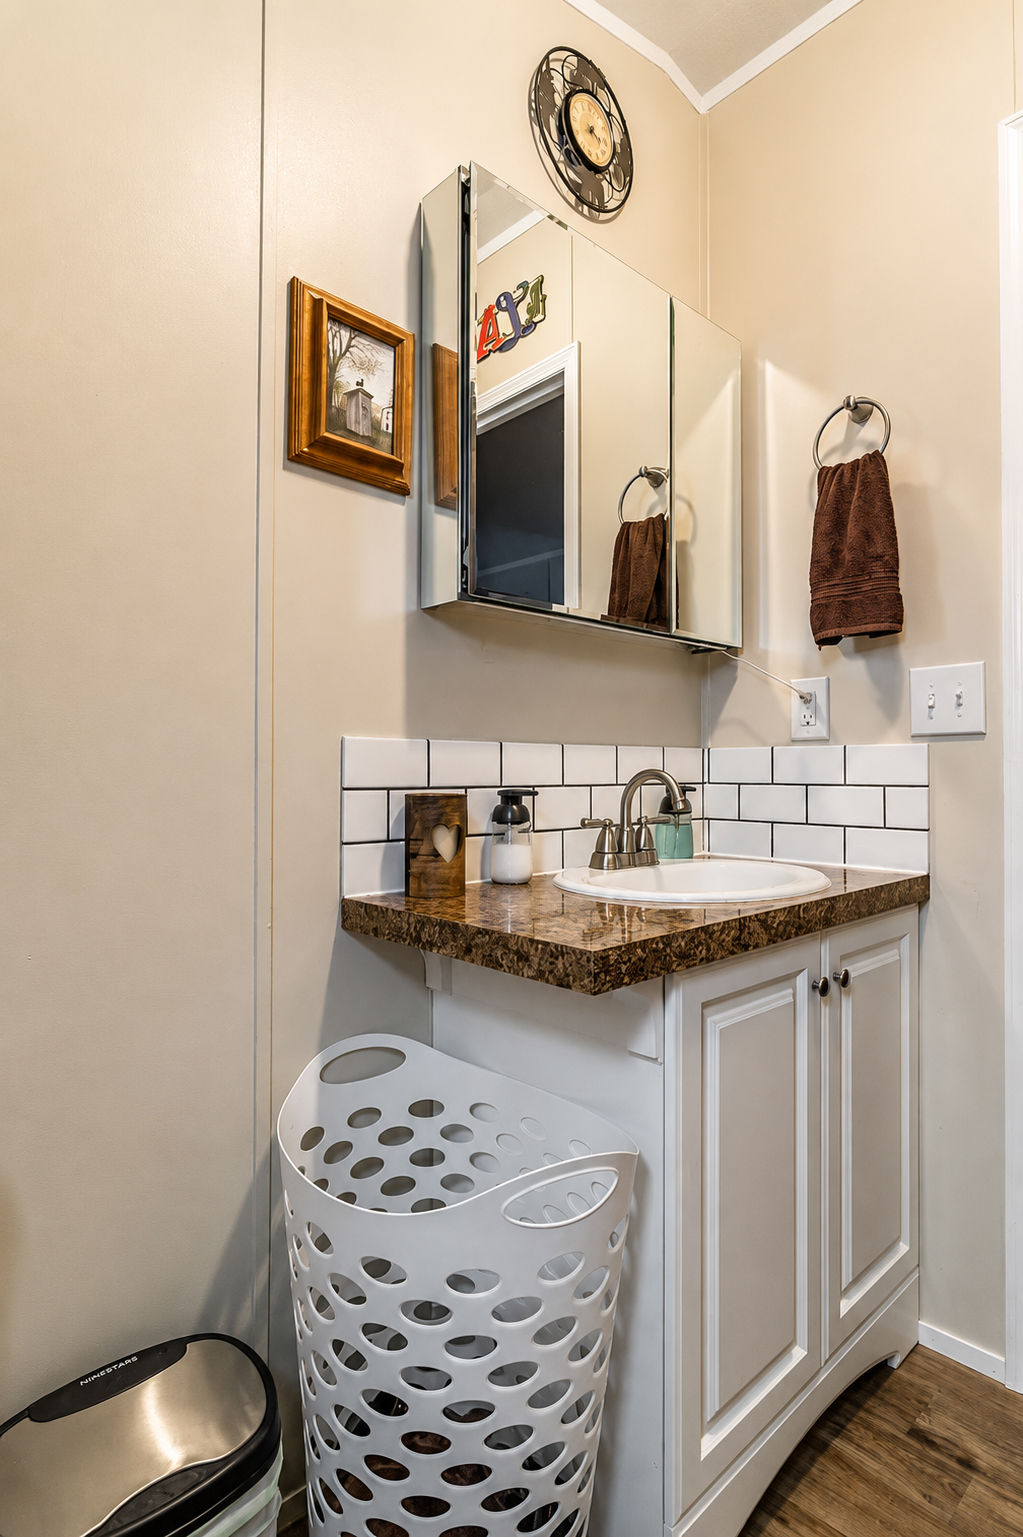
The toilet fits along the far wall beneath small art pieces. A wire basket nearby holds extra supplies.
A tall laundry basket stands beside the vanity. This is a practical use of the slim open area. The basket’s white finish helps it blend into the room.
A window near the toilet brings in daylight. Lace curtains offer privacy while still keeping the room bright.
Bathroom design cues
- White raised-panel vanity
- Brown stone-look counter
- Round inset sink
- Brushed metal faucet
- Short subway-tile backsplash
- Dark tile grout
- Mirrored medicine cabinet
- Slim laundry basket
- Small wall storage basket
- Wood-look flooring
- Light-filtering lace curtains
Conclusion
This Fleetwood single wide proves that a small home can offer comfort, style, and function. The open layout helps the rooms feel larger. Warm finishes create a cozy mood. Meanwhile, the tidy gardens, shaded patio, and matching shed extend the living space outdoors. It is a simple home with plenty of heart.