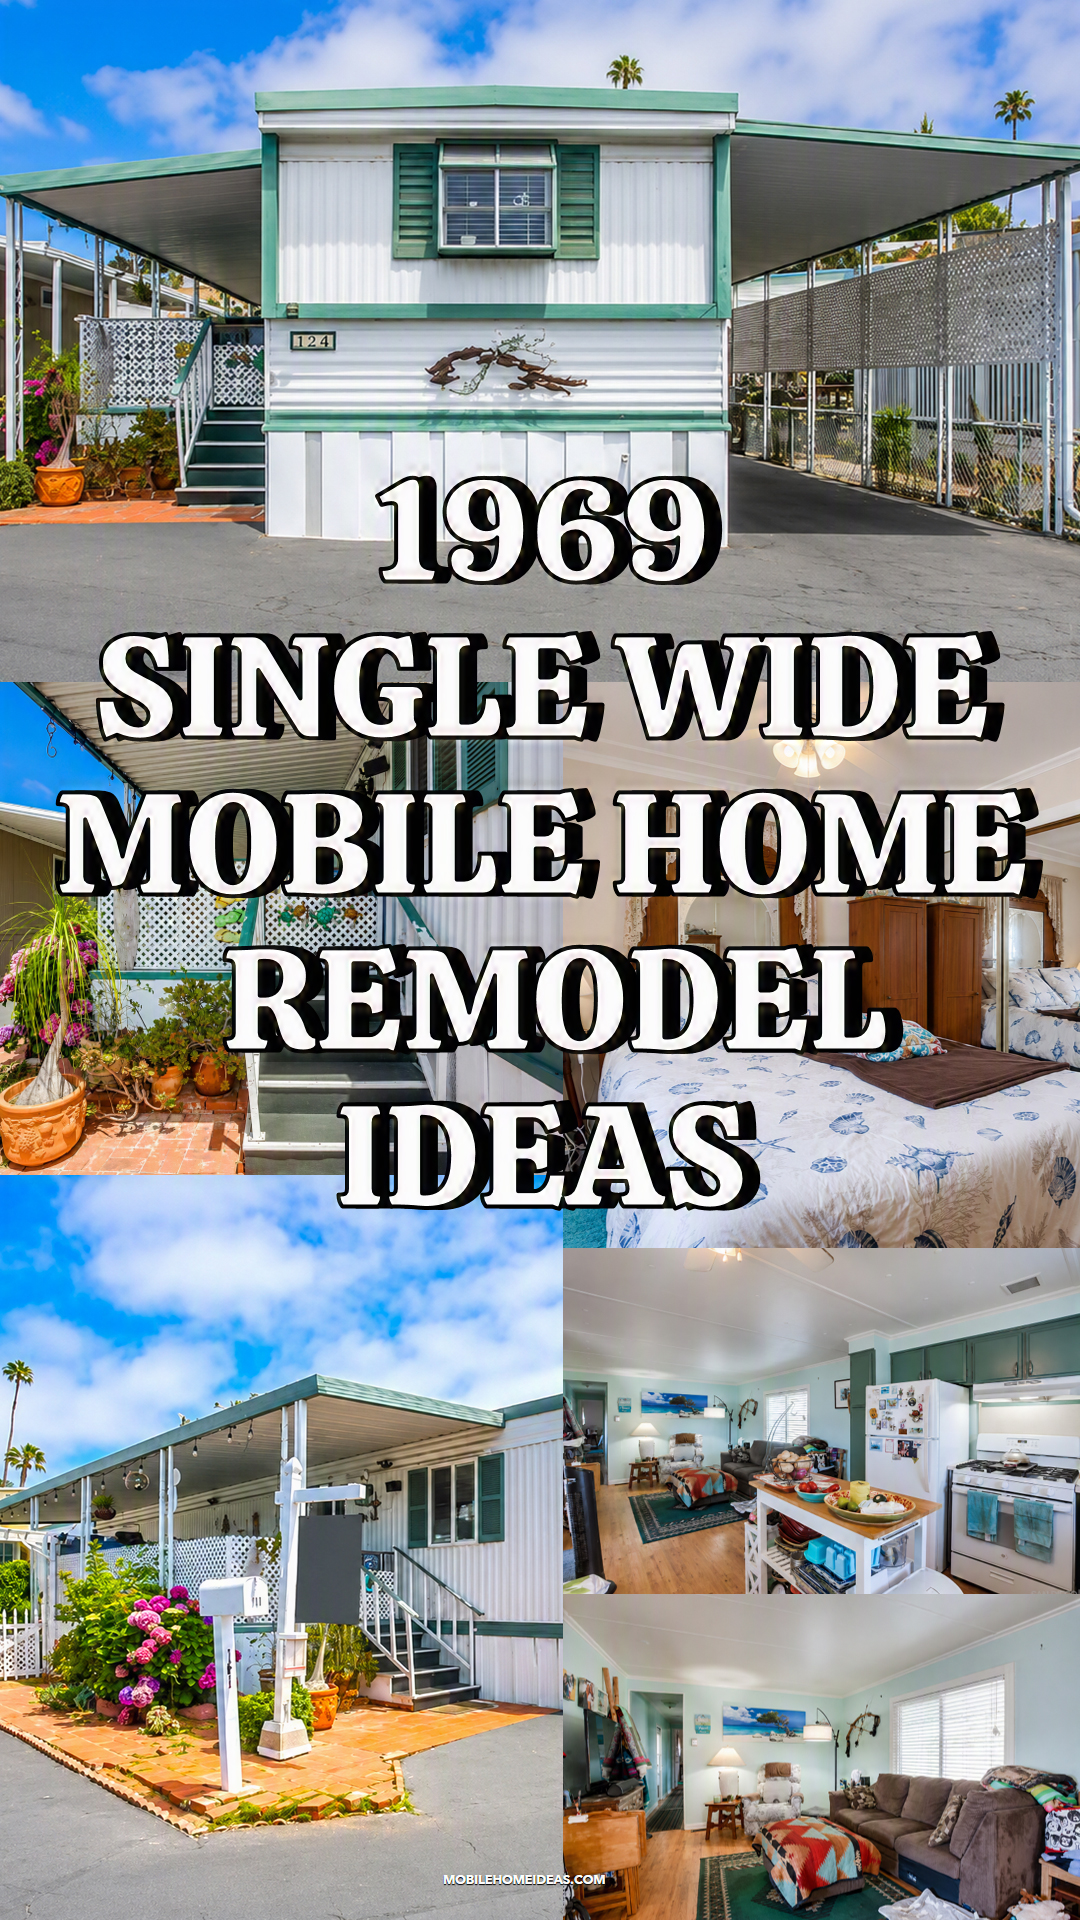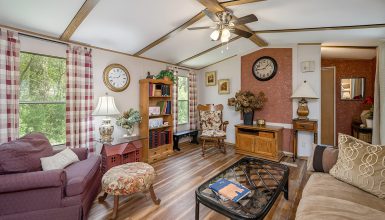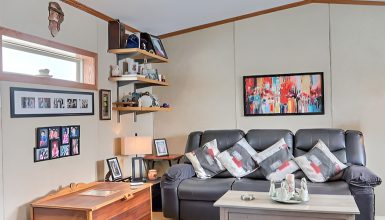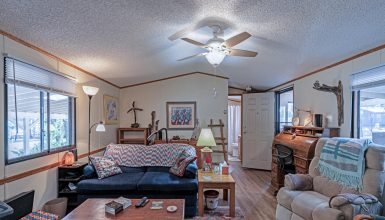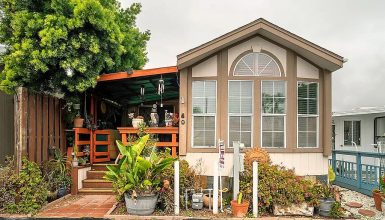
What makes a 1969 single-wide mobile home feel so warm and inviting? This home uses soft coastal colors, vintage furniture, and smart storage to create a relaxed retreat. A covered patio, open living area, sage-green kitchen, and bright bedroom help the narrow layout feel larger. Best of all, the design keeps its old-home charm while adding comfort for modern life.
Here is a closer look at the design choices that make this 1969 single-wide mobile home work.
A Simple Exterior With a Fresh Coastal Palette
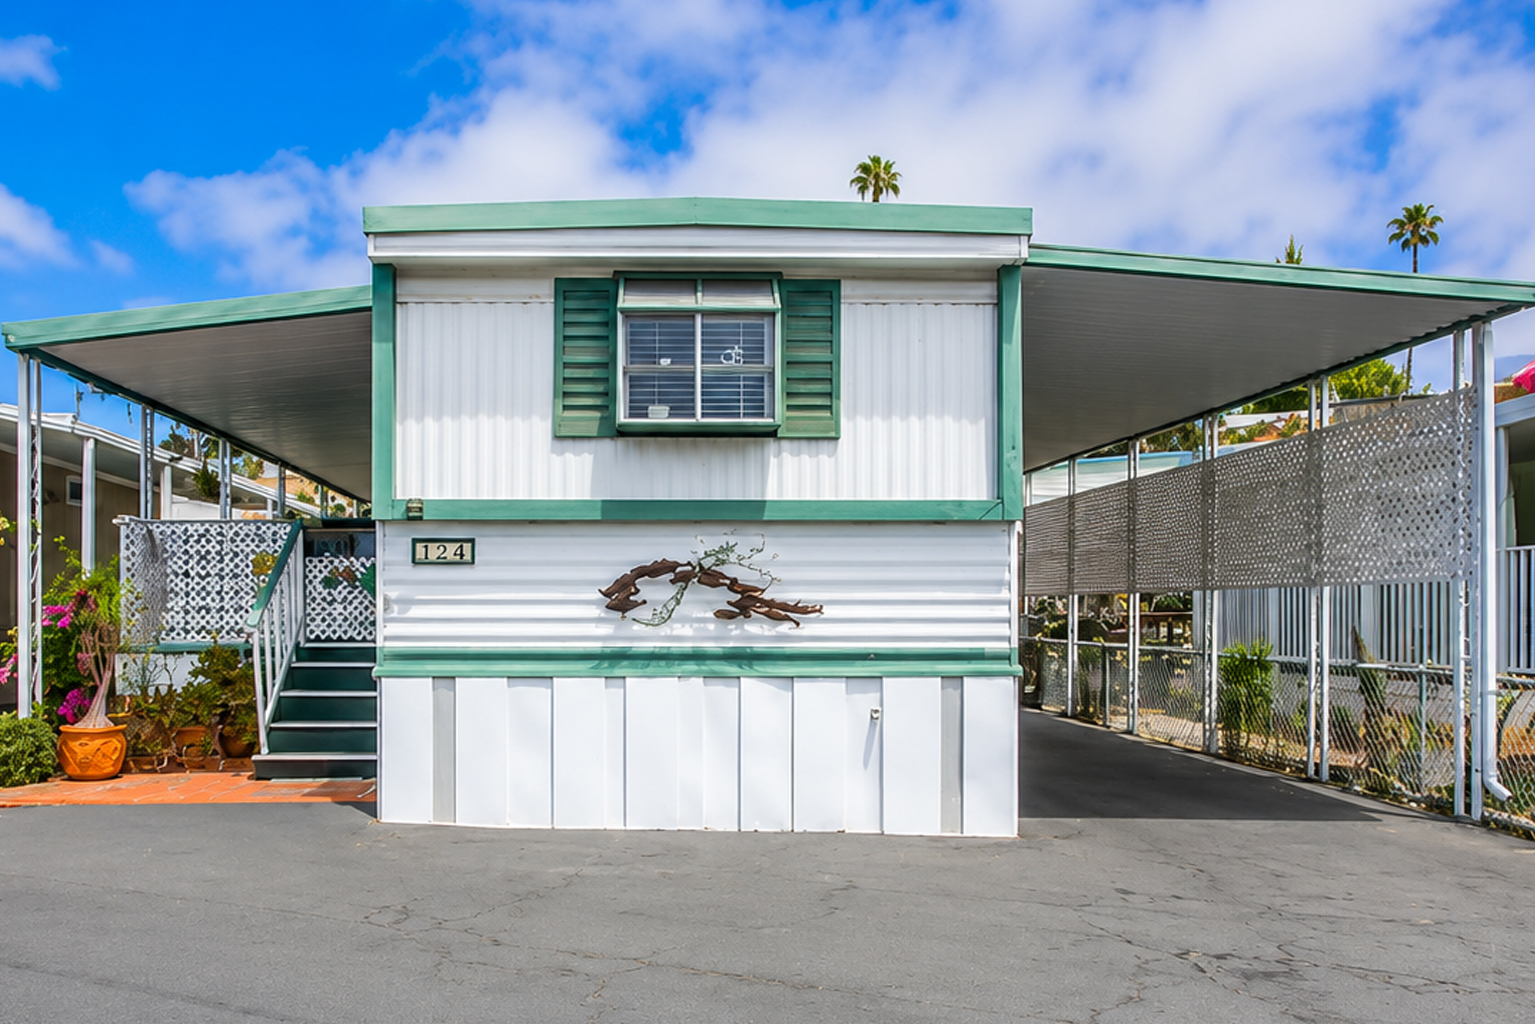
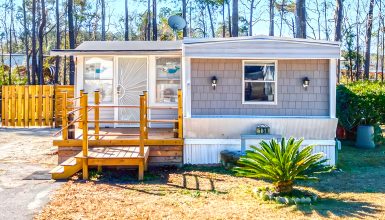
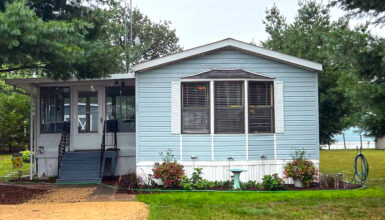
The front exterior keeps the classic shape of an older single-wide. It has a low, flat roofline, metal siding, a raised base, and a narrow body. Those features clearly show the home’s age and type. However, the color palette gives the structure a lighter and more cheerful look.
White covers most of the siding and skirting. A soft green-gray shade highlights the shutters, lower trim, roof edge, steps, and handrails. The mix feels calm and coastal. It also suits the sunny setting.
The green shutters add character to the front window. They do not provide much depth, yet they frame the glass and help break up the wide wall. A metal bird decoration beneath the window adds another personal detail.
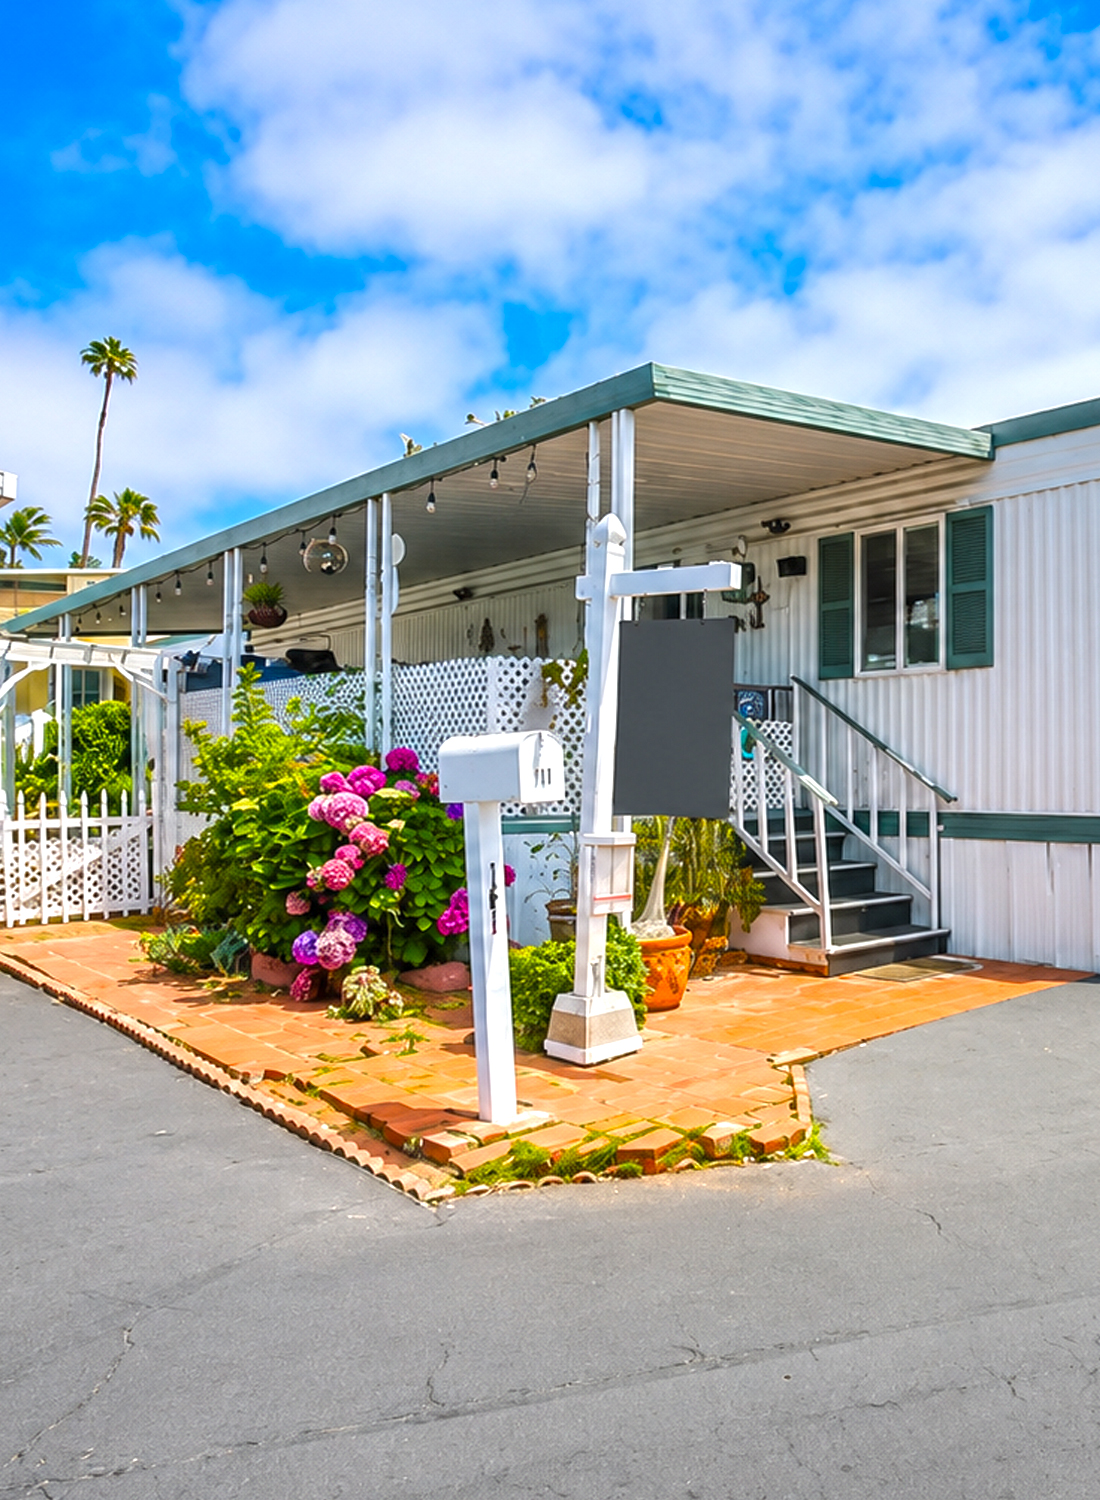
The front elevation also has a box-like projection around the window. This small feature gives the flat wall more shape. It helps the front look less plain and adds a hint of mid-century style.
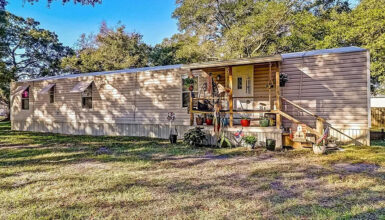
Large metal awnings extend from both sides of the home. One shelters the driveway. The other protects the front entry and outdoor sitting area. These structures make the home appear wider than it is. They also create shade, which is useful in a warm climate.
Exterior design cues
- White metal siding
- Muted green-gray trim
- Decorative shutters
- Flat or low-slope roofline
- Metal skirting around the base
- Wide attached carport
- Covered entry patio
- Small vintage-style exterior ornament
- Simple concrete driveway
- Compact garden beds near the steps
The Carport Adds Useful Covered Space
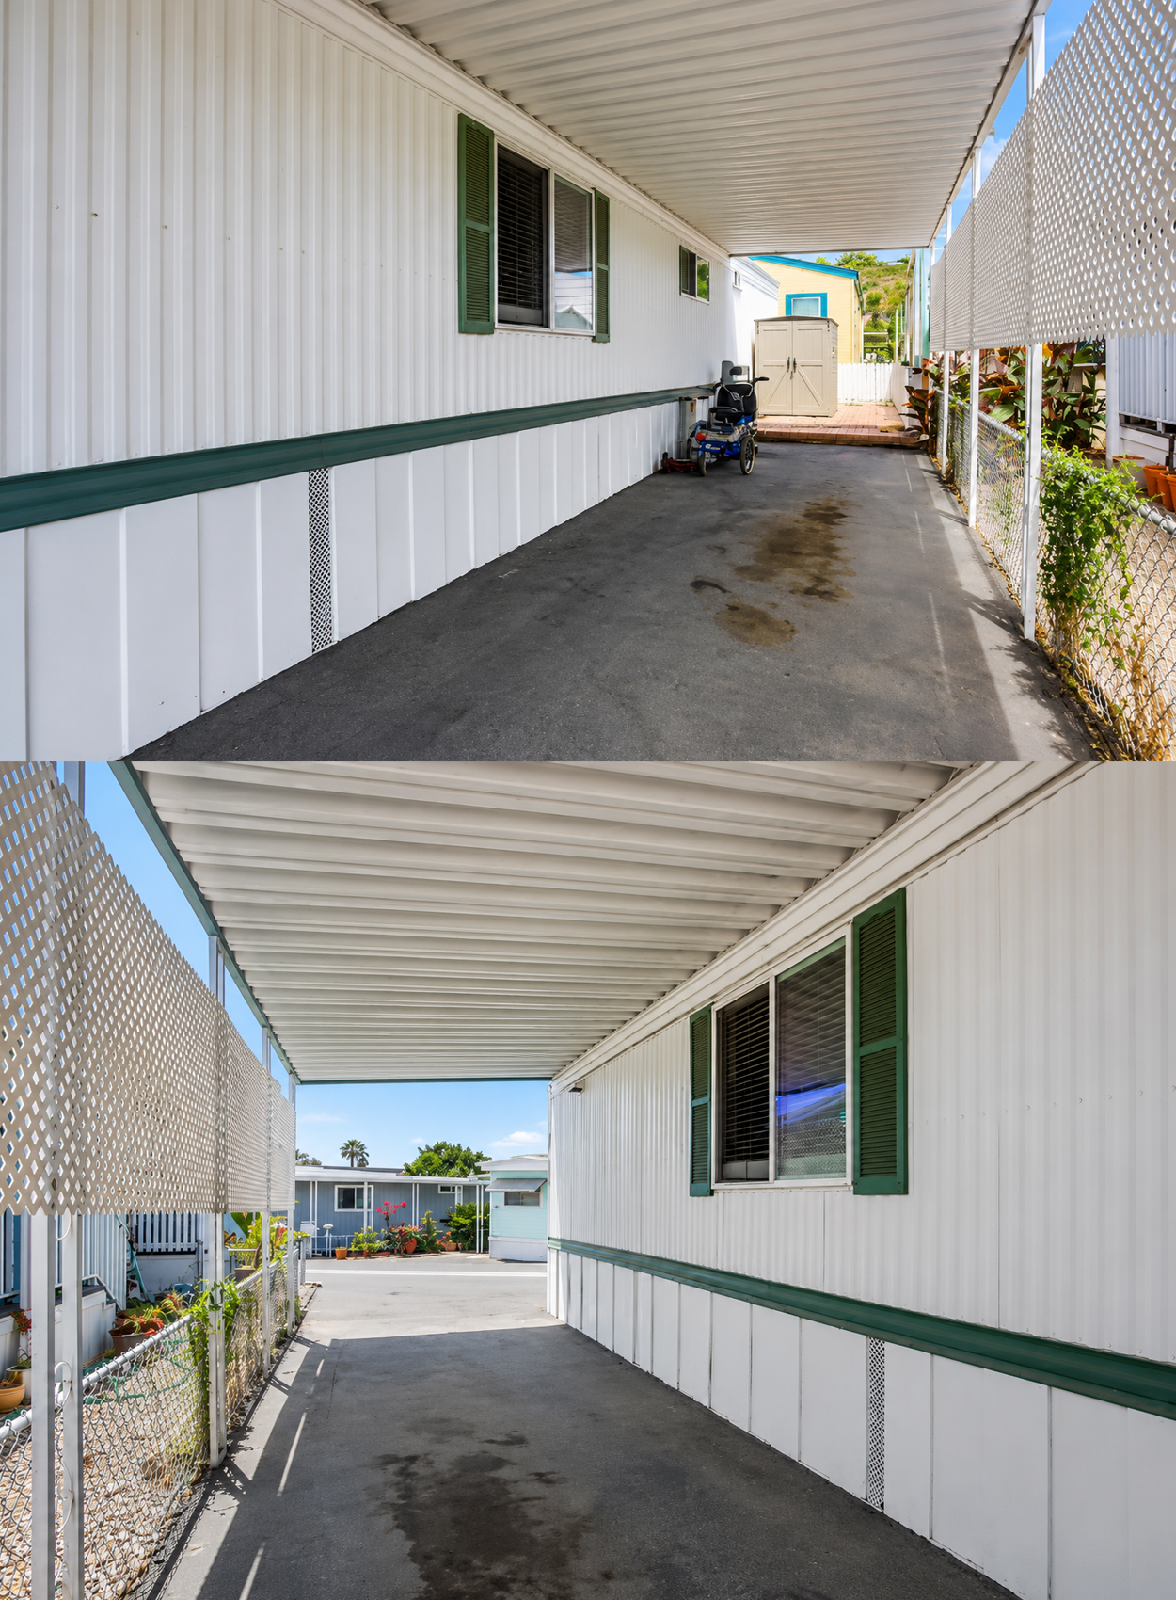
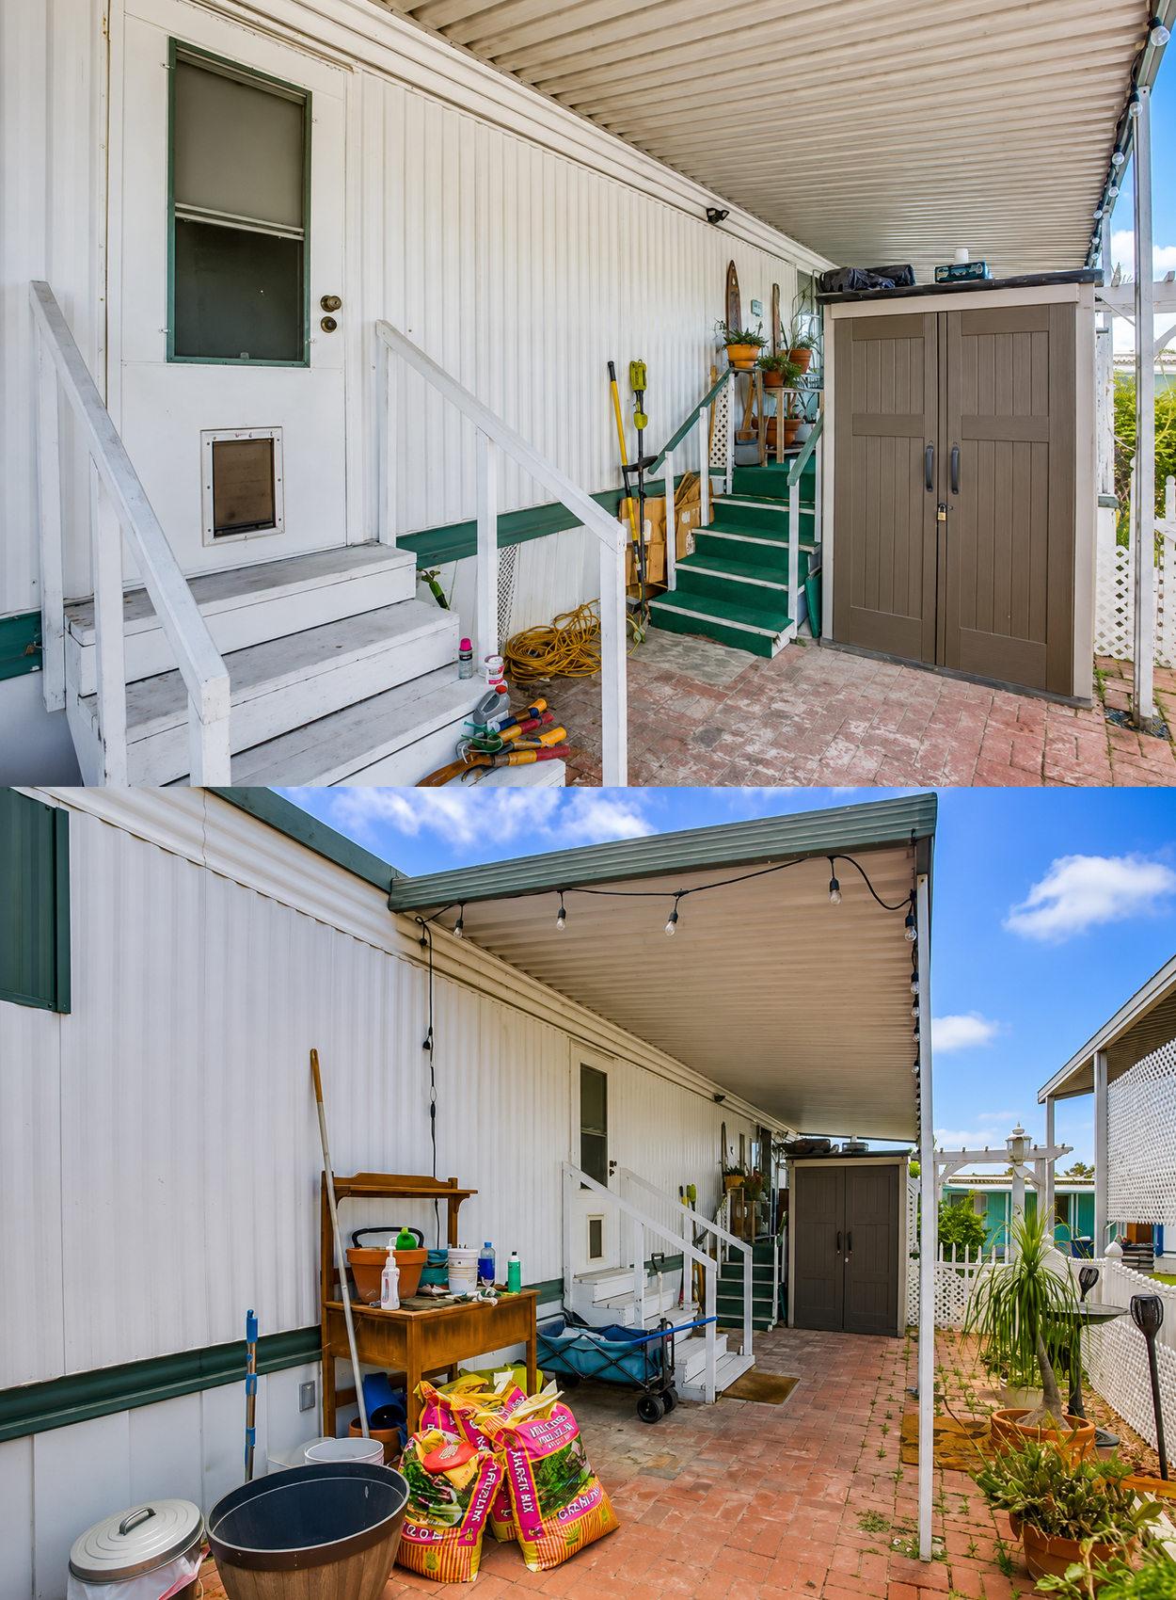
The long carport is one of the most practical parts of this home. It runs beside the full length of the structure and creates a large covered zone.
At the front, the space works as vehicle parking. Farther back, it becomes a protected path and service area. The solid roof blocks strong sun and light rain. The open sides keep the area airy.
White lattice panels line part of the outer edge. These panels soften the view toward the neighboring home. They also add a sense of privacy without closing the area off.
The lattice has a traditional cottage look. In contrast, the metal awning feels more industrial. That mix may seem unusual, but it suits the relaxed style of the home.
The concrete floor keeps the carport easy to clean. It also creates a firm surface for carts, storage bins, garden tools, and outdoor chairs.
In a smaller mobile home, every covered area has value. This carport does more than store a car. It acts like a side porch, utility zone, and outdoor hallway.
A Covered Entry That Feels Like a Small Garden Room
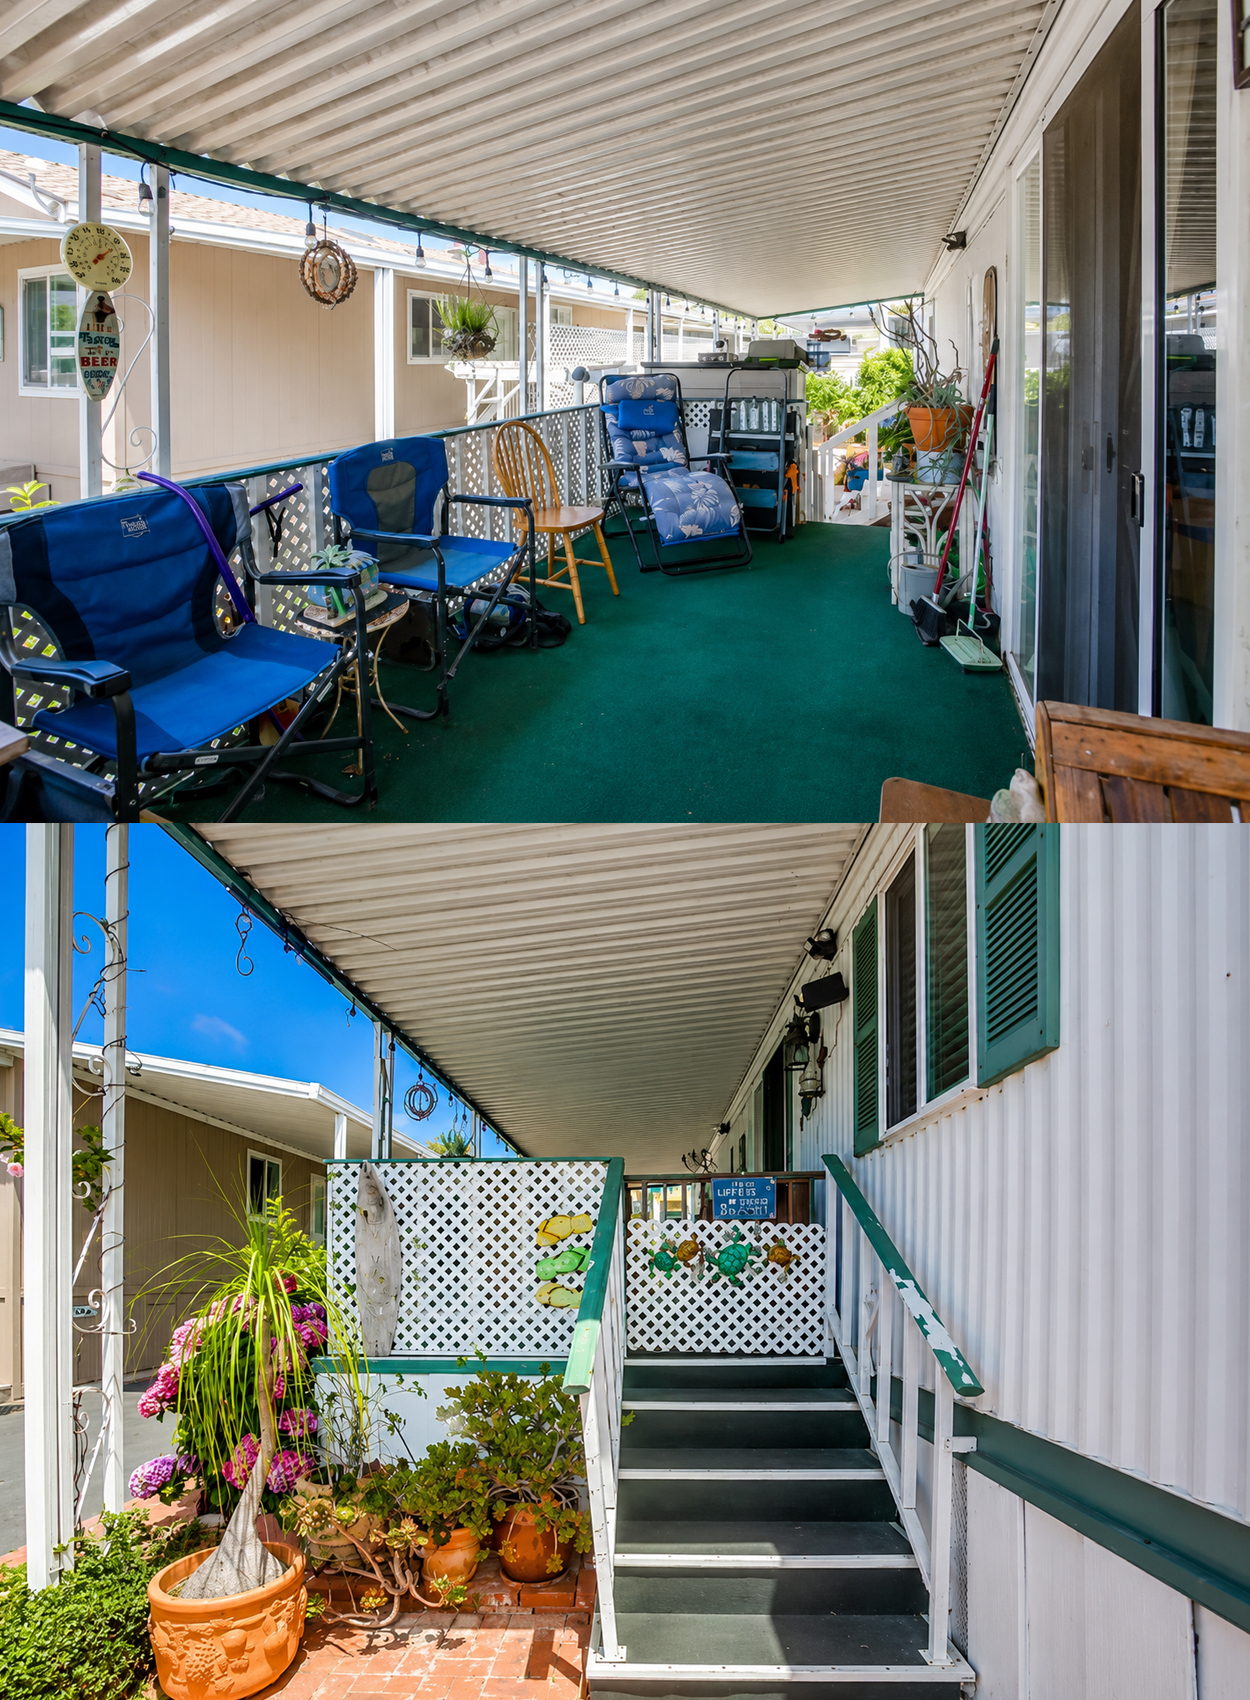
The entry sits beneath the long metal awning. A short flight of painted steps leads to a small landing. White rails make the path safer, while green trim ties the steps to the rest of the exterior.
The area beside the stairs holds many potted plants. Terracotta pots add warm color against the white siding. Pink flowers, leafy plants, and small shrubs make the entry feel friendly.
A brick floor gives the space more charm. The warm red tone breaks up the cool white and green palette. It also creates a clear border between the entry garden and the gray driveway.
White lattice screens the far end of the porch. Small wall decorations add a playful touch. These details make the porch feel like a personal outdoor room rather than a basic set of steps.
The entry does not need costly materials to feel inviting. Most of its charm comes from paint, plants, texture, and simple decoration.
Entry design cues
- Painted wood steps
- Narrow landing
- White handrails
- Green stair treads and trim
- Brick paving
- Terracotta planters
- Flowering plants
- White lattice privacy panels
- Small outdoor wall art
- String lights beneath the roof
Outdoor Living Makes the Home Feel Larger
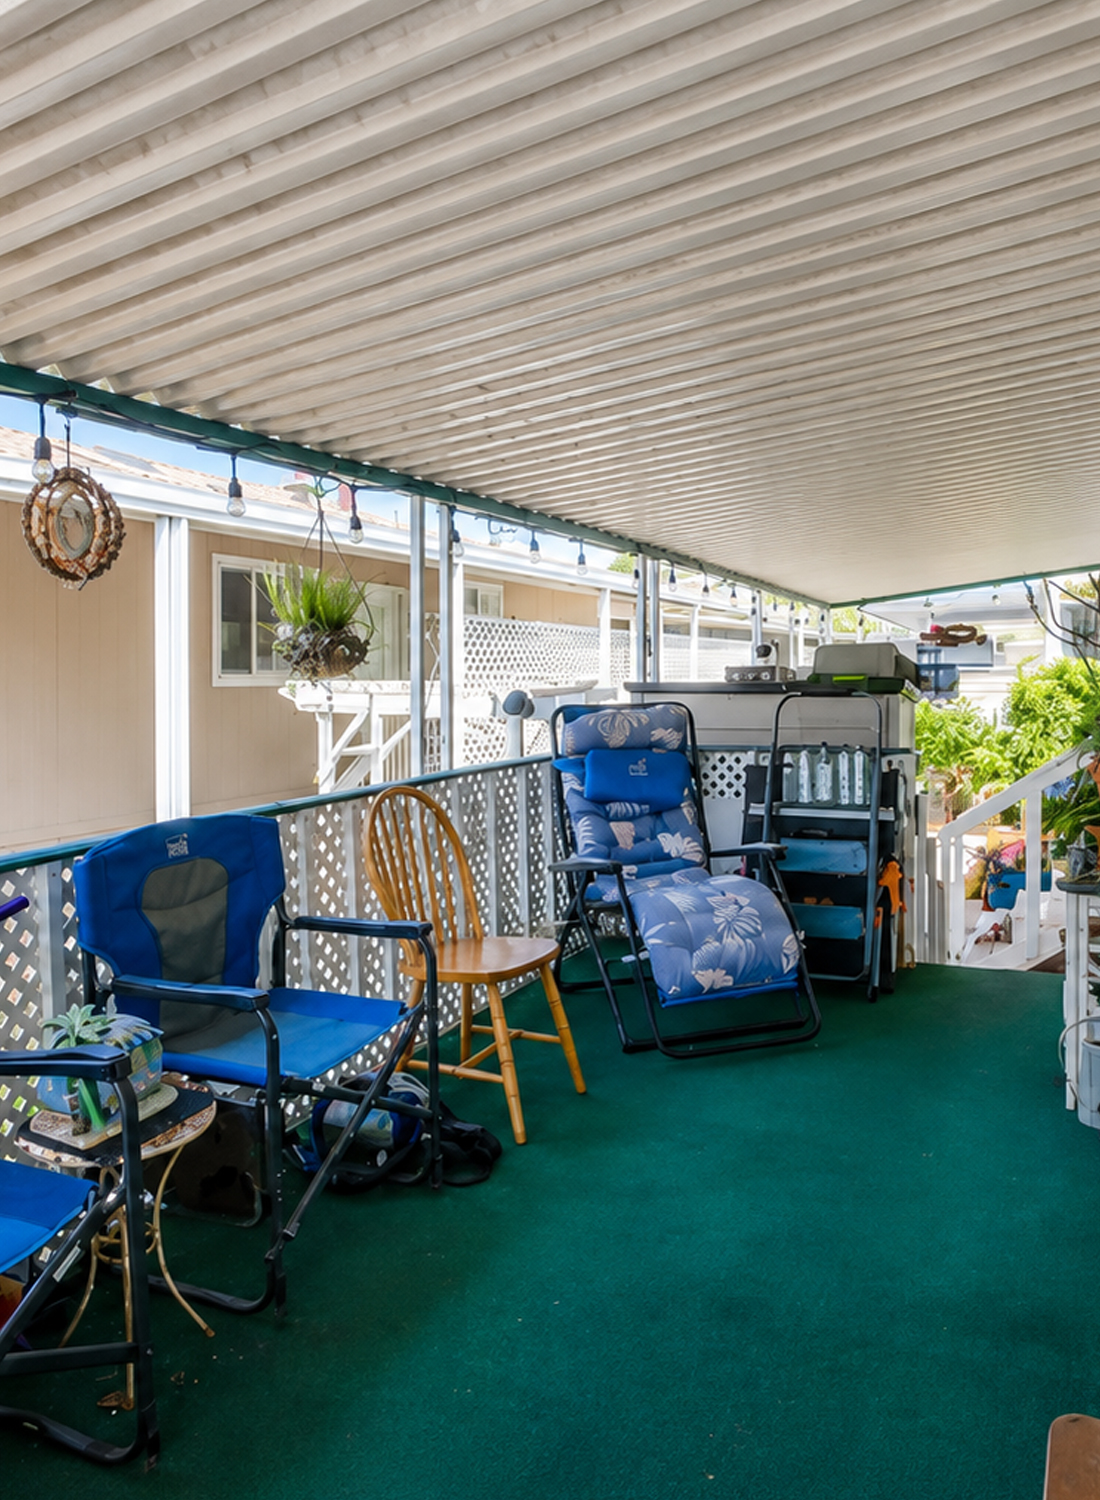
A single-wide often has limited indoor floor space. This home solves part of that problem with a long covered patio.
The patio sits along one side of the home. Its deep roof creates full shade. Outdoor carpet covers part of the floor and makes the space feel softer. Folding chairs, lounge seats, small tables, plants, and shelves turn it into a casual sitting room.
The furniture does not match. Yet that works with the informal mood. Blue camp chairs, wood seats, and padded recliners suggest that comfort matters more than a perfect set.
A sliding glass door connects the patio to the living area. This link matters. It draws the eye outdoors and makes the main room feel less boxed in.
String lights hang near the edge of the roof. During the evening, they would add soft light and create a cozy mood.
The patio also offers space for gardening, storage, crafts, and quiet breaks. It gives the owners more room without changing the home’s main structure.
Covered patio cues
- Full-length metal roof
- Outdoor carpet
- Sliding glass door
- Casual folding chairs
- Small side tables
- Plant stands
- Hanging planters
- String lights
- White lattice railing
- Open view toward the garden
A Compact Backyard With a Lush, Collected Feel
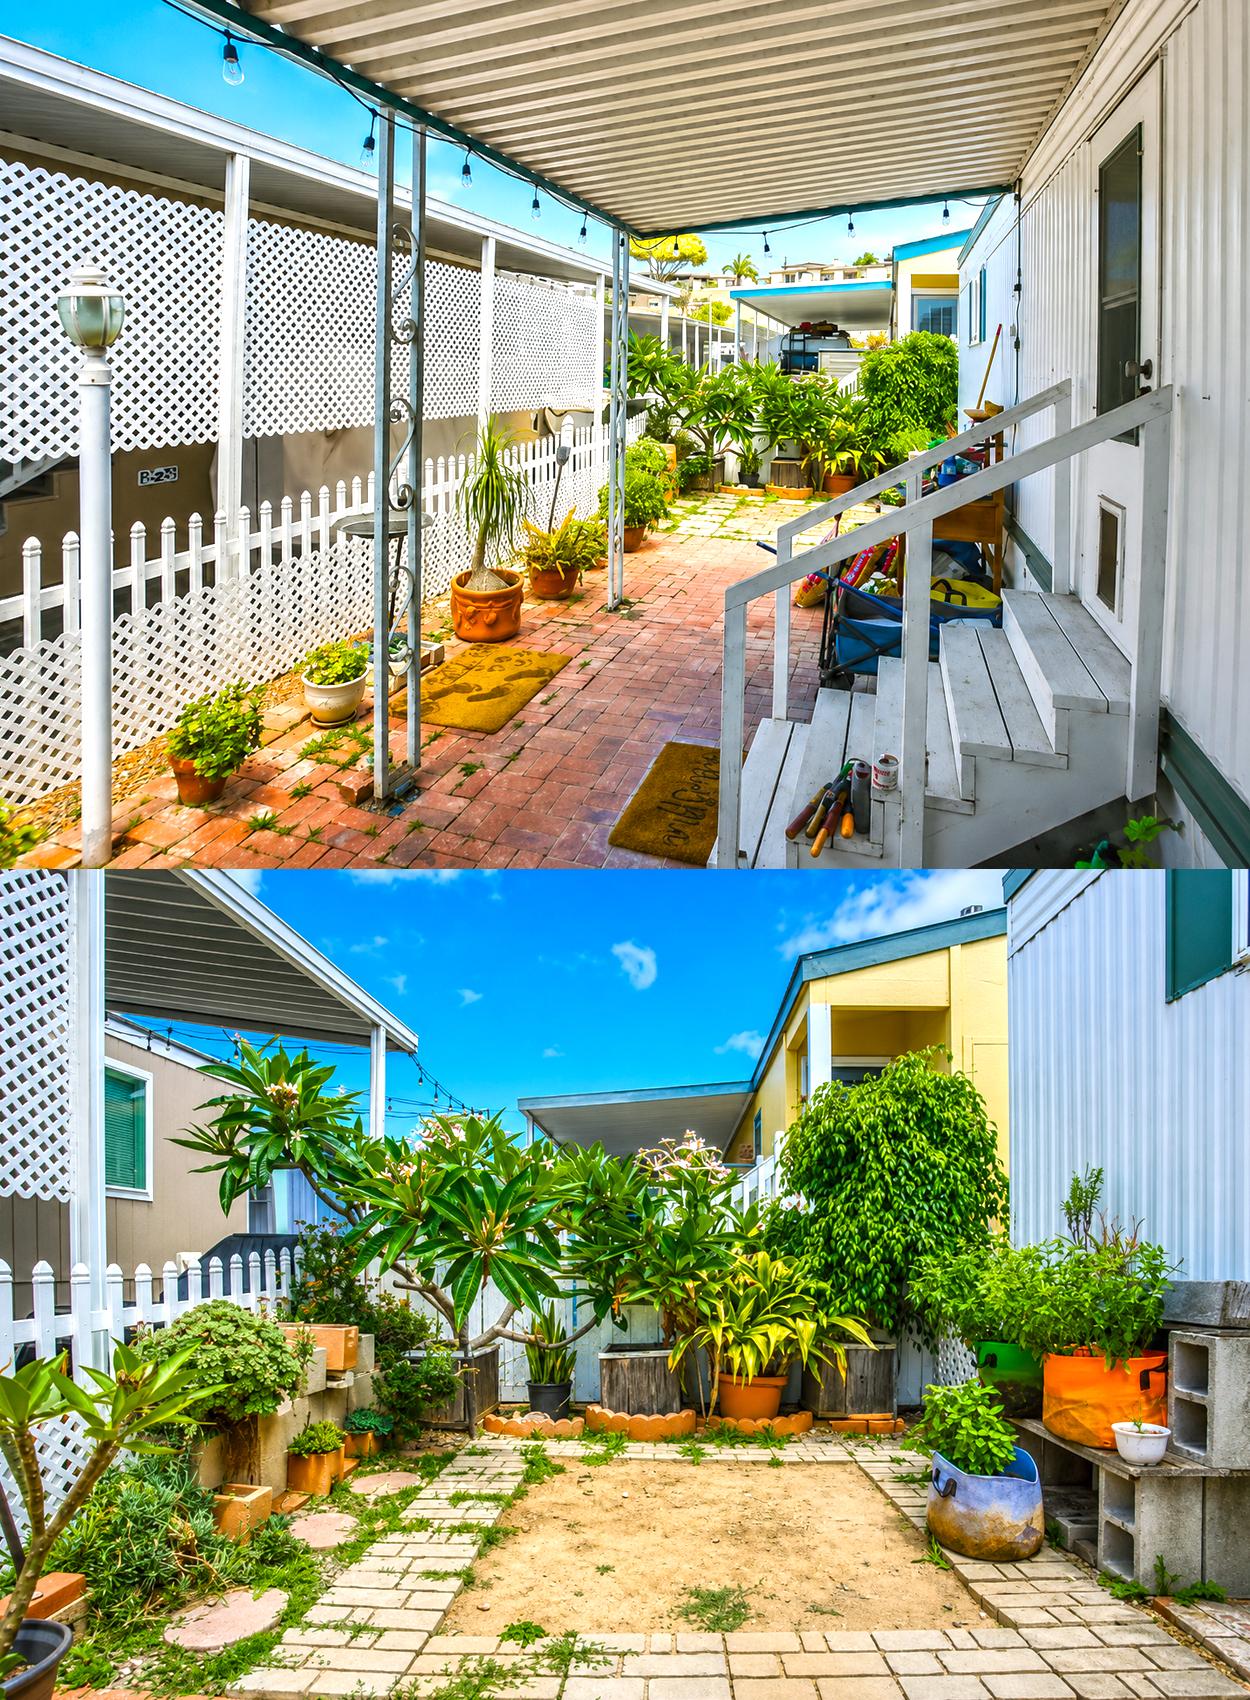
The small backyard has a loose and natural design. It does not follow a strict plan. Instead, many pots, shrubs, small trees, and paving stones fill the space.
This approach gives the yard a collected feel. It looks like plants were added over many years. Large pots hold tropical greenery. Smaller pots line the fences and walls. Paving blocks form simple walking paths.
A few bare soil areas remain open in the center. This helps prevent the garden from feeling too crowded. It also leaves room for future planting or a small table.
The yard shows a useful idea for mobile home lots. Large flower beds may not fit. Yet container plants can bring plenty of color and texture. Pots can also move when the seasons change.
The green leaves connect with the home’s exterior trim. Meanwhile, terracotta, orange, blue, and gray containers add lively color.
Backyard design cues
- Mixed potted plants
- Tropical foliage
- Small flowering trees
- Simple concrete pavers
- Brick edging
- White picket fencing
- Lattice panels
- Informal plant placement
- Small storage cabinet
- Compact work or potting area
The Open Living Area Improves the Flow
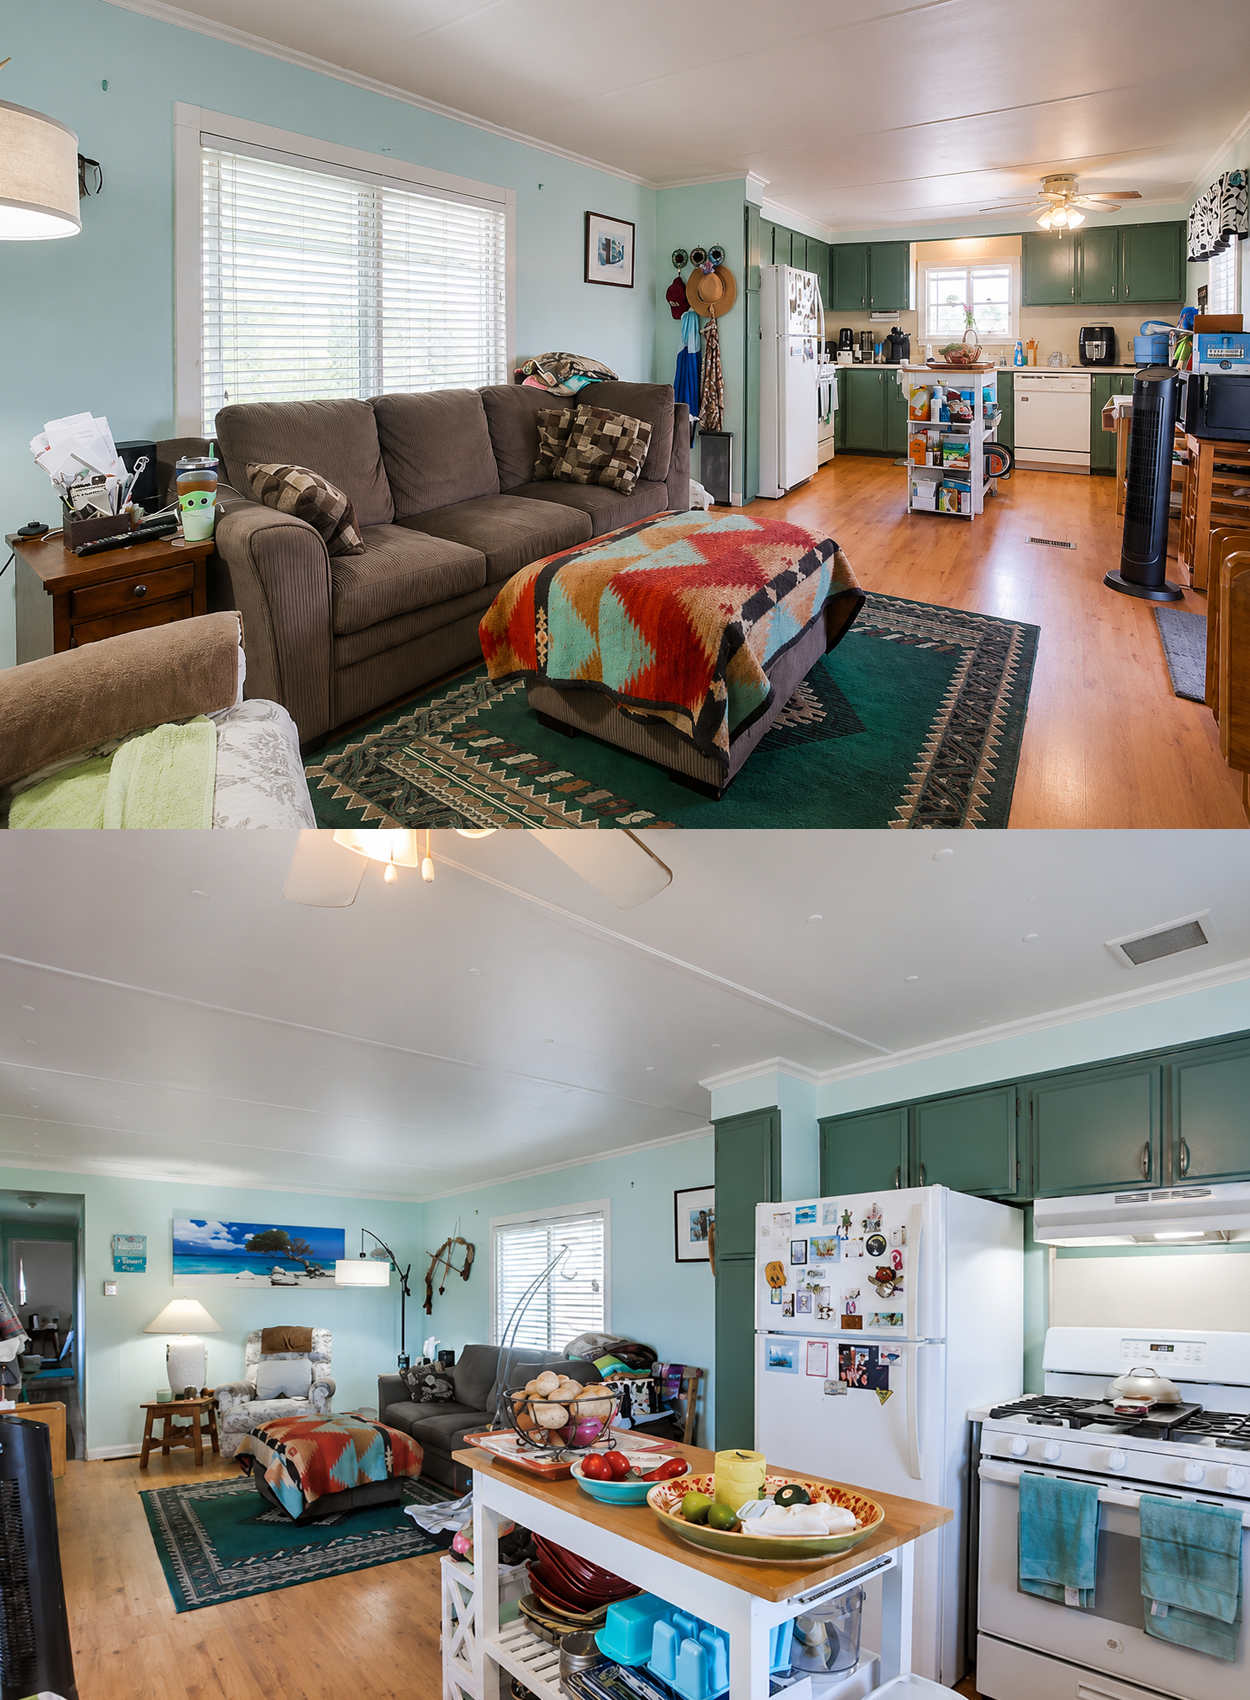
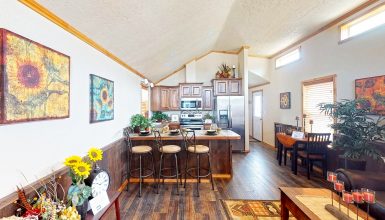
Inside, the main living area runs directly into the kitchen. This open plan makes sense in a narrow home. It keeps the center bright and avoids a tight wall between the two main spaces.
The living room sits at one end. The kitchen occupies the other. A short column and cabinet edge mark the change between the rooms, but they do not block the view.
Warm wood-look flooring runs through the full space. This creates visual flow. It also makes the room appear longer.
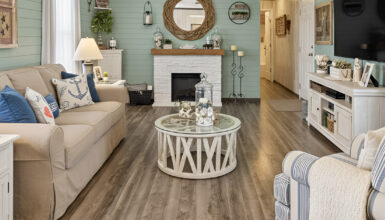
Soft aqua paint covers the walls. The color feels fresh and calm. It reflects the coastal mood found outside. White trim outlines the windows and ceiling, which keeps the color from looking too heavy.
A large front window brings in natural light. White blinds give the owners control over privacy and glare.
The furniture follows the length of the room. A sofa sits against the side wall. A television faces it from across the space. This layout keeps a clear path toward the hall and kitchen.
The room feels full, but the basic plan remains practical.
Open-plan cues
- Living room and kitchen in one long space
- Matching flooring throughout
- Light blue wall color
- White ceiling and trim
- Large front window
- Clear central walking path
- Furniture placed along the walls
- Open view from living room to kitchen
- Compact ceiling fans
- Simple crown molding
A Living Room Built for Everyday Comfort
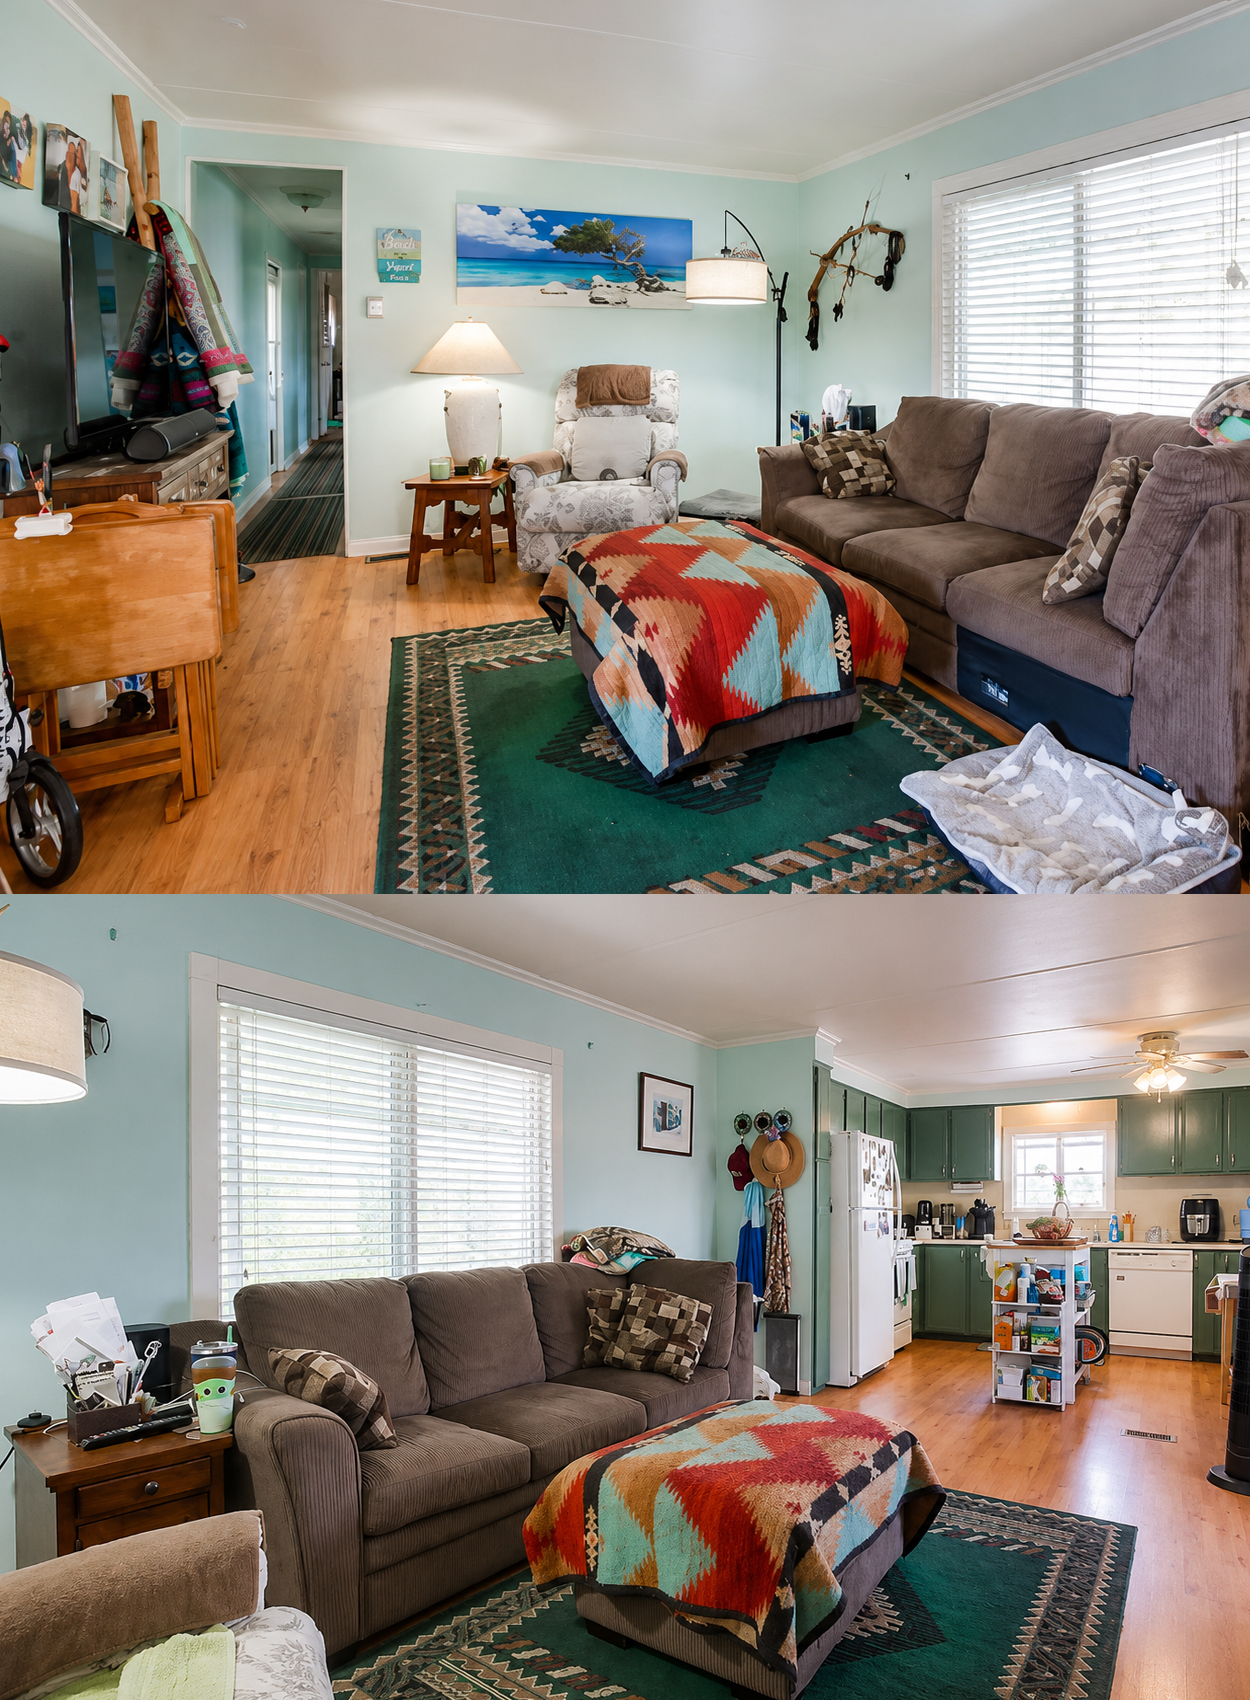
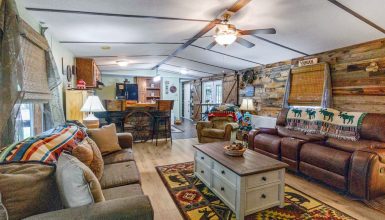
The living room has a casual, personal look. A large gray sofa provides plenty of seating. An upholstered chair adds another soft seat near the hallway.
A wide ottoman sits in the center instead of a hard coffee table. The soft surface can support tired feet. It can also serve as extra seating.
A colorful woven blanket covers the ottoman. Its rust, blue, tan, and cream pattern adds warmth to the pale room. The blanket also connects with the darker area rug below.
The rug defines the sitting zone. Its deep green center creates contrast against the wood floor. Patterned borders give it a slightly vintage feel.
A television and low wood cabinet fill the opposite wall. The cabinet offers useful storage. Its warm finish also works with the floor and other wood furniture.
Table lamps and a tall floor lamp support the ceiling fixture. This layered light works well in a long room. It helps prevent dark corners.
Beach art hangs above the chair. Small driftwood accents appear on the wall. These pieces reinforce the coastal theme without turning the room into a formal beach house.
The design feels honest. It focuses on comfort, useful storage, and familiar objects.
Living room cues
- Large gray sofa
- Soft upholstered chair
- Oversized ottoman
- Southwestern-style throw
- Vintage-pattern area rug
- Wood media cabinet
- Beach landscape art
- Driftwood wall accents
- Floor and table lamps
- White horizontal blinds
The Kitchen Uses Color to Create Character
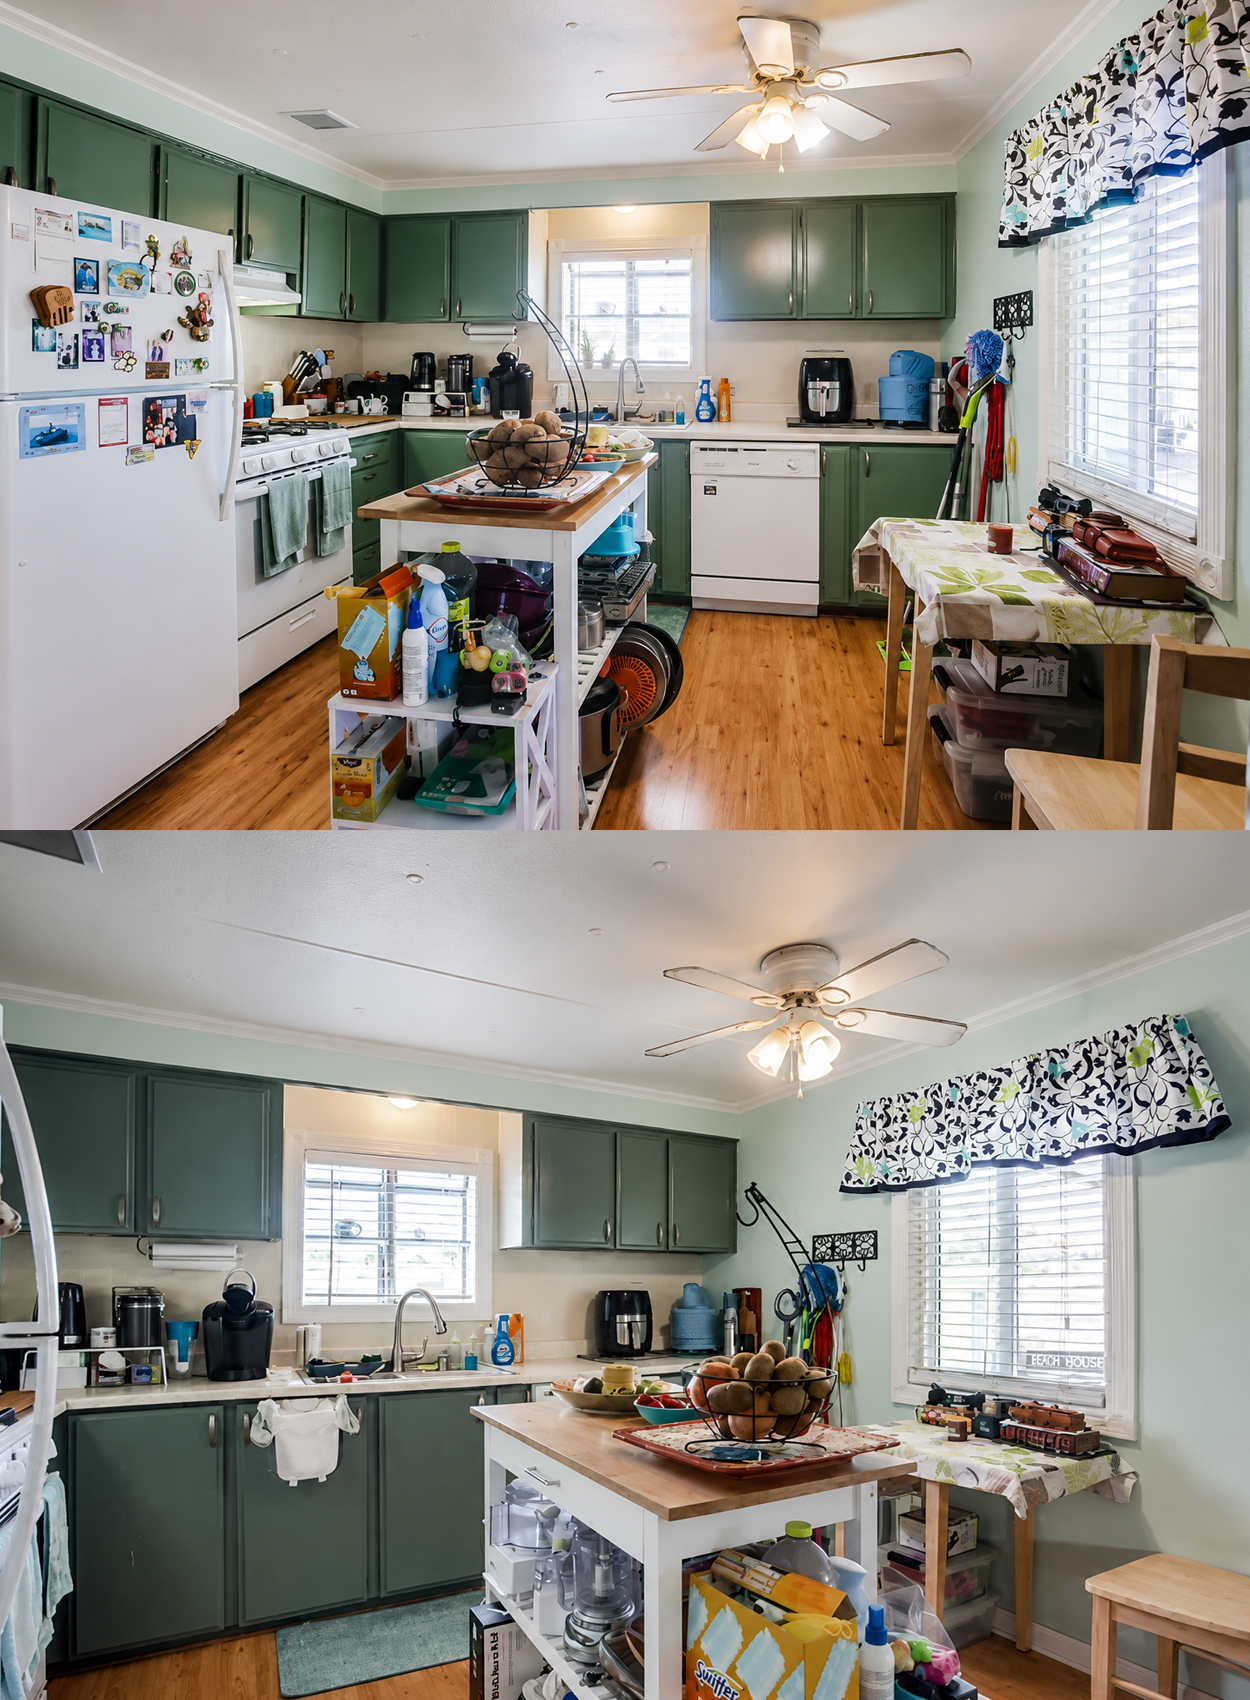
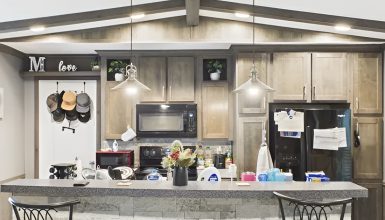
The kitchen carries much of the home’s personality. Muted green cabinets wrap around two walls. Their soft color feels vintage and fresh at the same time.
The cabinet fronts have simple raised panels. Small metal pulls keep the look plain. The green finish links the kitchen to the exterior shutters and trim.
White appliances brighten the room. The range, refrigerator, hood, and dishwasher blend with the white counters and backsplash. This stops the green cabinets from making the kitchen feel dark.
A window above the sink brings light to the work area. Another large side window brightens the dining corner.
The kitchen uses an efficient U-shaped layout. The refrigerator and stove sit on one side. The sink and dishwasher sit on the back wall. Counter space continues around the corner.
This plan creates a compact work triangle. It keeps food storage, cooking, and cleaning close together.
The upper cabinets extend almost to the ceiling. This uses the vertical space well. In a small home, tall storage matters.
Kitchen design cues
- Muted sage-green cabinets
- White appliances
- White countertops
- U-shaped work area
- Window over the sink
- Full-height upper cabinets
- Simple cabinet hardware
- Warm wood floor
- Ceiling fan with light
- Open connection to the living room
A Movable Island Adds Flexible Work Space
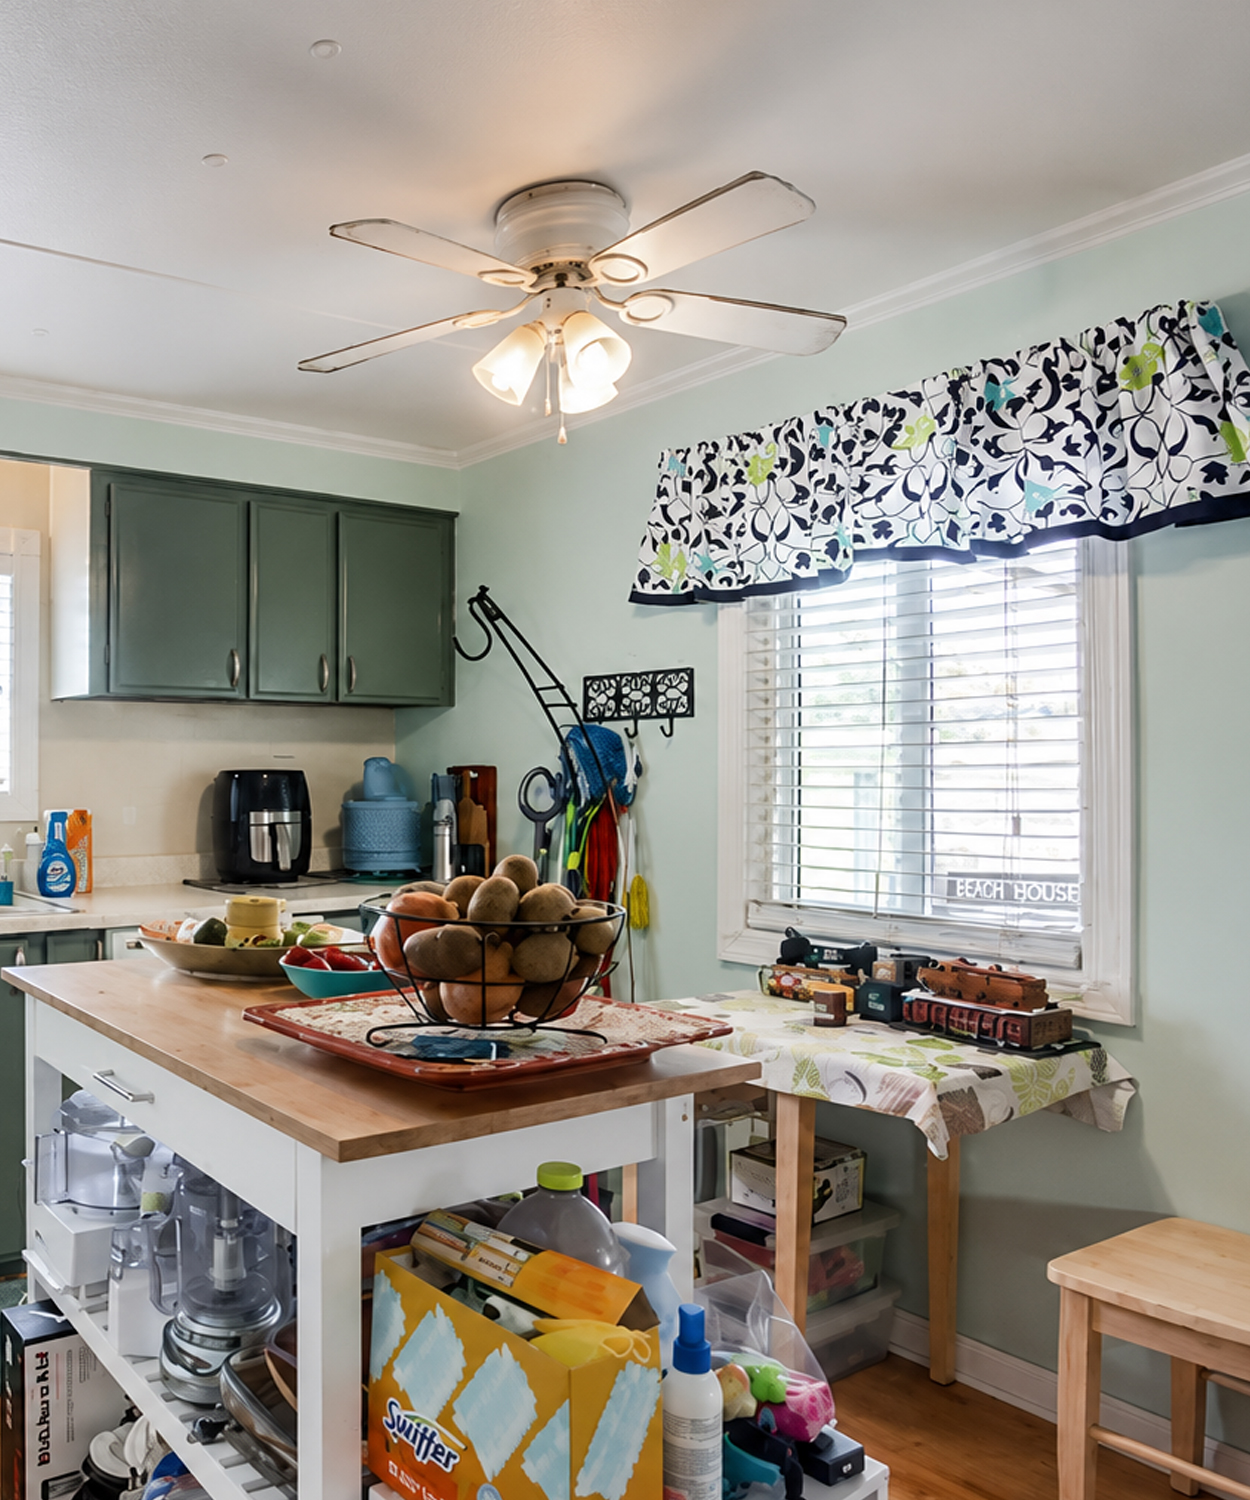
A freestanding island sits in the center of the kitchen. It has a wood top, white frame, open shelves, and side storage.
This piece does several jobs. It adds prep space. It holds dishes and pantry items. It also creates a light divider between the kitchen and living room.
Because the island is not built in, the owners can move it. That gives the room more flexibility. It may shift closer to the sink during food prep. It can move aside when more walking space is needed.
Open shelves make items easy to reach. However, they also put storage on display. Baskets or matching bins could create a cleaner look while keeping the same useful design.
The wood top adds warmth. It relates to the flooring and nearby furniture. It also makes the island feel more like a table than a fixed cabinet.
A smaller table stands beneath the side window. This spot may serve as a breakfast area, desk, or extra work surface.
The Bedroom Blends Vintage Style With Coastal Details
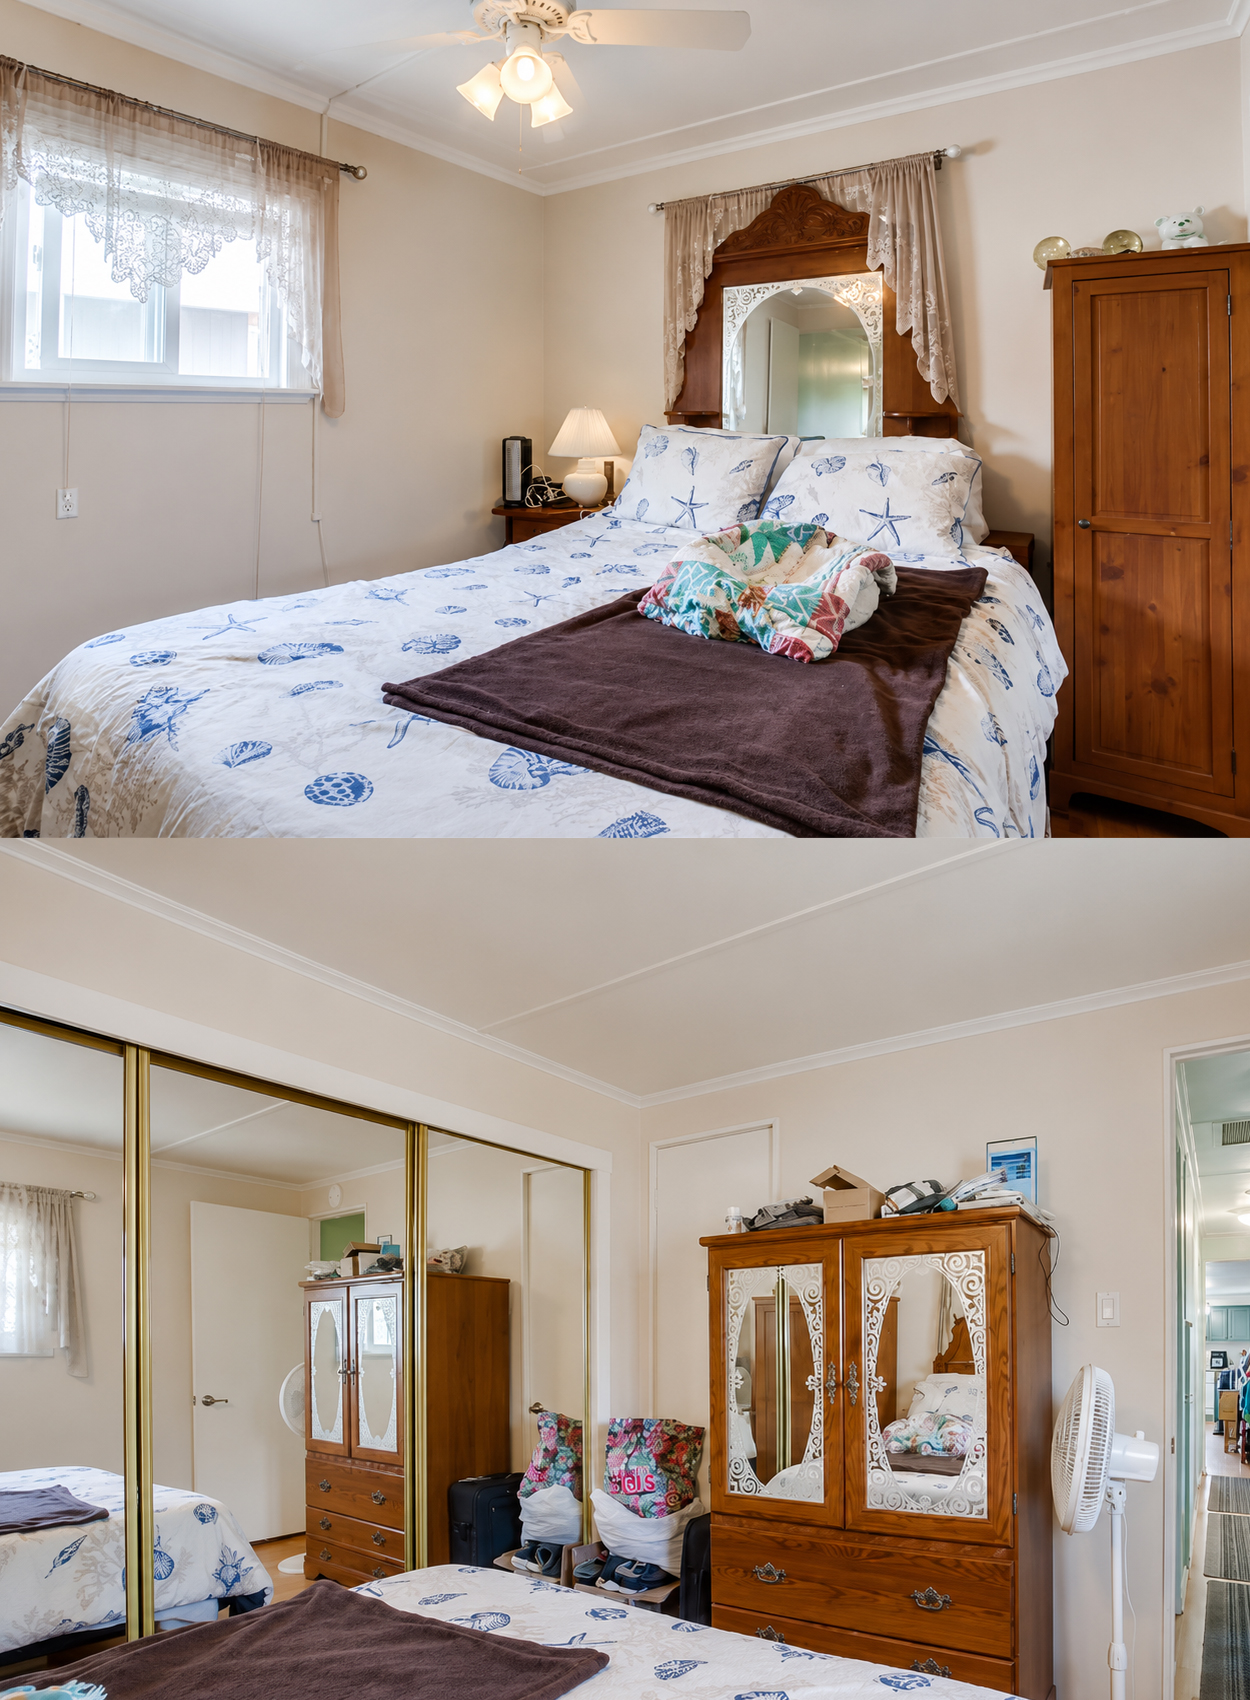
The bedroom sits at the end of the hallway. Its design mixes beach-themed bedding with older wood furniture.
A shell-print comforter covers the bed. Blue starfish and seashells bring a clear seaside mood. A dark brown throw adds contrast near the foot.
The room uses pale neutral walls rather than the aqua tone found in the main space. This gives the bedroom a softer and quieter feel.
Lace curtains cover the small window. They add an old-fashioned touch and filter the sunlight.
The most striking piece is the carved wood mirror behind the bed. Its decorative top creates the look of a grand headboard. Warm wood tones make the simple room feel richer.
A tall wood cabinet and mirrored armoire add storage. The furniture appears vintage, which suits the age of the home.
One entire wall holds mirrored sliding closet doors. These doors reflect the bed, window, and ceiling light. As a result, the room feels wider than its actual size.
Bedroom design cues
- Shell-print bedding
- Soft neutral walls
- Lace window curtains
- Vintage wood furniture
- Large decorative mirror
- Mirrored closet doors
- Small bedside table
- Compact ceiling fan
- Warm wood floor
- Narrow path around the bed
Mirrors Help the Small Bedroom Feel Open
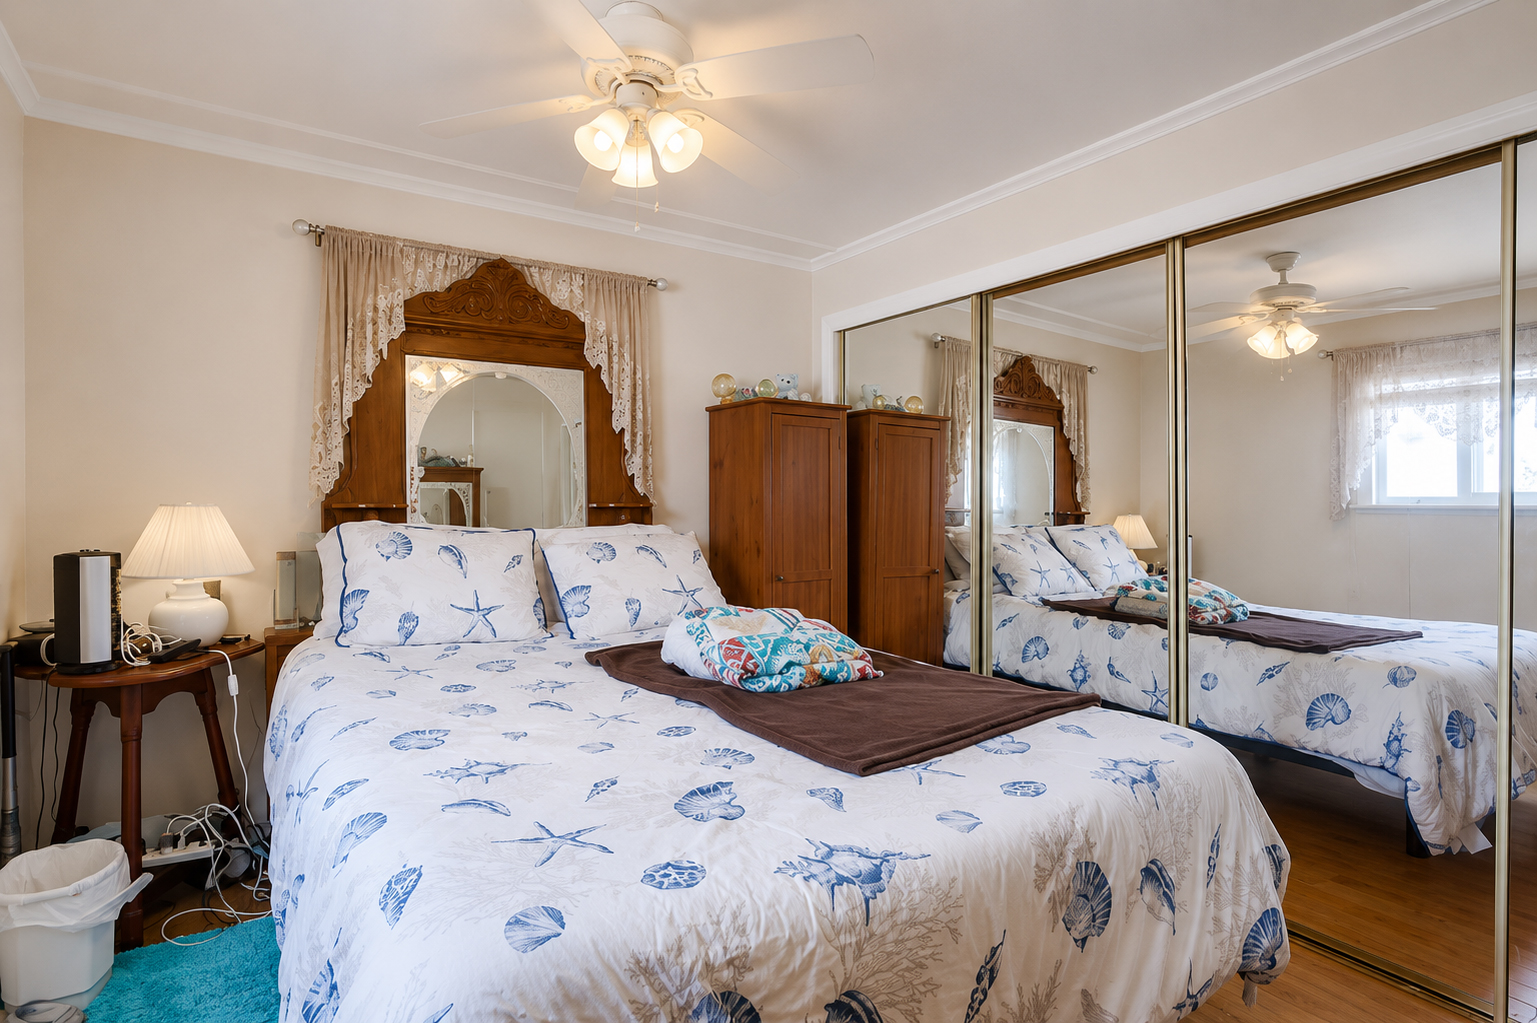
The mirrored closet doors play a major role in the room. They nearly double the visual width of the space.
In a narrow mobile home bedroom, solid closet doors can make the room feel closed. Mirrors reflect light and create depth. They also remove the need for a separate full-length mirror.
The carved mirror behind the bed adds even more reflection. Although using several mirrors in one room can feel busy, the pale walls and simple bedding keep the effect under control.
The closet doors also have slim metal frames. These lines relate to the home’s older construction and preserve a subtle vintage feel.
This room offers a clear lesson. Reflective surfaces can help a small room, but they work best when the rest of the palette stays light and calm.
A Hallway That Uses Every Inch
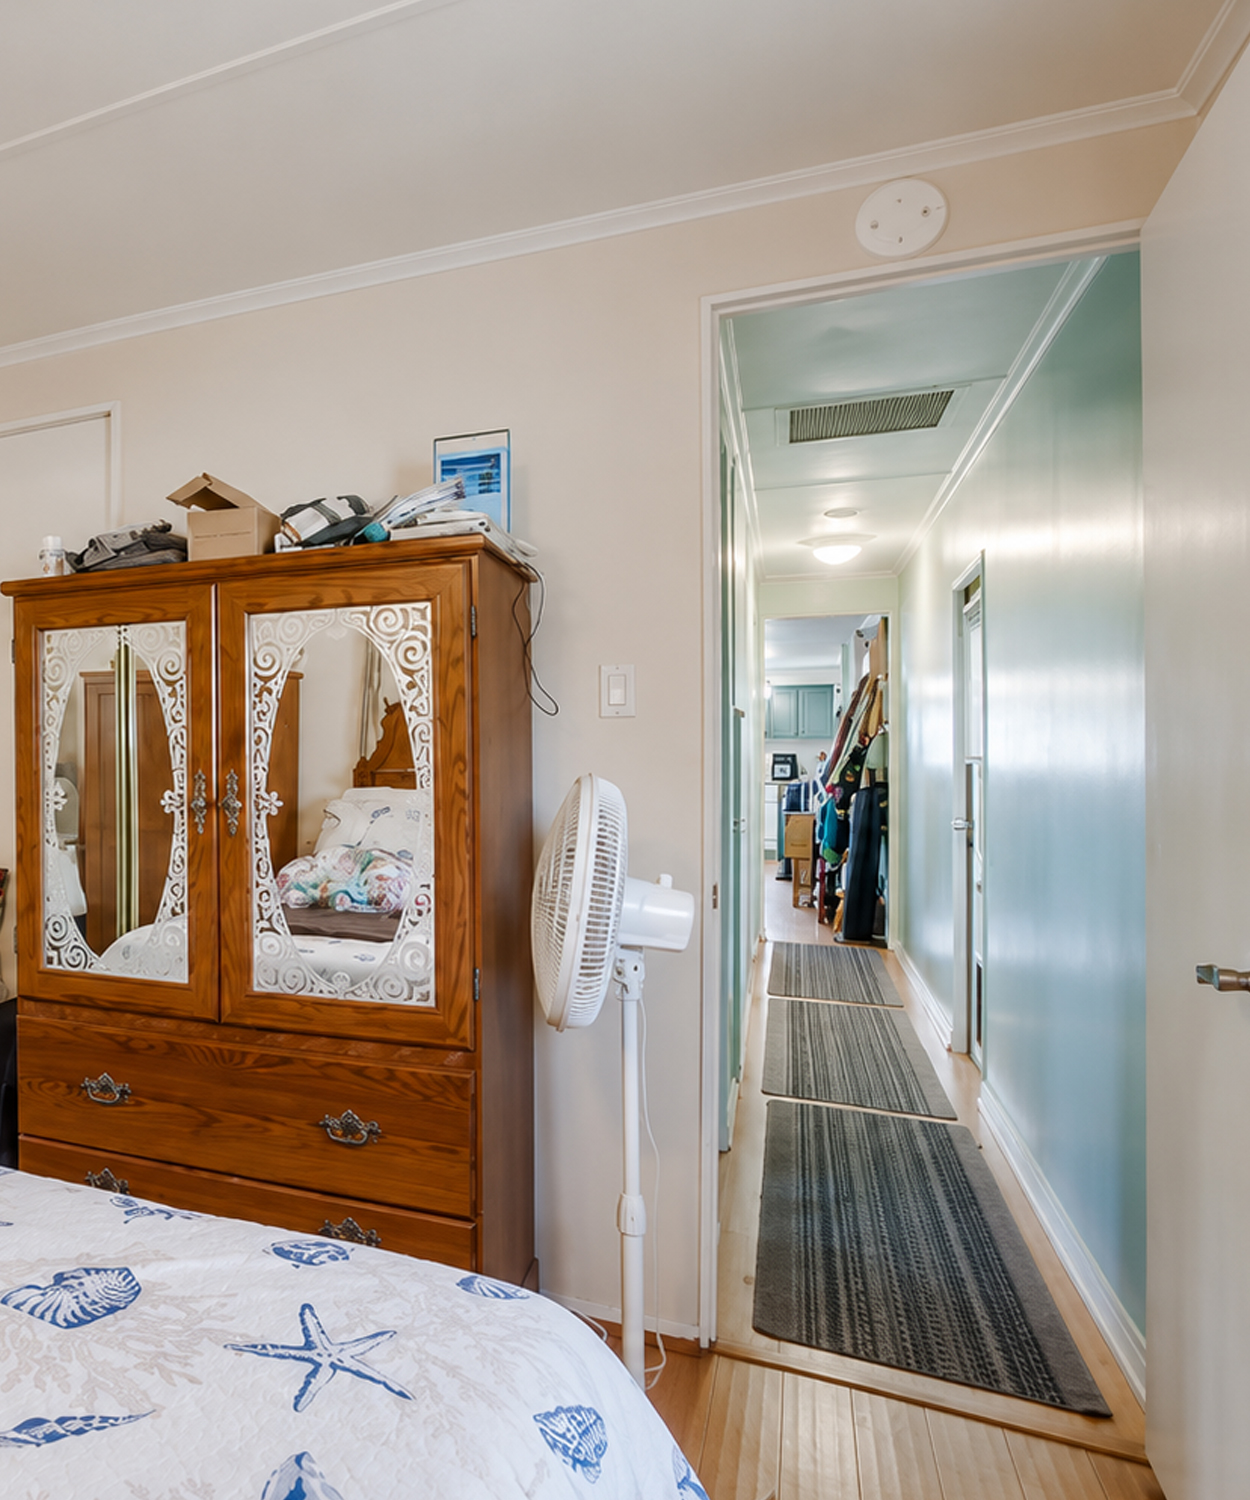
The hallway connects the bedroom, bathroom, kitchen, and living room. It is long and narrow, which is common in single-wide homes.
A striped runner rug covers much of the floor. The lines guide the eye through the home and protect the main walking path.
Doors sit close together. This compact arrangement saves space for the larger rooms. Pale blue walls help the corridor feel brighter.
The long view from the bedroom toward the kitchen also creates a sense of depth. Instead of ending at a blank wall, the hall opens toward light and activity.
Keeping the floor clear is key in this type of plan. The runner works because it stays flat and follows the shape of the hall.
Hallway cues
- Long straight path
- Narrow room openings
- Light wall color
- Striped runner rug
- White doors and trim
- Clear view toward the kitchen
- Compact ceiling fixtures
- Minimal furniture
The Bathroom Packs in Several Functions
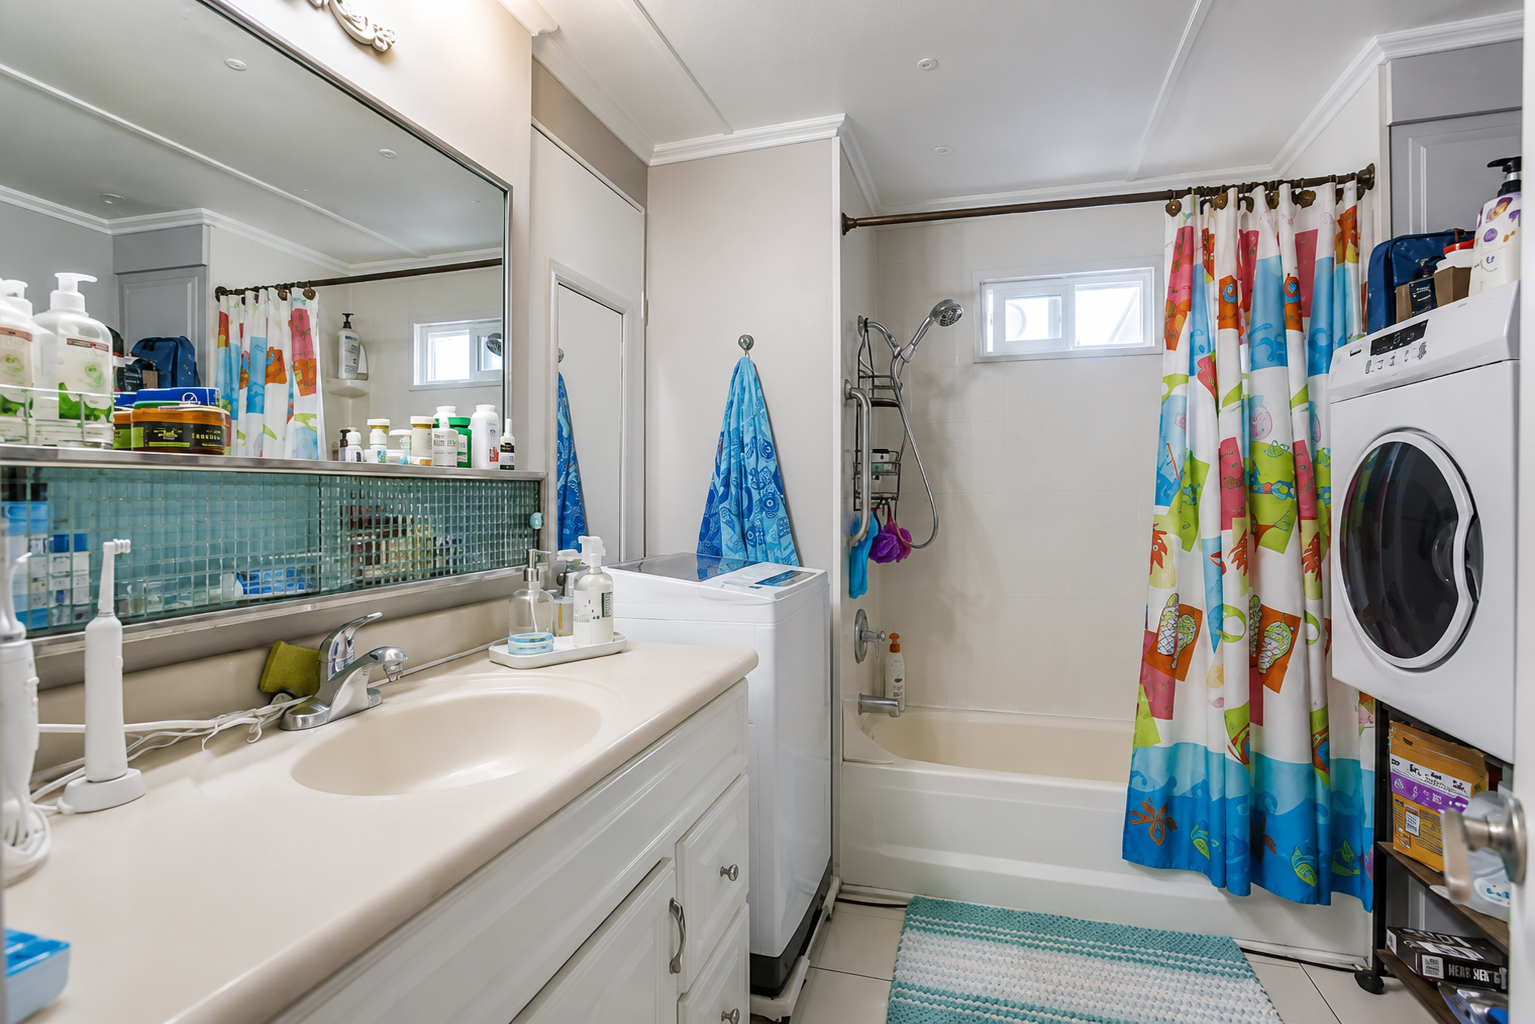
The bathroom serves as both a washroom and laundry space. It includes a long vanity, large mirror, bathtub, shower, toilet area, storage, and stacked washer and dryer.
That is a lot of function for one narrow room.
The long vanity provides useful counter space. White cabinets keep the base light. A large mirror spans most of the wall and helps the room feel wider.
A strip of aqua glass tile runs beneath the mirror. This small feature adds color and texture. It also ties the bathroom to the blue and green shades used elsewhere.
The tub and shower sit at the far end. A bright curtain adds playful color. The pattern includes blue, coral, green, yellow, and orange.
The stacked laundry unit uses vertical space. This allows both machines to fit without taking over the room. Shelves beside and above the appliances hold supplies.
A small window over the tub adds daylight while keeping privacy.
Bathroom and laundry cues
- Long white vanity
- Wide wall mirror
- Aqua glass tile accent
- Tub-and-shower combination
- Colorful shower curtain
- Small high window
- Stacked washer and dryer
- Open laundry shelves
- Light gray walls
- Blue striped bath mat
Conclusion
This 1969 single-wide mobile home proves that a small space can have plenty of charm. Light colors brighten the rooms, while warm wood and vintage pieces add character. The covered patio and garden also extend the living space outdoors. With practical storage and a simple coastal palette, the home feels comfortable, cheerful, and full of personality.