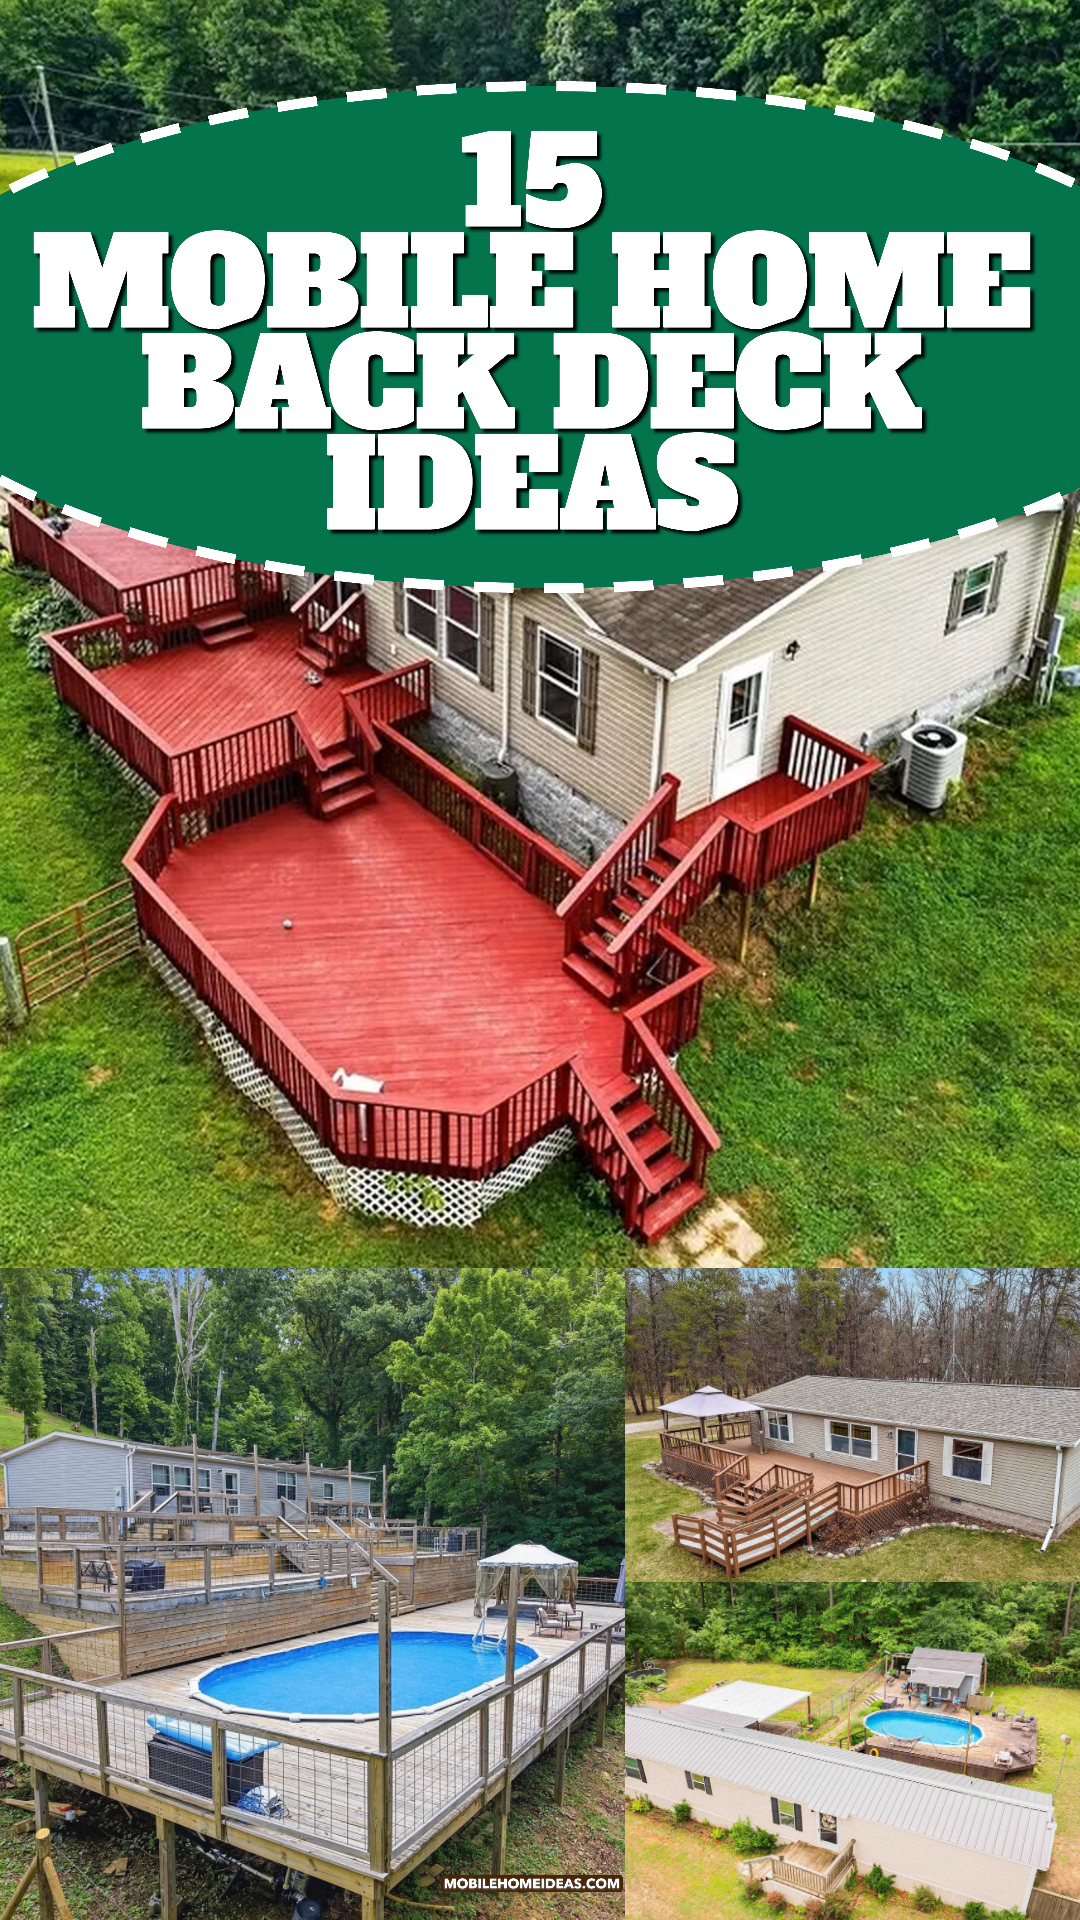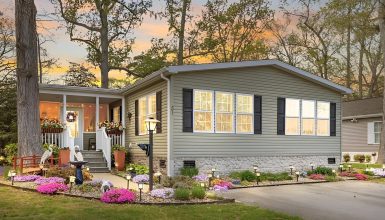
Could a simple deck make your mobile home feel bigger? The right setup can add space for meals, quiet mornings, and sunny afternoons by the pool. These 15 ideas show how a back deck can fit the home, the yard, and the way you like to spend time outside.
1. A Wide Red Deck With Room to Roam
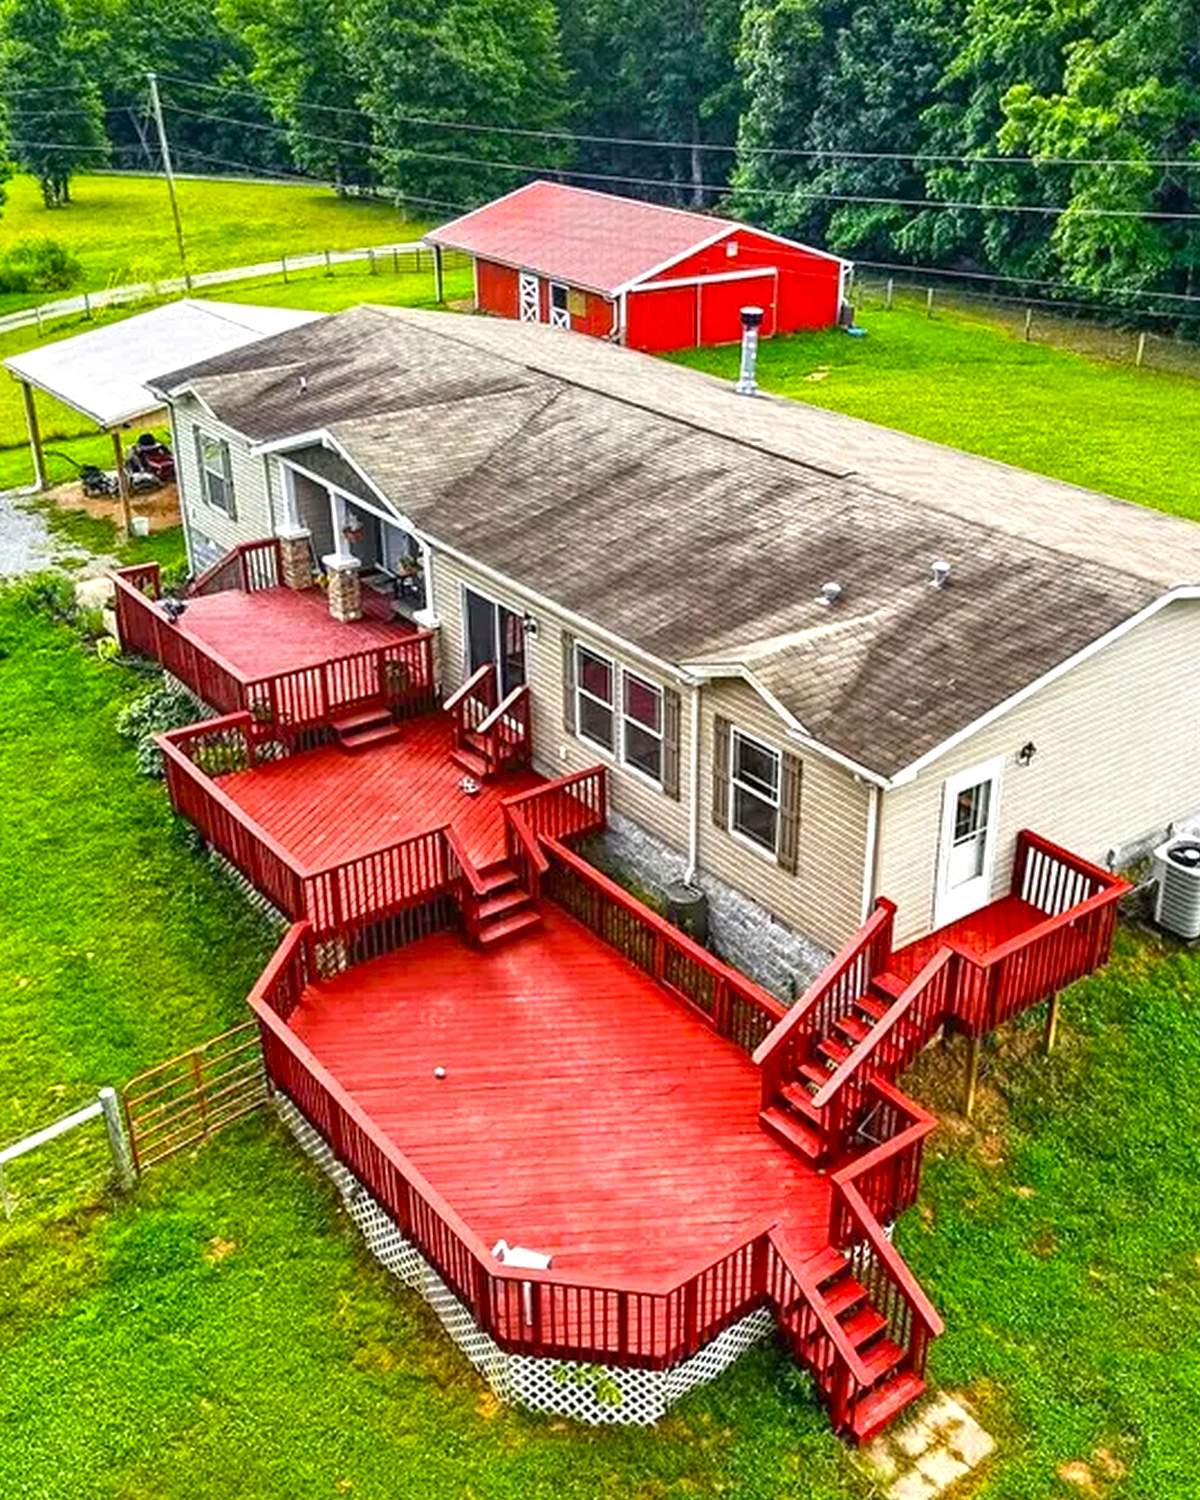
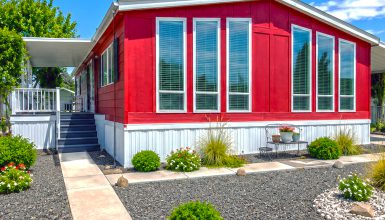
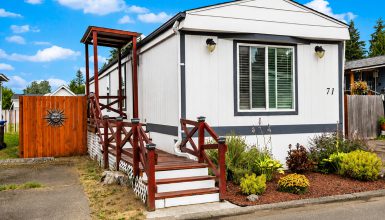
This bold red deck runs along much of the home and creates a large outdoor zone. Its wide layout gives you space to set out chairs, add a small table, or host a family meal. Several stairways make it easy to reach the yard from different points.
The red finish gives the deck a strong look against the pale siding. You could repeat that color on a bench or planter, then use neutral cushions to soften the space. Since the deck covers a large area, keep clear paths between the doors, stairs, and seating.
Cues to notice:
- Large deck that runs along the home
- Bright red boards and railings
- More than one stairway
- Open space for seating or dining
- Green lawn around the deck
2. A Poolside Deck for Sunny Days
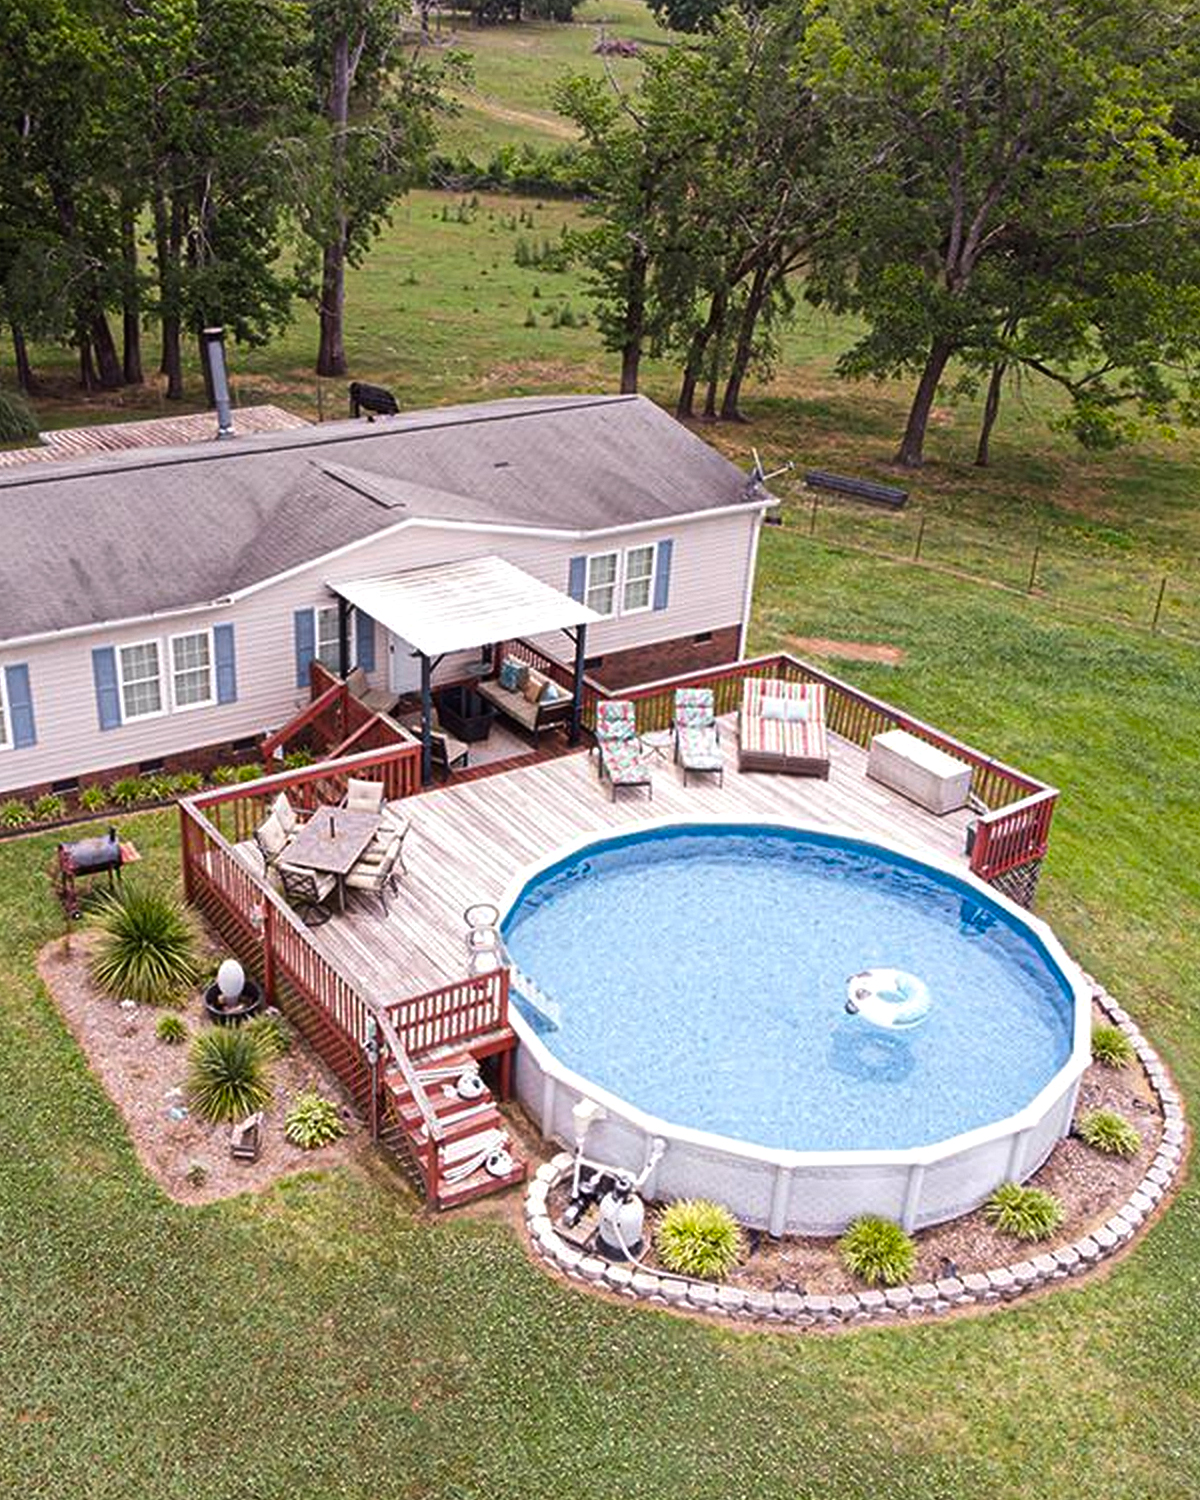
This deck creates a generous space beside the mobile home and an above-ground pool. It offers room to sit, dry off, and keep towels close by. The pool sits just beyond the main deck area, so the yard feels set up for warm-weather fun.
A few seating areas can make the deck work for both activity and rest. Place chairs where people can watch the pool, but leave enough room to walk around them. If you add a gate or railing near the pool, check local rules and use a secure latch.
Cues to notice:
- Broad wood deck near the home
- Above-ground pool beside the deck
- Seating and open areas for guests
- Stairs that link the deck to the yard
- A clear path between home and pool
3. A Long Deck With a Pool at the Center
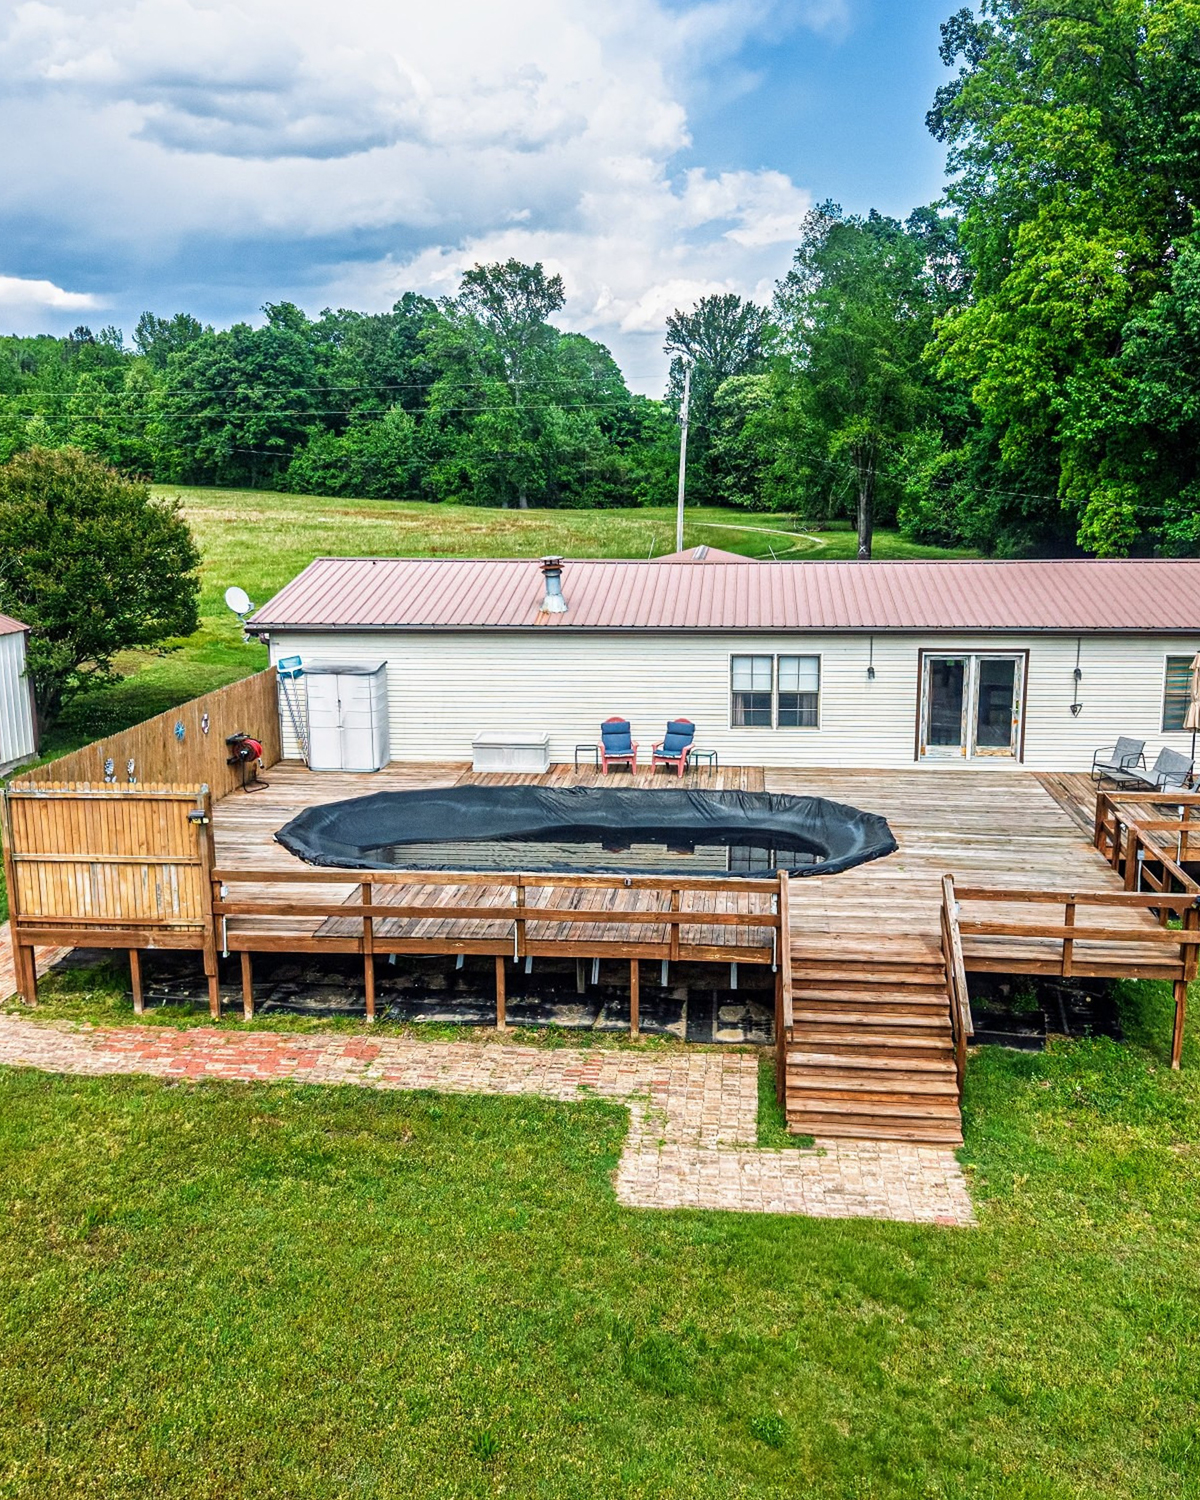
This long deck spans much of the back of the home. The above-ground pool sits near the middle, with open deck areas on both sides. That layout gives the yard a clear focus while leaving space for chairs, play, and outdoor meals.
The warm wood tone works well with the green lawn. A deck this large can feel more inviting when you give each area a purpose. Try a table near the door, then place lounge chairs closer to the pool. A wide path between them helps people move with ease.
Cues to notice:
- Long deck across the rear of the home
- Pool set near the center
- Stairs at the front of the deck
- Natural wood color
- Open lawn around the structure
4. A Deck With Separate Pool and Entry Zones
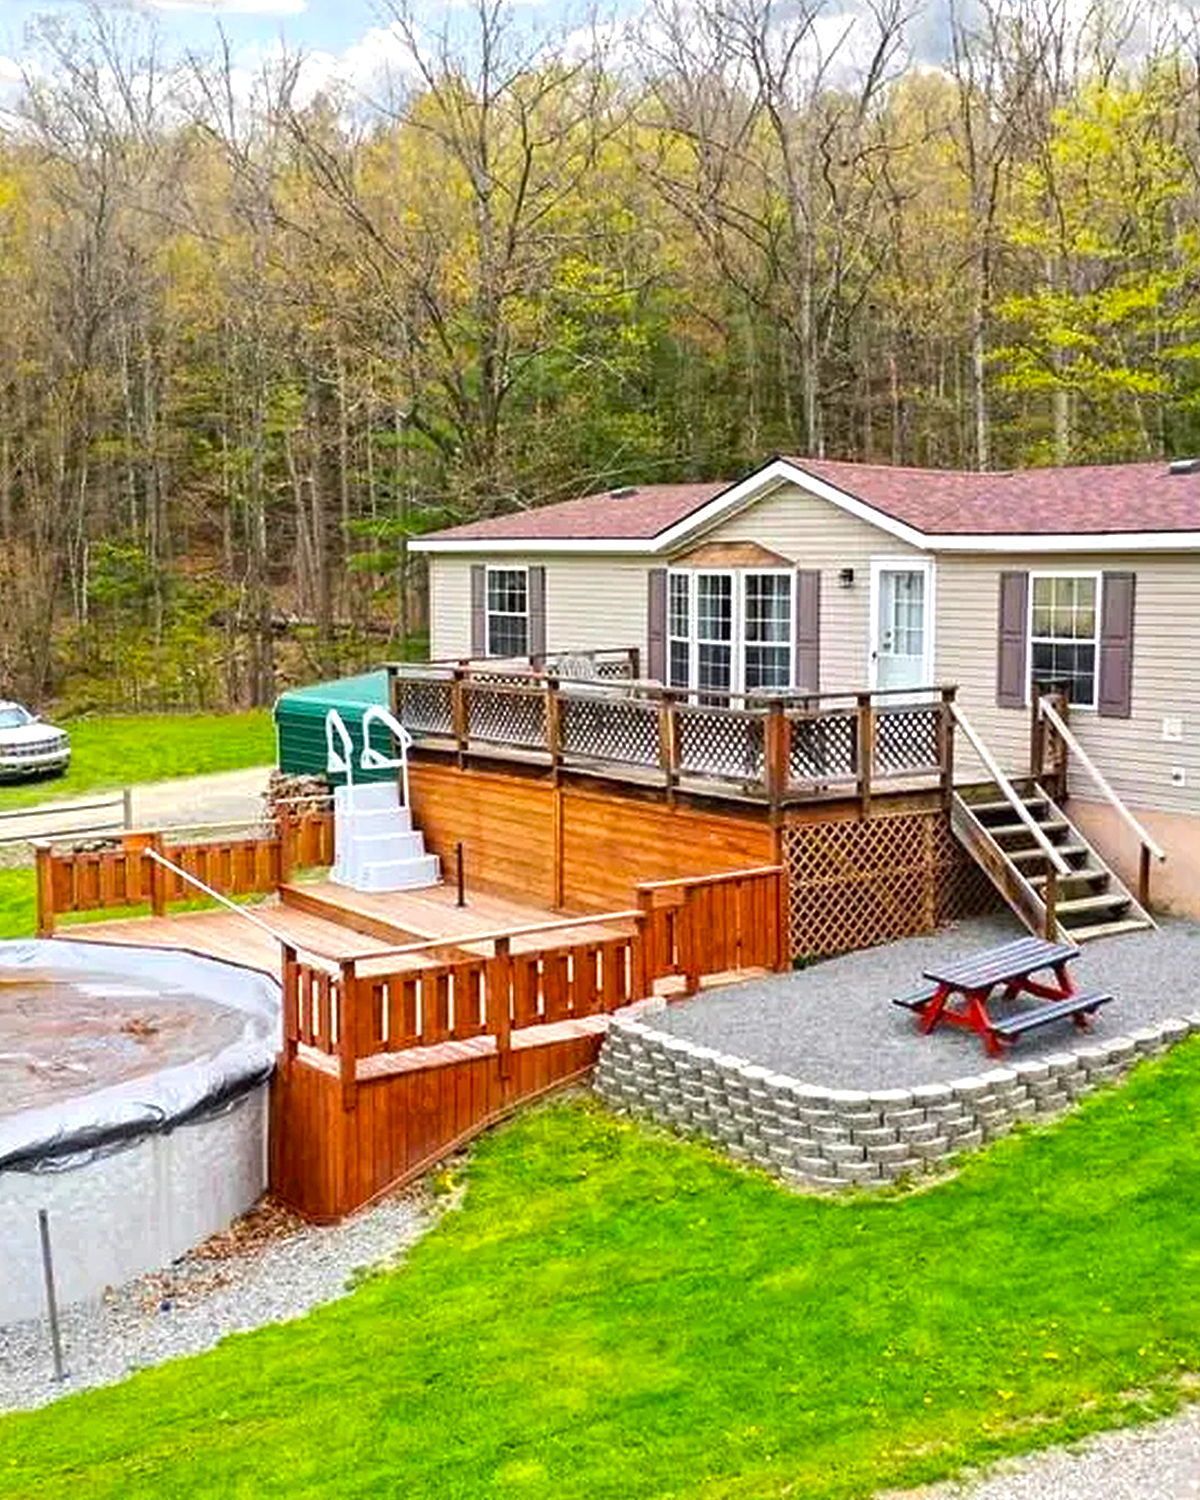
This design links the home to the pool with a series of deck sections. A small landing sits near the back door, while a larger deck reaches toward the pool. Stairs and walkways connect the levels and help shape the outdoor space.
The separate areas can make a busy yard easier to use. Keep the entry landing clear for quick trips in and out. Use the larger section for chairs or a table. A deck with several levels needs sturdy rails and even steps, so check the structure before you add furniture or decor.
Cues to notice:
- Smaller landing by the home
- Wider deck near the pool
- Several stairs and connected sections
- Raised pool beside the deck
- Open yard with room to move
5. A Small Deck With a Shaded Seating Spot
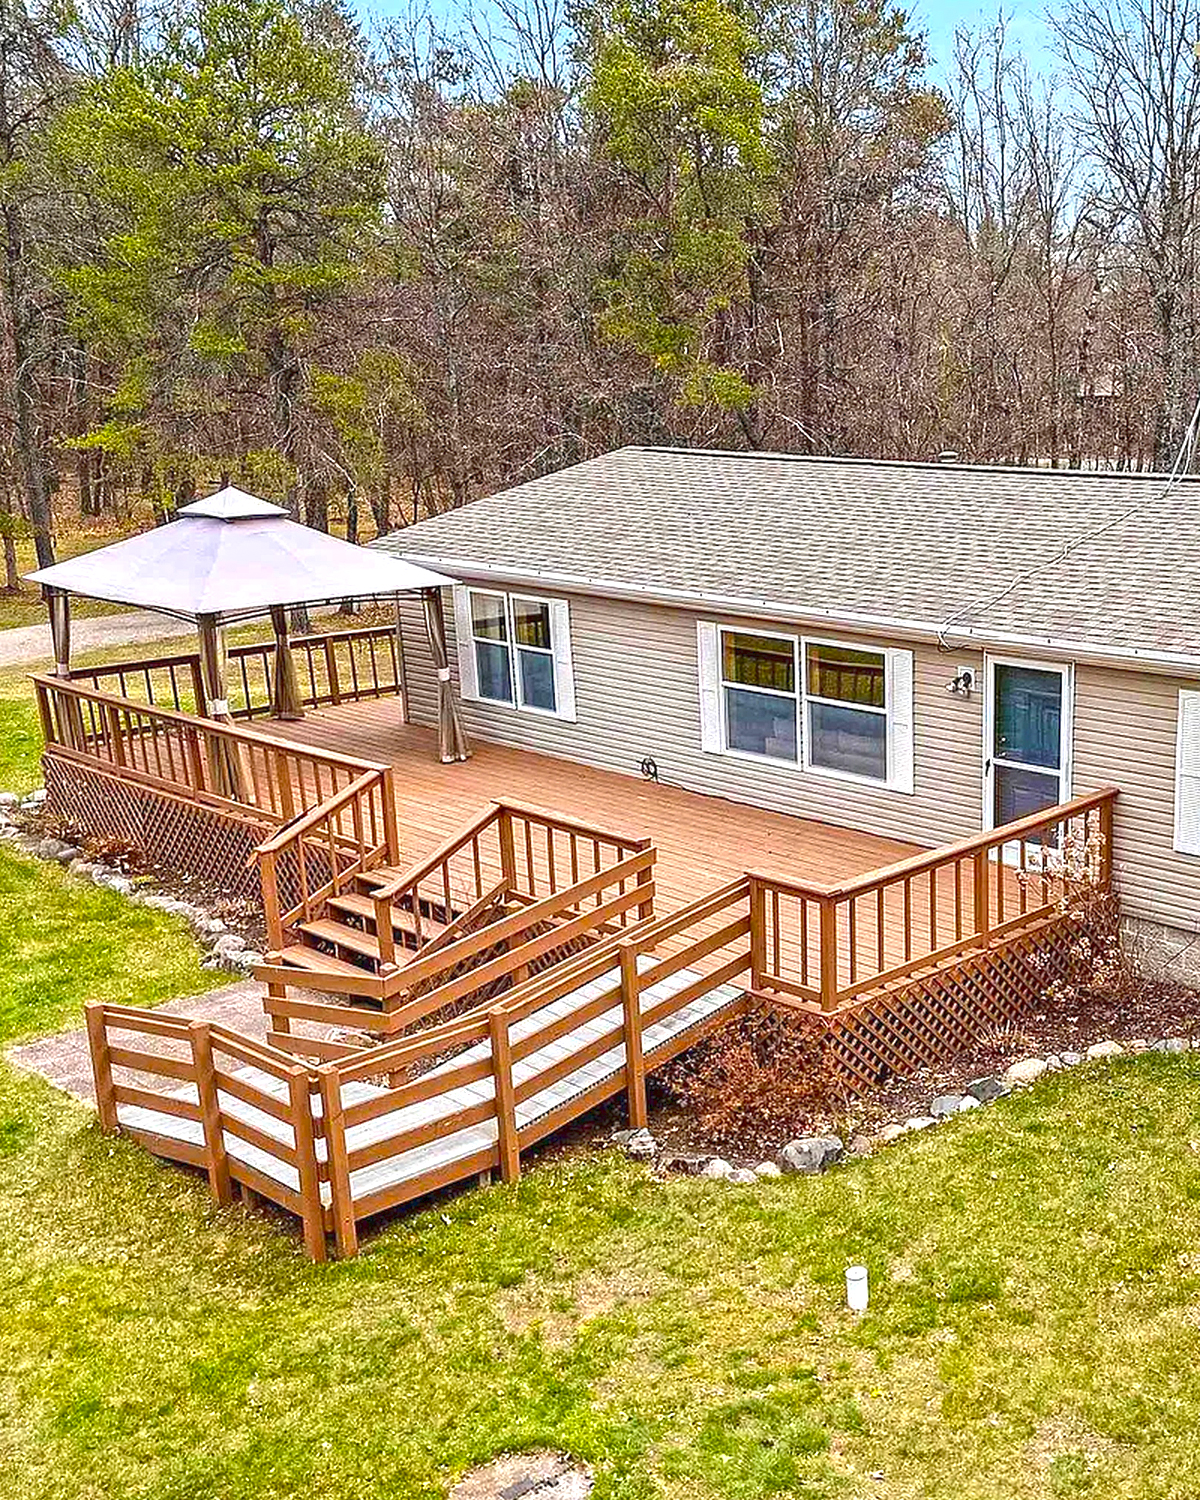
This deck keeps a simple shape and adds a raised gazebo or shade canopy at one end. The covered spot creates a cool place to sit, while the rest of the deck stays open to the sky. It’s a useful plan for a modest yard or a smaller budget.
A few chairs can turn the covered section into a calm retreat. Add outdoor cushions and a small side table, then keep the stair landing free. The simple layout also leaves room to add a grill or planter without crowding the walkway.
Cues to notice:
- Compact deck at the rear door
- Raised gazebo or shade structure
- Simple wood railings
- Stairs that lead to the lawn
- Open space for a grill or planters
6. A Backyard Deck Beside the Pool
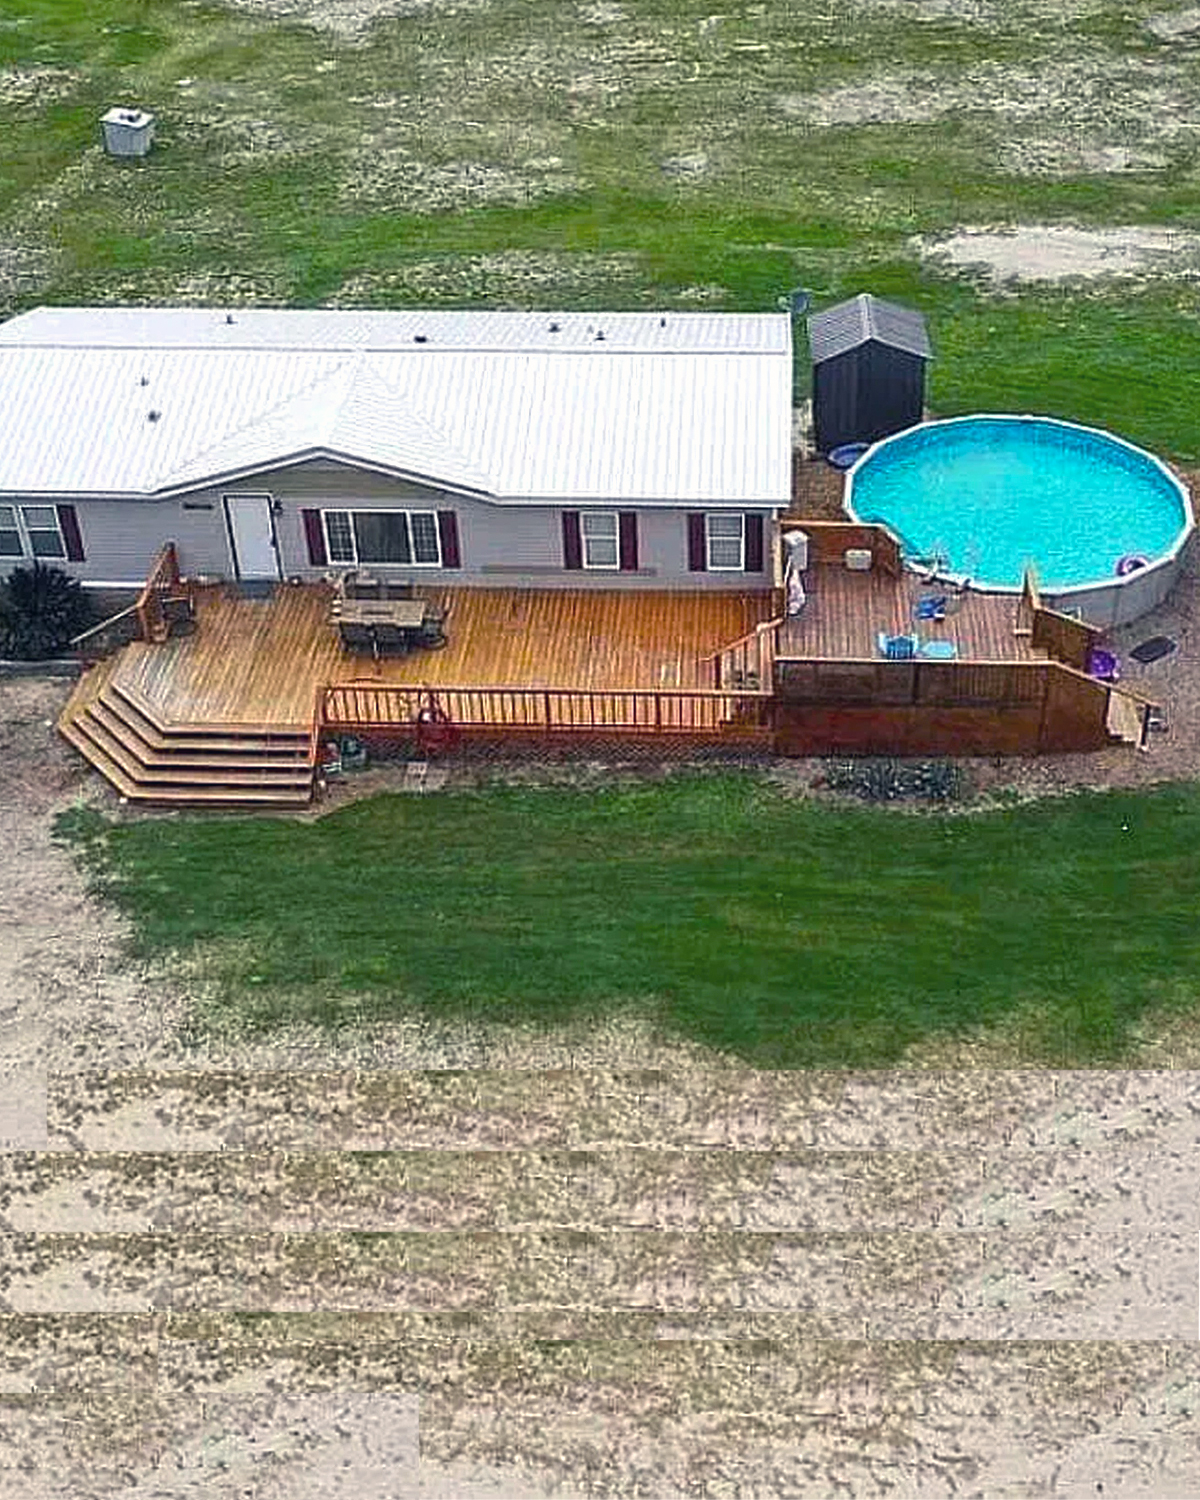
From above, this deck looks like a compact gathering spot beside the home. The pool is close by, and a separate roofed structure sits farther across the yard. This plan gives the deck a clear role while offering another place to relax out of the sun.
Keep the deck simple with a few chairs and a small table. Then use the covered structure as a second seating area or a place to store outdoor gear. Separate zones can help a large yard feel organized. Make sure the route from the house to the pool stays easy to follow.
Cues to notice:
- Wood deck near the back door
- Pool beside the deck
- Separate covered structure in the yard
- Open grass between outdoor areas
- A layout with distinct places to sit
7. A Bright Deck With Space Around the Pool
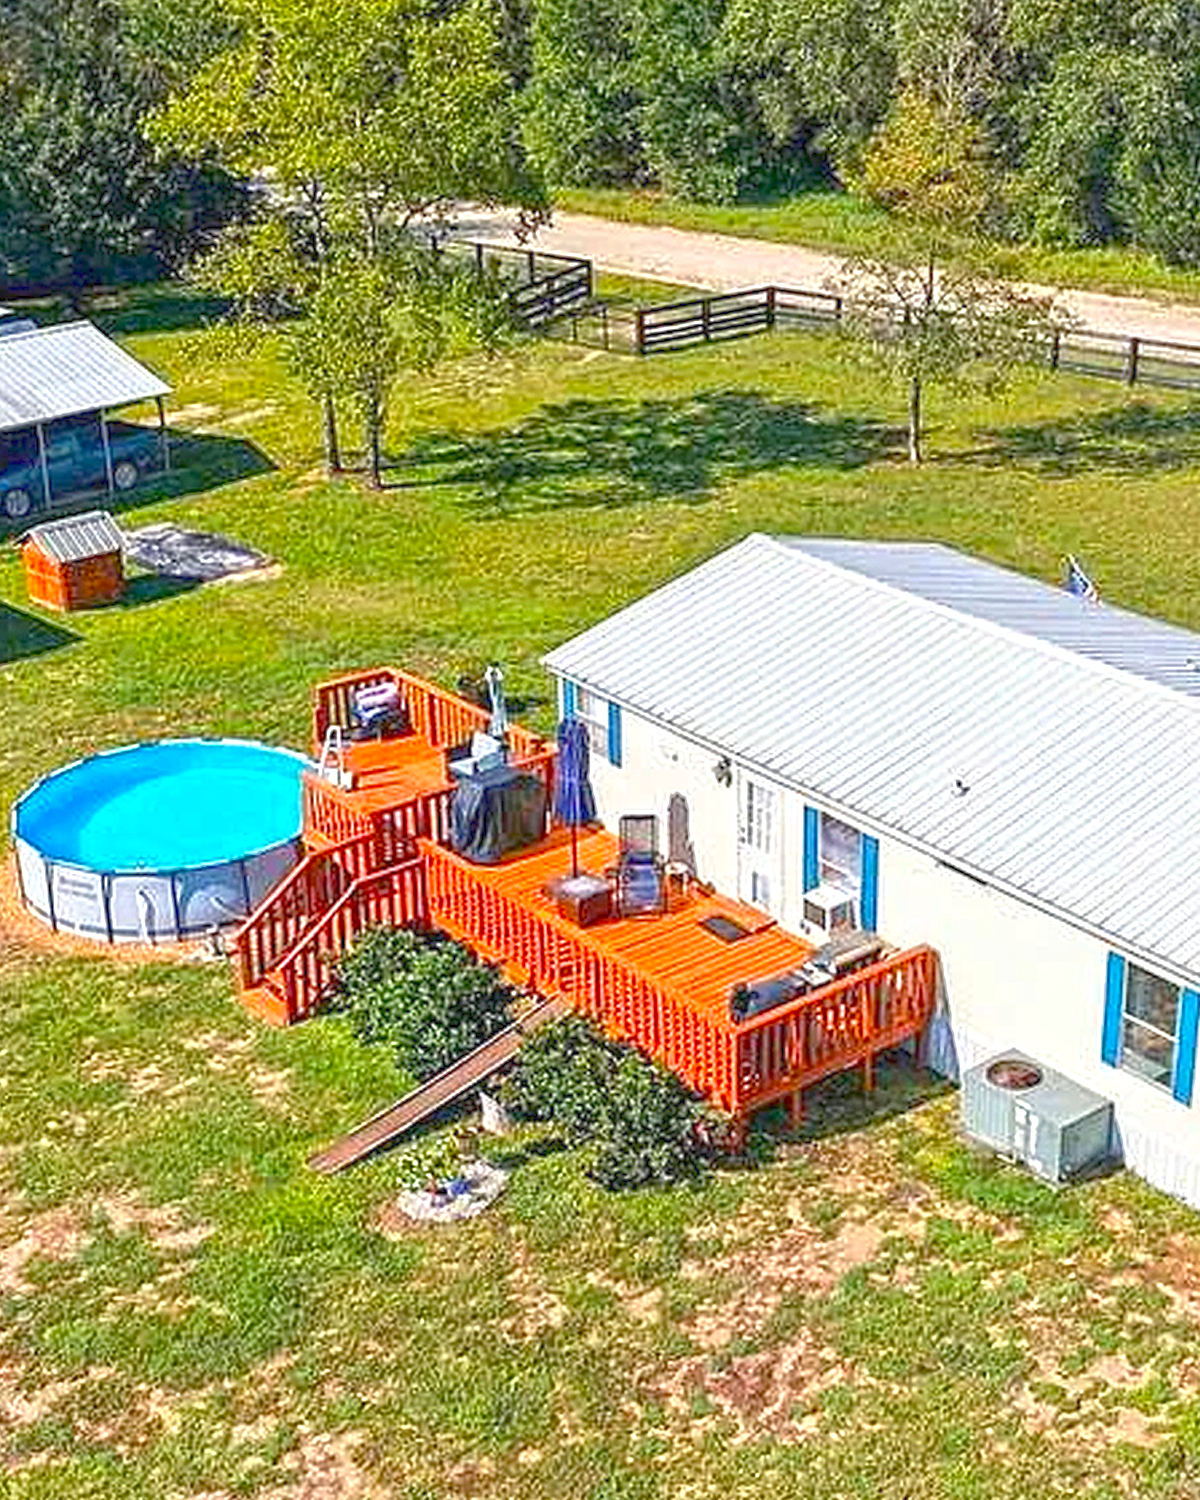
This vivid deck uses a warm reddish finish and stretches beside the mobile home. The pool sits close to the house, while the deck offers room for chairs and other outdoor items. The bold color helps the deck stand out from the home and lawn.
A strong deck color can set the tone for the whole yard. Keep the rest of the decor calm with black, white, or natural wood pieces. If the deck sits near a pool, store floats and towels in a weatherproof box. That keeps the walking area neat.
Cues to notice:
- Reddish deck finish
- Pool close to the home
- Open platform with space for chairs
- Steps down to the lawn
- Strong color contrast with the house
8. A Deck That Frames the Pool
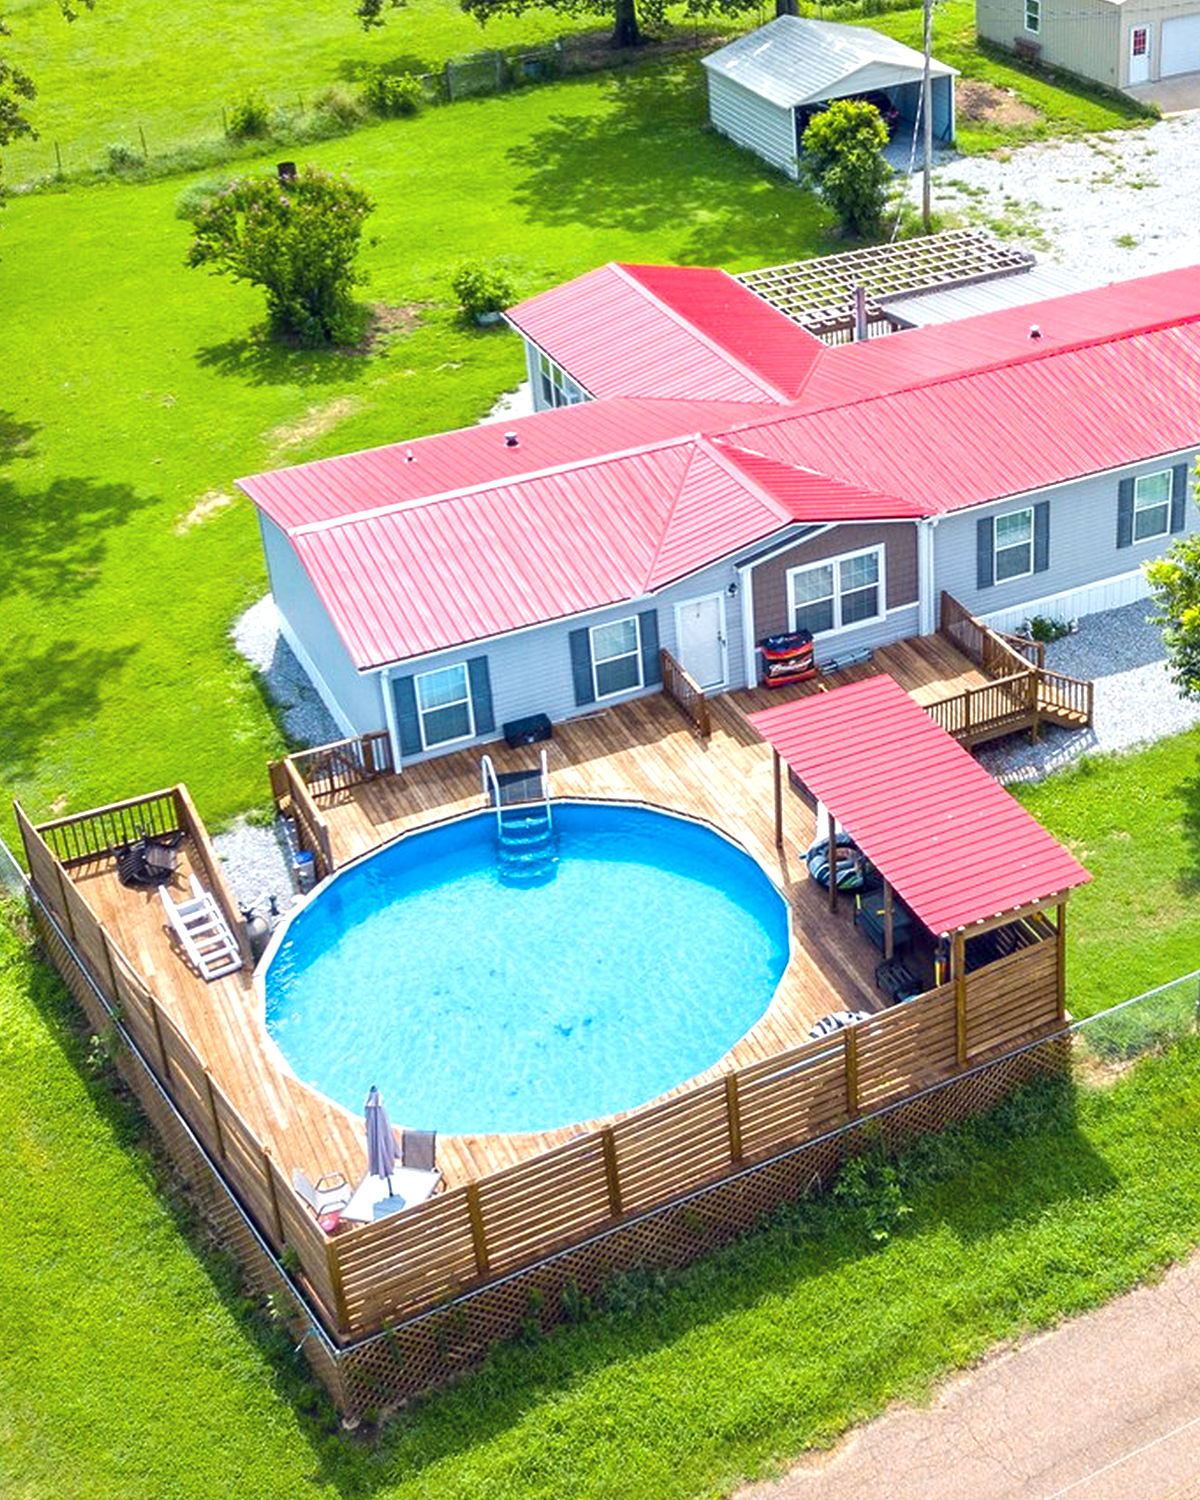
This aerial view shows a deck and fence around an above-ground pool. The pool zone sits near the home, but the fence helps mark it as its own space. A nearby shed and open lawn give the yard room for storage and other activities.
A pool enclosure can help define the area and keep the layout tidy. Choose a gate that closes securely, and keep the deck surface free of loose items. The home, pool, and storage shed each have their own place, so the yard can serve several needs at once.
Cues to notice:
- Pool area set within a fence
- Deck near the back of the home
- Nearby shed for storage
- Large open lawn
- Clear separation between yard zones
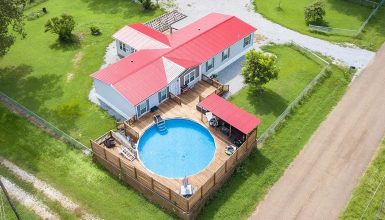
9. A Deck Beside a Round Pool
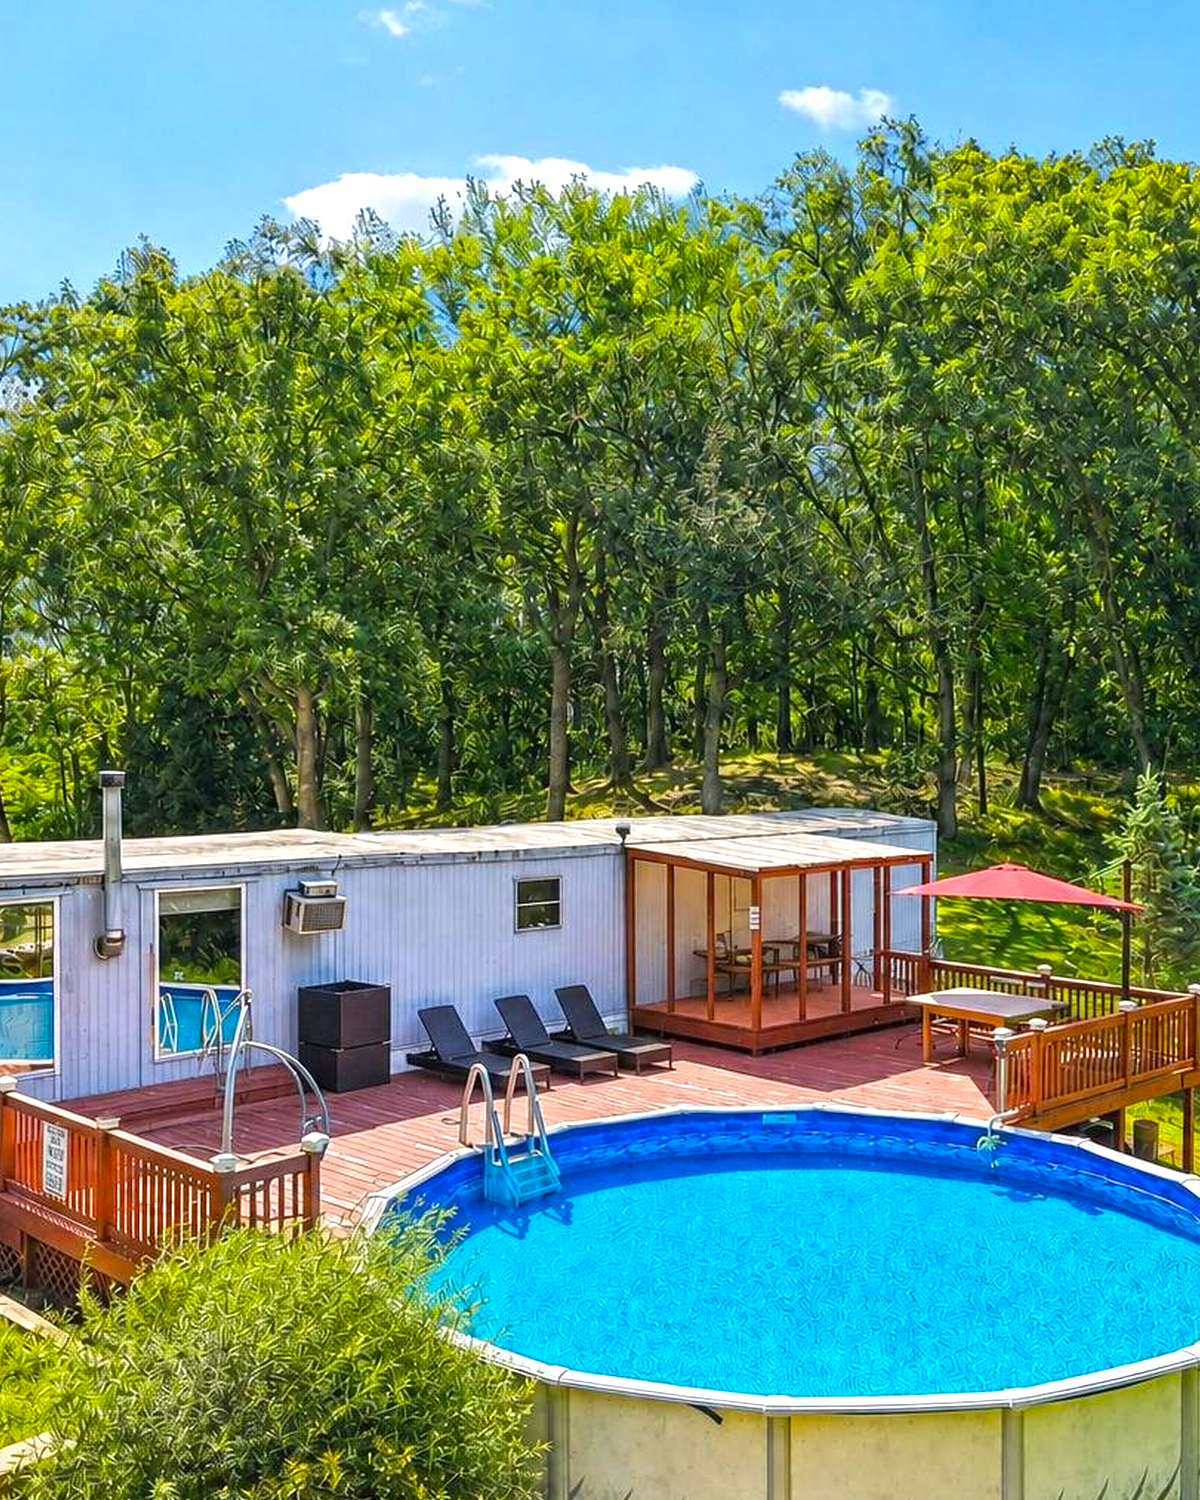
This deck sits just outside the home and close to a round above-ground pool. The wood surface gives people a place to pause between the house and the water. Trees around the yard add shade and make the setting feel private.
A small deck can still make pool days easier. Keep towels in a basket near the door, and place a few chairs where they won’t block the stairs. If the deck connects closely to the pool, plan for safe steps and a clear path around the water.
Cues to notice:
- Deck next to the rear wall
- Round above-ground pool
- Trees around the yard
- Short steps from deck to grass
- Compact space for chairs and towels
10. A Simple Deck in a Green Setting
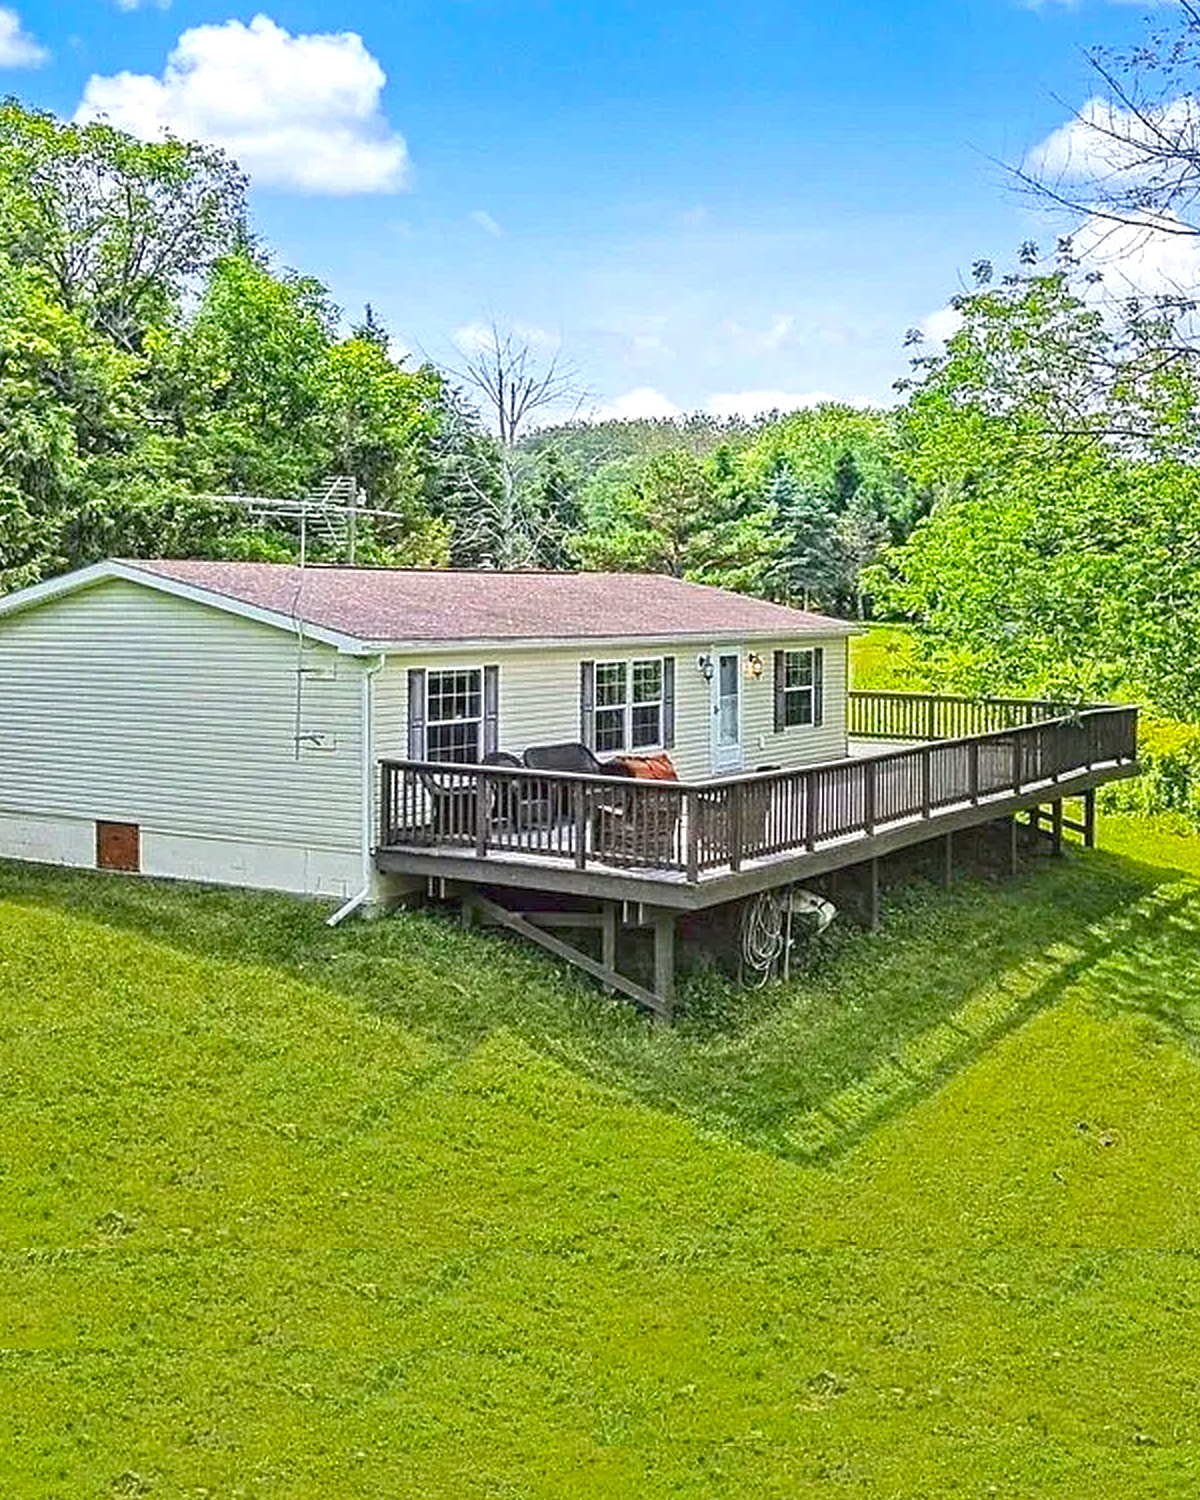
This clean, rectangular deck extends from the rear of the home. It has a simple shape and dark railing, with open lawn on all sides. The uncluttered design makes it easy to adapt as your needs change.
Start with a small table and two chairs, then add a planter or outdoor rug for color. A basic deck like this can serve as a quiet morning spot or a place to enjoy dinner outside. Keep the furniture light enough to move when you want more open floor space.
Cues to notice:
- Rectangular platform at the rear door
- Dark rail around the deck
- Simple stairs to the grass
- Open lawn and trees nearby
- Minimal design that can suit many uses
11. A Deck With a Pool Across the Yard
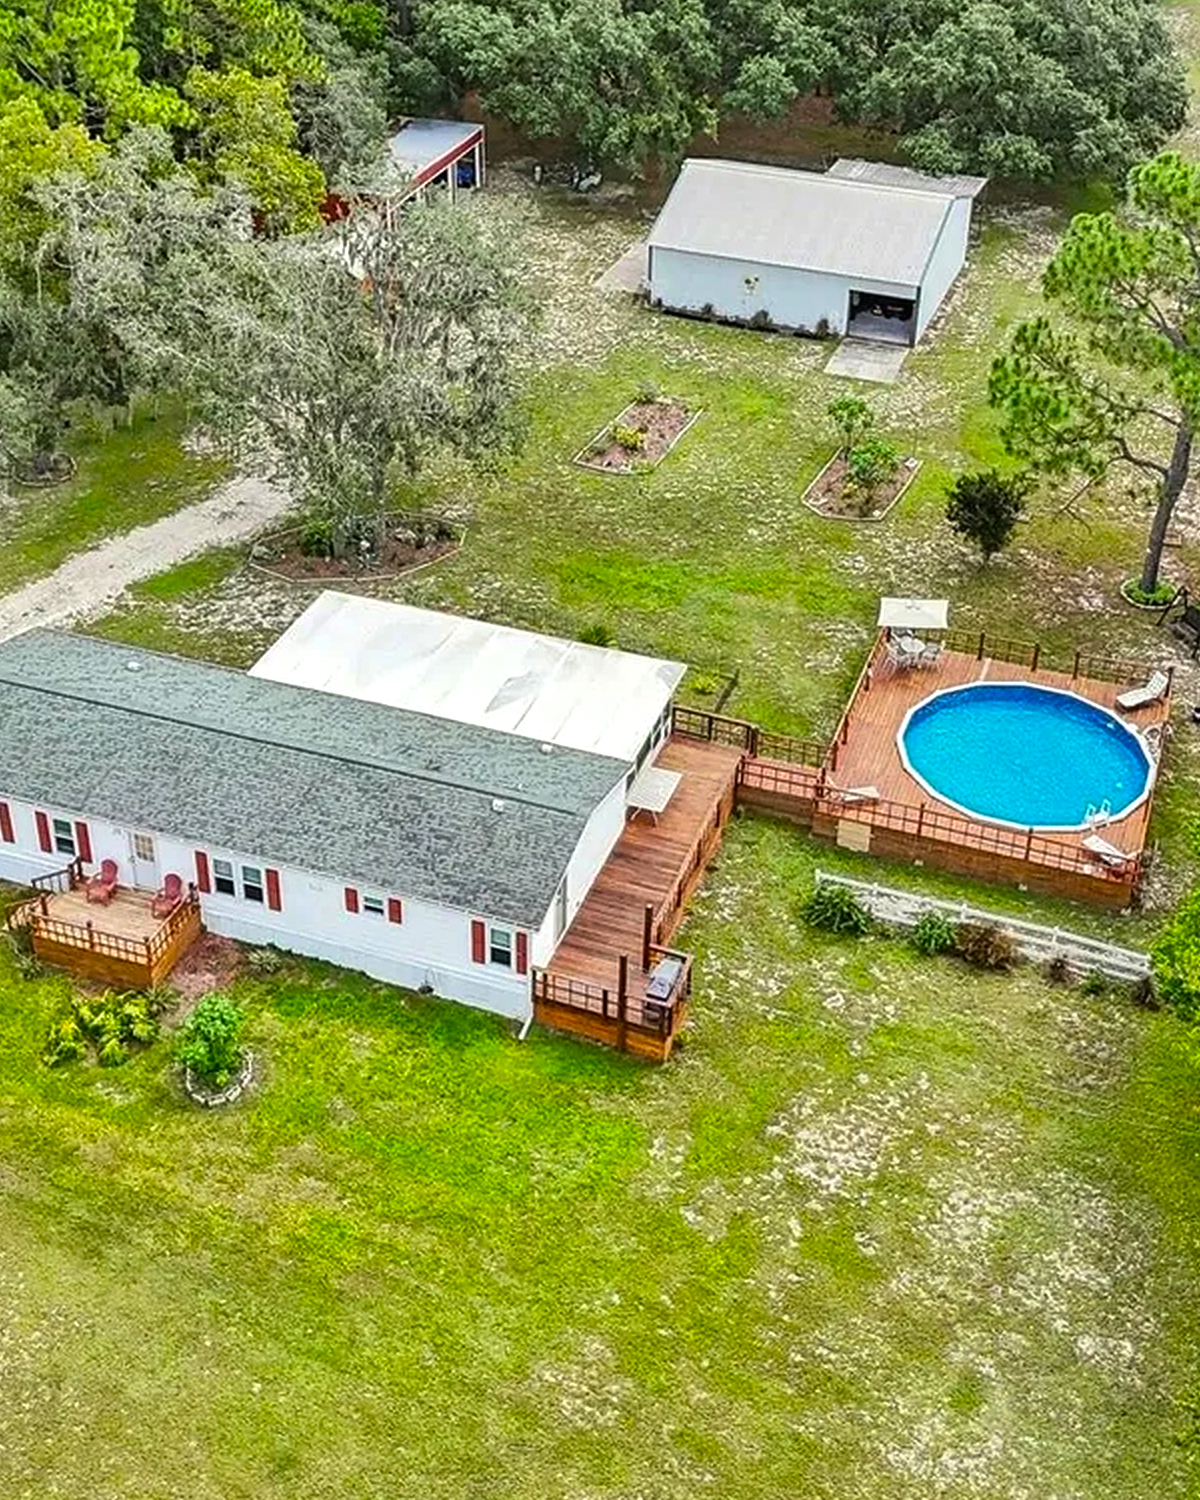
This home has a deck near the back entrance, while the pool sits farther out in the yard. That distance creates a calmer space by the house and a separate place for swimming. Trees and open ground give the setting a relaxed, rural feel.
You can use the deck as a quiet sitting area and keep pool gear near the water. A simple path between the two spots can make the yard feel connected. Add solar lights along the walkway so guests can find their way after sunset.
Cues to notice:
- Small deck attached to the home
- Pool set apart from the deck
- Open lawn between the two areas
- Trees that frame the yard
- Room for a walking path
12. A Small Entry Deck and a Separate Pool Retreat
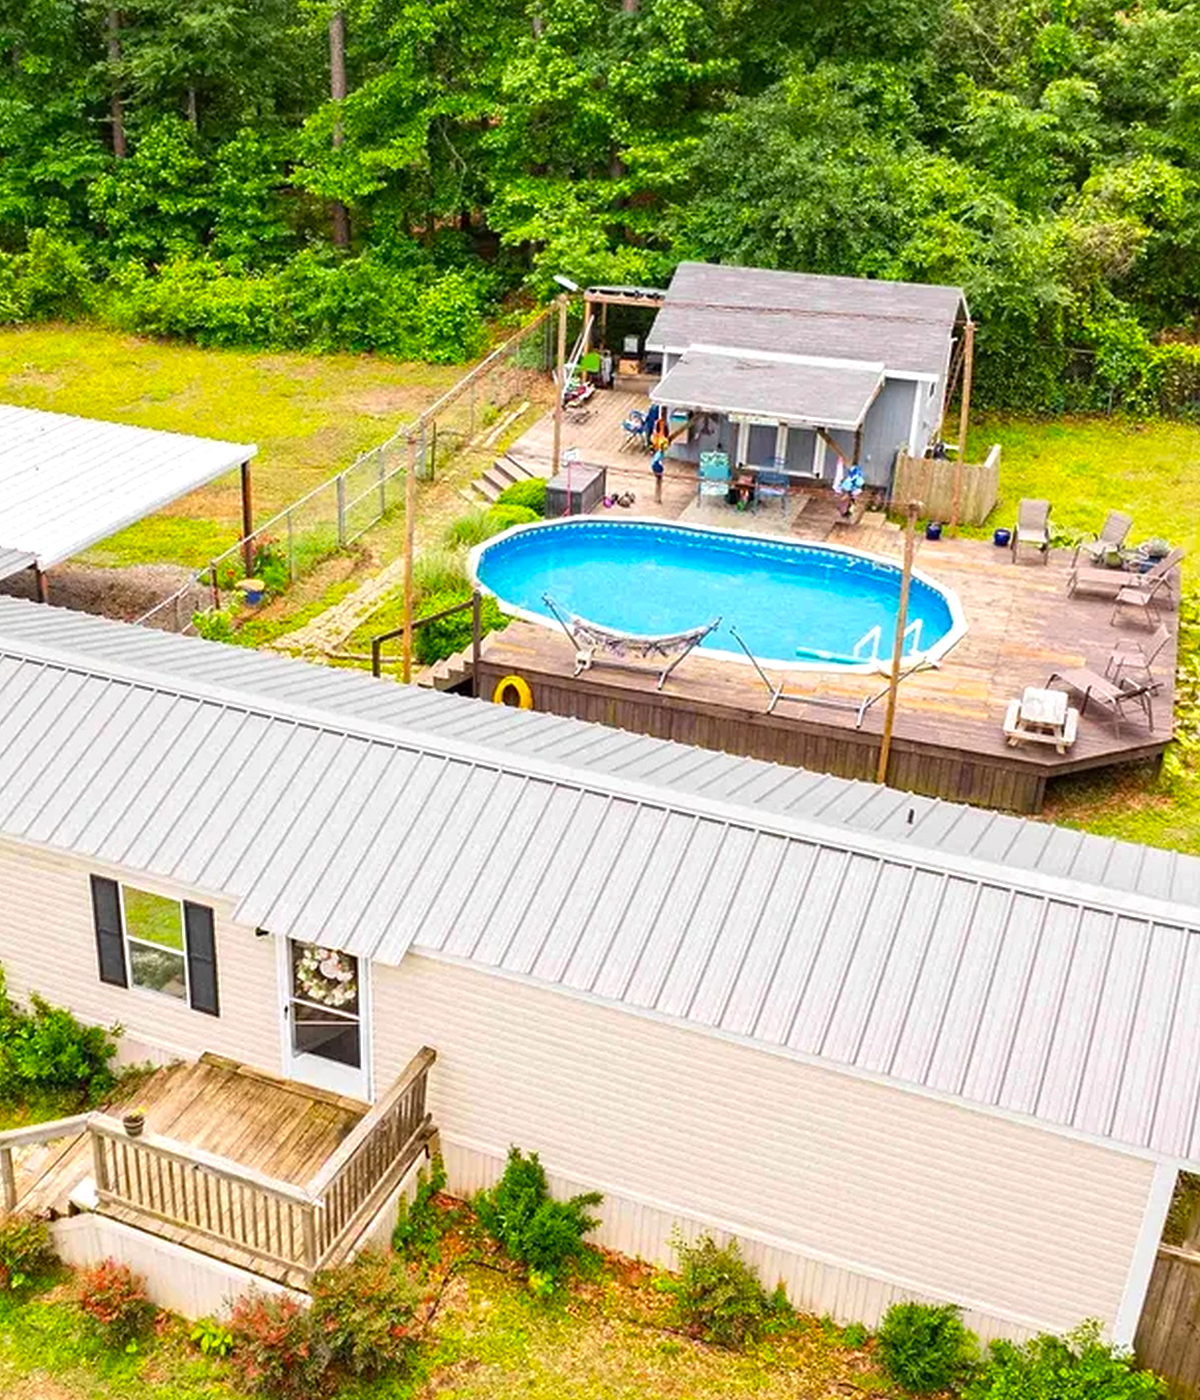
This layout gives the home a small deck by the door and creates a larger pool area elsewhere in the yard. The two spaces serve different needs. The entry deck works for quick outdoor breaks, while the pool area can host longer gatherings.
This approach can help when the best spot for the pool sits away from the home. Keep a clear route between the areas, and add a bench or hooks near the door for daily use. A small landing can be useful even when it has room for only one or two chairs.
Cues to notice:
- Compact deck at the home’s back door
- Pool area set apart in the yard
- Open space between the two zones
- Covered spot near the pool
- Simple path for moving between spaces
13. A Raised Deck Around the Pool
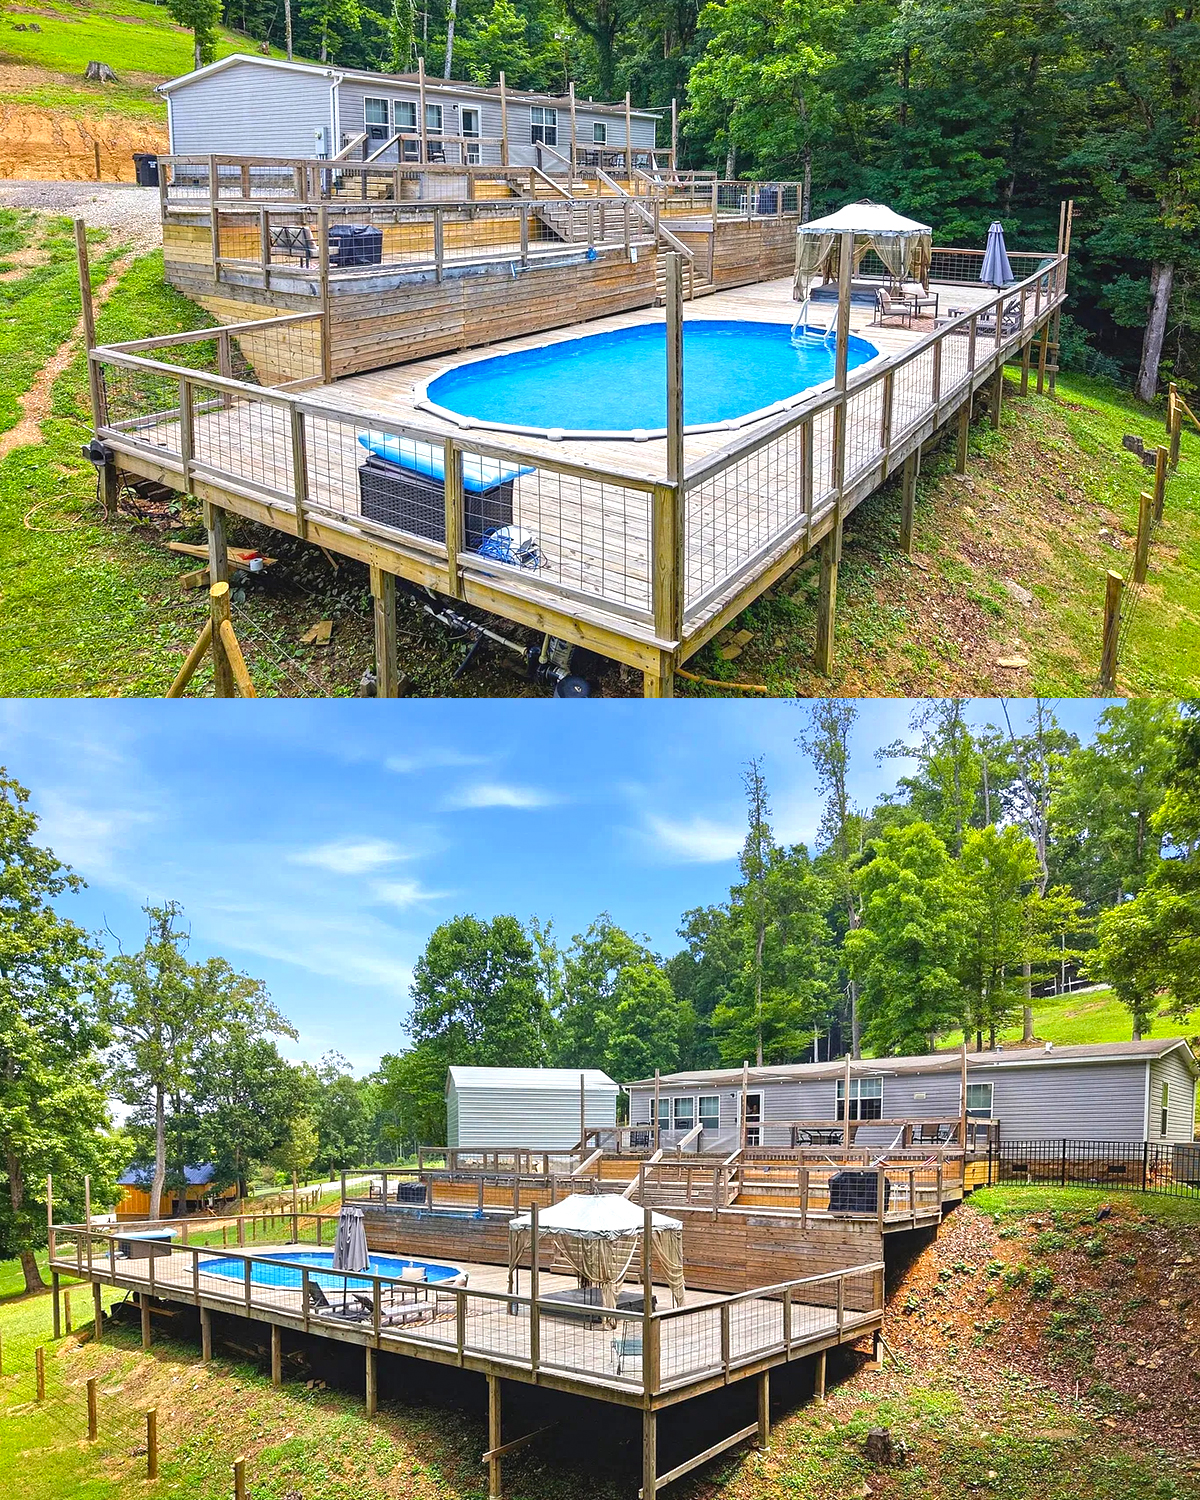
This design lifts the deck above the ground and brings it close to the pool. Railings surround the platform, and steps link the raised sections. The result feels like a private outdoor room with a view of the water.
A raised deck can make a sloped yard easier to use, but the rails, posts, and stairs need careful planning. Use outdoor chairs that suit the deck’s size, and keep the pool gate easy to reach. Ask a qualified builder to check the structure before you make changes.
Cues to notice:
- Elevated wood platform
- Railings around the deck
- Pool placed within the deck area
- Several steps between levels
- Views across the yard and trees
14. A Covered Patio Beside a Pool
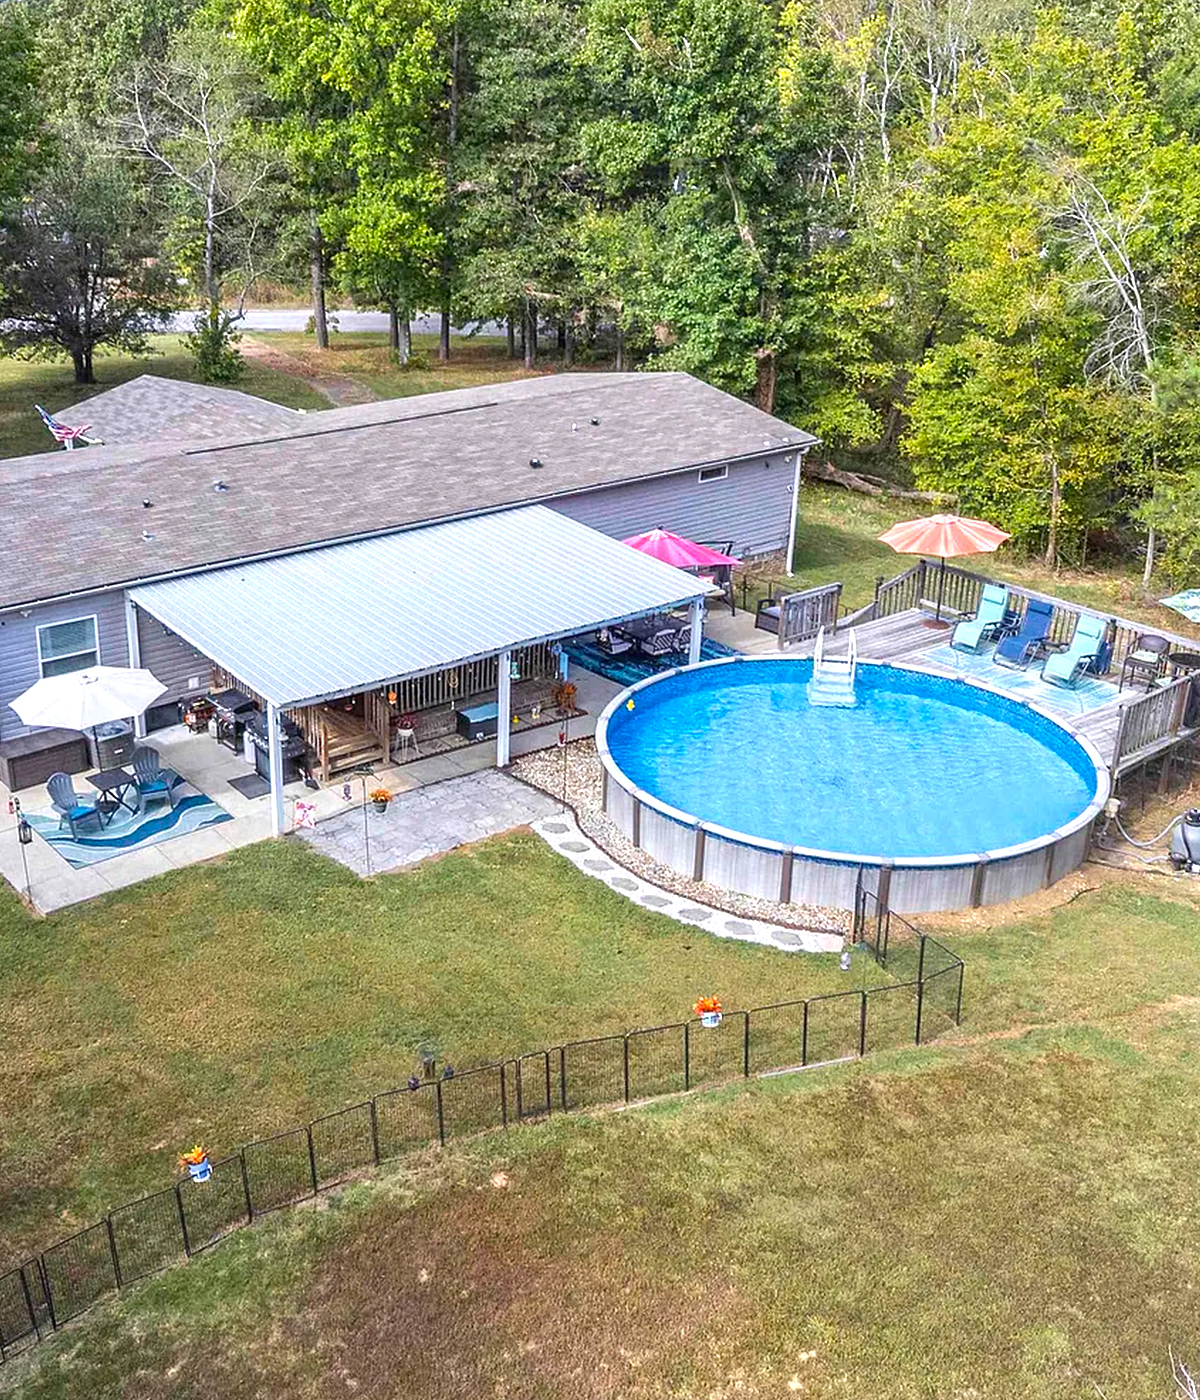
This setup pairs a covered patio with an above-ground pool. The roof creates shade near the home, while the pool stays open to the sun. Together, they offer two ways to enjoy the yard on a warm day.
Use the covered area for a dining table or lounge chairs. Then keep pool toys and towels near the water in a lidded storage bin. If you add lights under the roof, choose fixtures rated for outdoor use. That can make the space more comfortable after dusk.
Cues to notice:
- Covered patio attached to the home
- Pool beside the patio
- Shaded seating area
- Steps to the yard
- Separate places for shade and sun
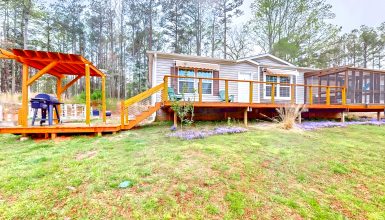
15. An Elevated Deck With Long Stairs
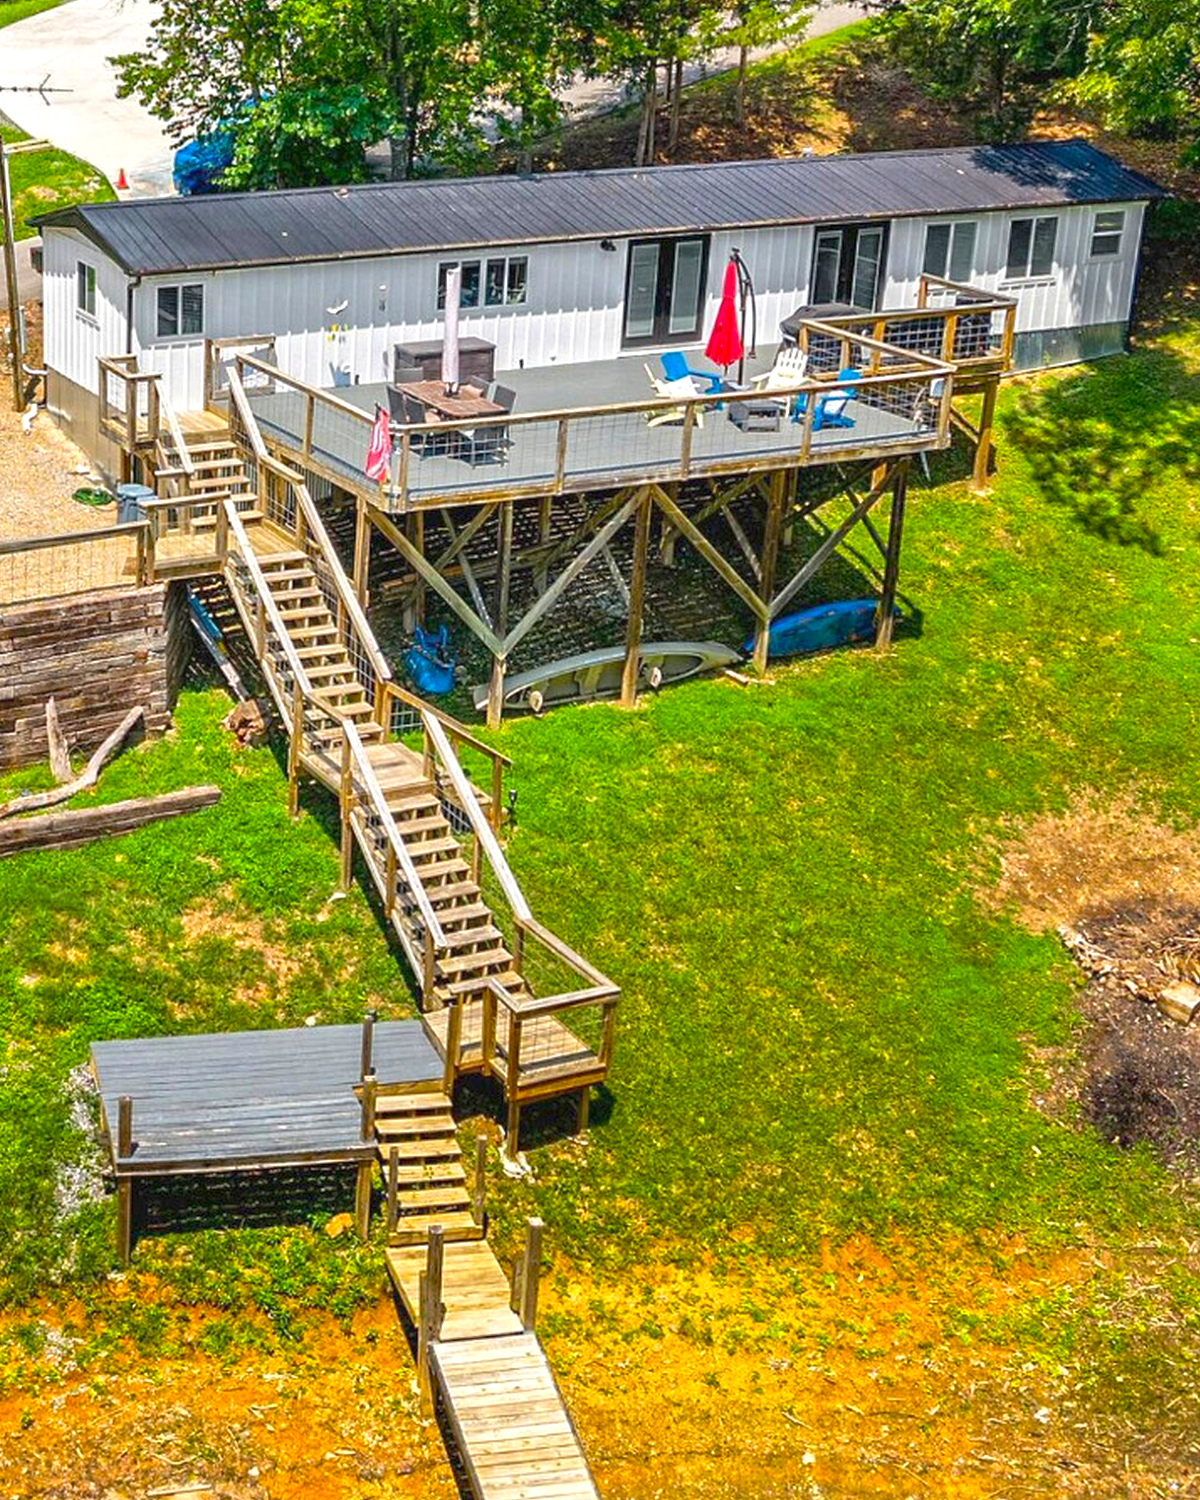
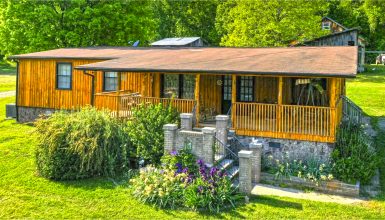
This home sits above a sloped, wooded yard. A high deck and long stairway link the home to the ground below. The raised position gives the deck a broad view and keeps the outdoor space level with the door.
A high deck can offer a strong view, but it needs sturdy rails and secure stairs. Add a landing or bench at the top to make the transition feel welcoming. Keep the steps clear of pots and furniture, especially during wet weather.
Cues to notice:
- Elevated home and deck
- Long stairway to the yard
- Wood rails around the deck
- Sloped, wooded setting
- Open view from the raised platform
Conclusion
A back deck can add a useful outdoor room to a mobile home. Some designs create a broad place for meals and guests. Others keep things simple with a small landing or shaded nook. Start with the way you want to use the yard, then choose a layout that fits the home and leaves clear, safe paths.
For any raised deck or poolside project, check local rules and have the structure reviewed by a qualified professional. A well-planned deck should feel good to use and ready for everyday life.