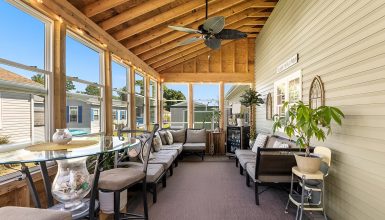
A back porch can turn the space behind a mobile home into a favorite place to sit, eat, and unwind. It can be a simple set of steps, a screened retreat, or a wide deck that feels like another room. These 18 designs show how different porch sizes, roofs, railings, and finishes can make outdoor living work for your home.
1. A Covered Porch with a Wide Wood Stair
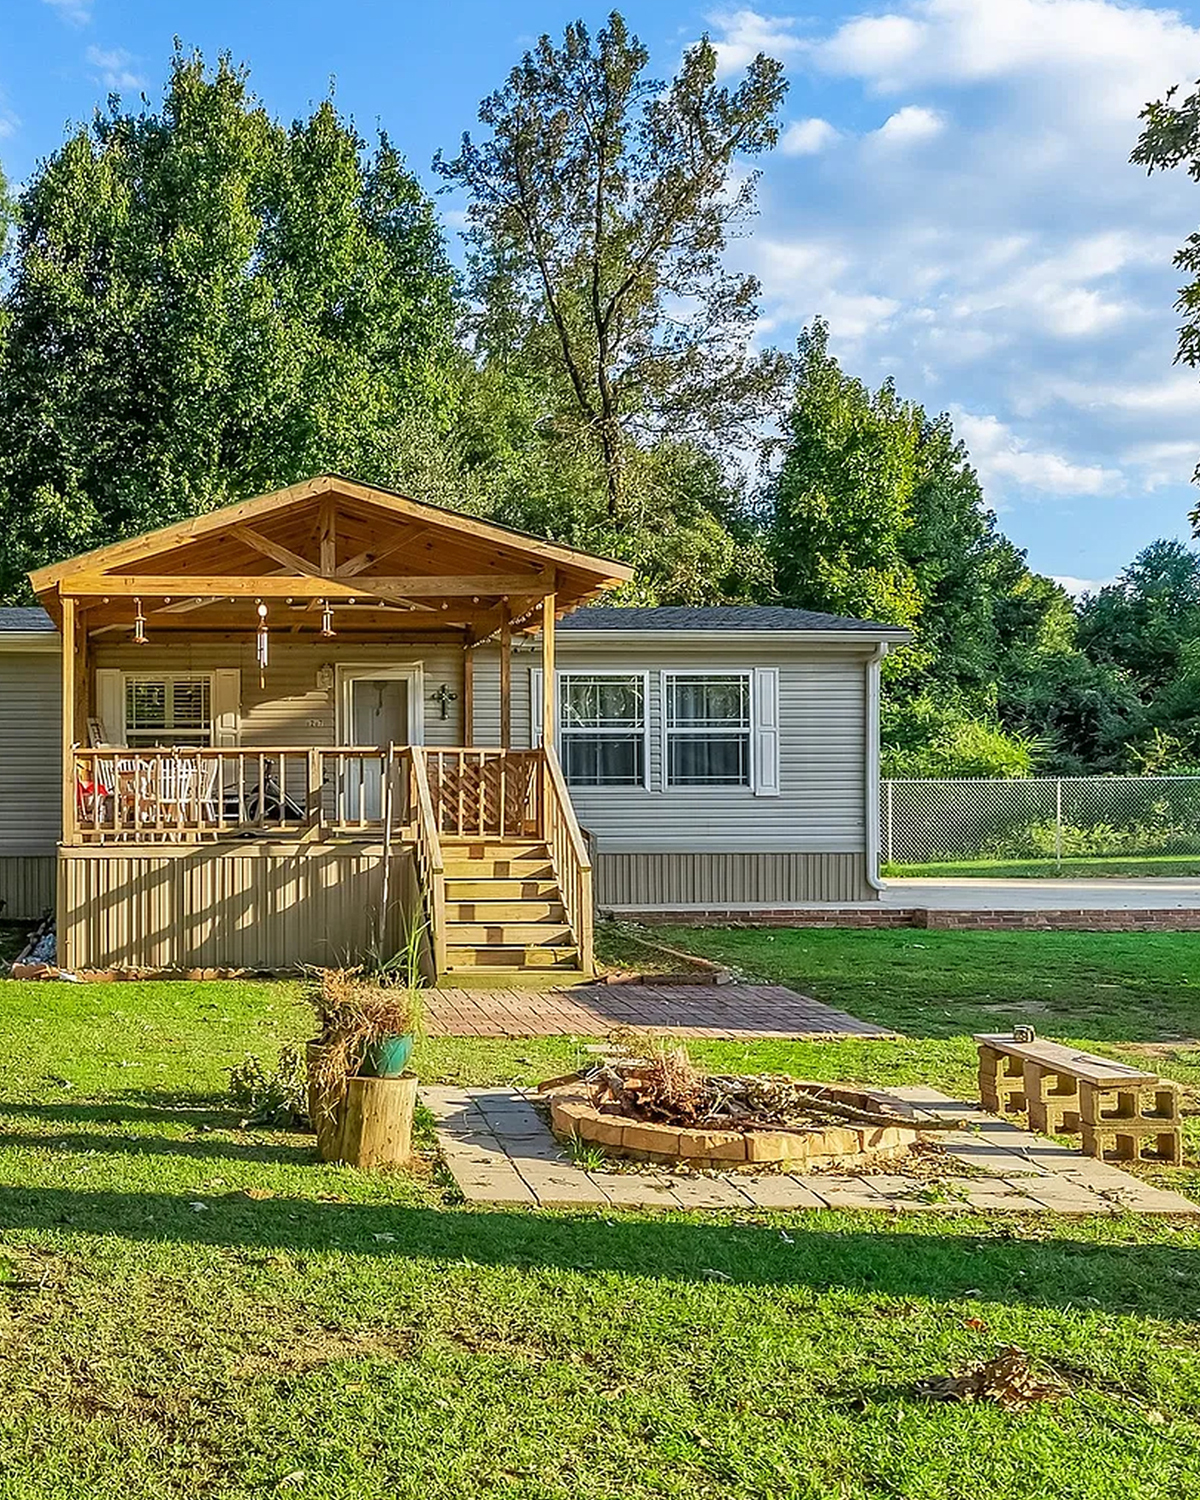
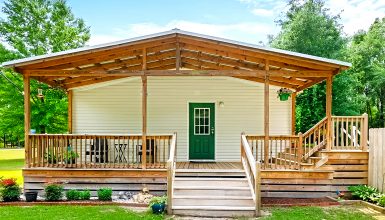
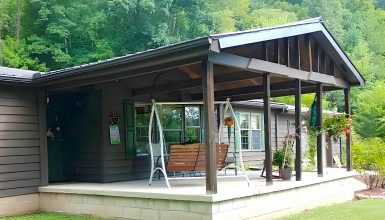
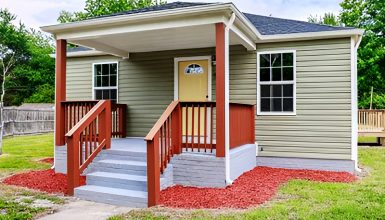
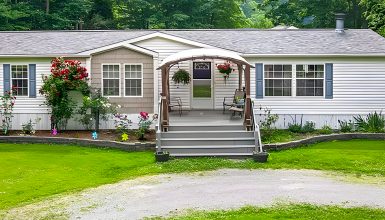
This porch gives the back of the home a warm focal point. Its gabled roof echoes the shape of the house roof, while the natural wood adds contrast to the pale siding. Wide steps lead straight to the yard, so the porch feels easy to reach. The open sides keep the structure light and let the view stay clear.
A small covered area like this can hold a pair of chairs or a bench. It also gives you a sheltered spot to pause when you come outside. The simple roofline suits a long, low home without crowding the exterior.
Design cues:
- Match the porch roof pitch to the home’s roof.
- Use natural wood for a warm contrast.
- Make steps wide enough for easy foot traffic.
- Add a bench or two compact chairs.
2. A Gabled Entry Porch with a Small Deck
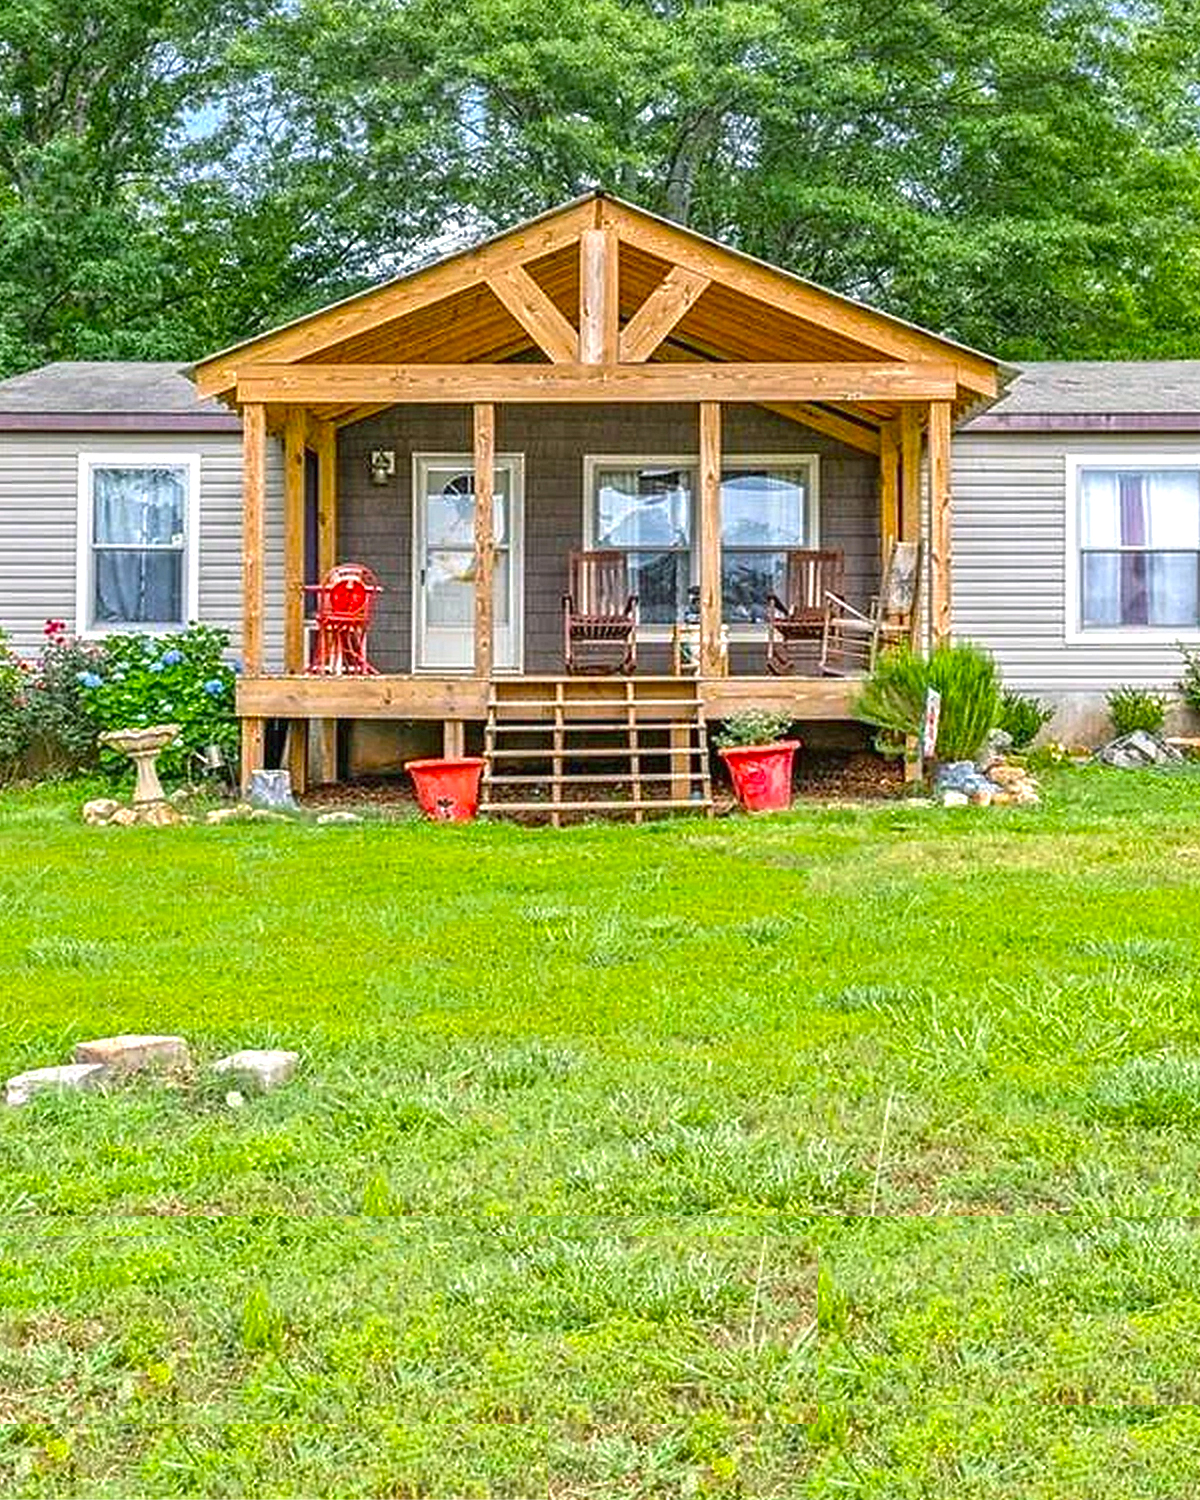
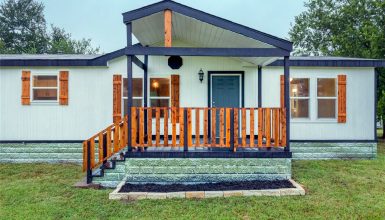
Here, a peaked roof marks the back door and gives the home a welcoming center. The porch sits close to the house, with a short deck and a few steps down to the lawn. Its open frame lets sunlight reach the entry. The roof still offers shade over the door and a small seating area.
This idea works well when you want a defined porch without building a full-length deck. The gable adds shape and draws the eye to the back entrance. A few pots or a small outdoor rug can make the landing feel more personal.
Design cues:
- Set a gabled roof over the main door.
- Keep the deck compact and easy to maintain.
- Use a short stair to connect with the yard.
- Add planters near the entry for color.
3. A Raised Porch with a Prominent Stairway
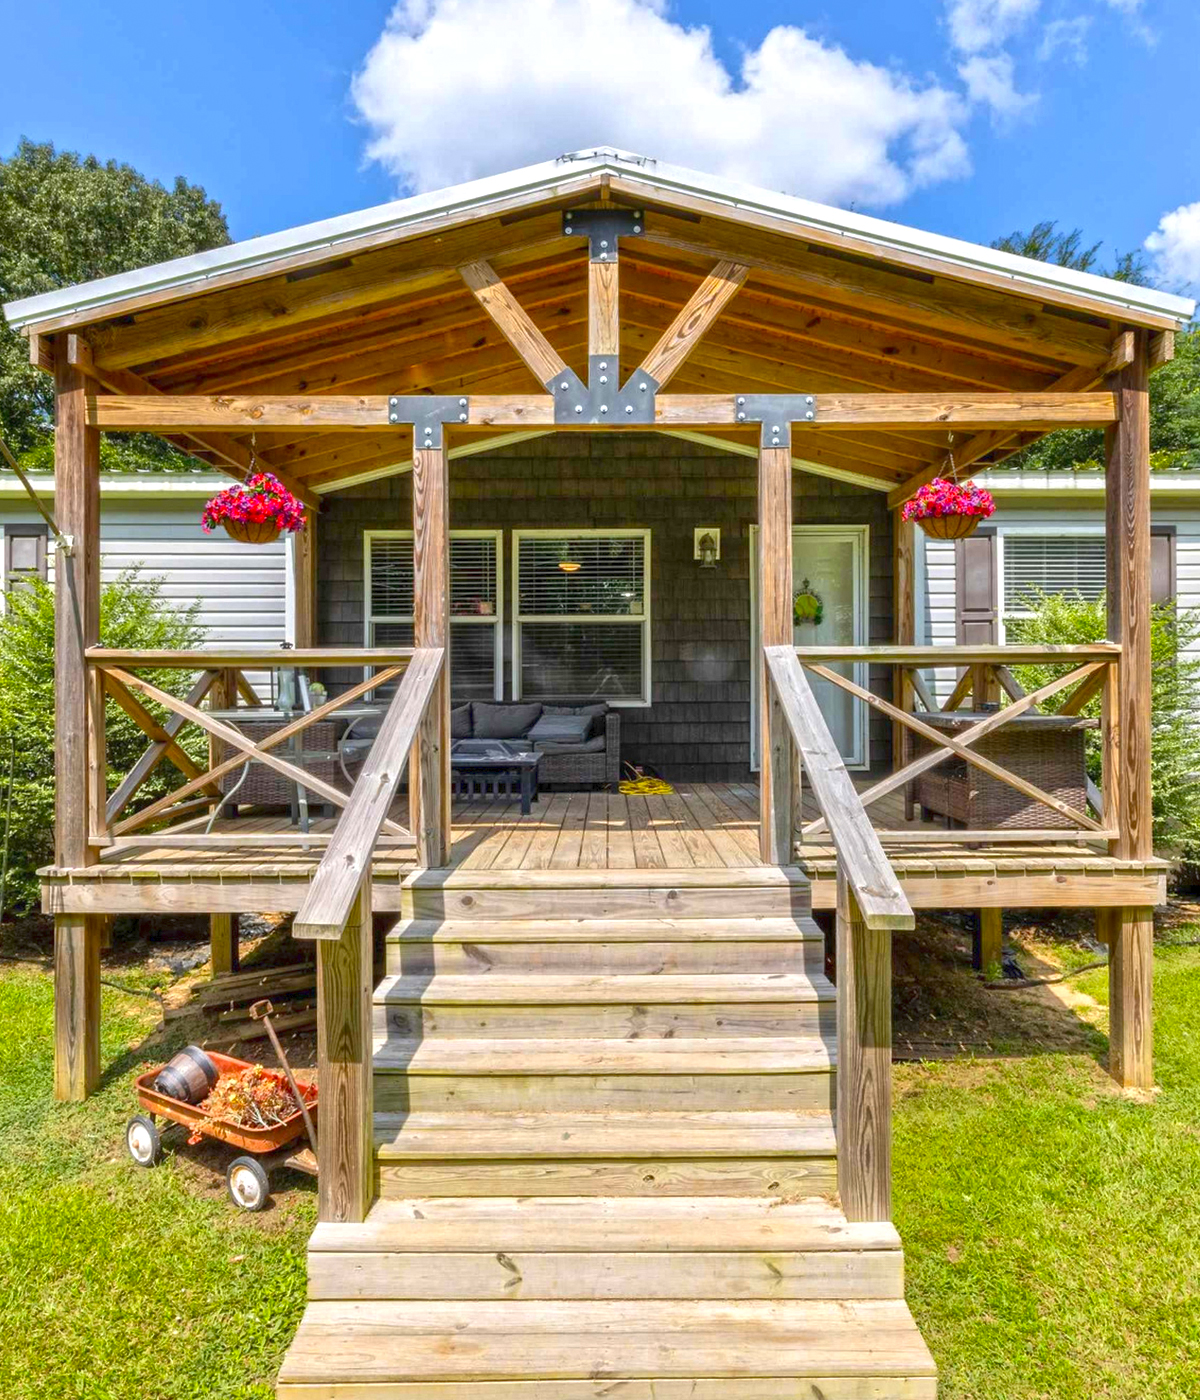
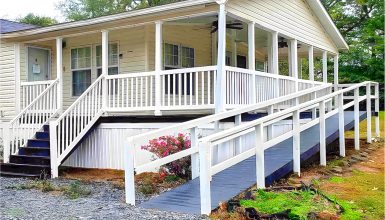
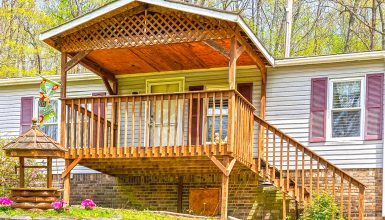
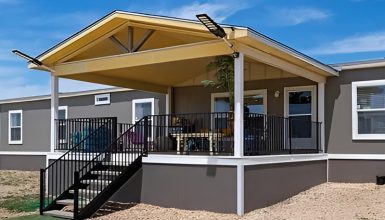
The long stair in this design creates a strong path from the home to the yard. A tall roof covers the porch, and the open gable shows off the timber framing. Rails follow both the porch and the stairs, giving the elevated space a finished look. The layout suits a home set above the grade or on uneven ground.
A raised porch can feel like a lookout over the yard. It also creates a clear transition from indoor space to outdoor space. The stairs become a major feature, so their width, railings, and landing deserve careful planning.
Design cues:
- Use a covered porch to shade the rear door.
- Make the stairway wide and easy to follow.
- Add sturdy rails along elevated edges.
- Choose a finish that complements the home’s trim.
4. A Long Porch That Spans the Rear Wall
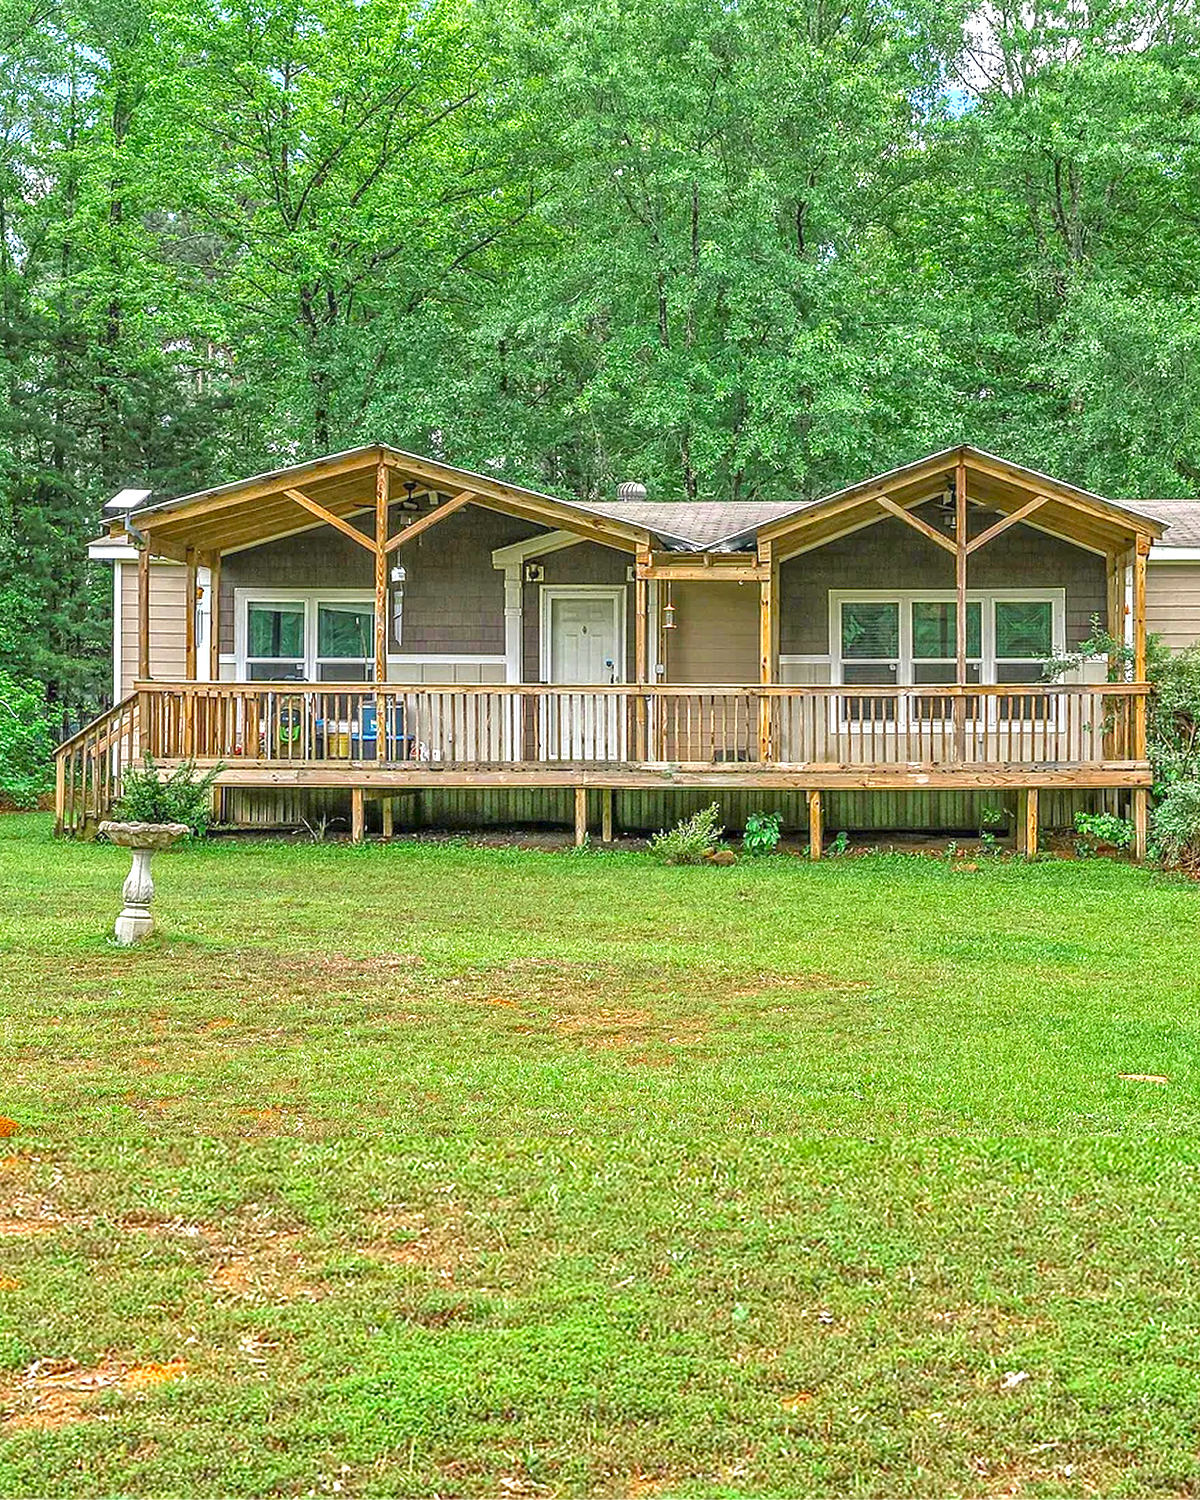
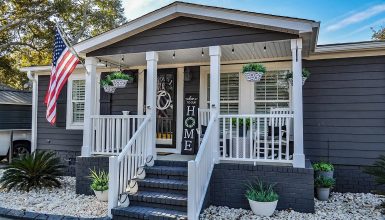
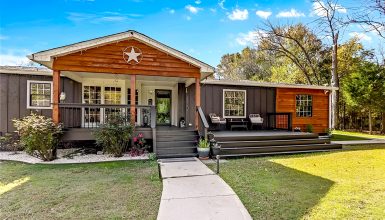
This porch stretches across much of the back of the home. Its repeating roof peaks add rhythm, while the long deck connects several windows and doors. The result feels balanced and gives the home a more substantial look from the yard. Shrubs soften the edge without hiding the structure.
A porch that runs along the wall can serve more than one purpose. One end can hold chairs, while the other can become a place for plants or outdoor storage. Keep a clear route to each door so the deck stays easy to use.
Design cues:
- Extend the porch across the parts of the home you use most.
- Repeat roof shapes or posts for a balanced look.
- Leave a clear path between doors.
- Plant low shrubs around the deck’s edge.
5. A Multi-Level Deck with Room to Gather
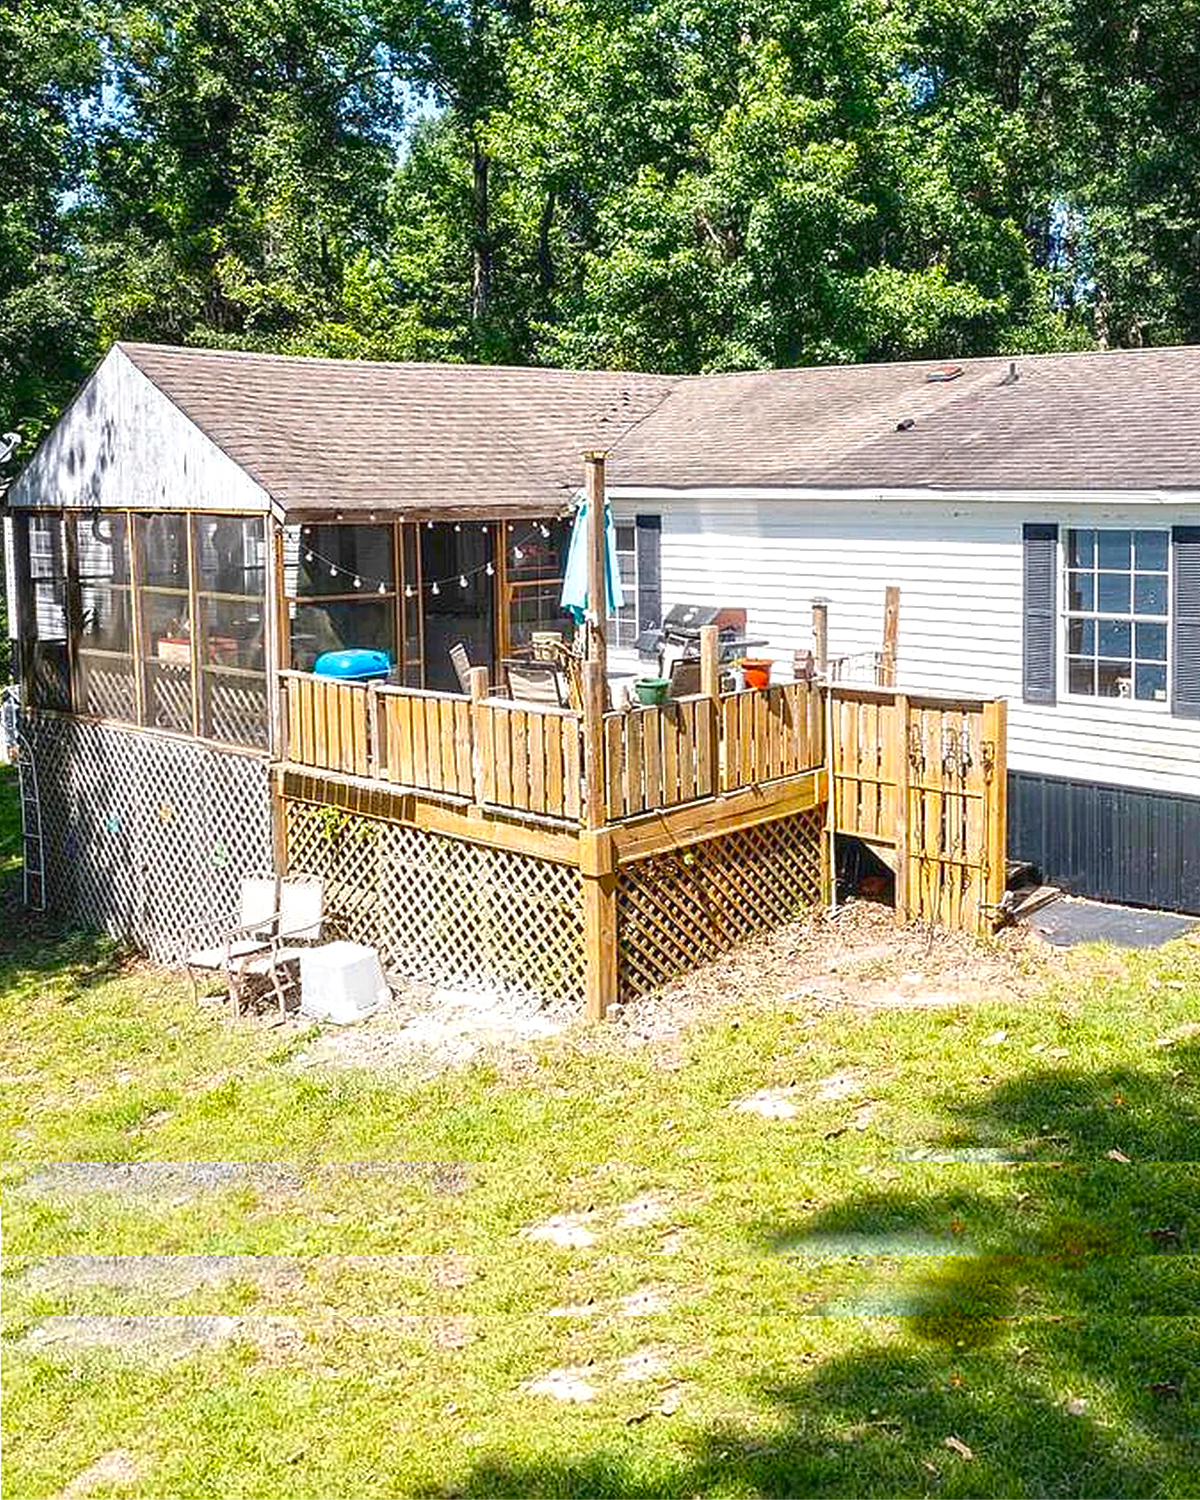
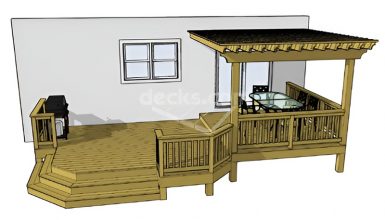
This design uses several connected deck areas at different heights. One section sits close to the back door, while another creates a larger place to gather. The shift in levels helps divide the outdoor space into zones. Timber rails and stairs tie the areas together.
A multi-level porch can make a sloped yard more useful. It can also give a large deck more structure. For example, you might place a table near the door and chairs on the lower platform. Keep the transitions clear and use secure steps and rails where the levels change.
Design cues:
- Divide a large deck into clear use areas.
- Use stairs to connect platforms.
- Repeat railing details across each level.
- Place dining or lounge furniture where it fits best.
6. A Screened Porch with an Open Deck
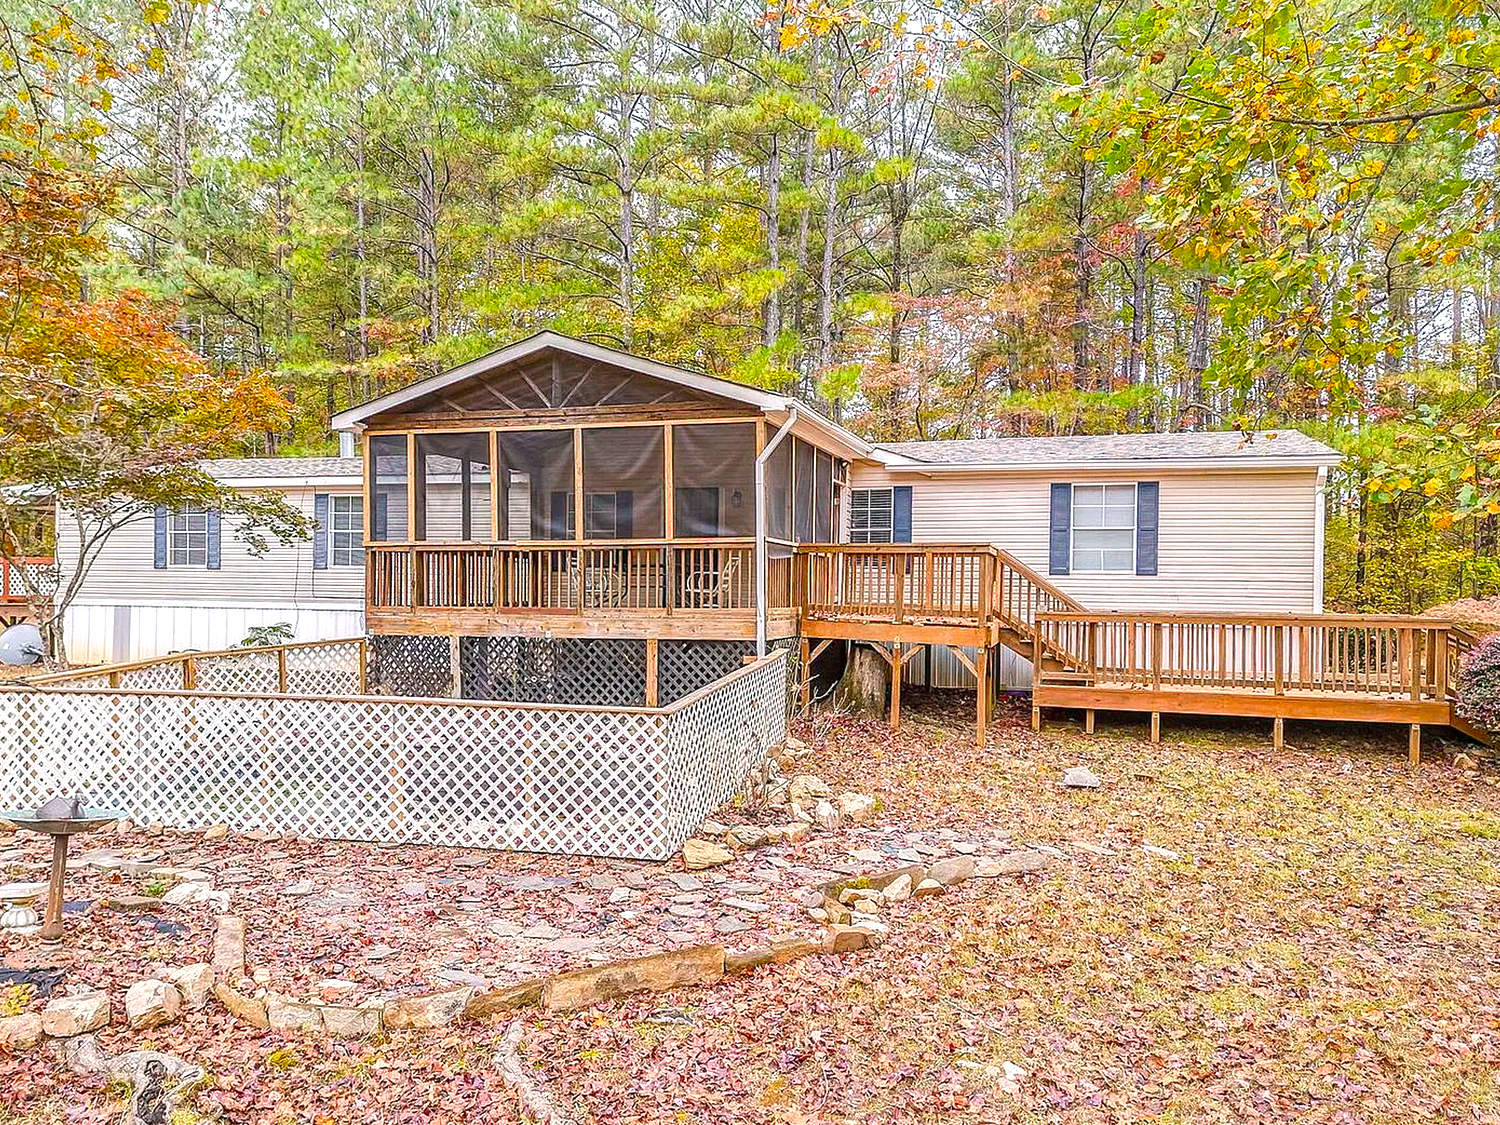
This porch pairs a screened room with an open deck. The screens help block insects while keeping the view and breeze. The adjoining platform gives you a place to enjoy the sun. Together, the two spaces offer options for different weather and times of day.
A screened porch can feel like an outdoor room. Add chairs, a small table, and soft lighting to make it comfortable. Then keep the open deck simple, with room for a grill or a few loungers. Check local rules before adding screens or changing the structure.
Design cues:
- Use screens to make a sheltered sitting area.
- Keep an open deck beside it for sun and fresh air.
- Add comfortable, weather-ready seating.
- Use lighting that suits covered outdoor spaces.
7. A Porch and Deck Beside a Small Pond
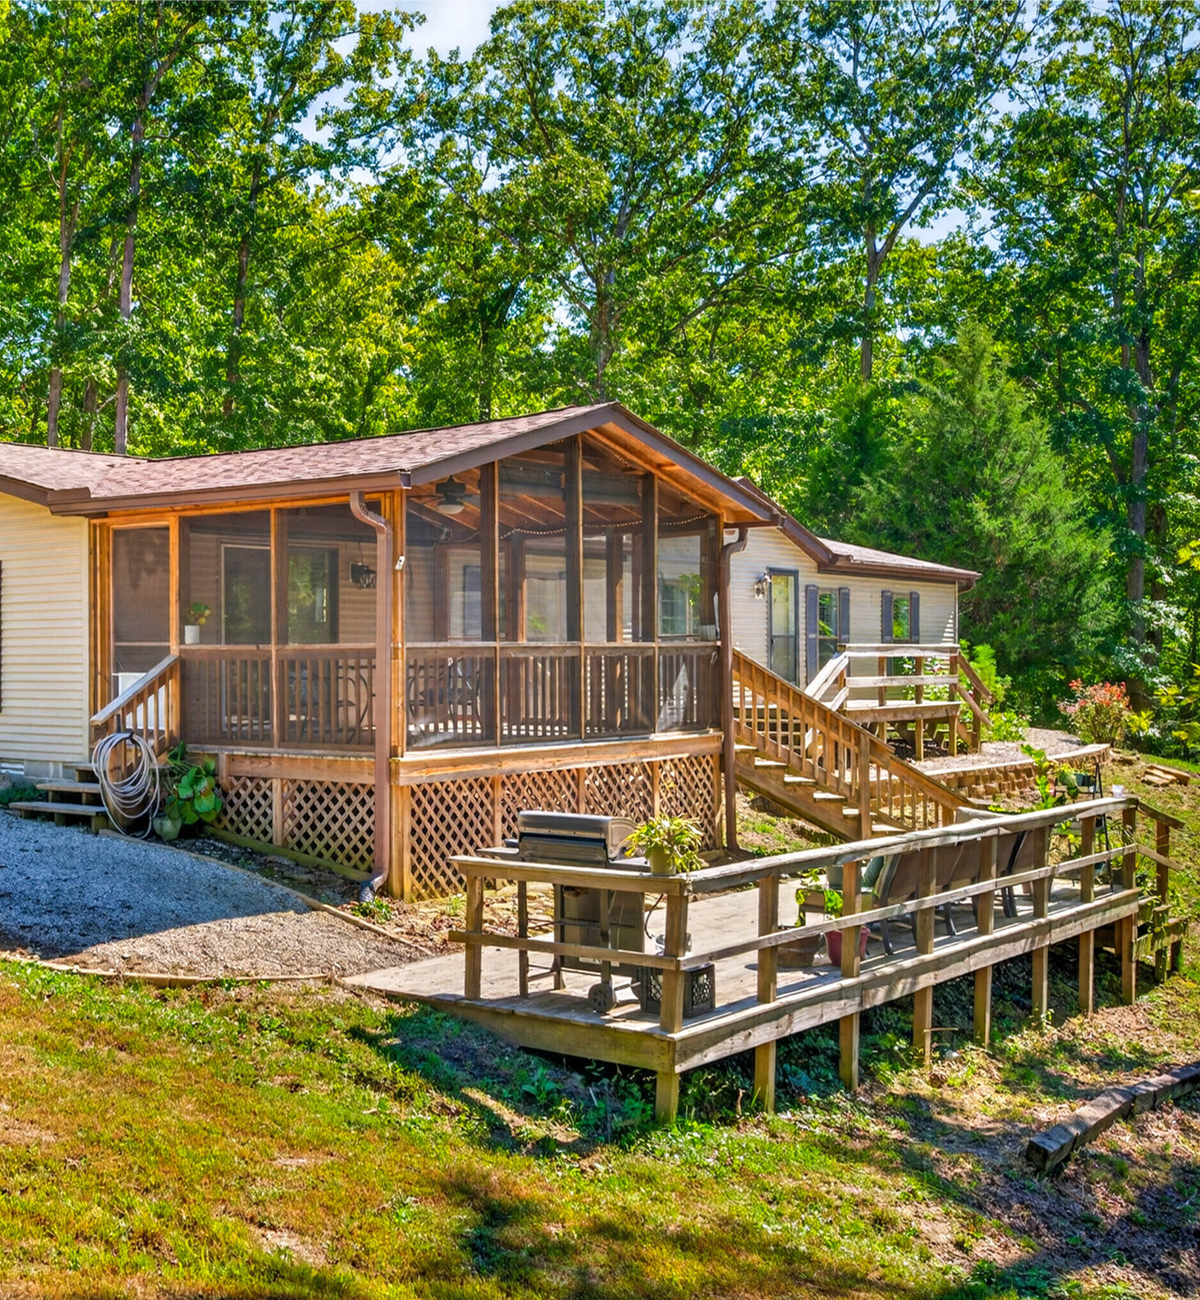
In this image, the porch and deck face a pond, so the view shapes the whole design. The screened area gives a protected place to sit, while the lower deck reaches toward the water. The curved edge and surrounding trees make the setting feel calm and tucked away.
When a porch faces a feature like a pond, a garden, or a line of trees, orient the seating toward it. Keep railings open where safety allows, so they do not block the view. If water is nearby, use outdoor materials that suit the climate and follow local safety rules.
Design cues:
- Aim seating toward the best view.
- Connect the porch to a lower deck or path.
- Use open railings to preserve sightlines.
- Choose durable finishes for damp or shaded areas.
8. A Simple Back Door with a Clear Path
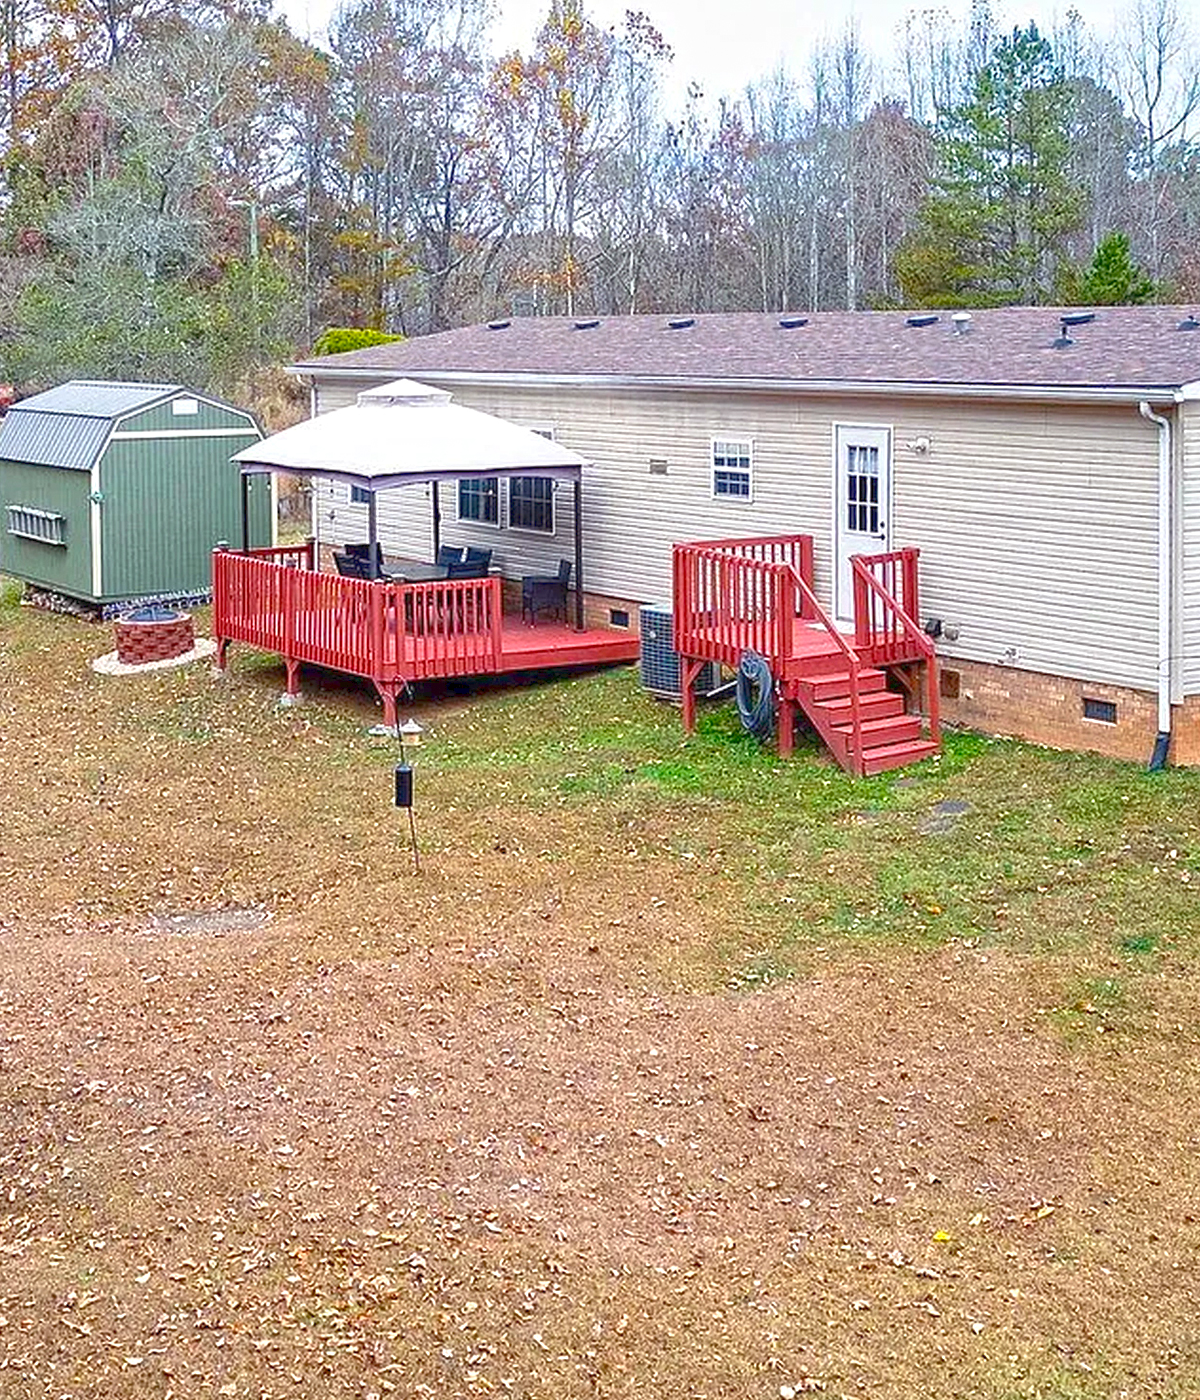
Not every home needs a large porch. This image shows a basic rear entry with a small step and an open yard. That simple setup can work well when you want a low-cost starting point or need to keep the yard clear. A path from the door helps guide daily foot traffic.
You can improve a plain entry without building a full deck. Add a small landing, a handrail, or a set of stepping stones. A pair of planters can also frame the door. Keep the area free of clutter so it remains easy to use.
Design cues:
- Add a firm path from the door into the yard.
- Use a safe landing and step at the entrance.
- Place planters beside the door, not in the walkway.
- Start small and expand the porch later if needed.
9. A Covered Porch with a Bright Lawn Seating Area
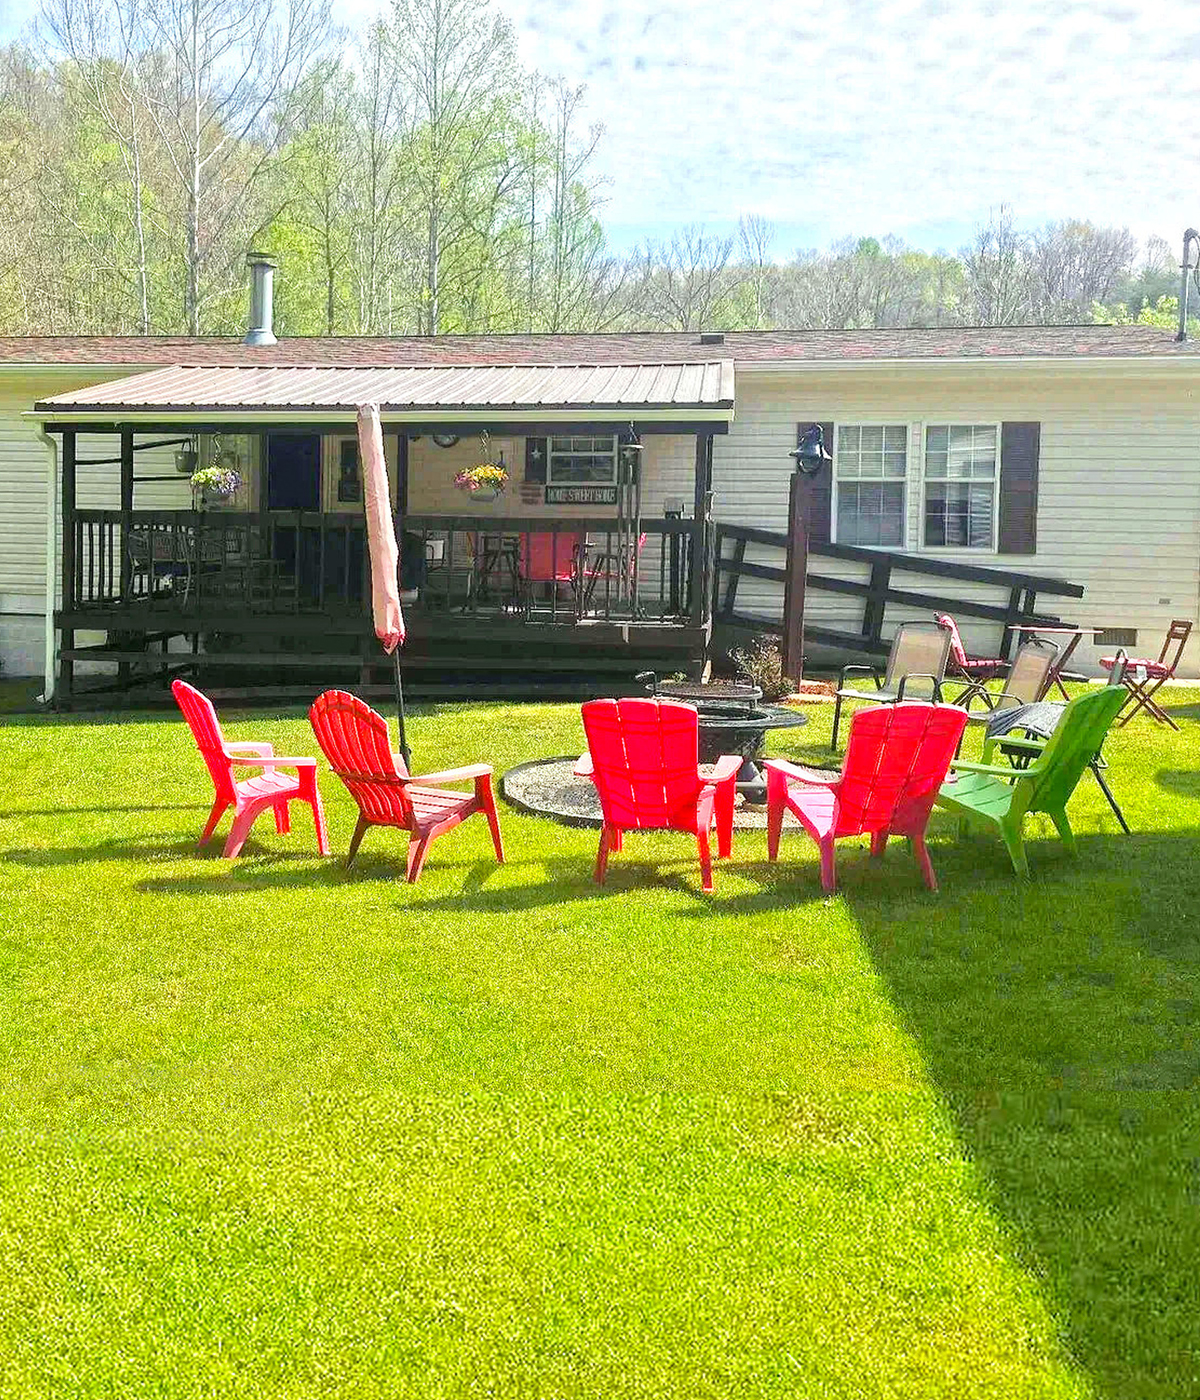
A covered porch sits against the home, while colorful chairs stand out on the lawn. This mix gives you both shade and open-air seating. The porch offers a sheltered place to sit close to the door. The lawn chairs create a separate spot for sunny afternoons.
You do not need to put every seat on the deck. A few chairs on the grass can make the yard feel relaxed and flexible. Use outdoor cushions to bring in color, then echo one or two tones in planters or a porch mat.
Design cues:
- Combine covered seating with movable lawn chairs.
- Pick bright chairs for a cheerful accent.
- Keep furniture light enough to move as needed.
- Leave a clear route between the porch and seating.
10. A Dark Covered Porch Under the Trees
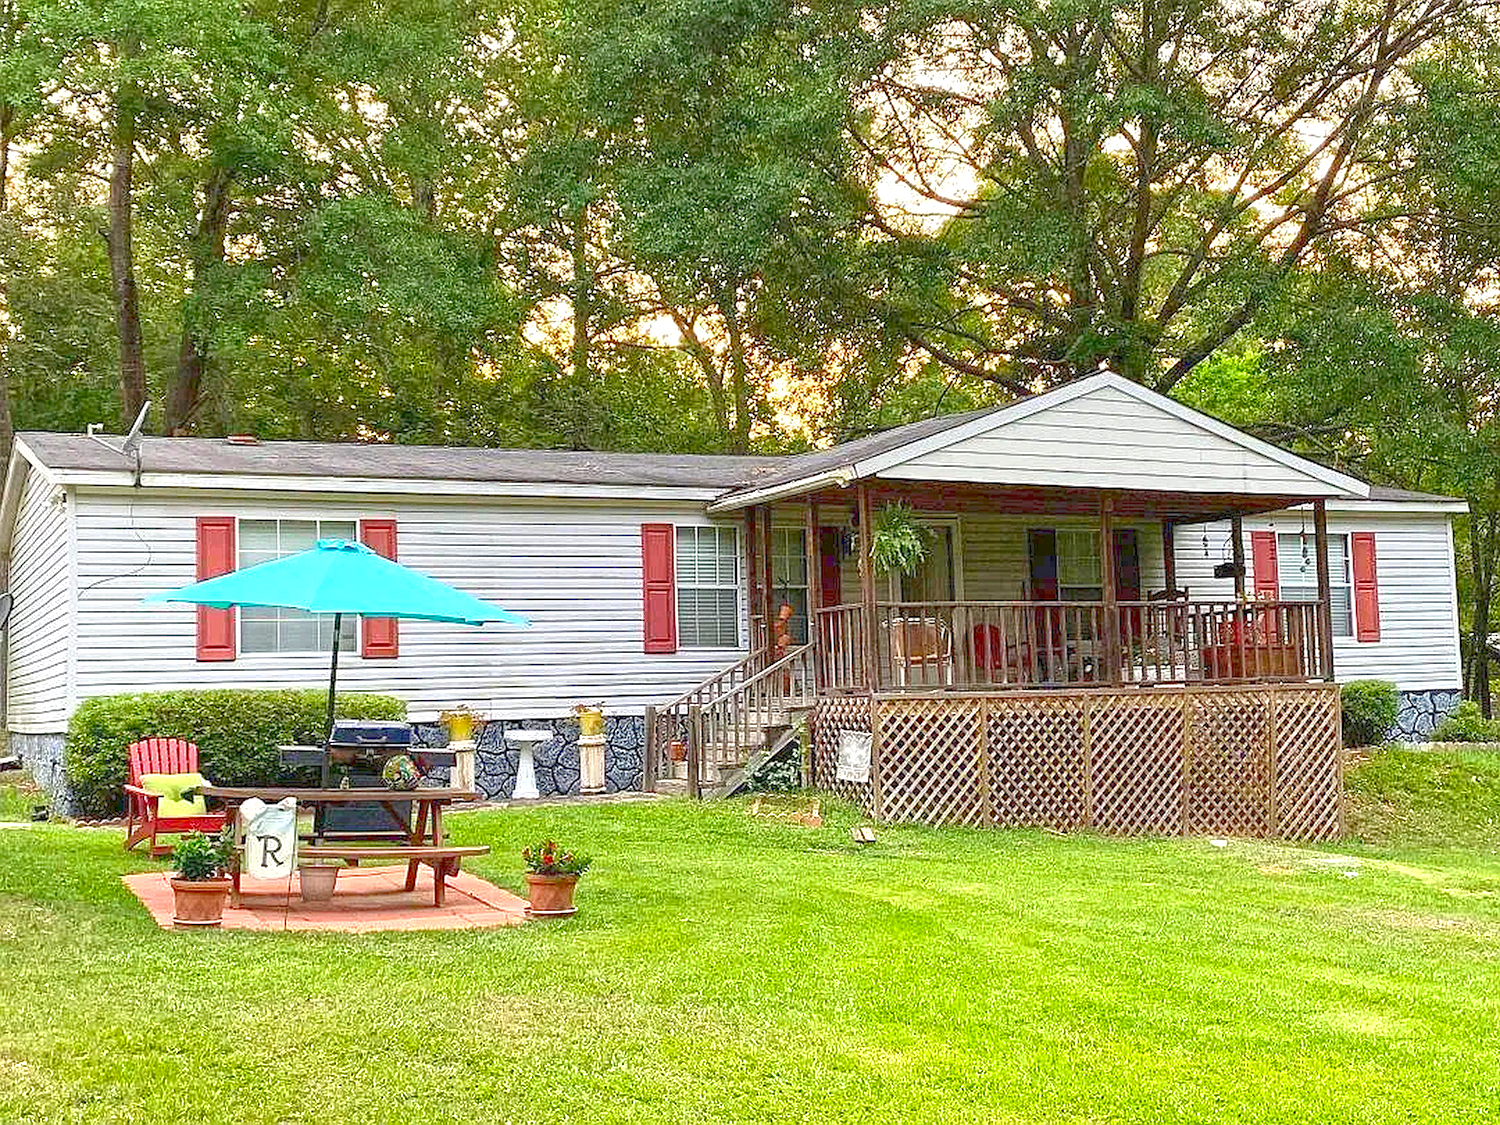
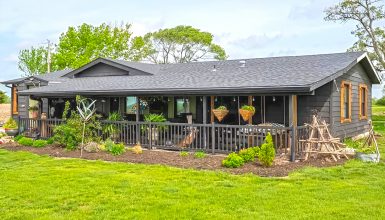
This porch uses a darker frame that stands out against the light siding. Mature trees create shade and a private feel around the home. The covered area provides a comfortable spot to sit, while a nearby patio or picnic table expands the gathering space.
Dark porch finishes can give a simple structure a crisp outline. They also work well in a wooded setting, where deep tones echo tree trunks and shaded foliage. Add a light seat cushion or a warm wood table to keep the porch from feeling too dark.
Design cues:
- Use a dark frame to outline the porch.
- Add light cushions or wood accents for contrast.
- Place extra seating nearby for guests.
- Keep tree branches clear of the roof and structure.
11. A Screened Porch with a Low Platform
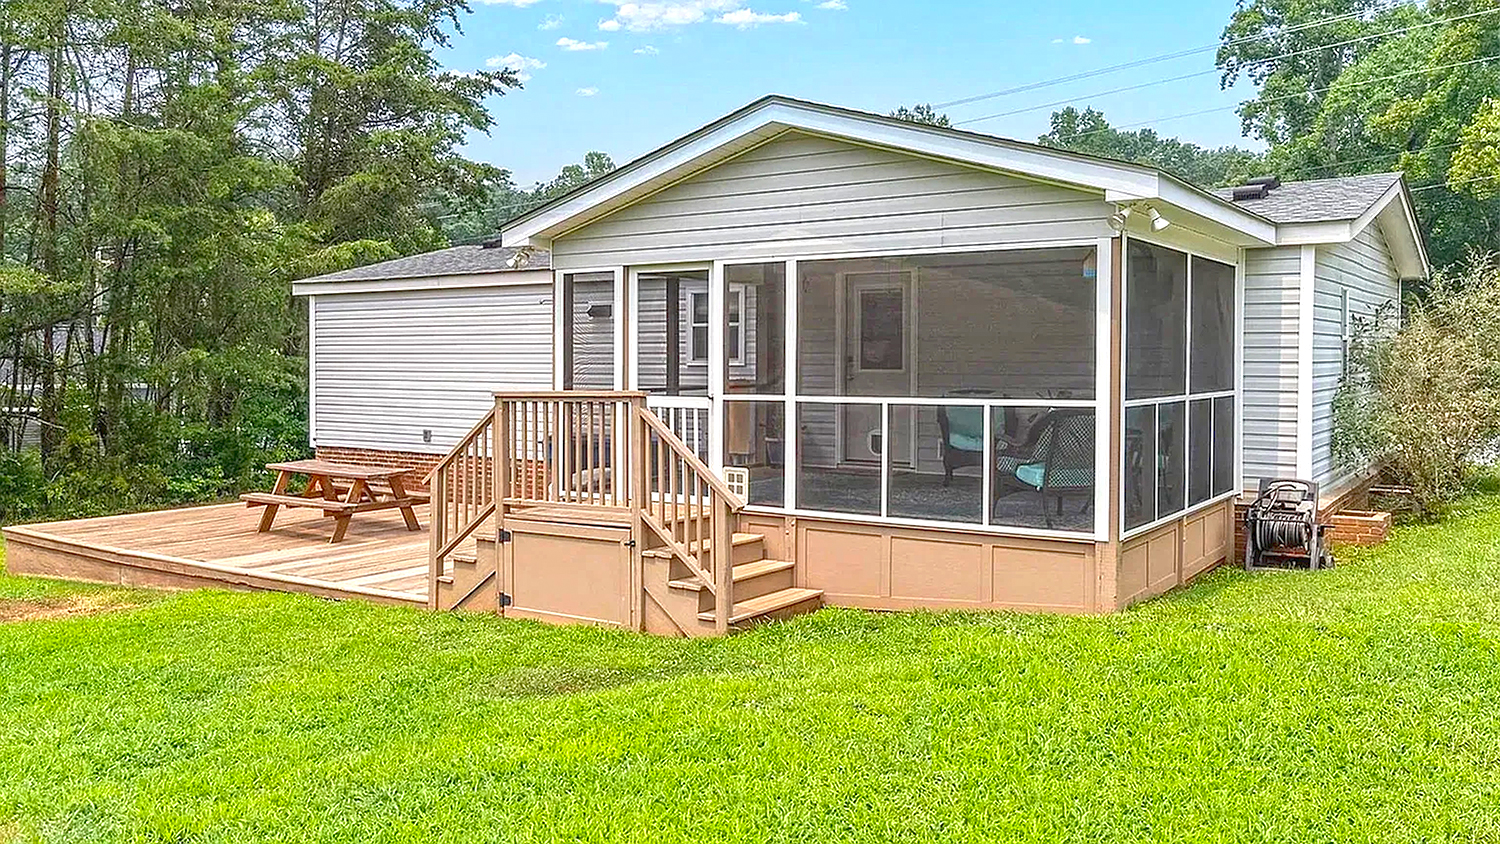
This screened porch gives the home a snug, practical outdoor room. The screens bring in daylight and views, while the low platform makes the space feel close to the lawn. A short set of steps connects the porch with the yard.
A low porch can be easier to access than a high deck, though the height and steps still need thoughtful planning. Inside, use chairs that fit the room and leave space near the door. A small table can hold drinks or a potted plant without crowding the walkway.
Design cues:
- Keep the porch close to the yard when the site allows.
- Use screens for comfort in bug-heavy seasons.
- Choose compact furniture for a smaller room.
- Keep the door area open for easy access.
12. A Long Screened Porch with a Walkway
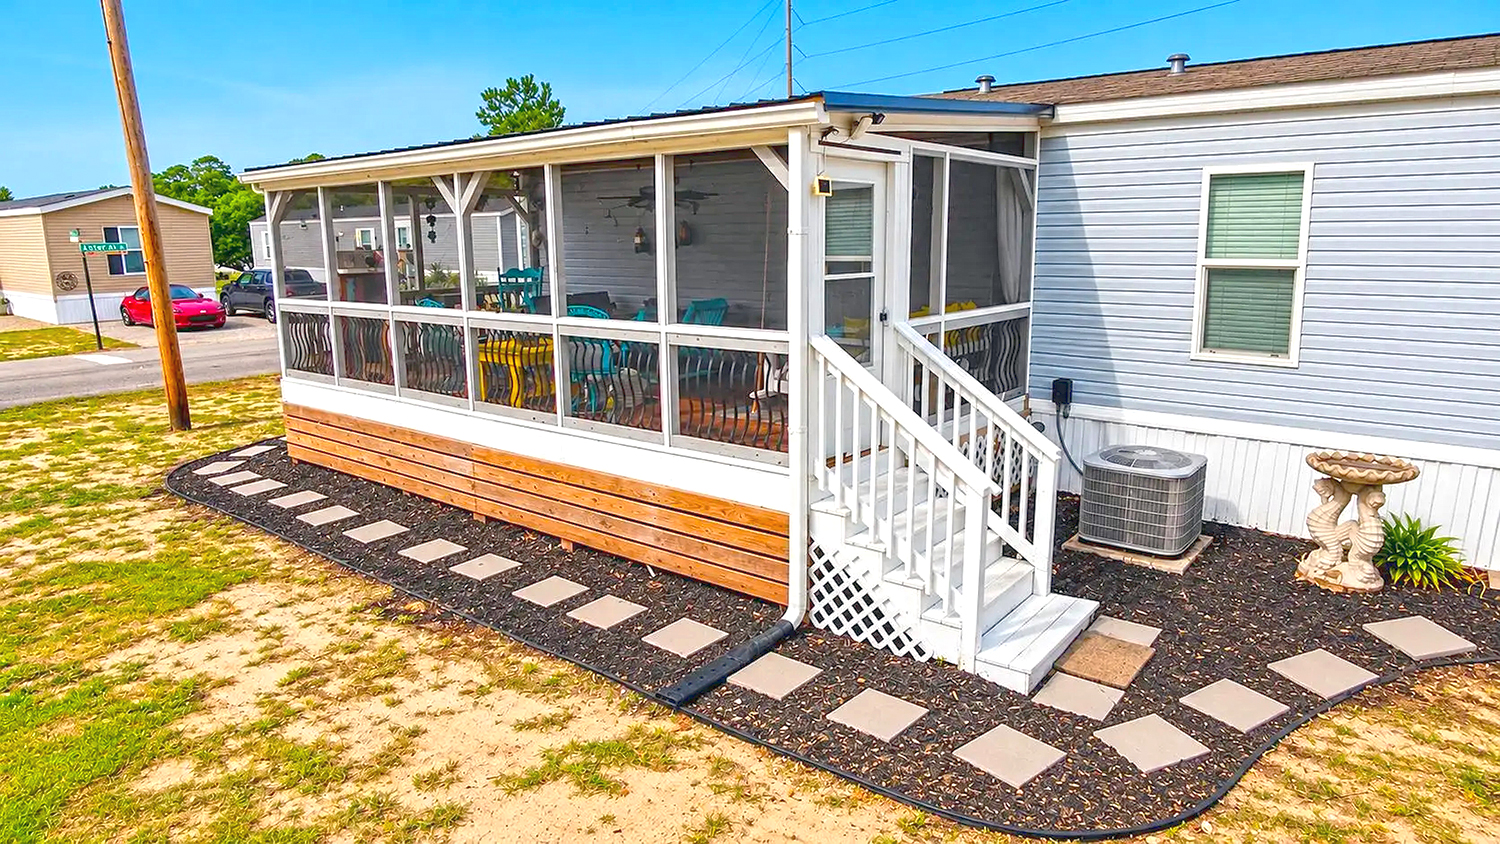
This long screened porch follows the side and back of the home. A straight walkway runs beside it, creating a neat route along the exterior. The screen panels give the porch a clean, regular look and help protect the seating area from insects.
A long screened porch can serve as a quiet place to relax or a space for family meals. Because the porch is narrow, choose furniture that leaves enough room to move. A slim bench, folding chairs, or a narrow table can make the most of the floor space.
Design cues:
- Use consistent screen panels for a tidy look.
- Add a clear walkway alongside the porch.
- Choose narrow furniture that preserves circulation.
- Keep the entry path level and easy to follow.
13. A Wraparound Deck with a Built-In Garden Edge
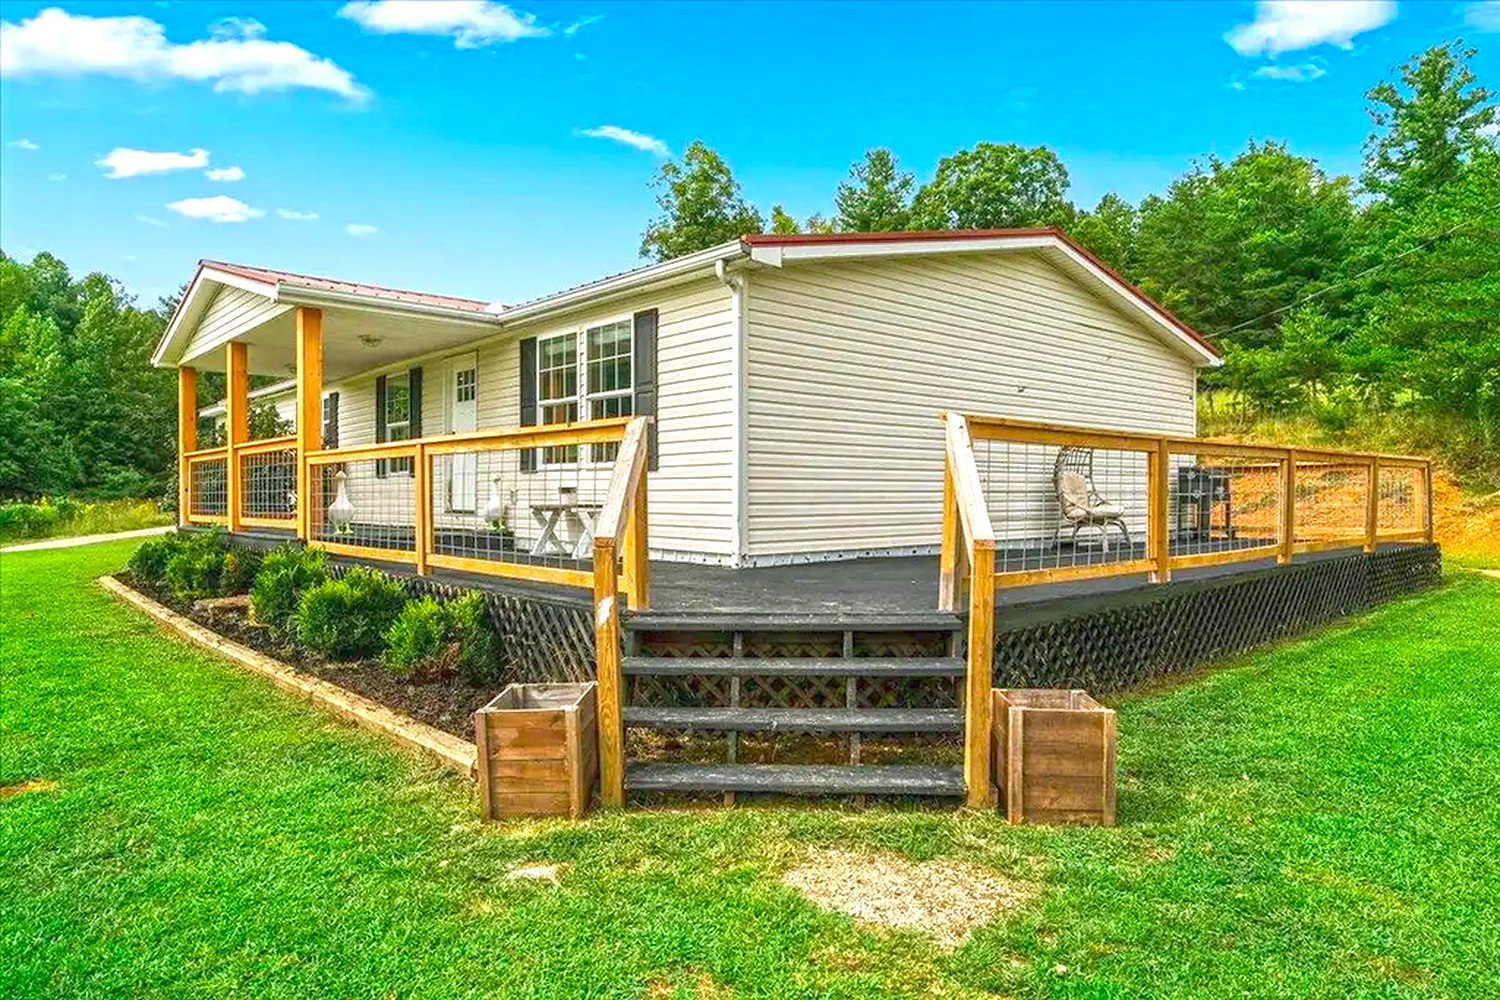
This deck turns a back corner of the home into an outdoor destination. It wraps around the side and rear, with several steps connecting the platform to the yard. A low border around the base gives the structure a more finished appearance and helps define the garden area.
Wraparound decks can connect different doors and views. They can also offer more room than a single small landing. Before building, plan where stairs should go and how people will move between doors, furniture, and the yard.
Design cues:
- Carry the deck around a corner for more usable space.
- Add steps where they meet the main yard paths.
- Use a low border to tidy the base.
- Keep access to each door clear.
14. A Screened Porch in a Quiet Wooded Setting
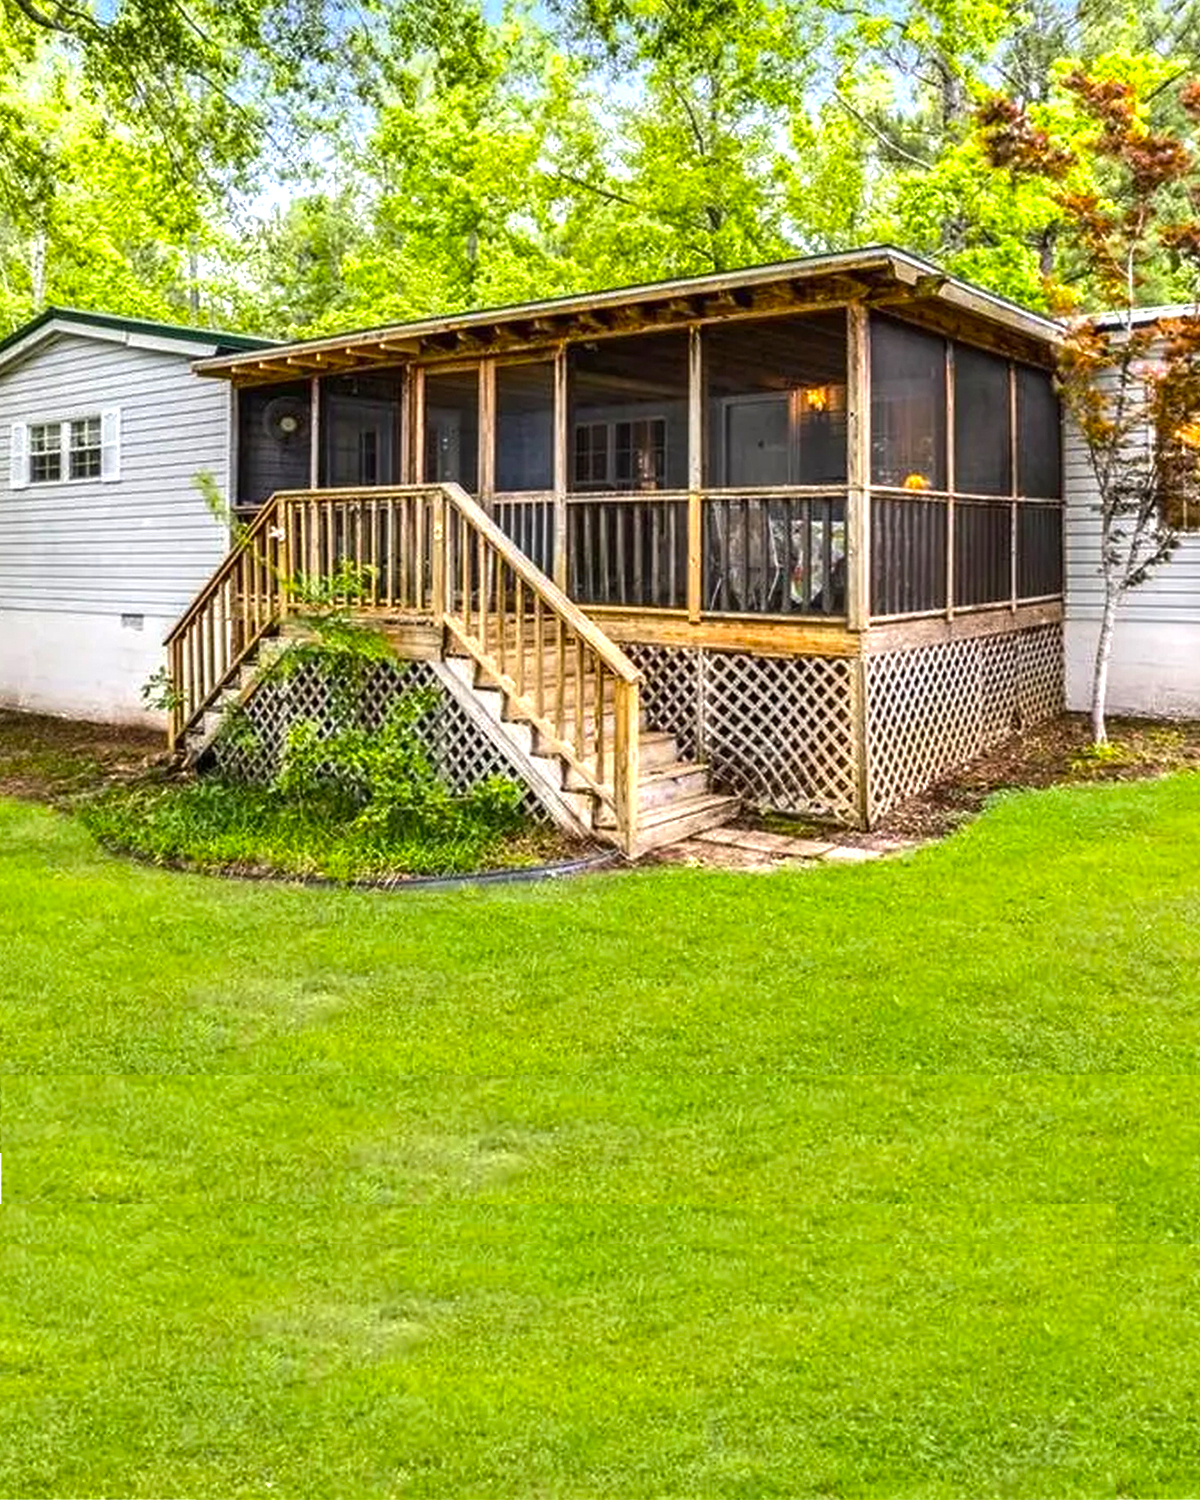
This screened porch sits among trees, giving it a peaceful, private feel. The enclosed sides create shelter while still letting the home connect with the outdoors. A simple stair leads down to the lawn, so the porch feels easy to reach.
The wooded setting calls for a porch that feels calm rather than busy. Choose natural colors, simple furniture, and a few soft textiles. If the porch receives little sun, use finishes and fabrics made for damp or shaded conditions.
Design cues:
- Use screens to enjoy the view with fewer insects.
- Choose muted colors that suit a wooded yard.
- Keep the stairs visible and unobstructed.
- Select outdoor fabrics suited to shade and moisture.
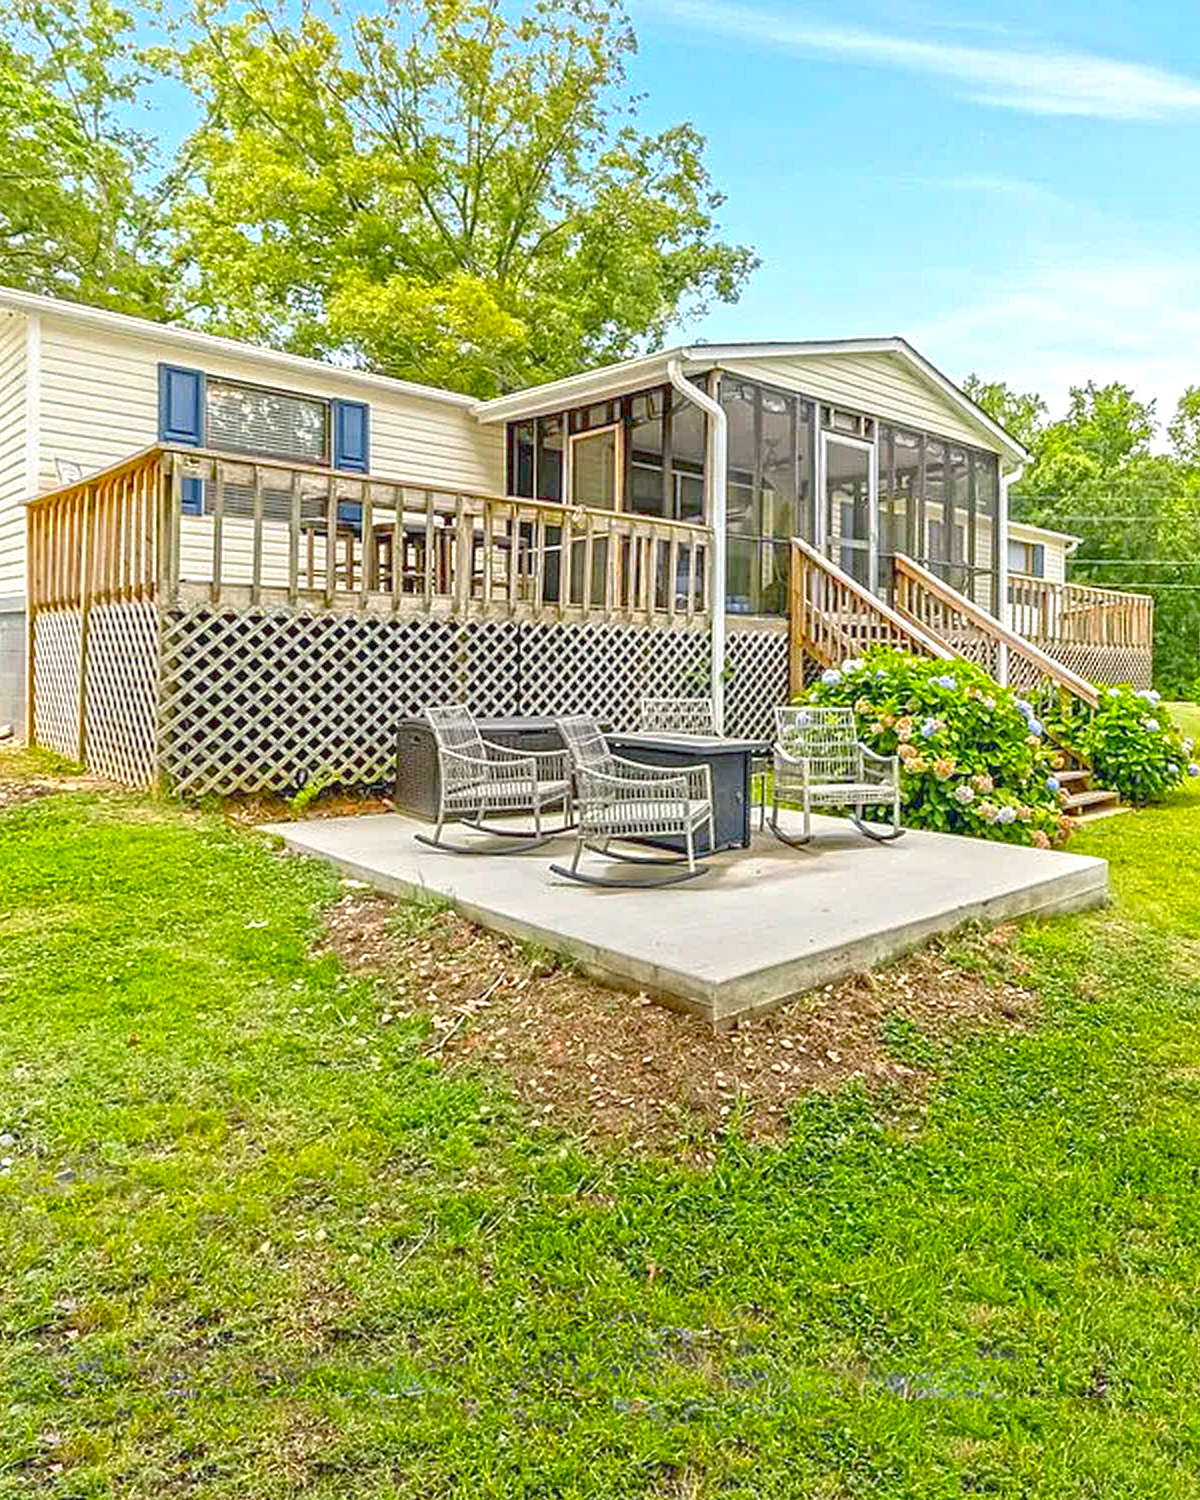
15. A Wide Porch with a Separate Patio
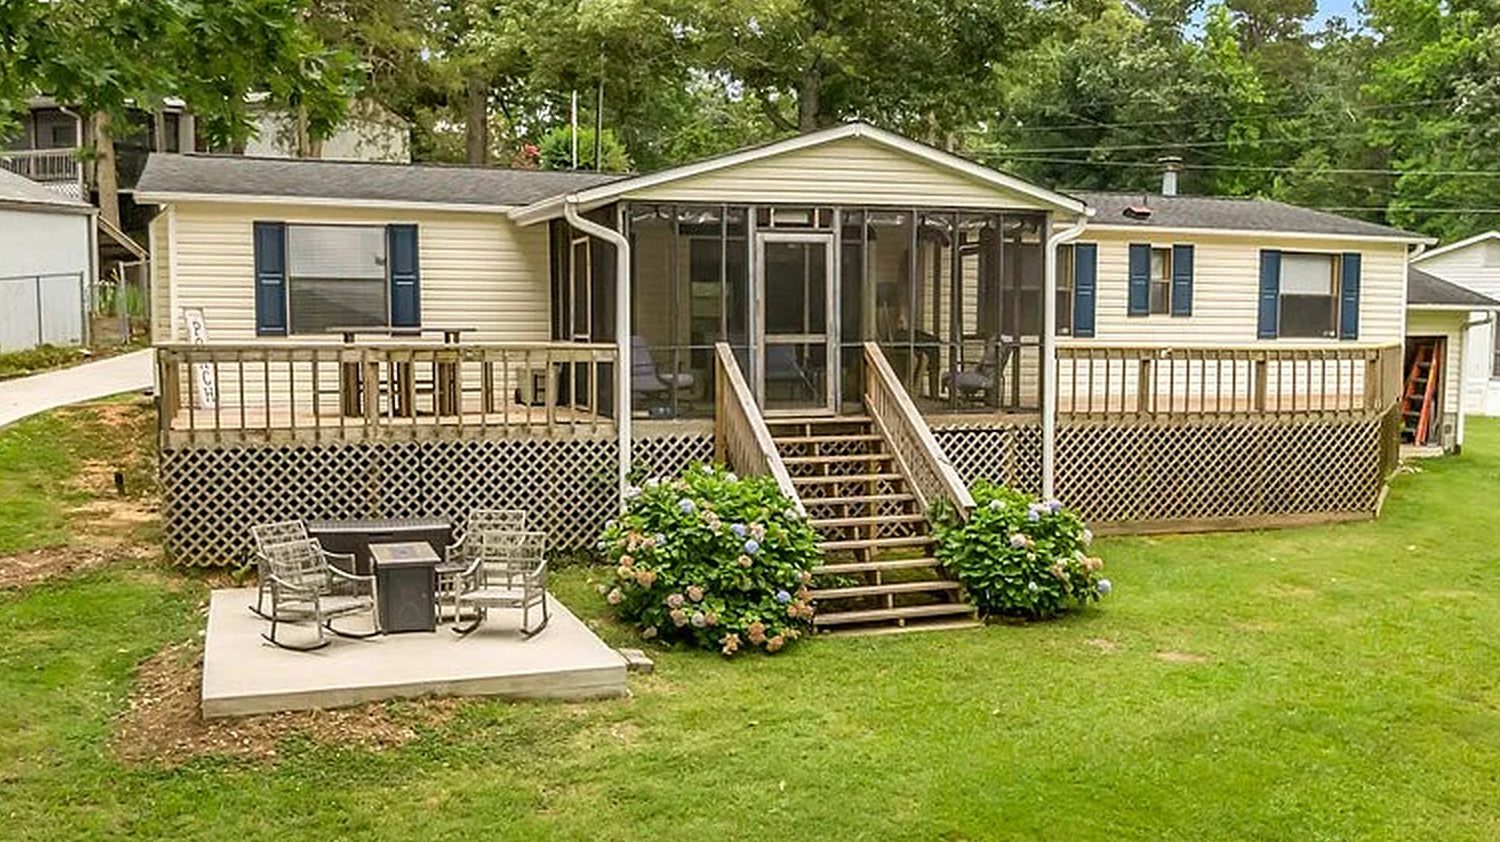
This design combines a long porch with a patio and outdoor table. The porch offers shade beside the home, while the patio creates a larger area for meals or guests. Steps link the spaces, so the yard and home feel connected.
This layout works well for households that use the backyard in different ways. You can sit under the roof when the sun is strong, then move to the table for an outdoor meal. Keep the patio close enough to the door to make carrying food easy.
Design cues:
- Pair covered seating with an open dining area.
- Use stairs to connect the two outdoor zones.
- Place the table near the kitchen or back door.
- Leave space around chairs for people to move.
16. A Raised Deck with a Deep Wood Finish
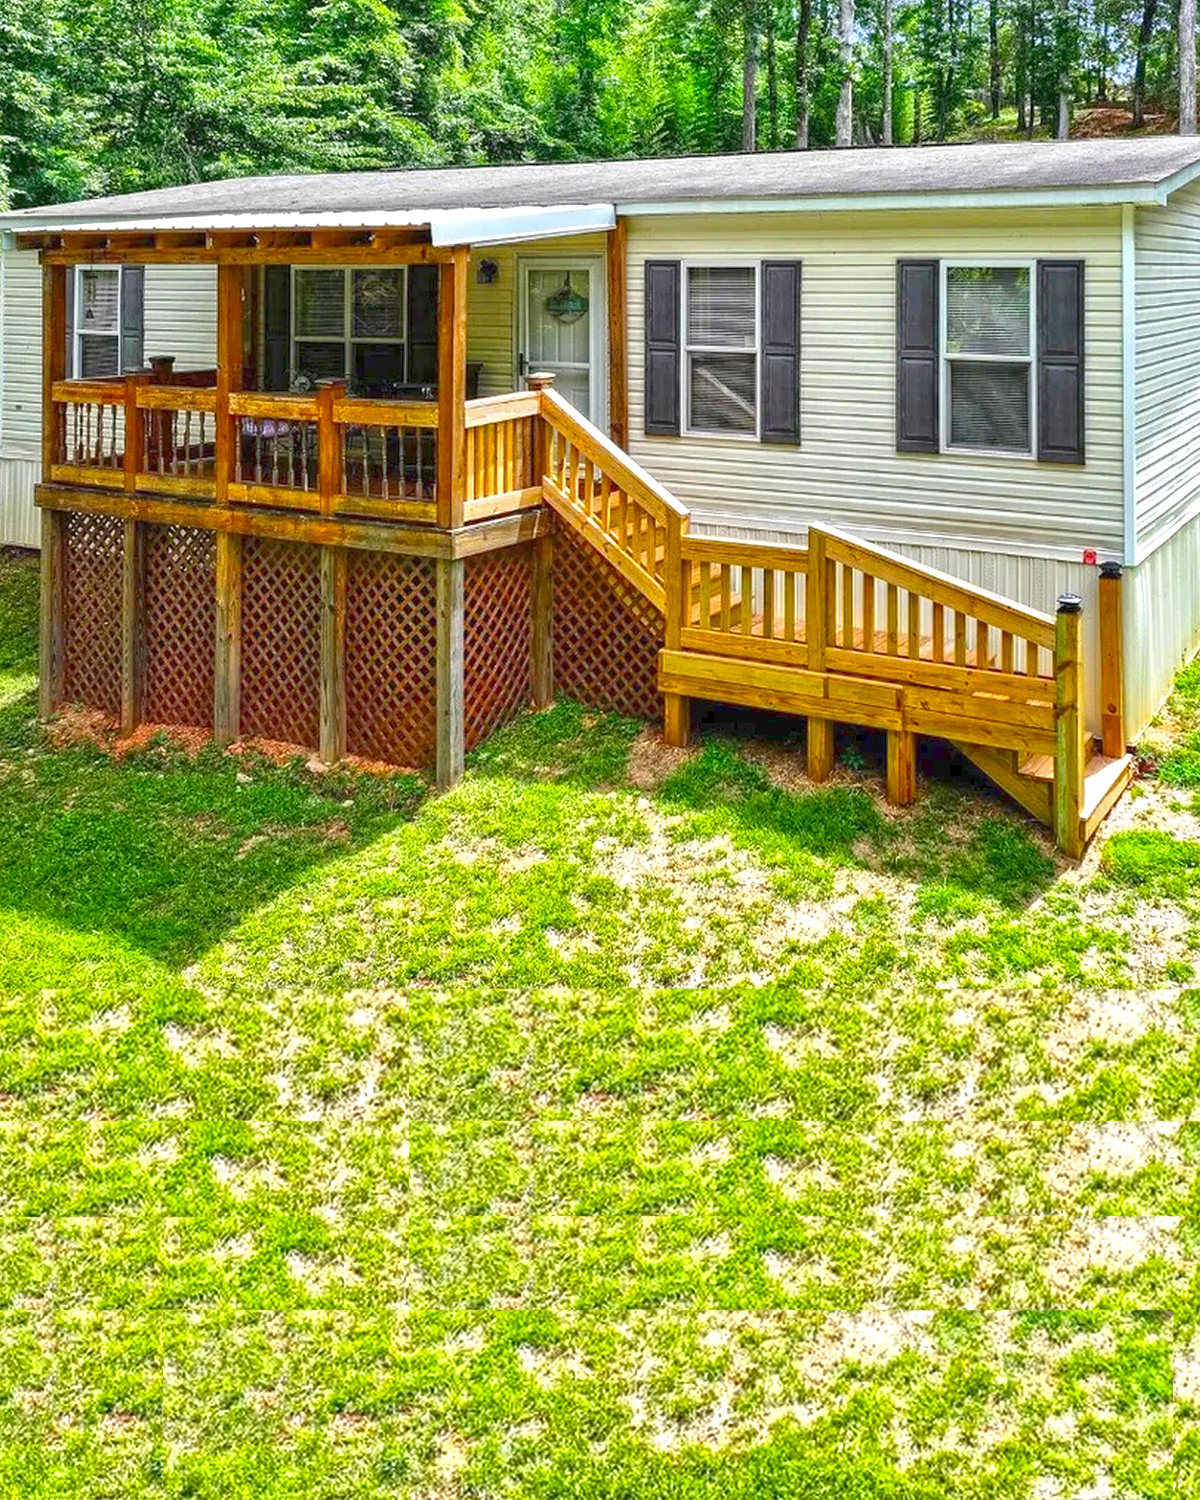
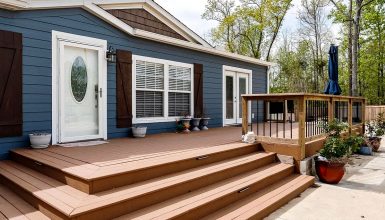
A rich wood finish makes this raised deck stand out from the light siding. The porch has a covered section near the door and an open deck area beyond it. Steps lead down to the ground, and the elevated platform creates a clear outdoor room.
The contrast gives the home a polished look. A deep stain can also help the deck feel like a deliberate part of the exterior. Maintain the finish as needed, and inspect the structure over time, especially around stairs, rails, and points where wood meets the home.
Design cues:
- Use a warm stain to contrast with pale siding.
- Mix covered and open deck space.
- Add rails along raised edges.
- Keep stairs sturdy and easy to see.
17. A Long Deck That Follows the Home
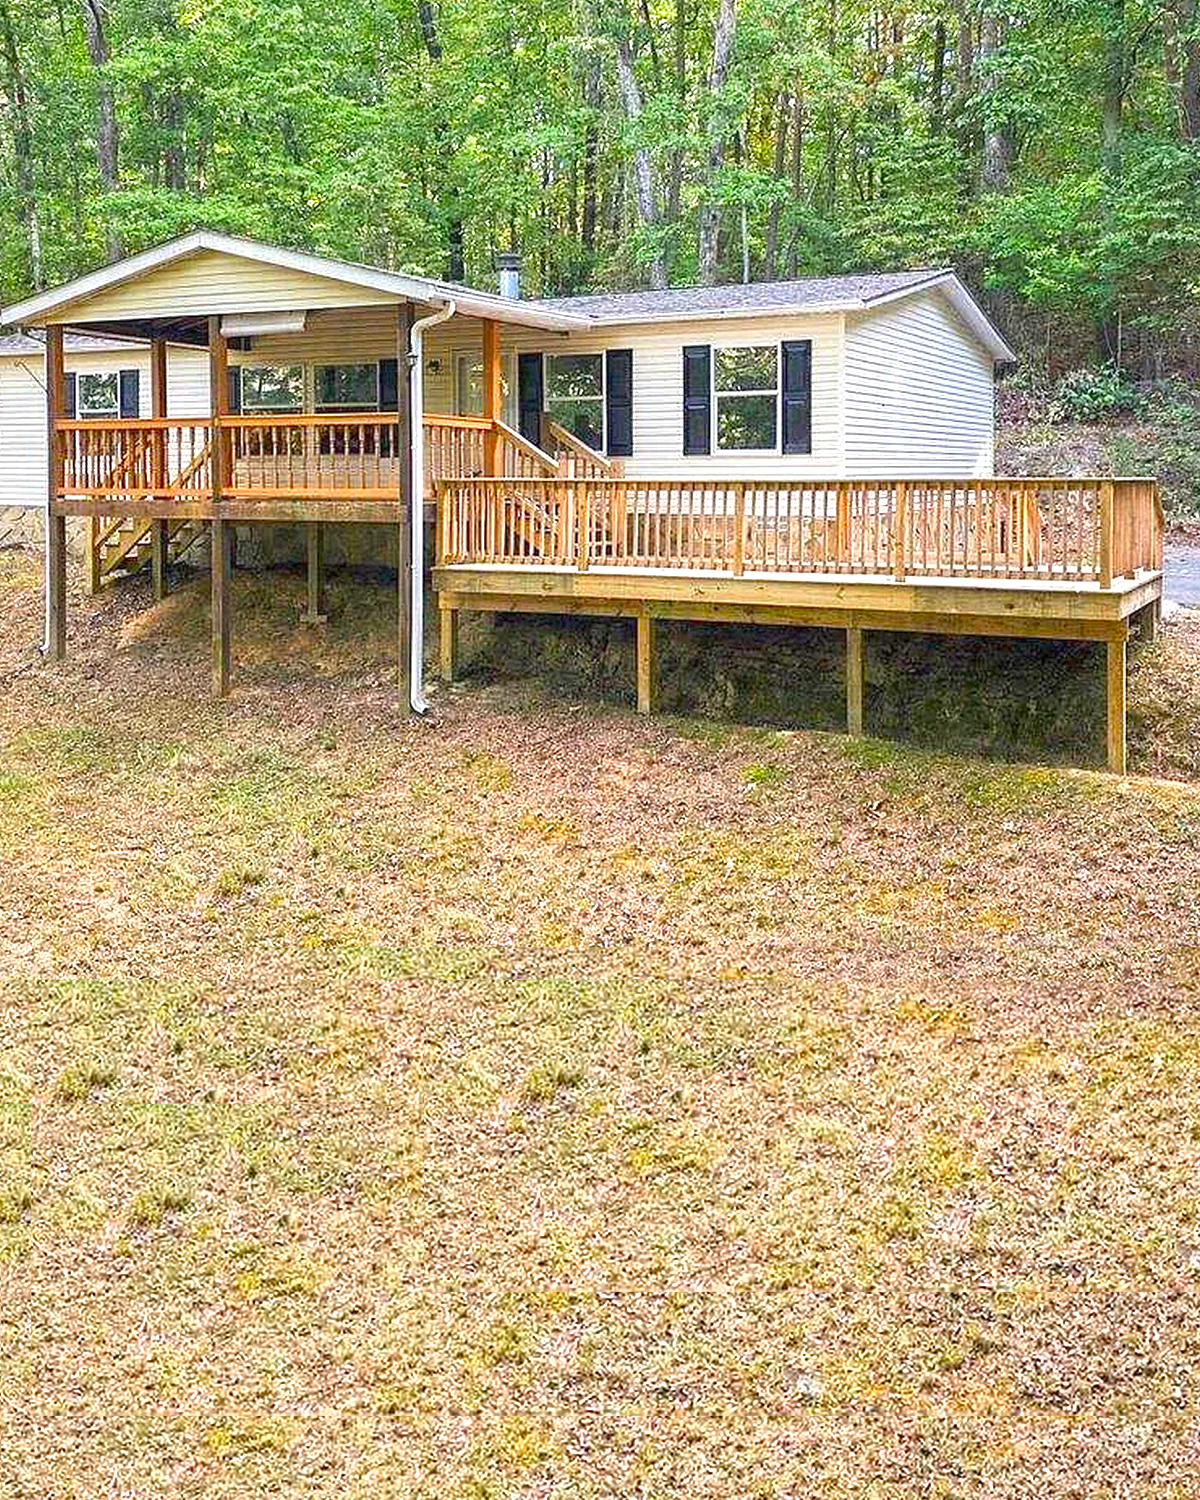
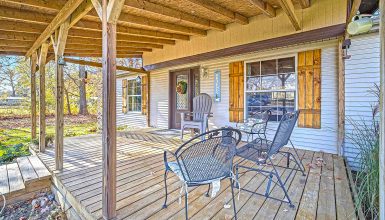
This deck runs along the rear of the home and stretches out into the yard. The long shape offers room for more than one activity. The covered porch protects the doorway, while the open sections provide space for chairs or a table.
A long deck can make a mobile home feel more connected to its lot. Break up the length with furniture groupings or planters. Keep the main path from the door clear, and avoid placing large items where they block the view or access.
Design cues:
- Extend the deck along the wall where space is useful.
- Create separate seating areas along its length.
- Use planters to soften the edges.
- Keep the route from door to stairs open.
18. A Broad Deck Seen from Above
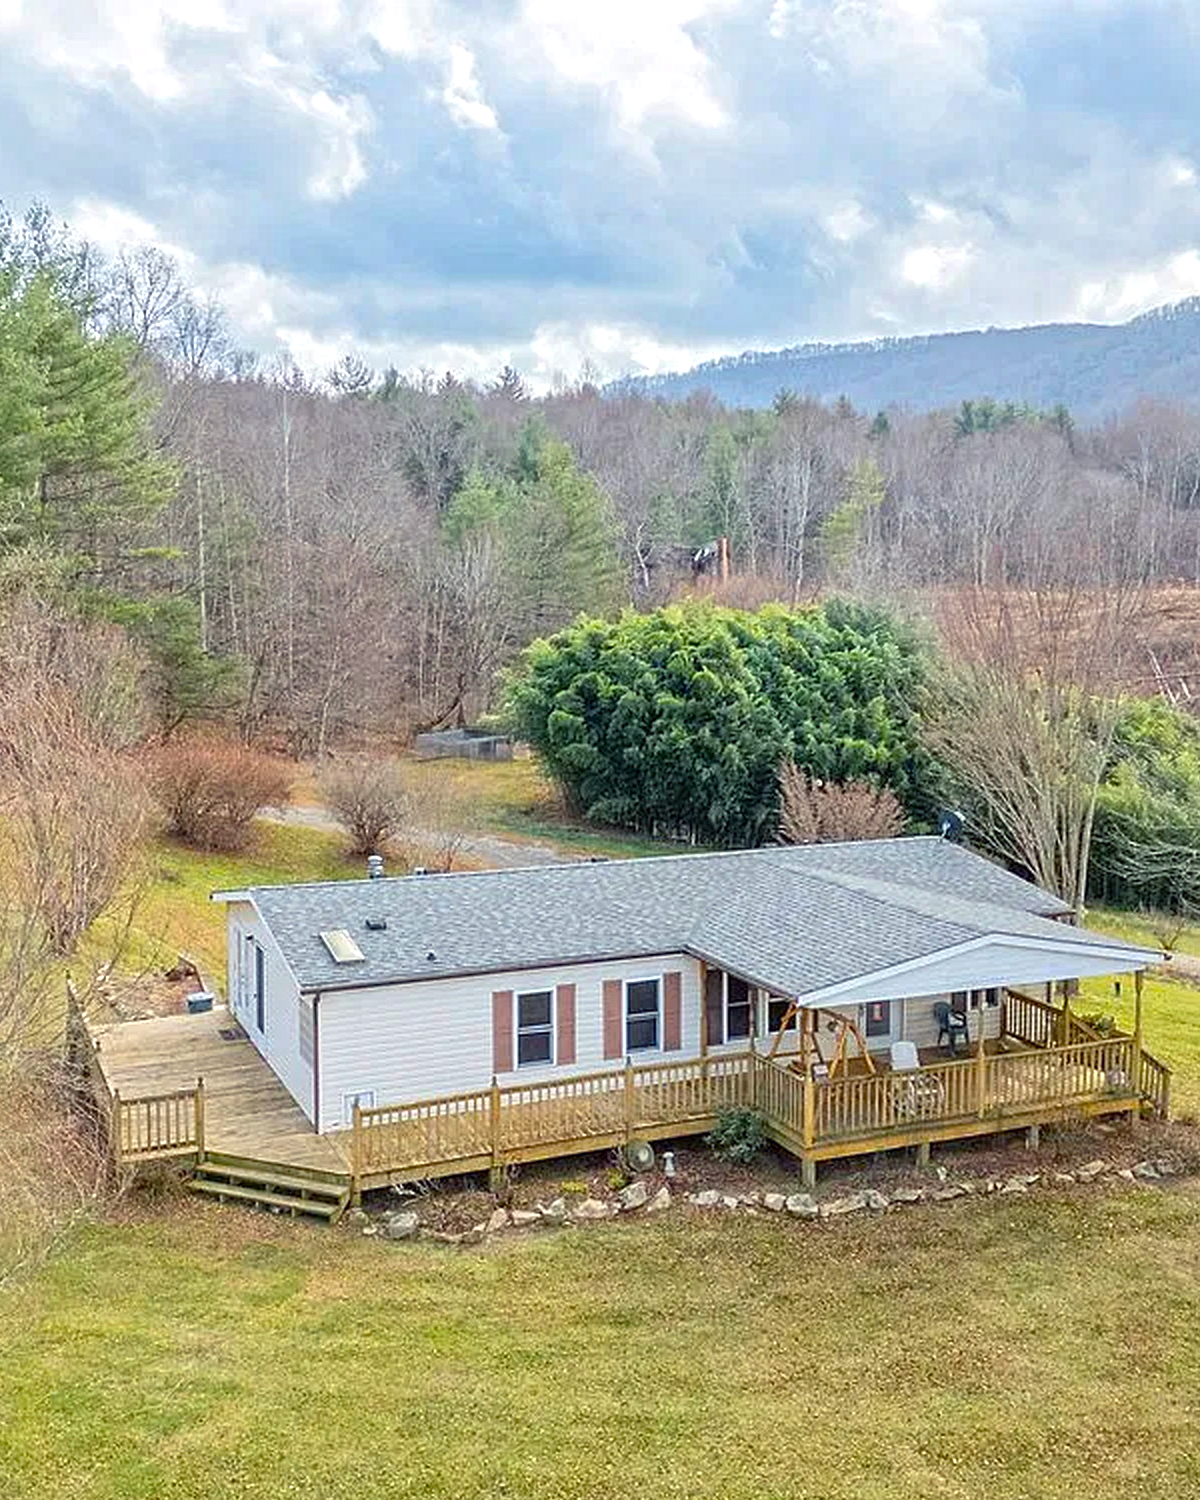
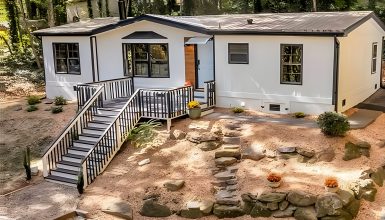
This aerial view shows how a broad deck can shape the back of a home. The platform extends along the rear wall and gives the home a generous outdoor footprint. From above, you can see how the deck connects the house to the surrounding lawn and landscape.
Planning from a top-down view helps you decide where furniture, stairs, and paths should go. Think about how people will enter the deck and move toward the yard. If you want dining and lounge areas, leave enough room for both without blocking the door.
Design cues:
- Map the deck layout before choosing furniture.
- Leave clear routes from doors to stairs.
- Position seating to enjoy the yard view.
- Use a broad platform only where it fits the site.
Conclusion
A mobile home back porch can be as simple as a safe step and a path, or as roomy as a screened porch beside a broad deck. Start with how you want to use the space. Then choose a size, roof, and layout that fit your home and yard. With thoughtful seating, clear walkways, and durable finishes, the back of your home can become a place you enjoy every day.