What if a small home could feel open, warm, and ready for company? This single-wide manufactured home shows how a long covered porch, a connected living area, and familiar finishes can make daily life feel easy and inviting.
The home pairs a simple exterior with a generous wood porch. Inside, the rooms use warm floors, wood cabinets, and comfortable furniture. The result feels relaxed and lived in. It also offers ideas you can adapt to many single-wide homes, whether you are planning a refresh or looking for ways to make a compact layout work better.
1. A simple exterior with a welcoming feel

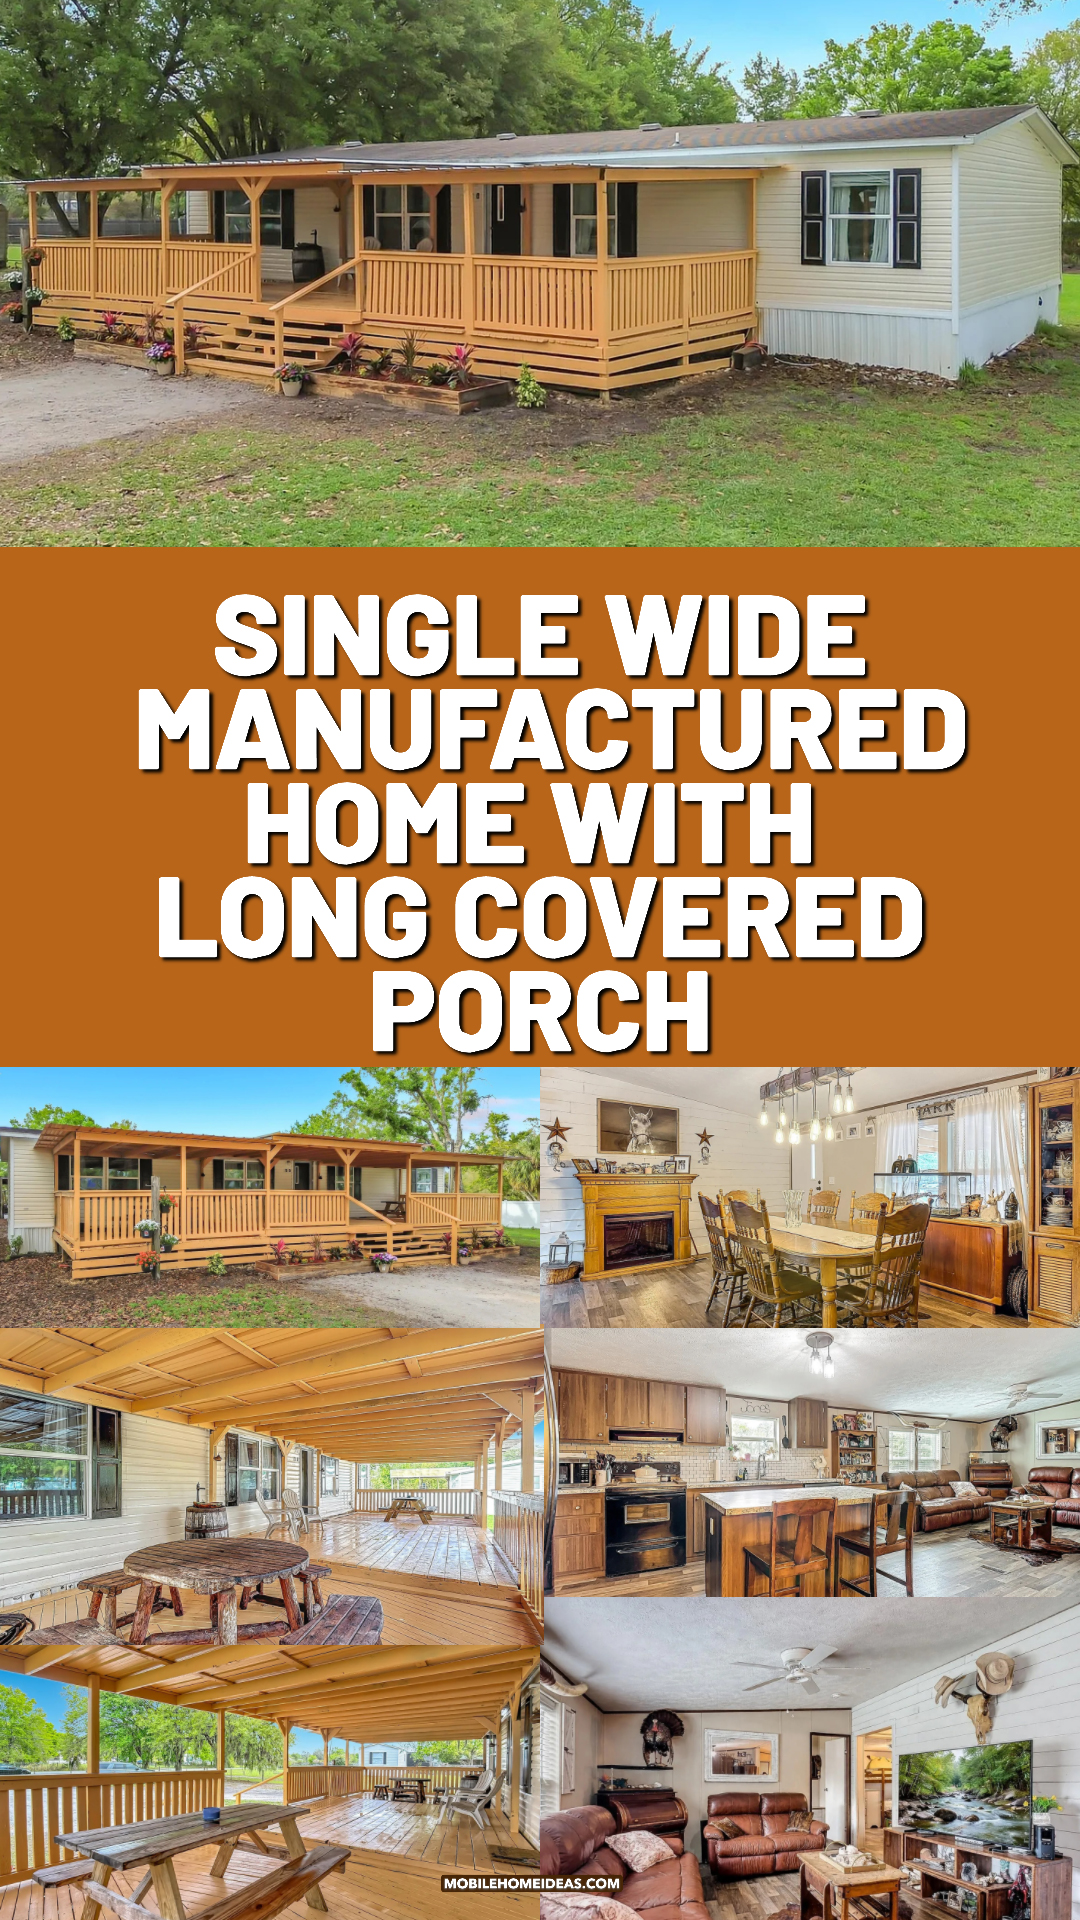
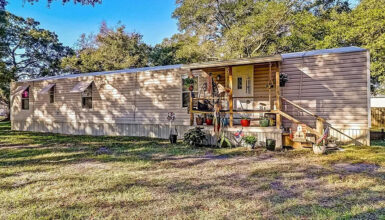
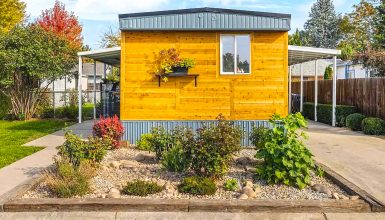

The home has a long, low shape that suits the single-wide plan. Light siding and white trim keep the exterior bright. The windows break up the long wall and bring daylight into the rooms.
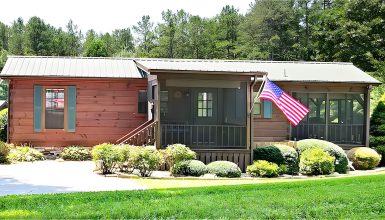
The covered porch changes the way the home meets the yard. It runs along much of the front, so it gives the house a clear outdoor living area. Wood posts and railings add a warm tone beside the pale siding. The broad roof also makes the porch feel like part of the home instead of an afterthought.
A simple exterior can still have strong curb appeal. Here, the long roofline, the porch, and the natural wood do most of the work. A few plants or low garden beds could add color without crowding the entry. Keep the path clear so visitors can reach the steps with ease.
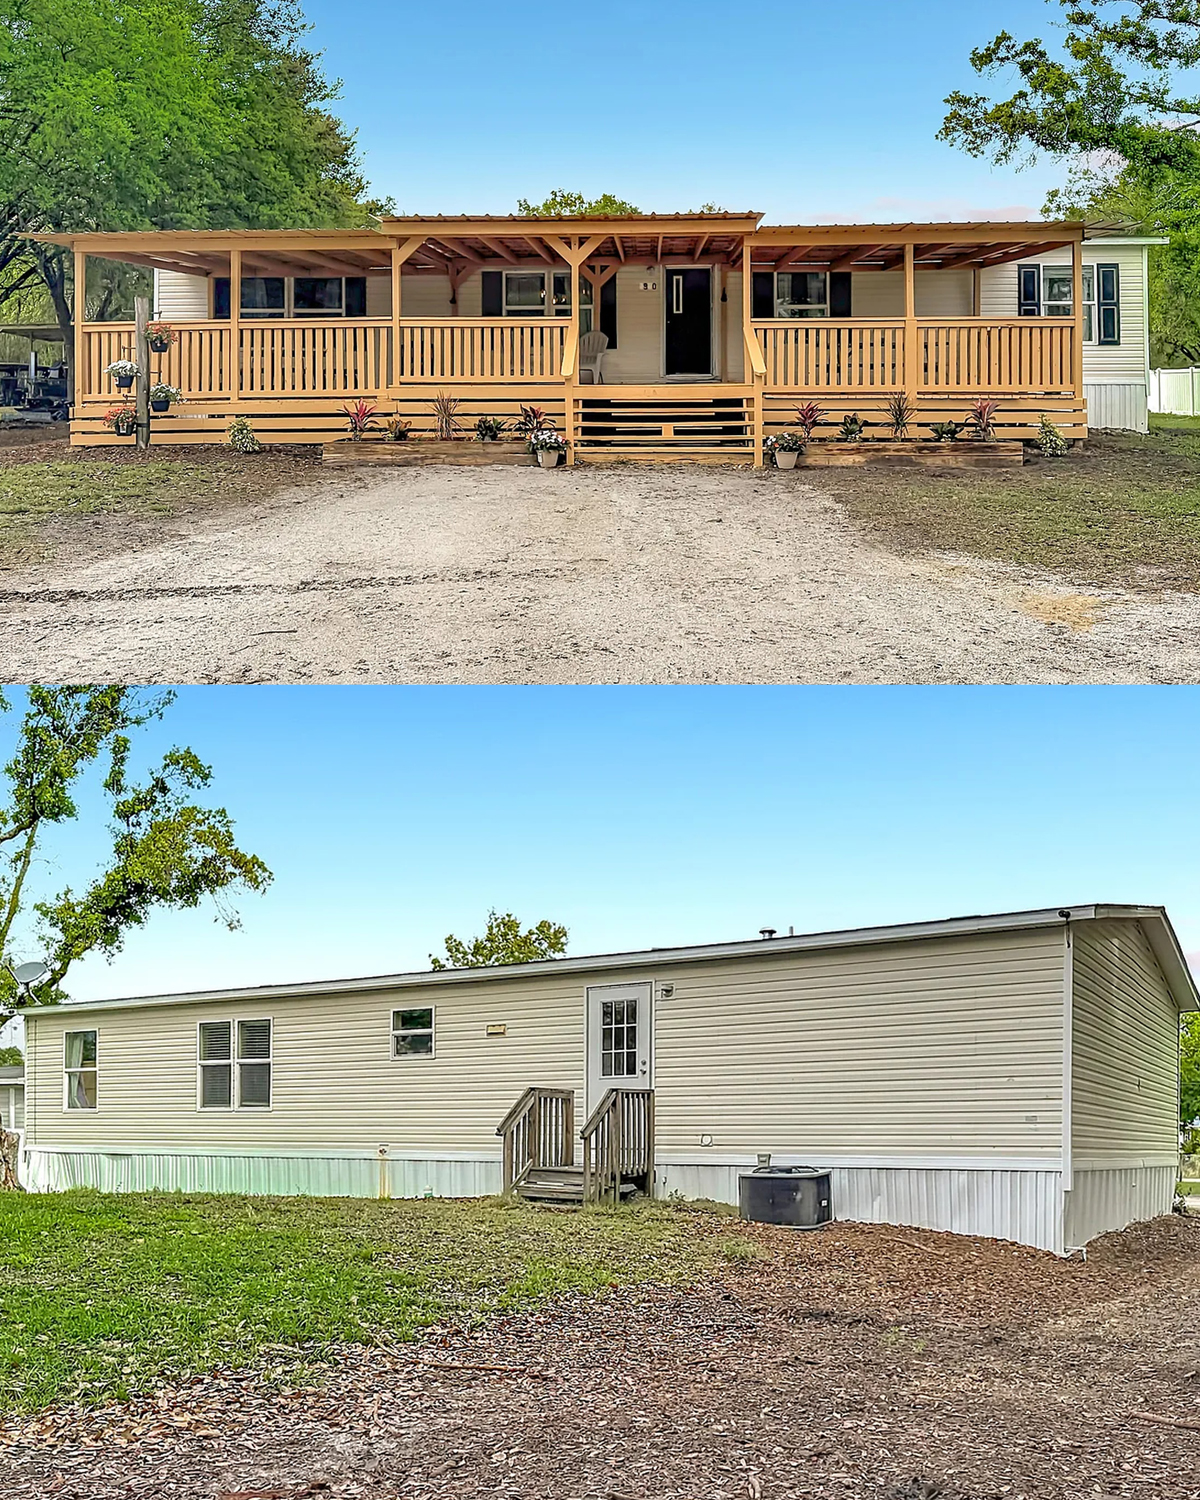
The images show a broad porch, but each home and site differs. Before adding a porch or changing one, check local rules and ask a qualified builder about the structure, roof, footings, and water drainage.
Design cues
- Light siding with clean white trim
- A long, low roofline
- A covered porch that spans much of the front
- Warm wood posts, rails, and decking
- Simple landscaping that leaves the entry clear
2. The porch works like an outdoor room
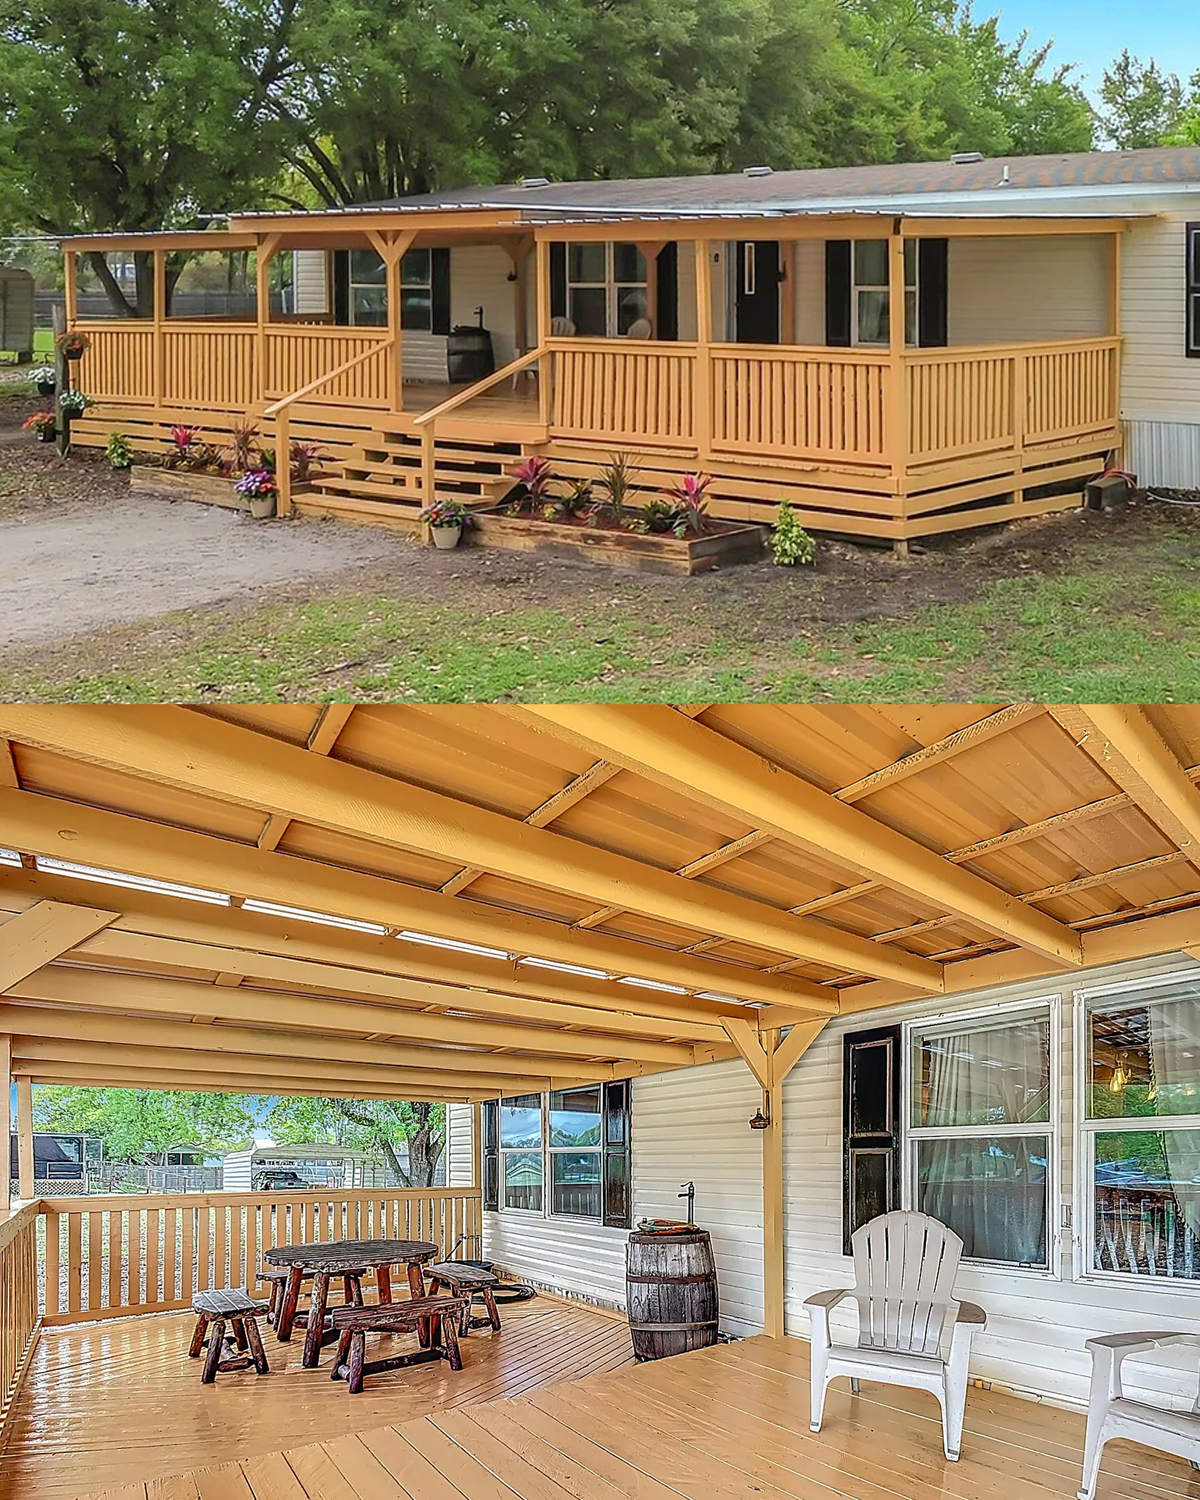
A covered porch can add useful living space without changing the home’s interior. In these images, the porch has room for a picnic table, chairs, and open walking space. The roof creates shade, while the railing gives the deck a finished edge.
The wood ceiling is a standout feature. Its boards and exposed framing draw the eye along the length of the porch. That repeated pattern also makes the space feel orderly. It gives the porch a crafted look, even though the materials stay simple.
A porch works best when people can move through it without weaving around furniture. Place the dining table near one end, then leave a clear route to the door. Add a pair of chairs near a window or at the opposite end. This creates two small zones: one for meals and one for quiet breaks.
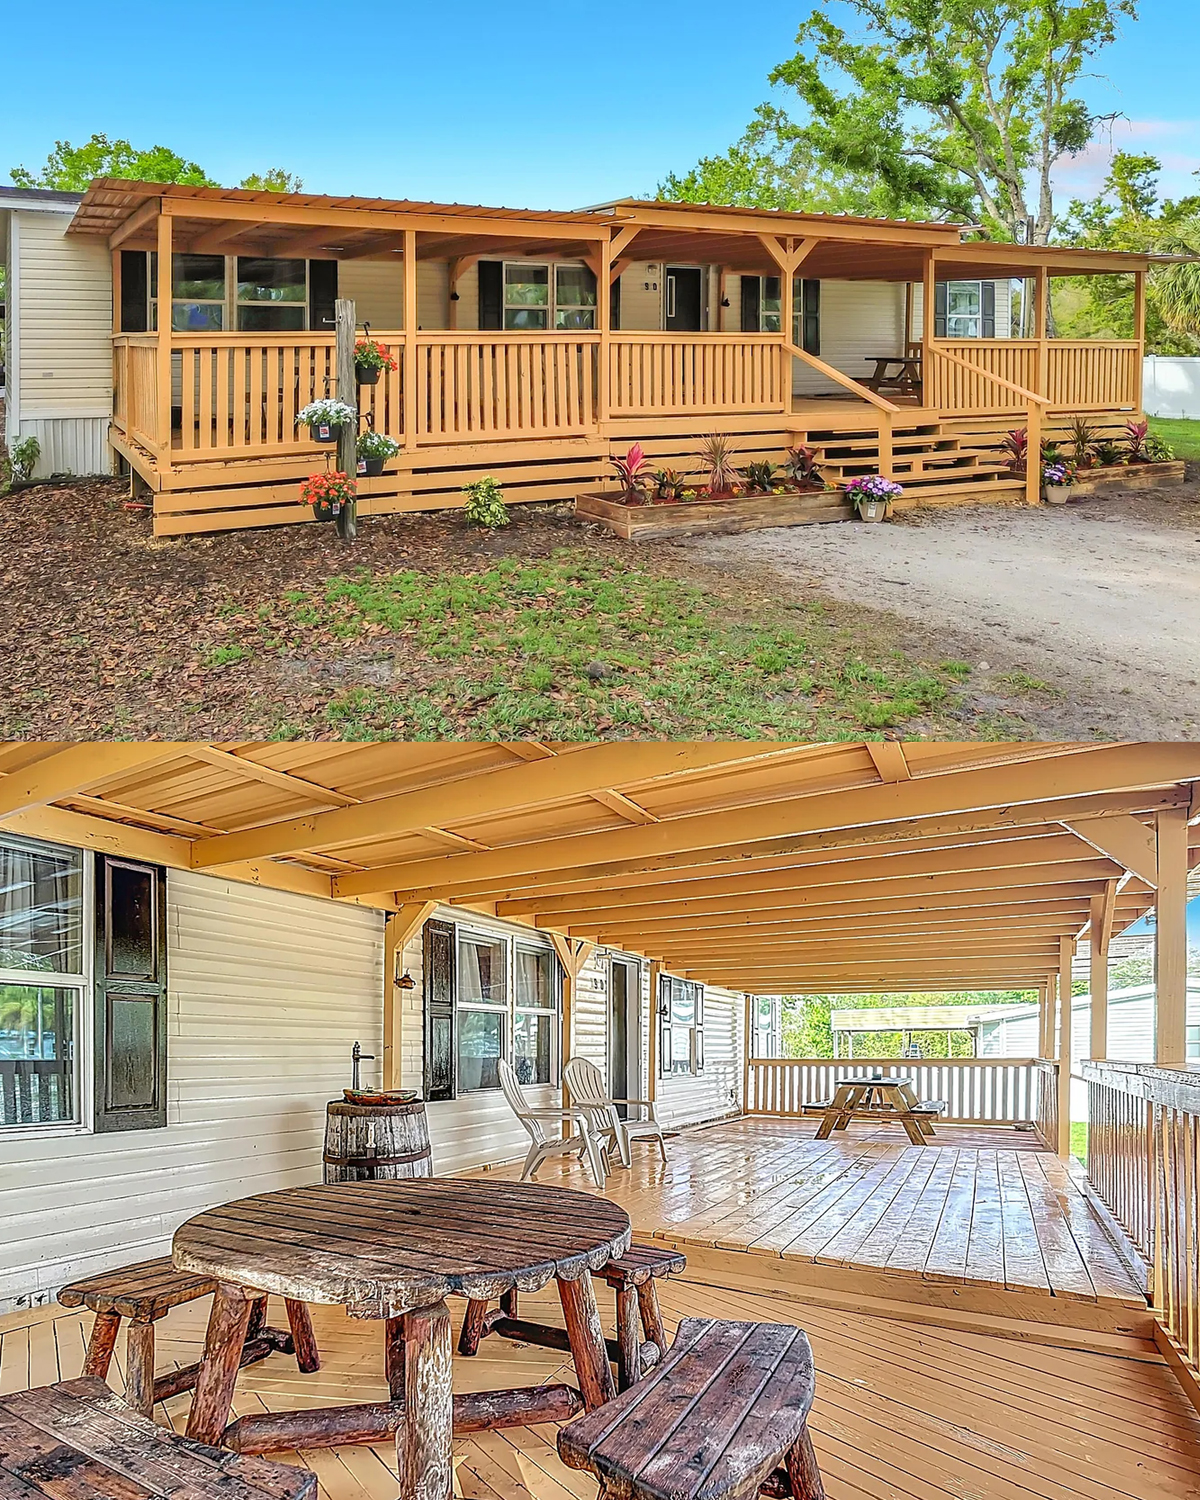
Keep outdoor furniture in scale with the deck. A large table can suit a broad porch, but a narrow deck may need a small round table or a bench. Choose cushions that can handle outdoor use. A rug can add color, though it should suit the weather and dry fully after rain.
Design cues
- A full roof for shade and shelter
- Wood decking and a matching wood ceiling
- A picnic table for casual meals
- Chairs set away from the main walking route
- Open space around the entry and porch steps
3. Make the porch a natural extension of the home
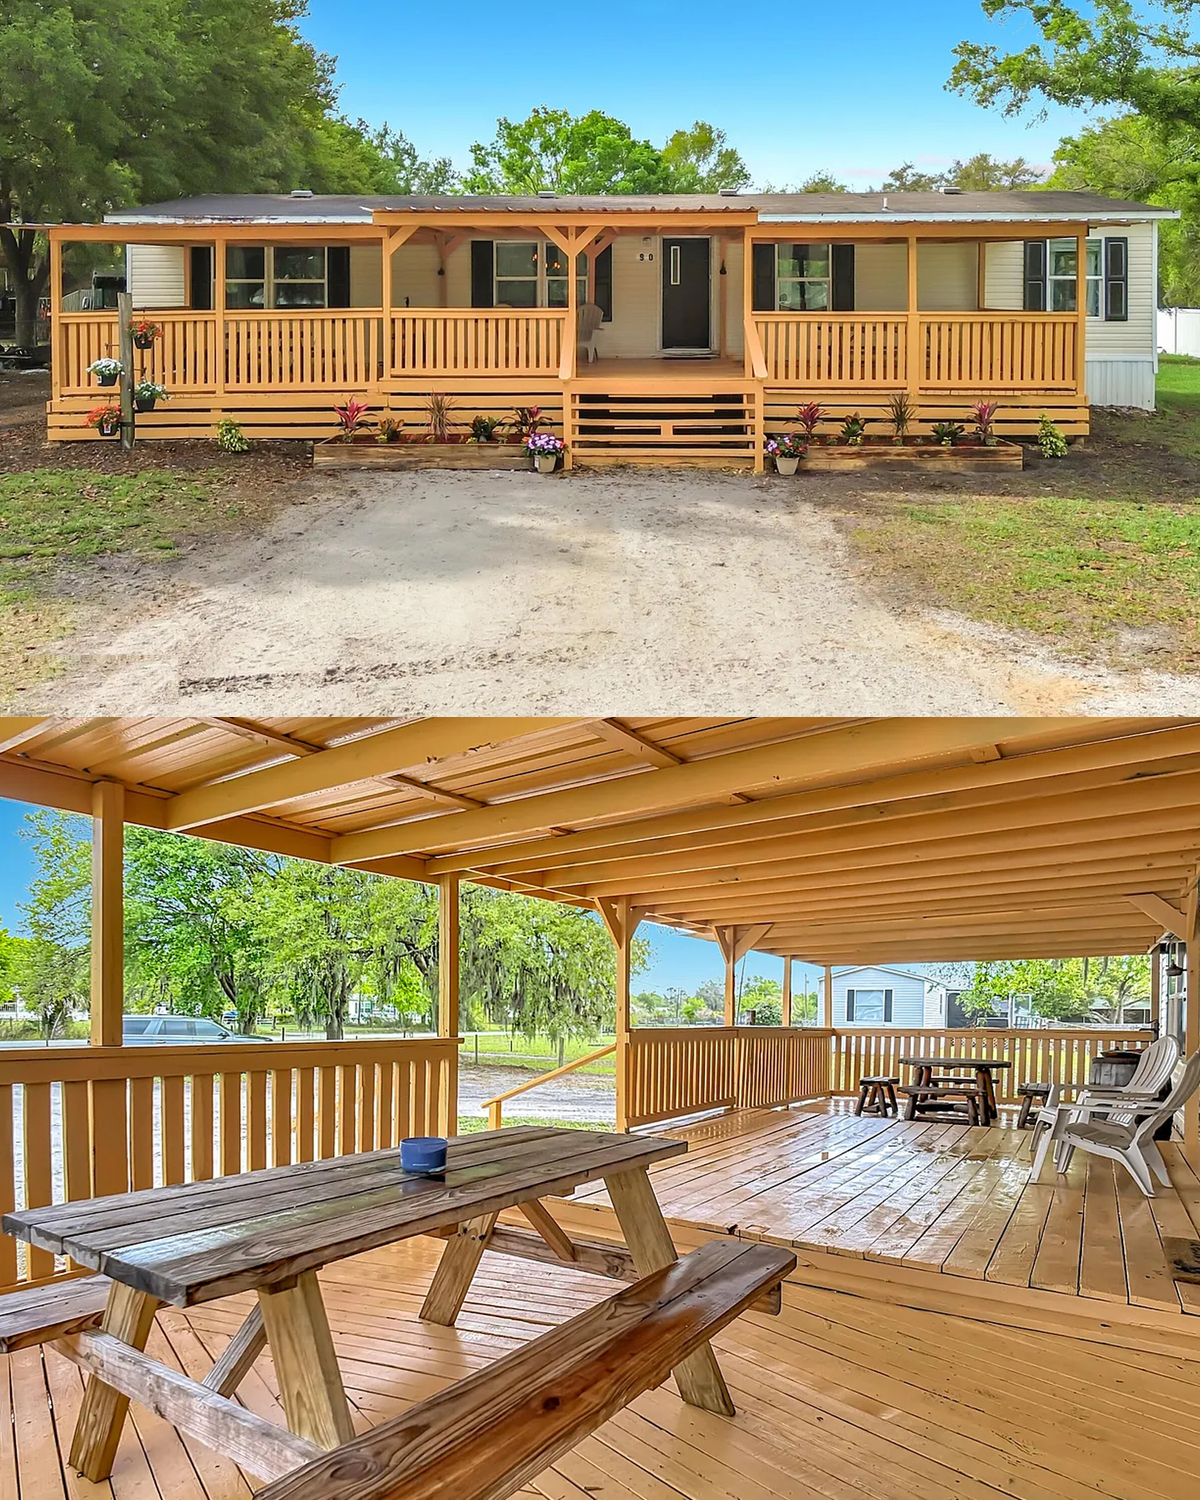
The porch feels connected to the interior because its doors and windows sit close to the seating and dining areas. That link helps the home feel larger. Open the door on a mild day, and the porch can become an extra place to eat or relax.
Use a few repeated colors to tie both spaces together. For example, natural wood can appear in the porch table and in the interior floor or dining furniture. A soft cream cushion can pick up a pale wall color inside. These small links make the transition feel calm.
Add lighting for the hours after sunset. A ceiling light can brighten the main area, while a lantern near the door can help people see the entry. Use fixtures made for outdoor locations, and place them where they do not glare into the home.
The porch can also help with everyday tasks. A small bench gives people a place to sit while removing shoes. A lidded storage box can hold cushions or outdoor items. Keep anything near the door neat, so the entry stays open and easy to use.
Design cues
- Doors and windows that connect porch and interior
- Similar wood tones inside and outside
- Simple outdoor lights near the door
- A bench or small storage piece
- A clear path from the steps to the entry
4. A living room built for comfort
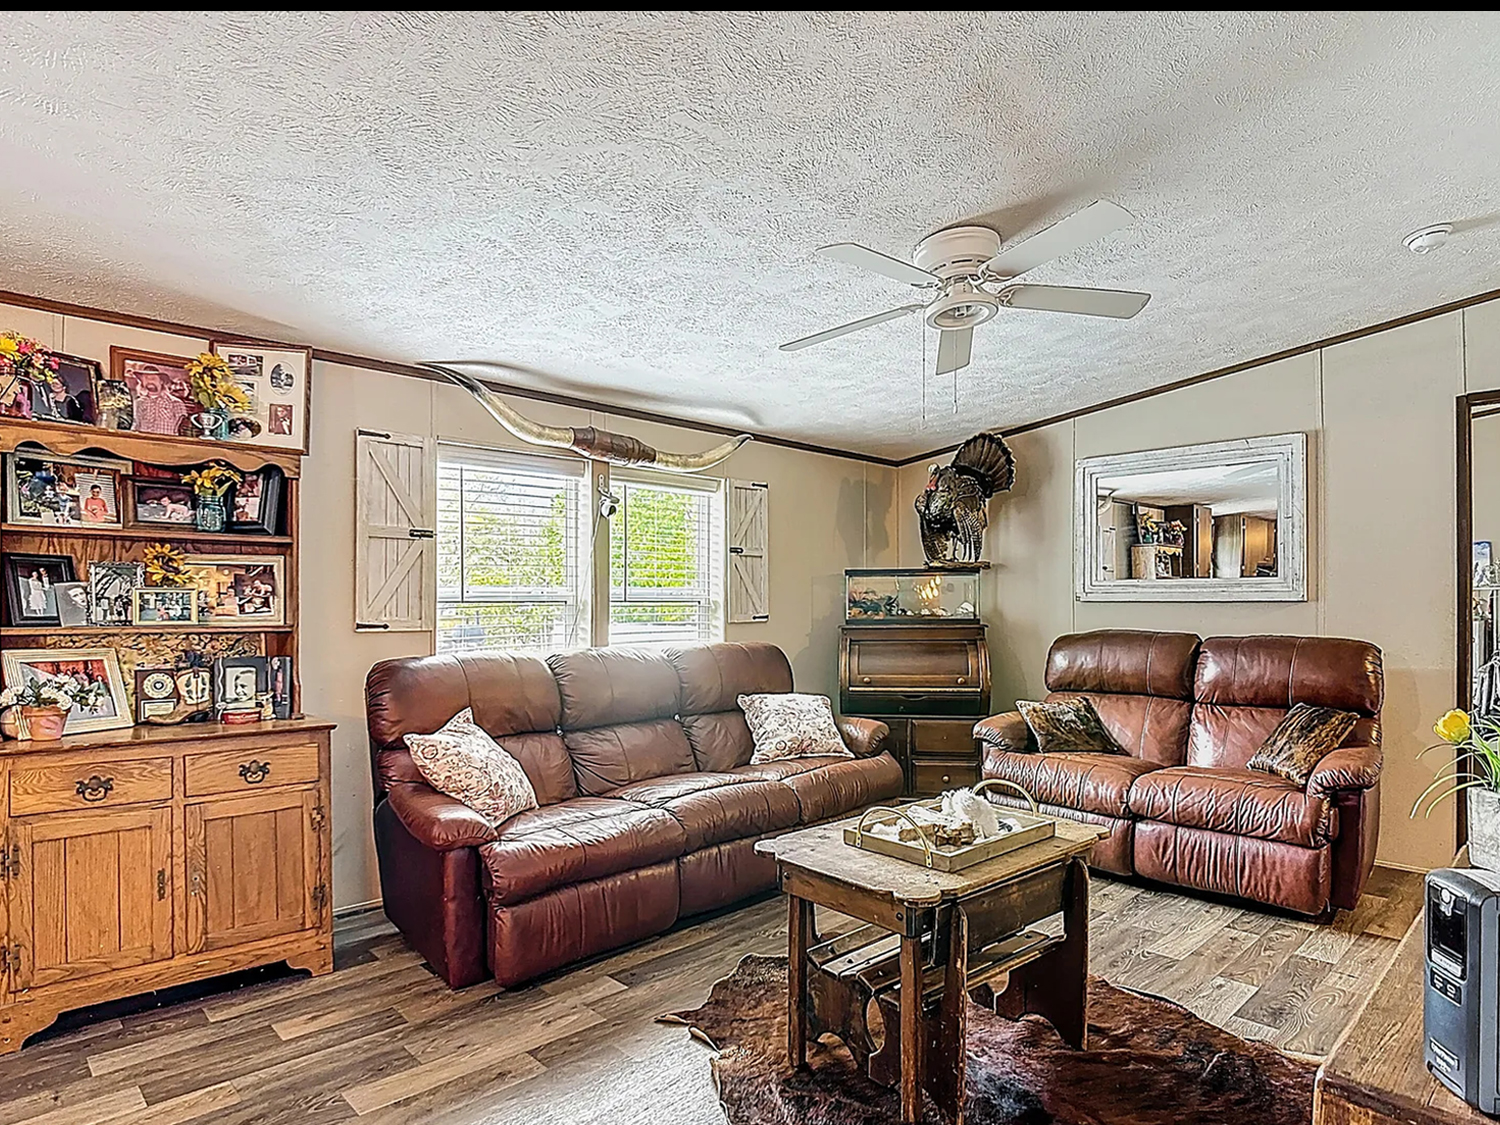
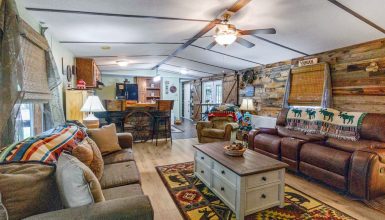
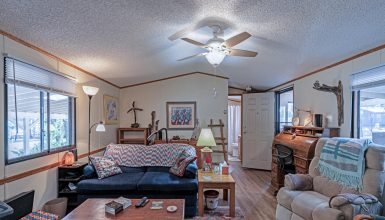
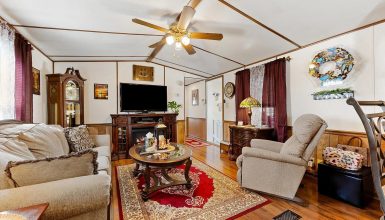
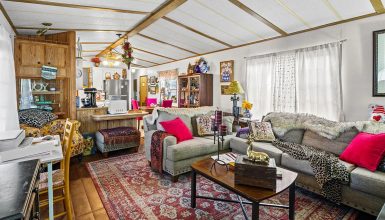
Inside, the living room feels warm and relaxed. White plank-style walls add texture without making the room dark. The brown leather sectional gives the seating area a strong anchor. Its deep color stands out against the light wall and pale ceiling.
The room has several small tables and shelves. These pieces make daily life convenient, but too many small items can make a narrow room feel crowded. Use one main coffee table and a few side tables where people need them. Keep the walkways open, especially between the seating area and the kitchen.
The leather sofa brings a classic, durable look. If you use a large sectional in a single-wide home, measure the room and the path to the door before buying it. A sofa that fits the wall may still block a walkway. Consider a compact sectional or a sofa with a pair of movable chairs if the room needs more flexibility.

A large screen sits on one wall. It is easy to see from the sofa, and the furniture faces toward it. Still, the room can feel more balanced if the screen does not take over every view. Add framed art or a lamp nearby. Keep the decor simple so the room has space to breathe.
Design cues
- Light plank-style walls
- A brown leather sectional as the main anchor
- Compact tables near seats
- A clear route through the room
- A mix of practical storage and a few personal objects
5. Use color and texture to soften the room
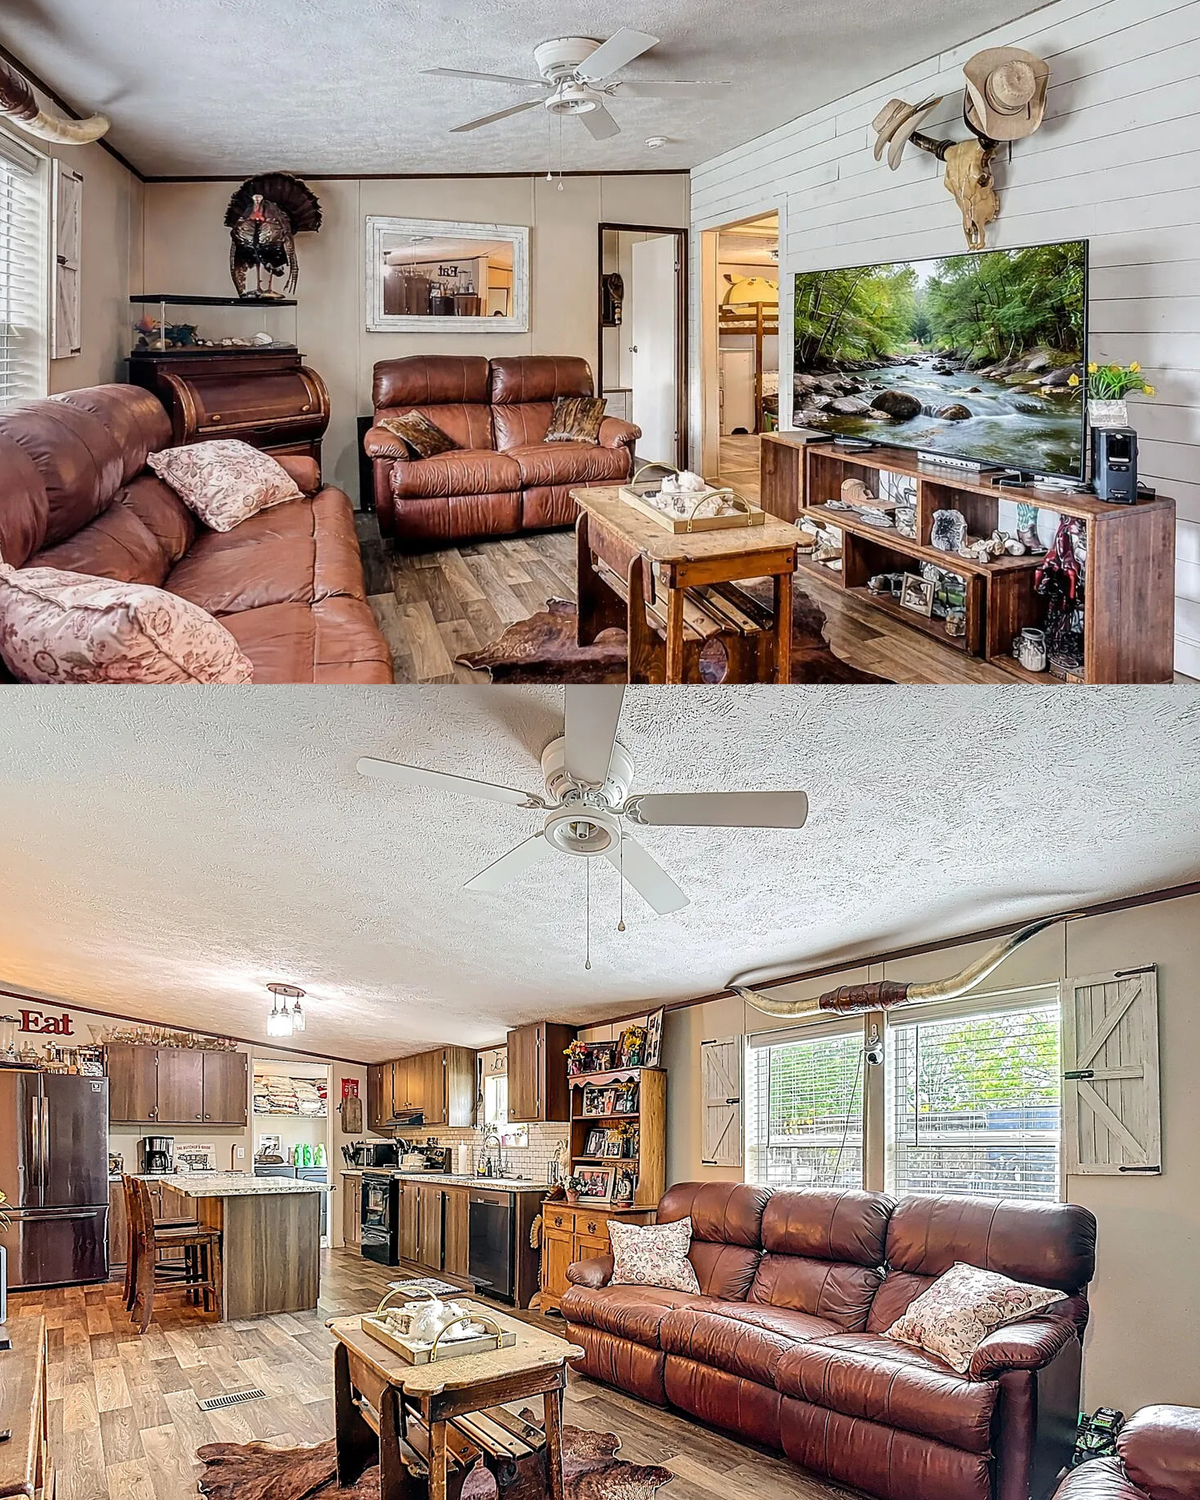
The living area mixes smooth leather, wood, and painted wall boards. This mix gives the room depth. Each surface has a different feel, yet the warm colors make them work together.
You can build on this look with a simple palette. Start with a light base such as warm white, cream, or pale gray. Add a deep brown through the sofa or a small accent chair. Then bring in wood, woven baskets, or a soft rug. A few muted colors can add interest without making the room feel busy.
A rug can help define the seating area. Choose one large enough for the front legs of the sofa and chairs to rest on it. If a large rug does not fit, use a smaller one beneath the coffee table and keep the floor around it clear. A rug with a low pile is often easier to clean in a high-use room.
Pillows and throws add comfort and color. Use a small group in related shades rather than a mix of many prints. A lamp can add a softer glow than an overhead fixture. Together, these choices help the room feel cozy without adding bulky furniture.
Design cues
- Warm neutrals as the base
- Leather balanced by wood and soft fabric
- A rug that fits the seating group
- A few pillows in related colors
- Table lamps for a softer evening glow
6. The kitchen makes good use of a compact footprint
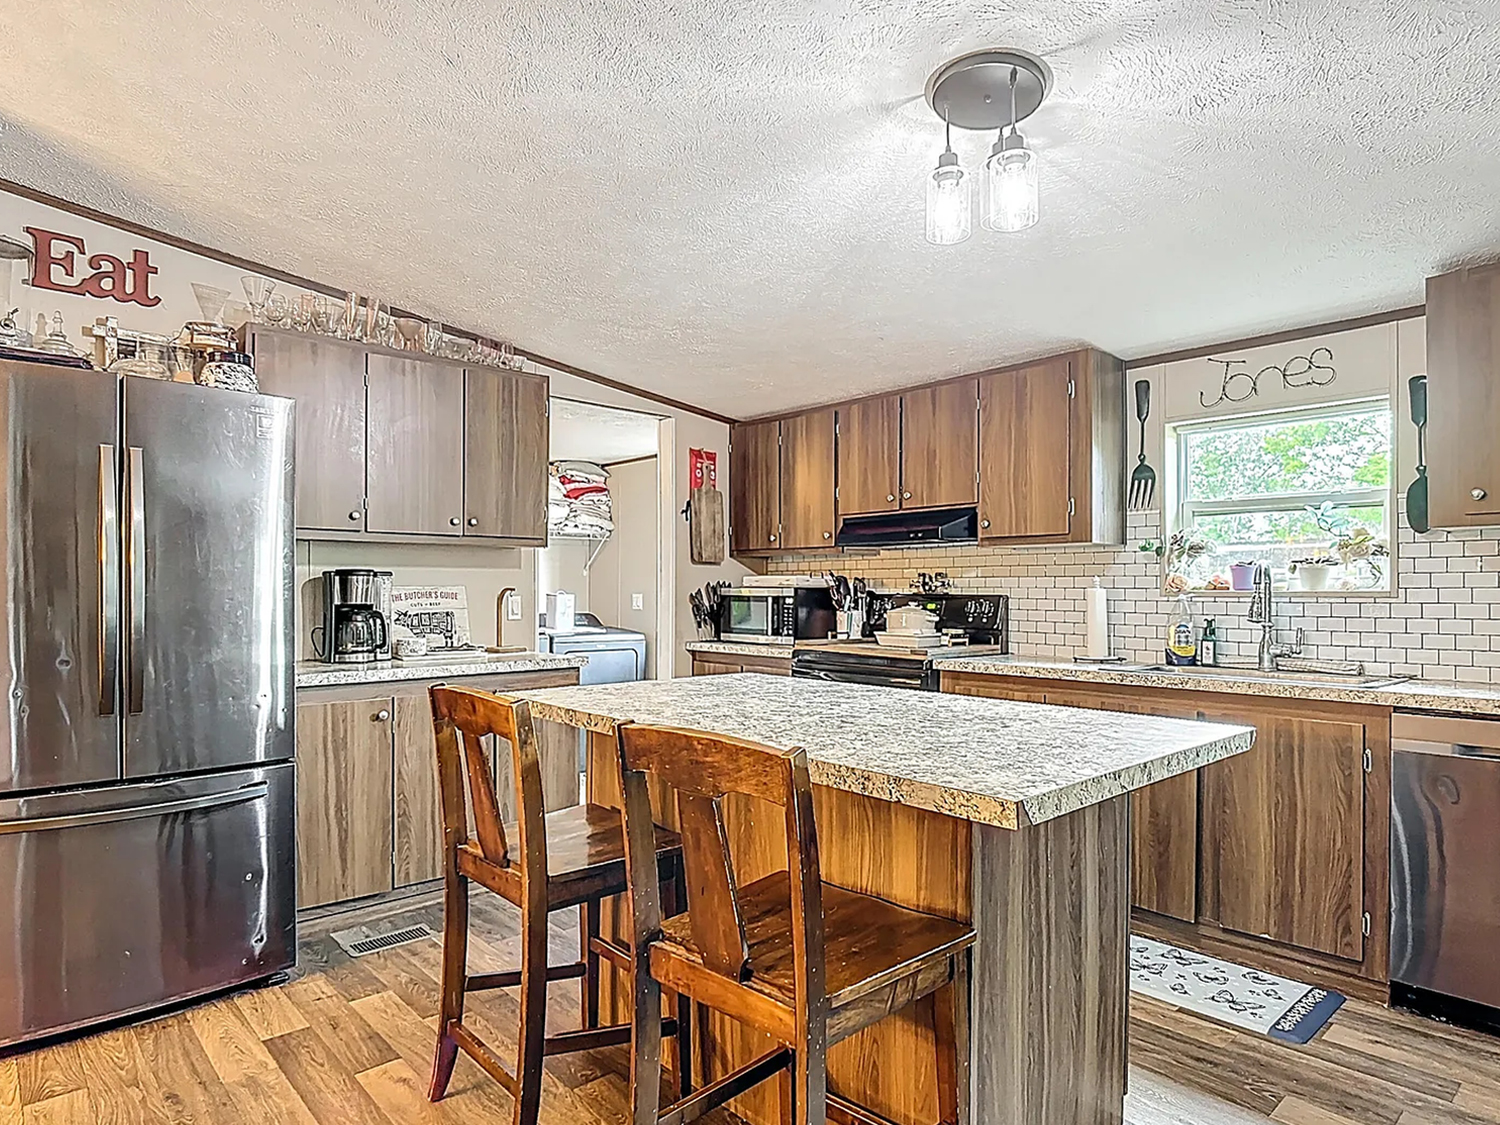

The kitchen sits close to the living and dining areas. This layout makes it easy to move between cooking, meals, and conversation. Wood cabinets add warmth, while the light counters and backsplash keep the space from feeling too dark.
A central island or worktable gives the kitchen extra prep space. It also provides a spot for a quick breakfast or a cup of coffee. The stools tuck under the counter, which keeps the main path open. In a compact kitchen, that clearance matters. People need room to open drawers, use appliances, and pass one another.
The stainless-steel refrigerator stands out against the wood. This contrast gives the room a fresh detail without changing the cabinet style. A simple backsplash adds pattern near the work area. The “Eat” sign and open display pieces add a casual, homey touch.
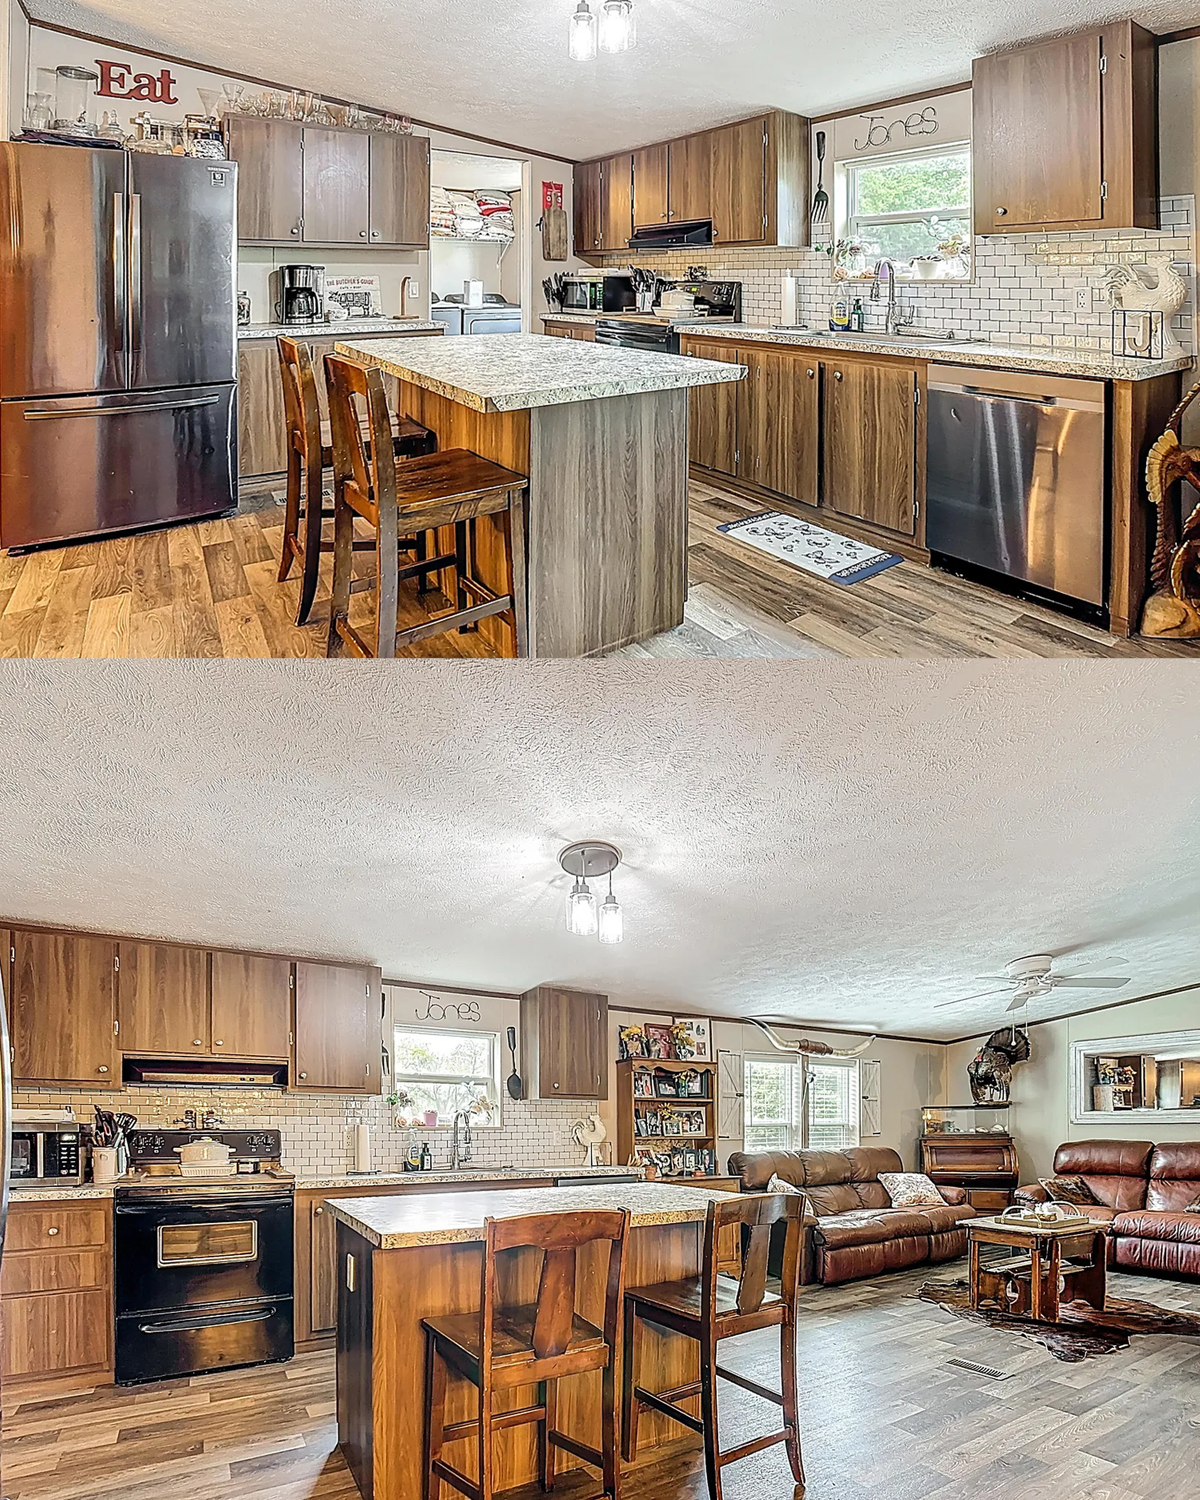
Keep counters useful rather than full. Leave a clear stretch for food prep. Store daily tools near where you use them. A tray can group oil, salt, or other cooking basics. This keeps small items together and makes cleanup easier.
Design cues
- Wood cabinets with a warm finish
- Light counters and a simple backsplash
- A compact island or worktable
- Stools that tuck beneath the counter
- Open prep space and grouped countertop items
7. Let the dining area connect the rooms
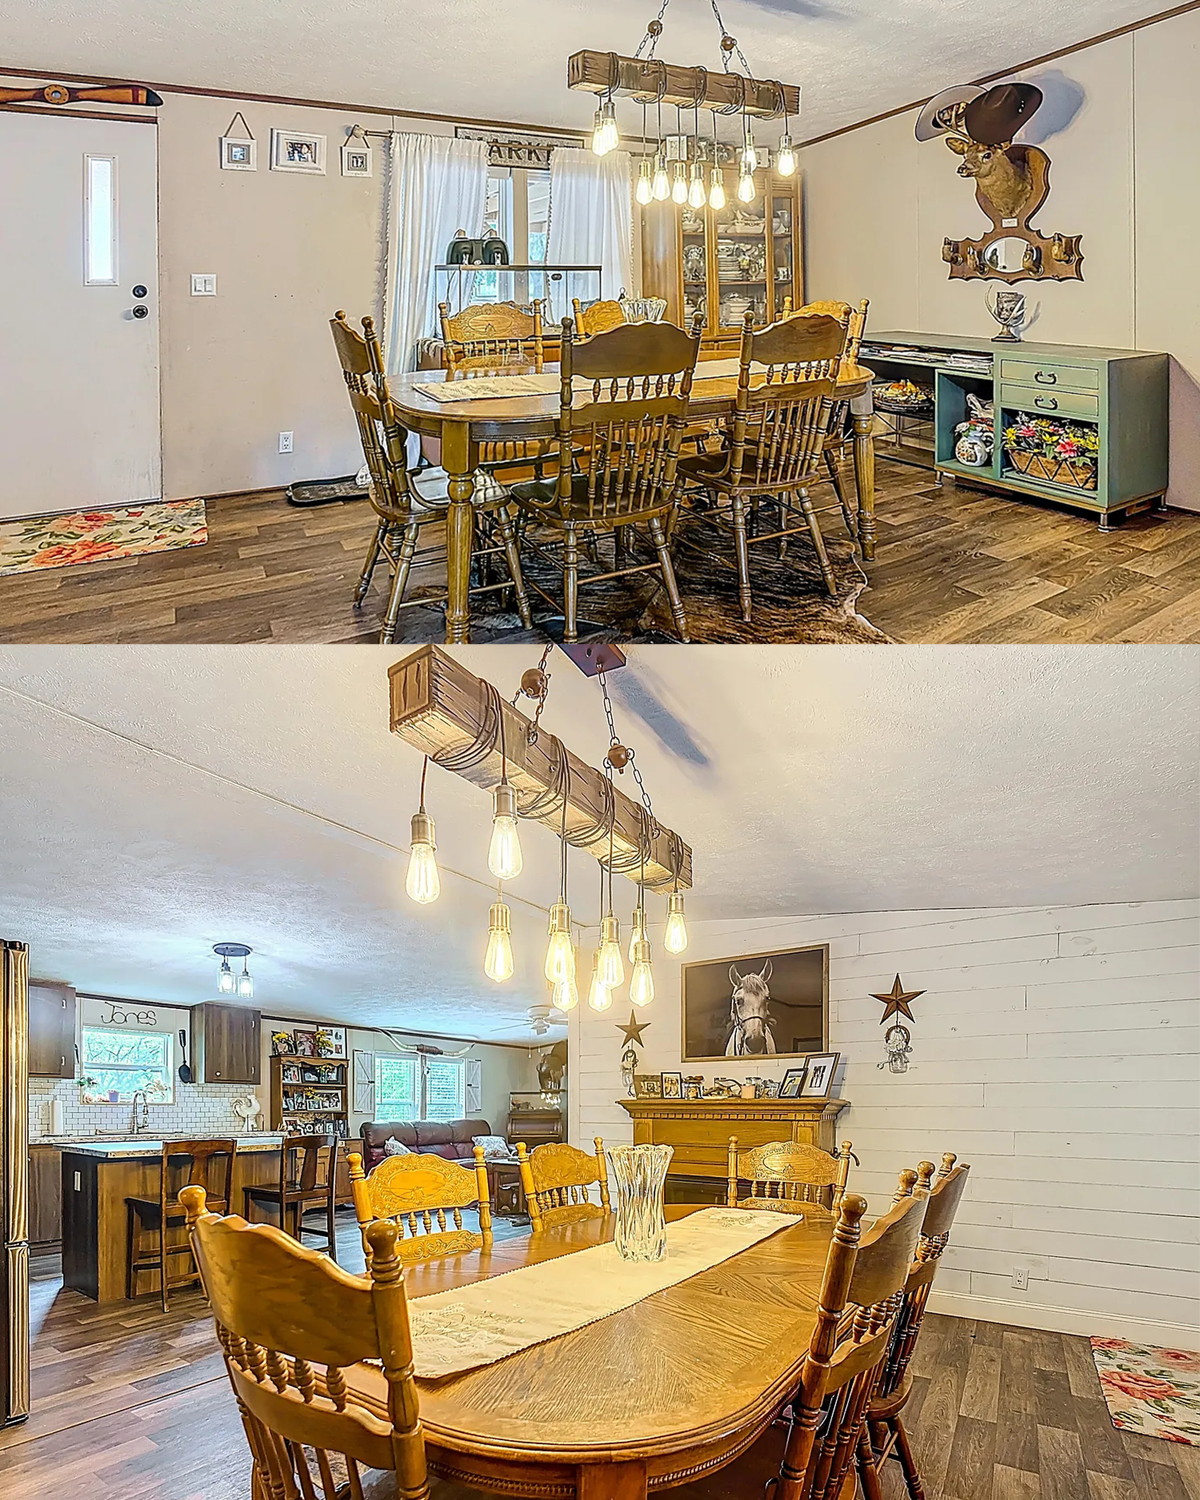
The dining space sits between the kitchen and living room. That position helps the home feel connected. People can talk across the spaces, and meals stay close to the kitchen.
A wood dining table suits the relaxed style. The chairs look sturdy and familiar. A linear pendant above the table marks the dining zone and gives it its own focus. This works well in an open plan because the light helps show where one area ends and another begins.
If you are choosing a table for a narrow room, measure the chairs as well as the tabletop. Leave space to pull a chair out and walk behind it. A rectangular table can suit a long room. A round table may help people move around a tighter area.
The fireplace adds another focal point nearby. Its wood mantel and warm trim bring character to the dining room. Art and small objects above the mantel add a personal touch. Keep those pieces in a tidy group so they do not compete with the fireplace.
Design cues
- A wood table that suits the room’s shape
- A pendant centered above the table
- Clear room around pulled-out chairs
- A fireplace that gives the dining area a focal point
- Simple art and decor arranged in small groups
8. A fireplace brings character and a cozy center
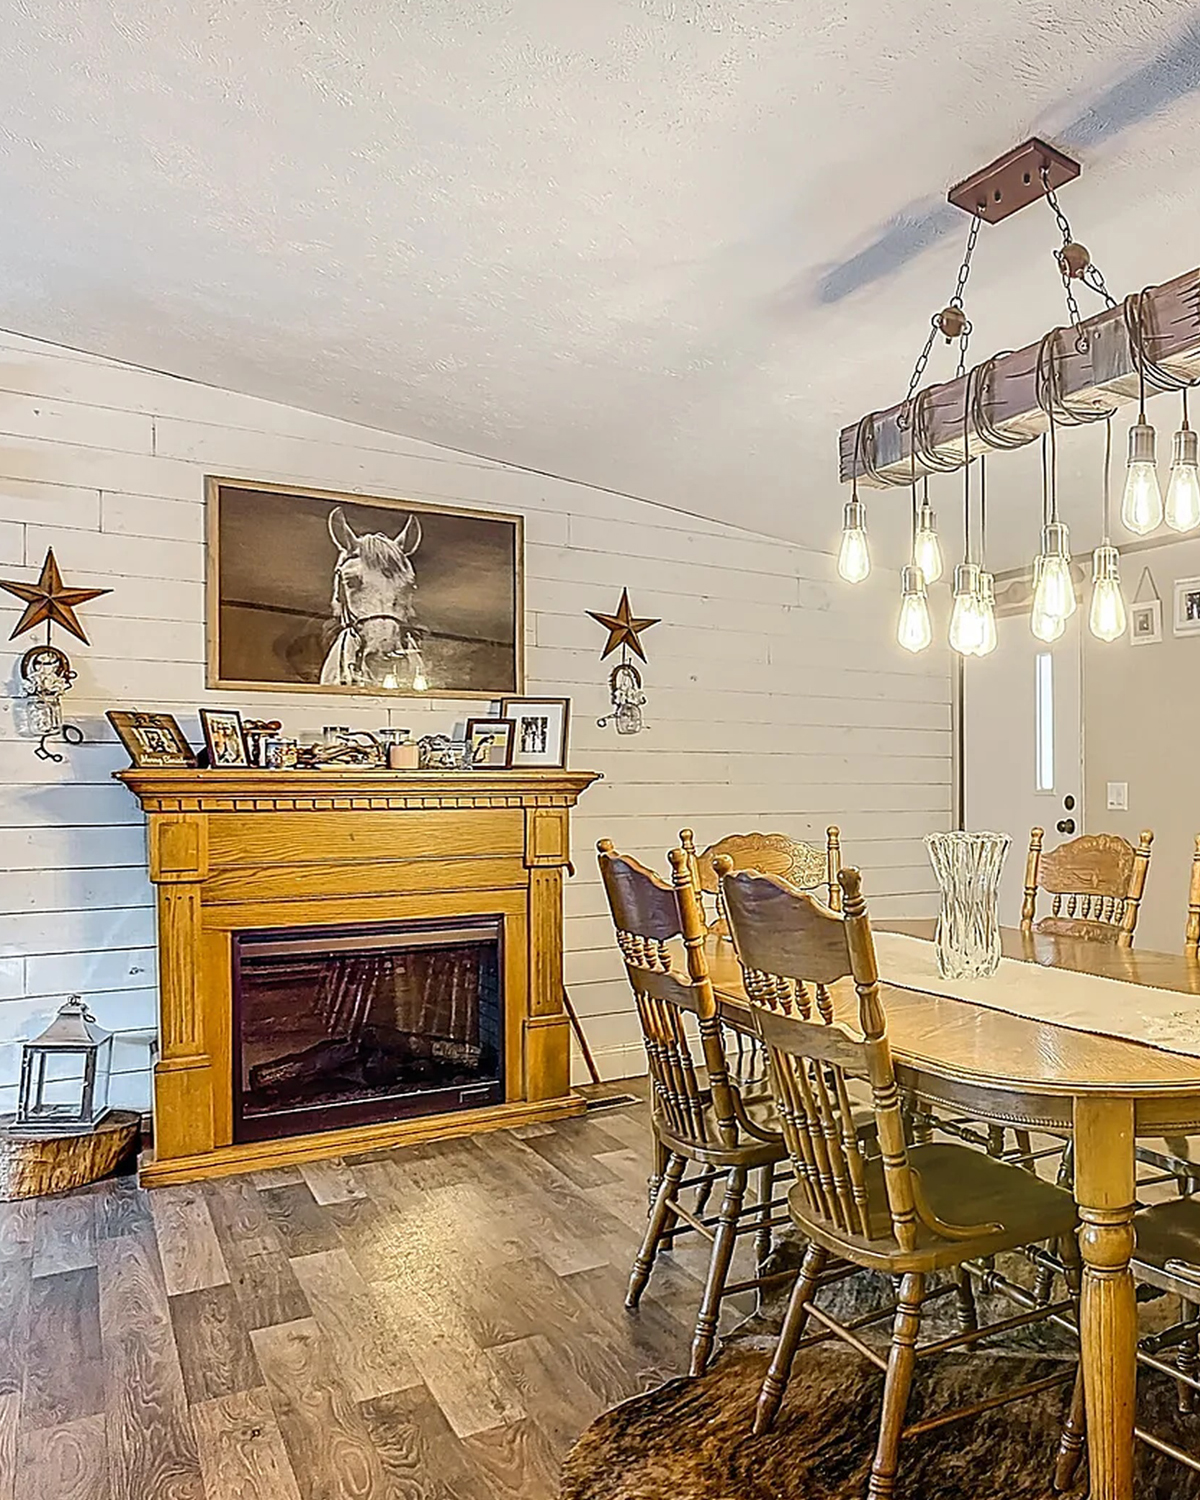
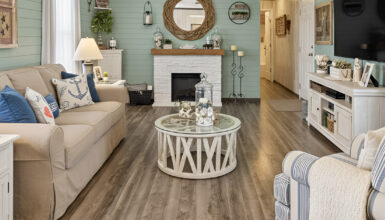
The fireplace gives the dining area a strong visual anchor. Its mantel has a warm wood tone, and the trim frames the opening. The room feels more settled because the fireplace draws the eye to one clear point.
A mantel can display a few favorite items, but it does not need a crowded row of objects. Try one larger piece of art and a small pair of accents. Vary the height of the objects. Leave some open space so the mantel still shows.
The fireplace also affects furniture placement. Keep dining chairs and other furnishings at a safe distance. Follow the fireplace maker’s instructions for clearances and use. If the home has an older unit, have it checked by a qualified professional before regular use.
The surrounding wall uses light boards, which make the darker mantel stand out. This contrast is easy to repeat in other rooms. Use a darker wood shelf or frame against a light wall. It adds definition without needing a bold paint color.
Design cues
- A fireplace as the room’s main focal point
- A warm wood mantel
- Light walls that make the trim stand out
- A few well-spaced mantel objects
- Furniture set at safe distances
9. Keep the bedroom calm and easy to use
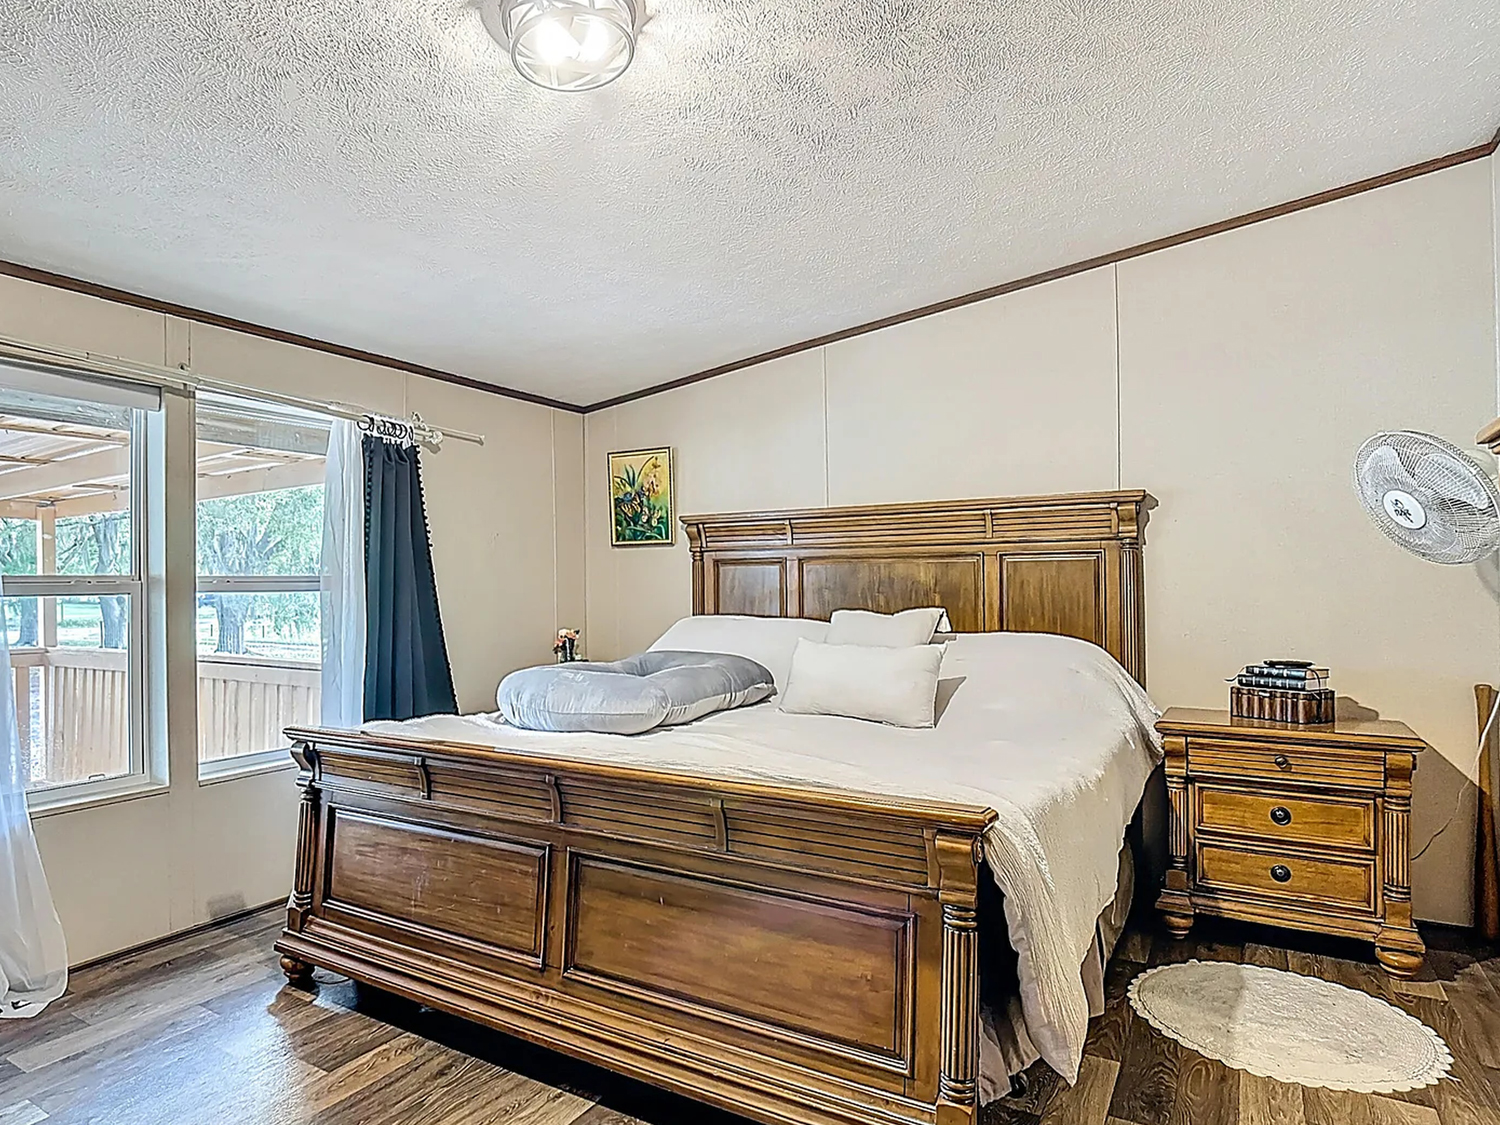
The bedroom has a large wooden bed with a carved headboard and matching furniture. White bedding and pale walls soften the heavy wood. The window brings in natural light, while curtains add privacy and soften the edges.
A large bed can feel grand, but it needs enough room around it. Leave clear paths on the sides people use most. If the room is narrow, choose slim nightstands or wall-mounted lights. That gives the bed a finished look without taking up too much floor space.
The design stays traditional. The carved bed, matching nightstands, and warm wood floor all support that look. You can keep the same mood with fewer pieces. A bed frame, two small tables, and a dresser may be enough. Use storage beneath the bed if the room needs more space.
The bedding uses simple light colors. This keeps the room bright and gives the wood furniture room to stand out. Add texture with a quilt, a woven throw, or a small rug beside the bed. Keep patterns soft and limited for a restful feel.
Design cues
- A warm wood bed with classic details
- Pale bedding and walls
- Curtains that frame the window
- Slim tables to save floor space
- A clear route around the bed
10. A compact bathroom can still feel complete
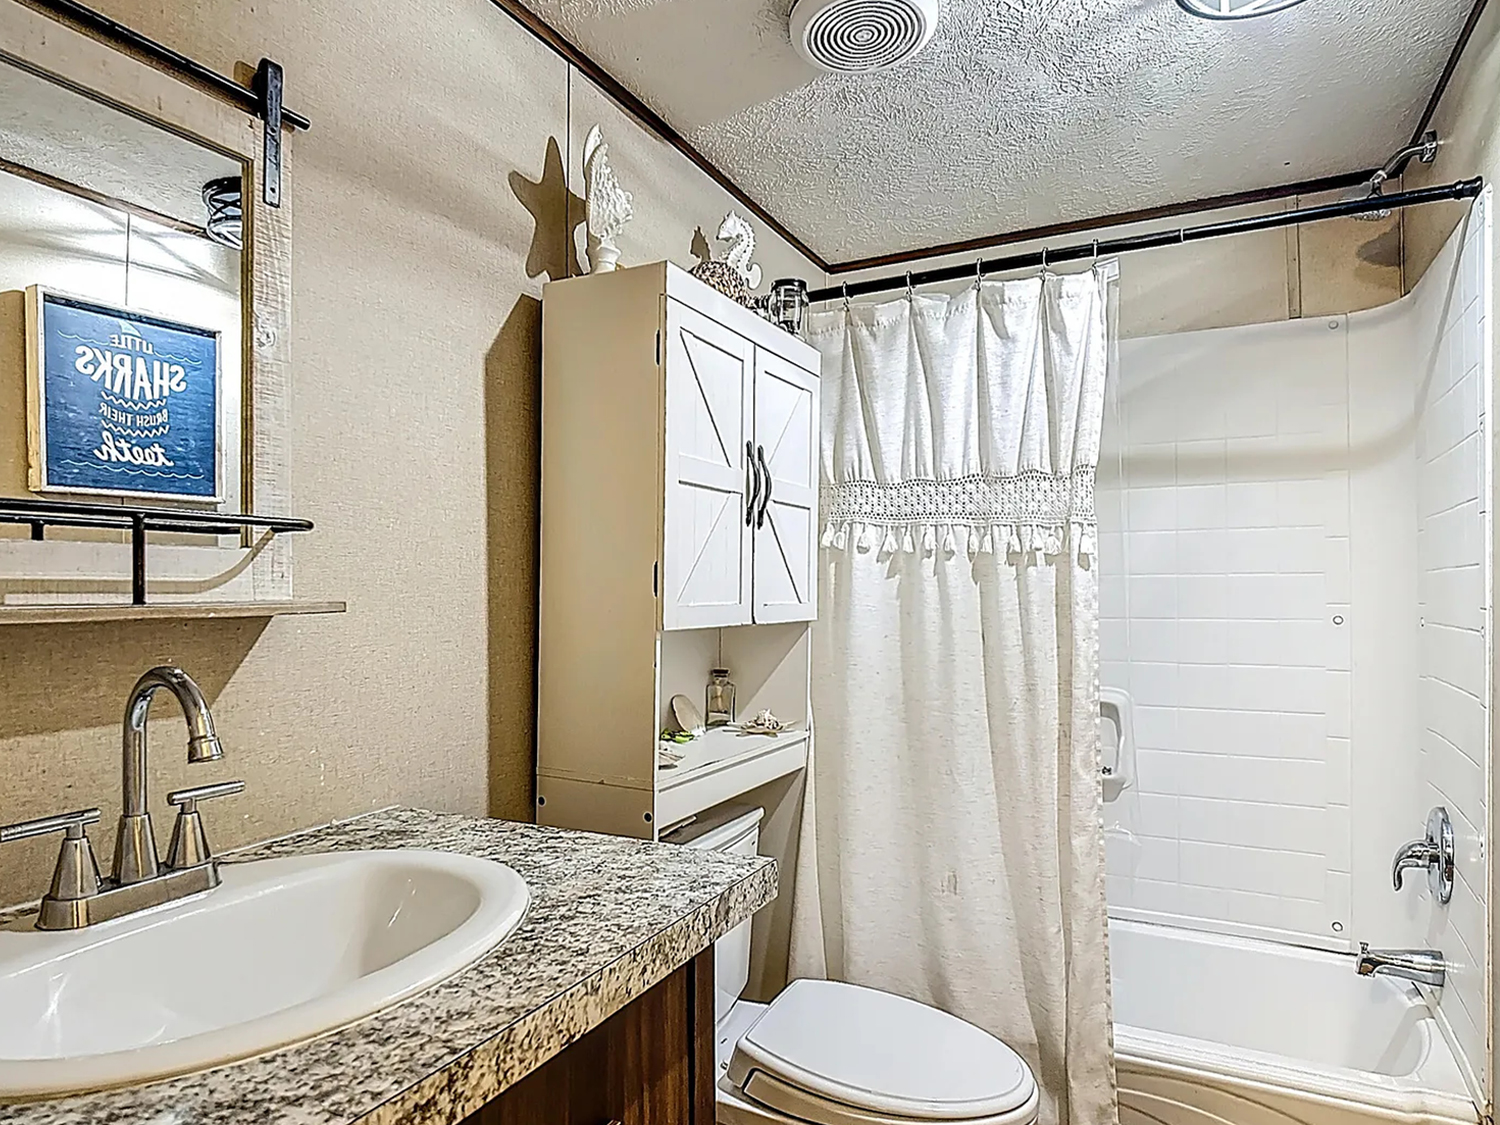
The bathroom includes a sink vanity, toilet, and tub with a shower curtain. This familiar setup uses the room’s space in a practical way. A patterned counter adds a little detail, while neutral walls keep the room light.
In a small bath, storage needs a plan. Keep daily items in a tray on the counter. Use the vanity for supplies, and add a shelf only if it does not crowd the room. Hooks can hold towels without taking up much space.
A simple shower curtain is easy to change when you want a new look. Choose a light curtain to keep the room bright, or add a small pattern for interest. Use bath mats that fit the floor area and dry well. A clutter-free counter can make the whole room feel larger.
Good light matters at the mirror. A clear, bright fixture helps with daily routines. If you update lights or plumbing, use a qualified professional where needed, and choose products suited to the room.
Design cues
- A sink vanity with useful storage
- A tub and shower in one compact area
- Neutral surfaces with a small patterned detail
- Hooks and trays for everyday items
- Bright mirror lighting and a clear counter
Conclusion
This single-wide manufactured home feels welcoming because each area has a clear purpose. The covered porch adds outdoor living space. Inside, warm wood, light walls, and comfortable furniture create an easygoing mood. The kitchen and dining room connect to the living area, while the bedroom and bath keep their own calm, practical feel.
You can borrow these ideas at any scale. Start with a clear path, choose furniture that fits, and use a few warm materials throughout. Then make the porch or entry feel like a real part of daily life. Small, thoughtful choices can make a home feel open, personal, and ready to enjoy.