
What makes a manufactured home feel less like a basic floor plan and more like a true country retreat?
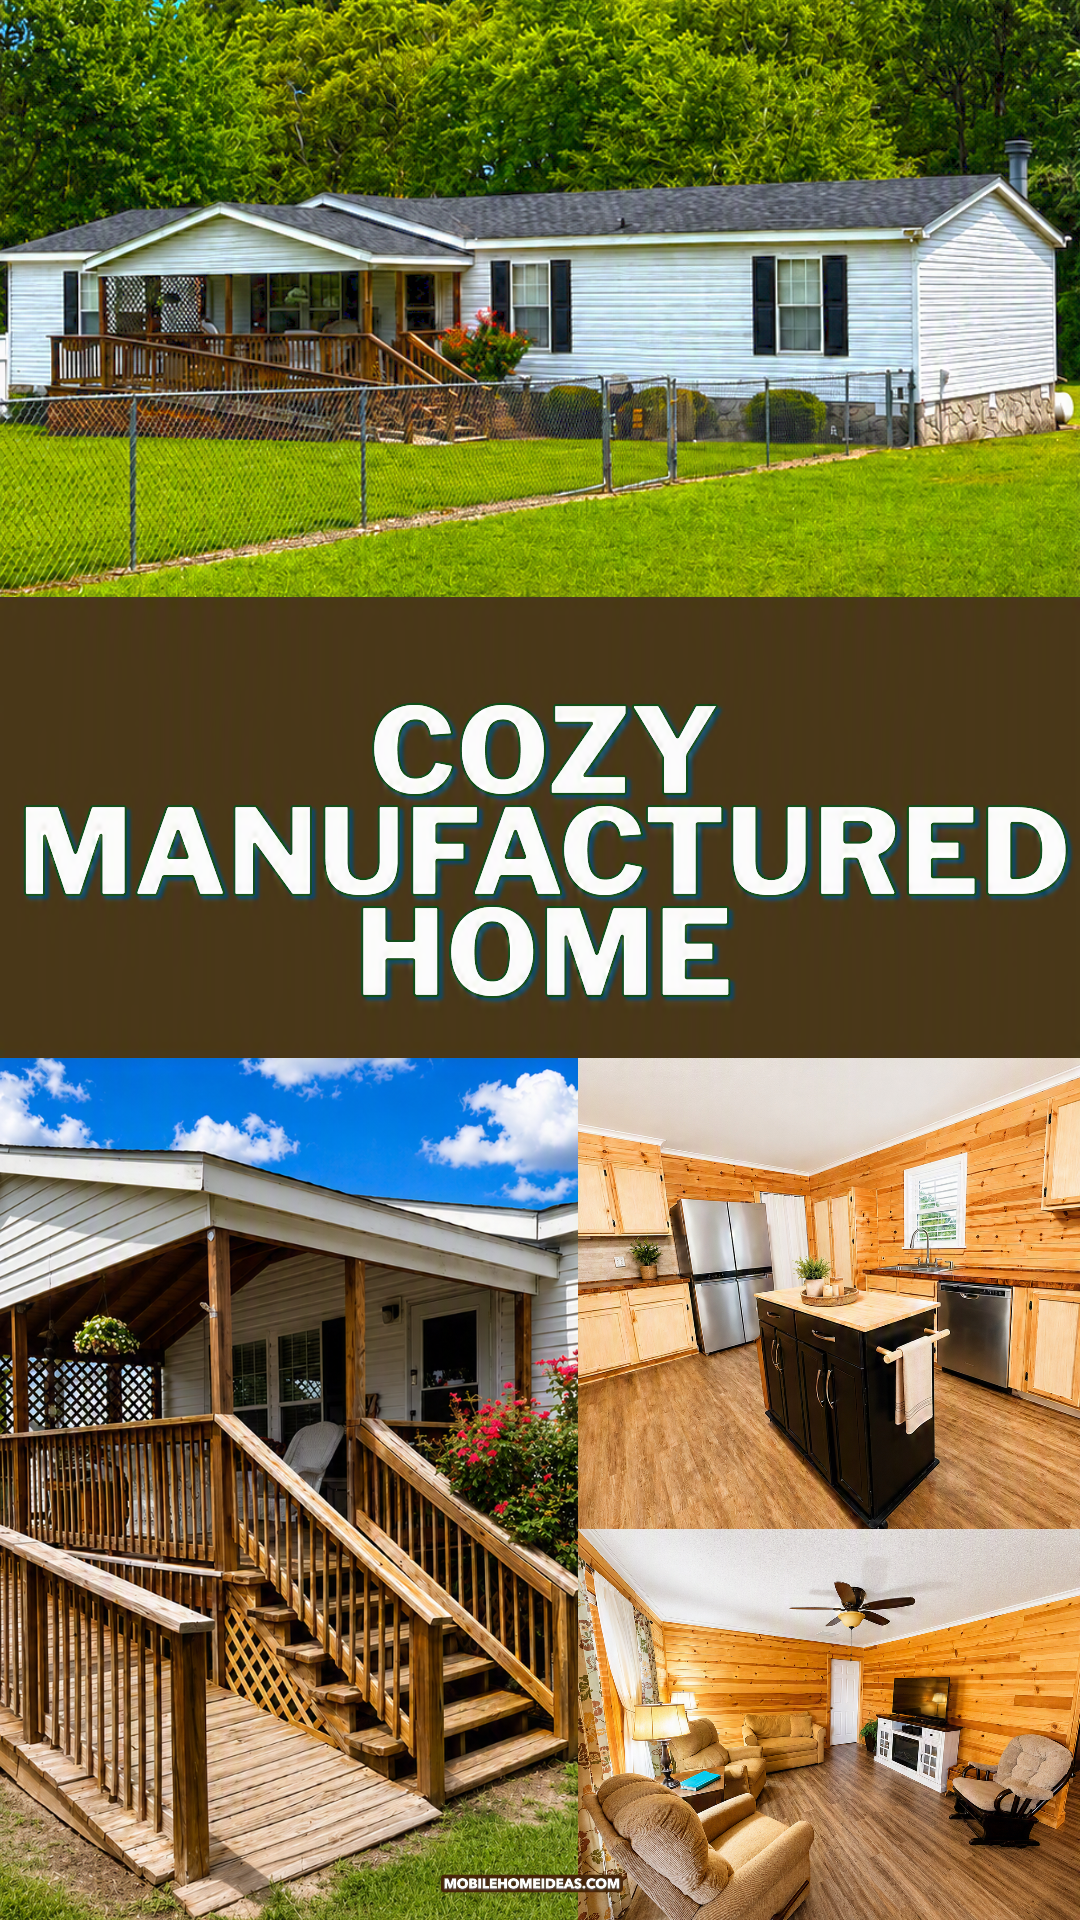
In this home, the answer begins with warm wood. Natural pine walls run through the main living spaces. Rich brown floors ground each room. A covered front porch adds outdoor space, while simple white finishes keep the home from feeling too dark.
The design does not rely on costly details or bold trends. Instead, it uses comfort, texture, and practical choices. Each room feels easy to live in. The layout also makes good use of the home’s wide footprint.
From the long front porch to the bright white bathroom, this manufactured home offers many ideas worth copying. It blends cabin style with familiar farmhouse touches. At the same time, modern appliances and open rooms make daily life feel simple.
Here is a closer look at the design and the key cues that give it so much charm.
A Simple Exterior With Strong Country Appeal
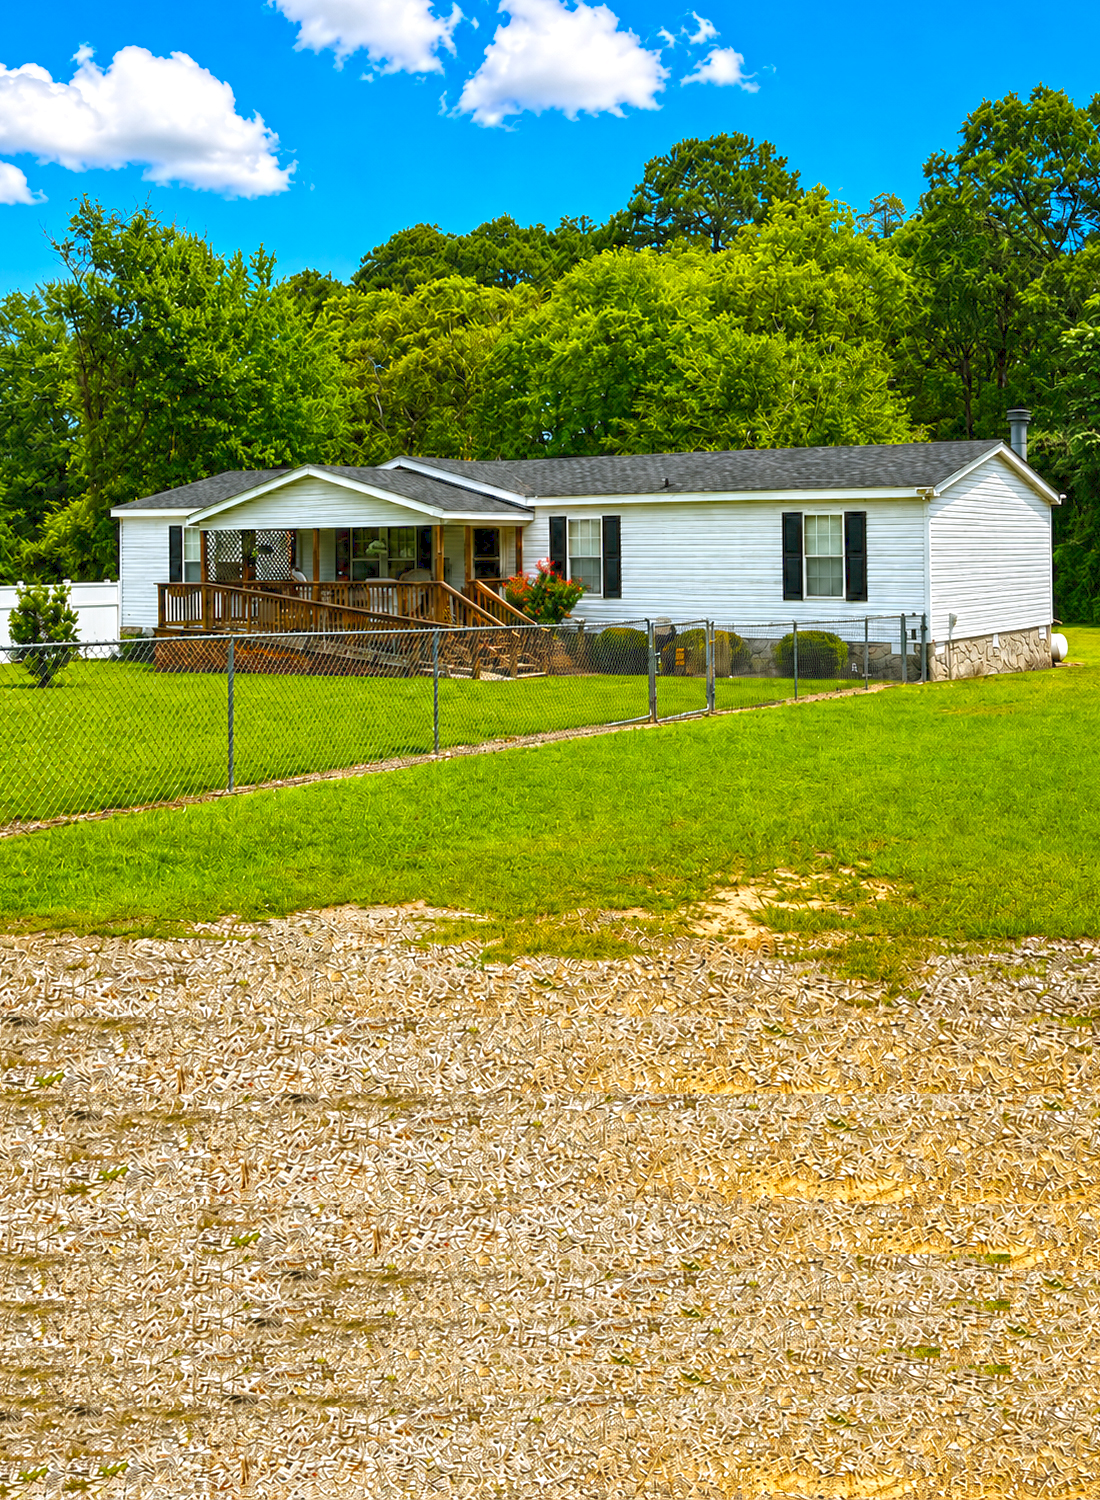


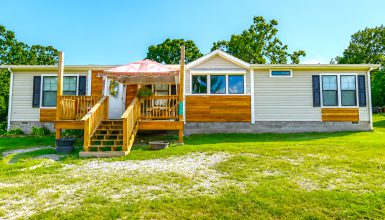
The exterior has a clean and classic look. White horizontal siding covers the home, while black shutters frame the front windows. A dark shingle roof adds contrast and helps the long structure feel more grounded.
The color scheme works well because it stays simple. White keeps the home fresh and bright. Black adds a crisp edge. Meanwhile, the natural wood porch brings warmth to the front.
The home sits on a large green lot with mature trees behind it. This setting gives the property privacy and a quiet country feel. A chain-link fence marks the yard, while a white privacy fence closes off one side.
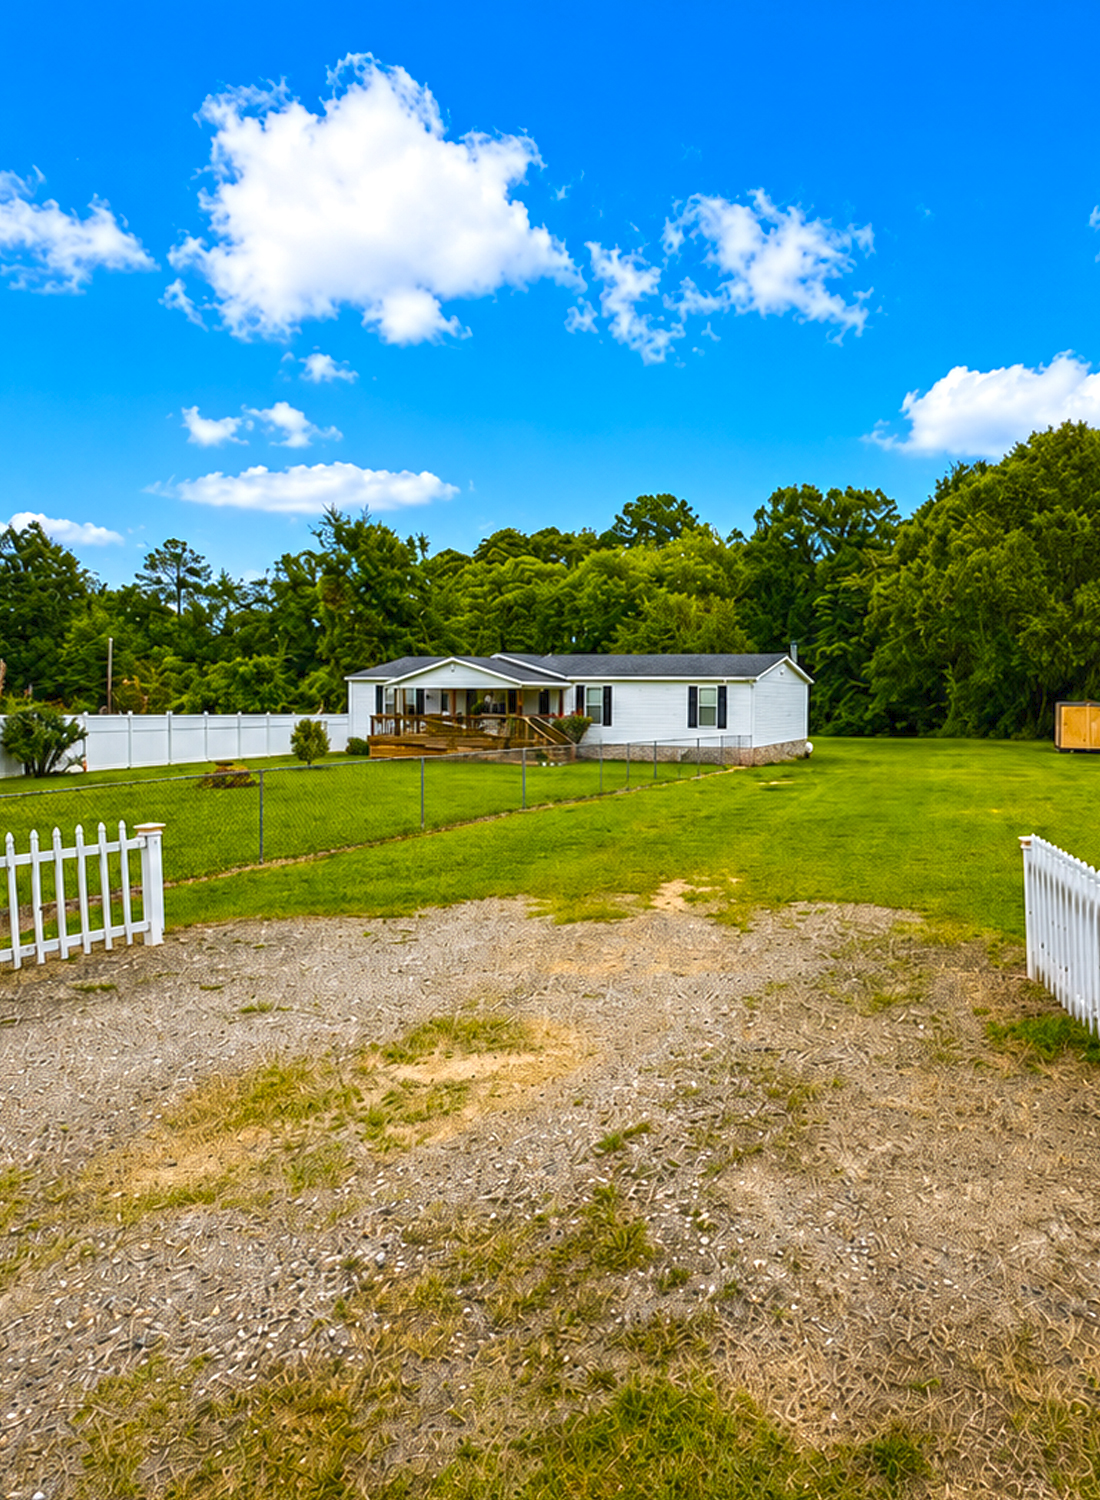
The landscaping remains low and neat. Rounded shrubs soften the base of the home. A flowering bush near the porch adds a cheerful pop of red. Since the yard is open, the home does not feel crowded by plants or decor.
The stone-look skirting is another useful detail. It covers the lower structure and gives the home a more permanent appearance. Its gray and cream tones also connect the white siding to the earthy yard.
Exterior Design Cues
- White horizontal siding
- Black window shutters
- Dark charcoal roof shingles
- Stone-look skirting
- Open green lawn
- Simple foundation shrubs
- Red flowering accents
- Mature trees behind the home
- Natural wood porch details
- Clean, low-maintenance color scheme
A Covered Porch That Adds Real Living Space
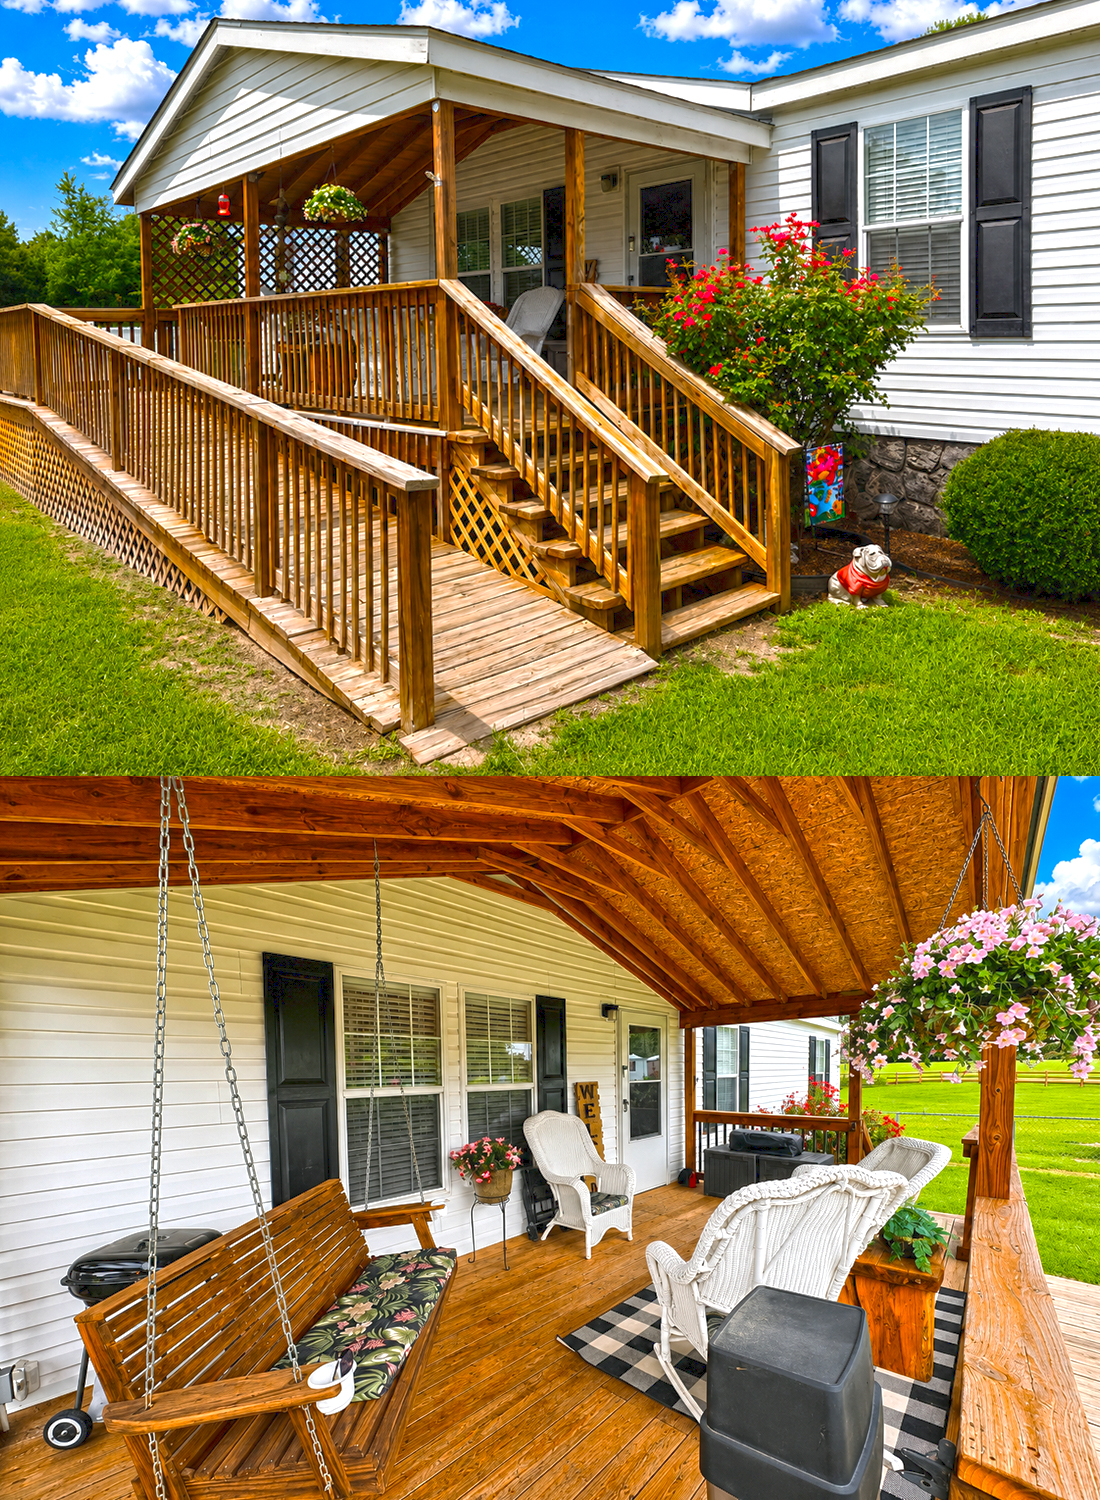
The front porch changes the whole character of the home. Without it, the long white exterior might feel plain. With it, the home gains depth, shade, and a clear point of entry.

The porch roof has a front-facing gable. This detail gives the entrance more height and helps break up the long roofline. Exposed wood posts support the structure, while wood rails wrap around the deck.
A ramp runs along one side. It provides easier access and blends into the porch design through the use of matching wood and rails. A central staircase creates a second path to the front door.
Wood lattice covers the open area below the deck. This simple feature hides the framing and gives the porch a finished look. It also allows air to move beneath the structure.
The porch has enough space for several types of seating. A wood swing hangs from the ceiling. White wicker chairs form a small conversation area. Floral cushions and rugs add color without taking over the design.
Hanging baskets bring life to the upper part of the porch. They draw the eye up and soften the exposed roof beams. A black-and-white checked rug then gives the seating area a light farmhouse touch.
The porch feels useful, not staged. There is room to sit, chat, watch the yard, or enjoy a quiet drink. That sense of real use makes the home feel warm from the start.
Porch Design Cues
- Covered front porch
- Front-facing gable roof
- Exposed wood beams
- Natural wood deck boards
- Matching ramp and stair rails
- Decorative wood lattice
- Porch swing
- White wicker seating
- Hanging flower baskets
- Layered outdoor rugs
- Floral cushions
- Open views of the yard
Pine Walls Create a Cabin-Like Living Room
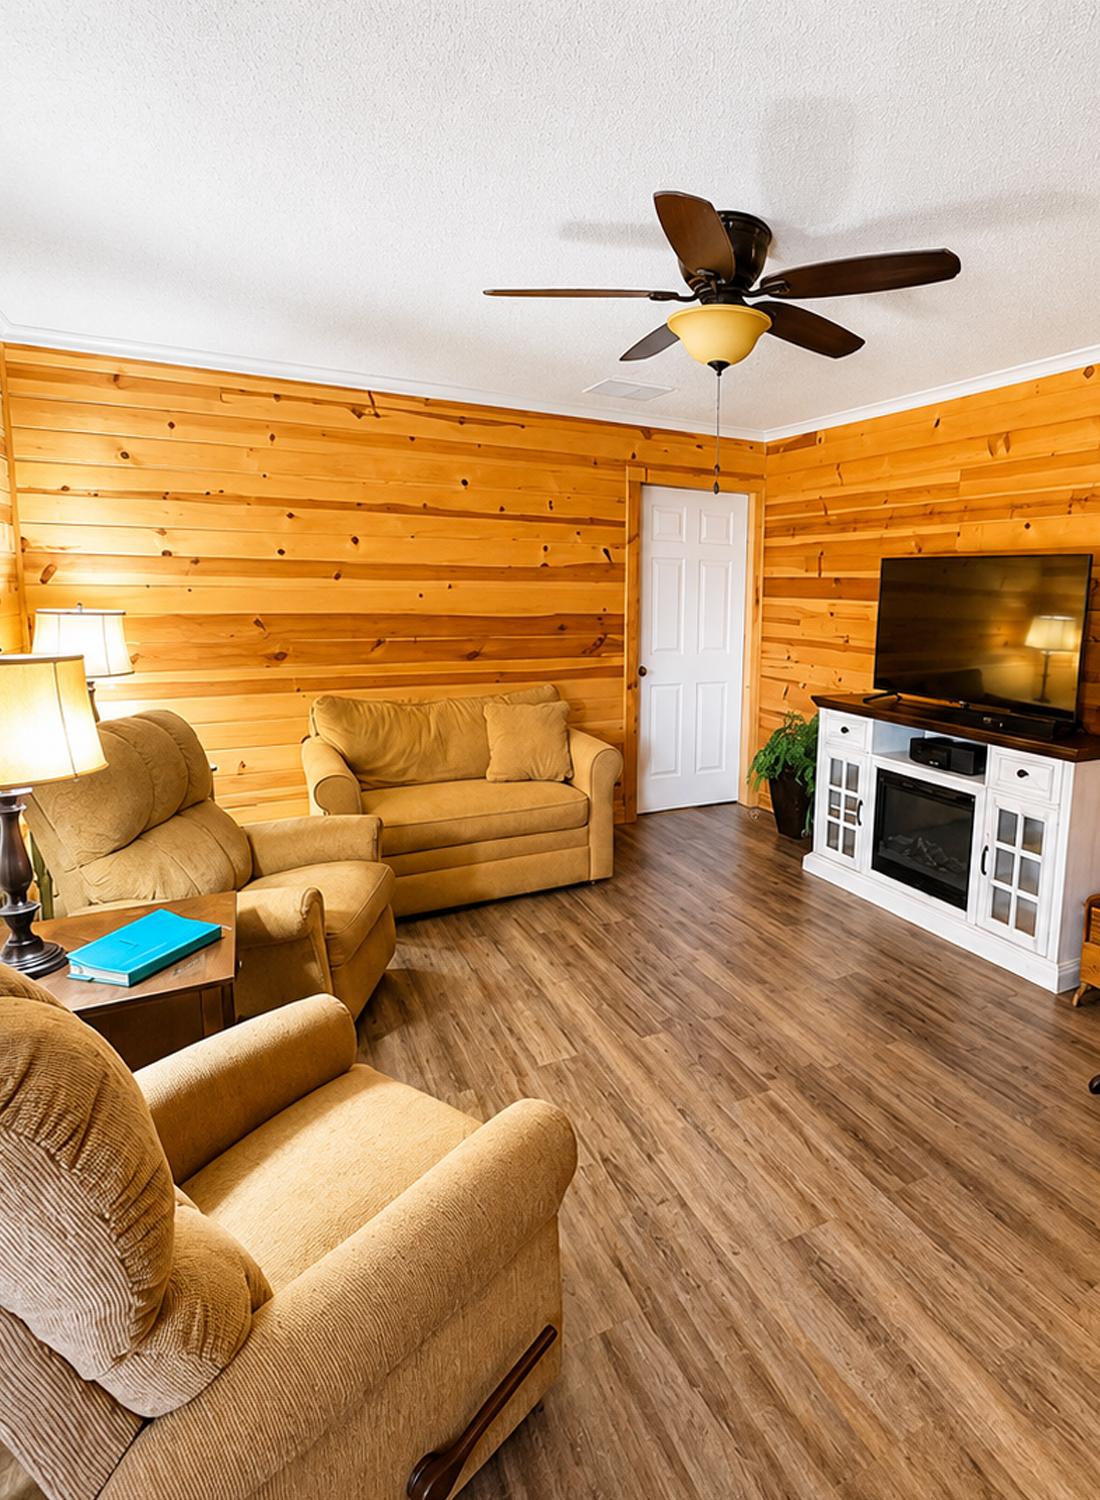
Inside, the pine wall boards make the strongest first impression. They wrap the living spaces in warm golden color. Knots and grain lines give each board a natural pattern, so the walls feel rich even without art.
Horizontal boards also help the rooms look wider. This works well in a manufactured home, where long walls often shape the layout. The boards lead the eye across the room and make the space feel more open.
The wood has a clear finish rather than a dark stain. As a result, it keeps its light honey tone. This choice matters because darker paneling could make the rooms feel small. Here, the pale pine reflects light from the windows and lamps.
White crown trim runs along the ceiling. It gives the rooms a neat finish and adds a bright break between the wood walls and textured white ceiling. White doors bring in another clean contrast.
The floor has a darker wood look. It grounds the pale walls and adds enough color change to keep the room from looking flat. Since the grain tones relate to the pine, the two finishes still feel connected.
Wood-Wall Design Cues
- Horizontal pine wall boards
- Clear or light natural finish
- Visible wood knots
- White crown molding
- White interior doors
- Medium-brown wood-look floors
- Warm, earthy color palette
- Limited wall decor
- Strong natural texture
A Relaxed Front Sitting Room
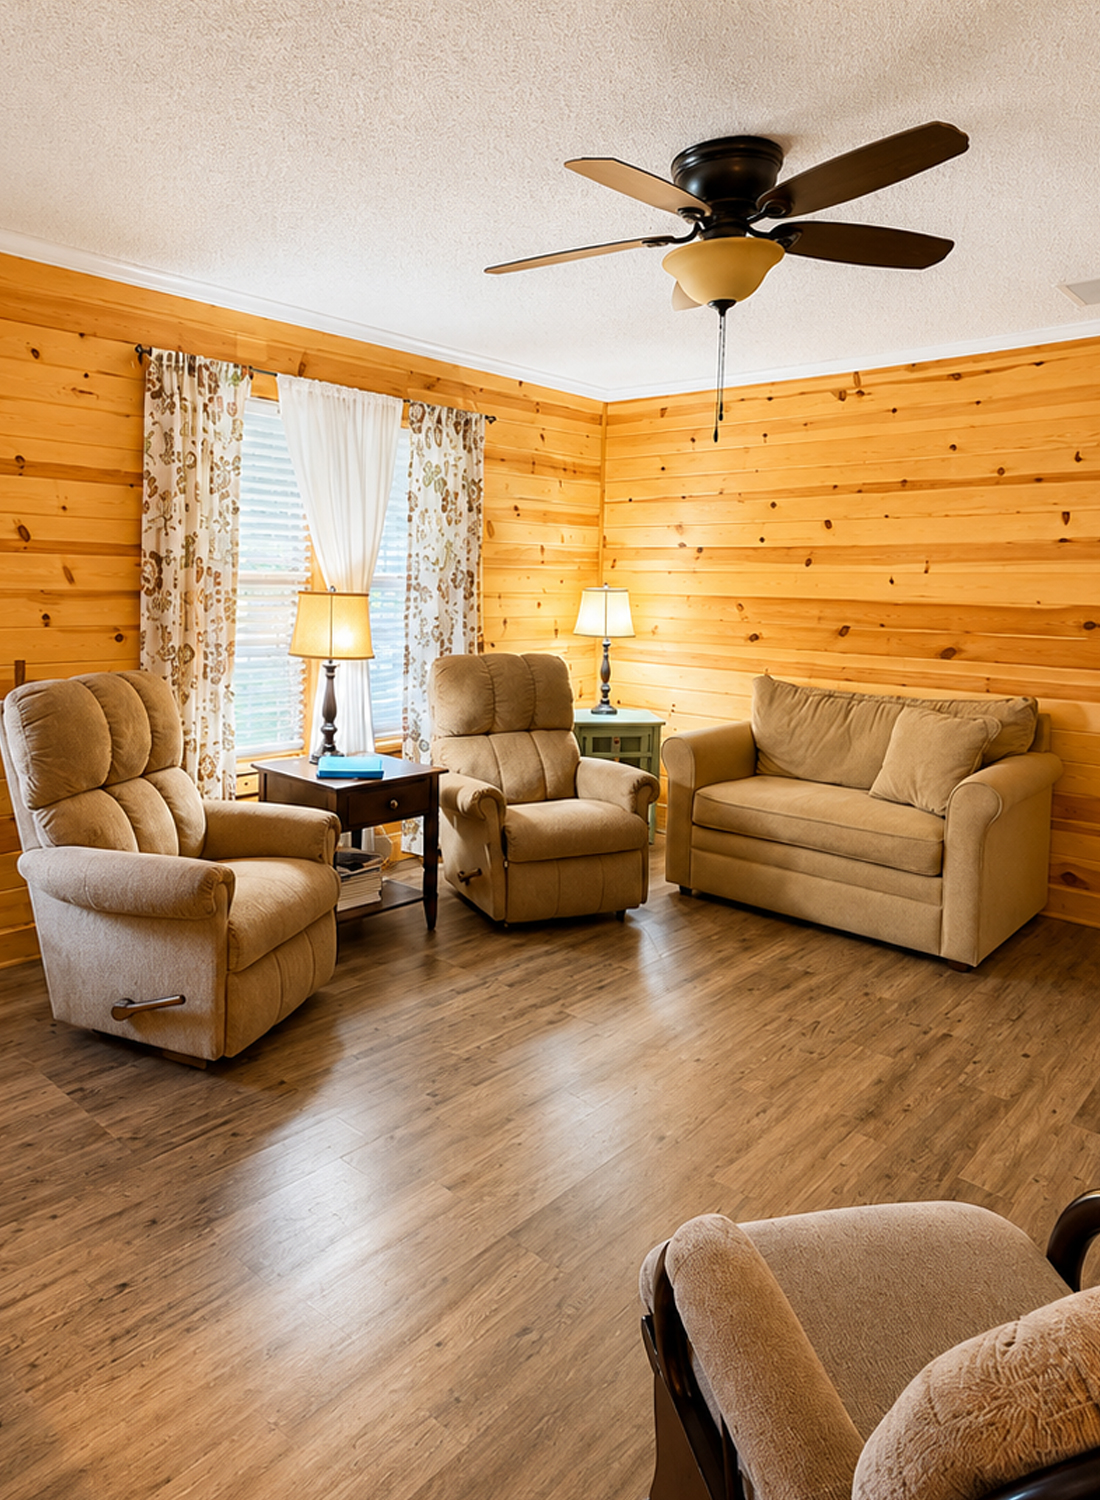
One sitting area has a calm and simple plan. Several soft chairs face inward, while a small sofa rests against the back wall. The layout leaves open paths between the porch door, hallway, and adjoining rooms.
The furniture uses quiet shades of tan, beige, and cream. These colors blend with the warm pine walls. Rather than compete with the wood, they support it.
A dark ceiling fan gives the room a clear center point. Its dark blades connect with the darker furniture bases and side tables. Small lamps add warm pools of light at seating level.
The room also uses long curtains in a nature-inspired print. They soften the windows and introduce a gentle pattern. White inner panels allow daylight to filter through.
There is plenty of empty floor space. This makes the room feel larger and easier to move through. It also keeps the many wood surfaces from becoming visually heavy.
A television sits on a white media cabinet. The bright piece stands out against the pine wall and keeps that side of the room from feeling too dark. Its glass doors also make the unit look lighter.
Front Sitting Room Cues
- Neutral reclining chairs
- Small matching sofa
- Open central floor area
- Dark ceiling fan
- White media console
- Soft table lamps
- Nature-print curtains
- Sheer white window panels
- Easy walking paths
- Minimal accessories
A Second Living Room With a Stone Fireplace
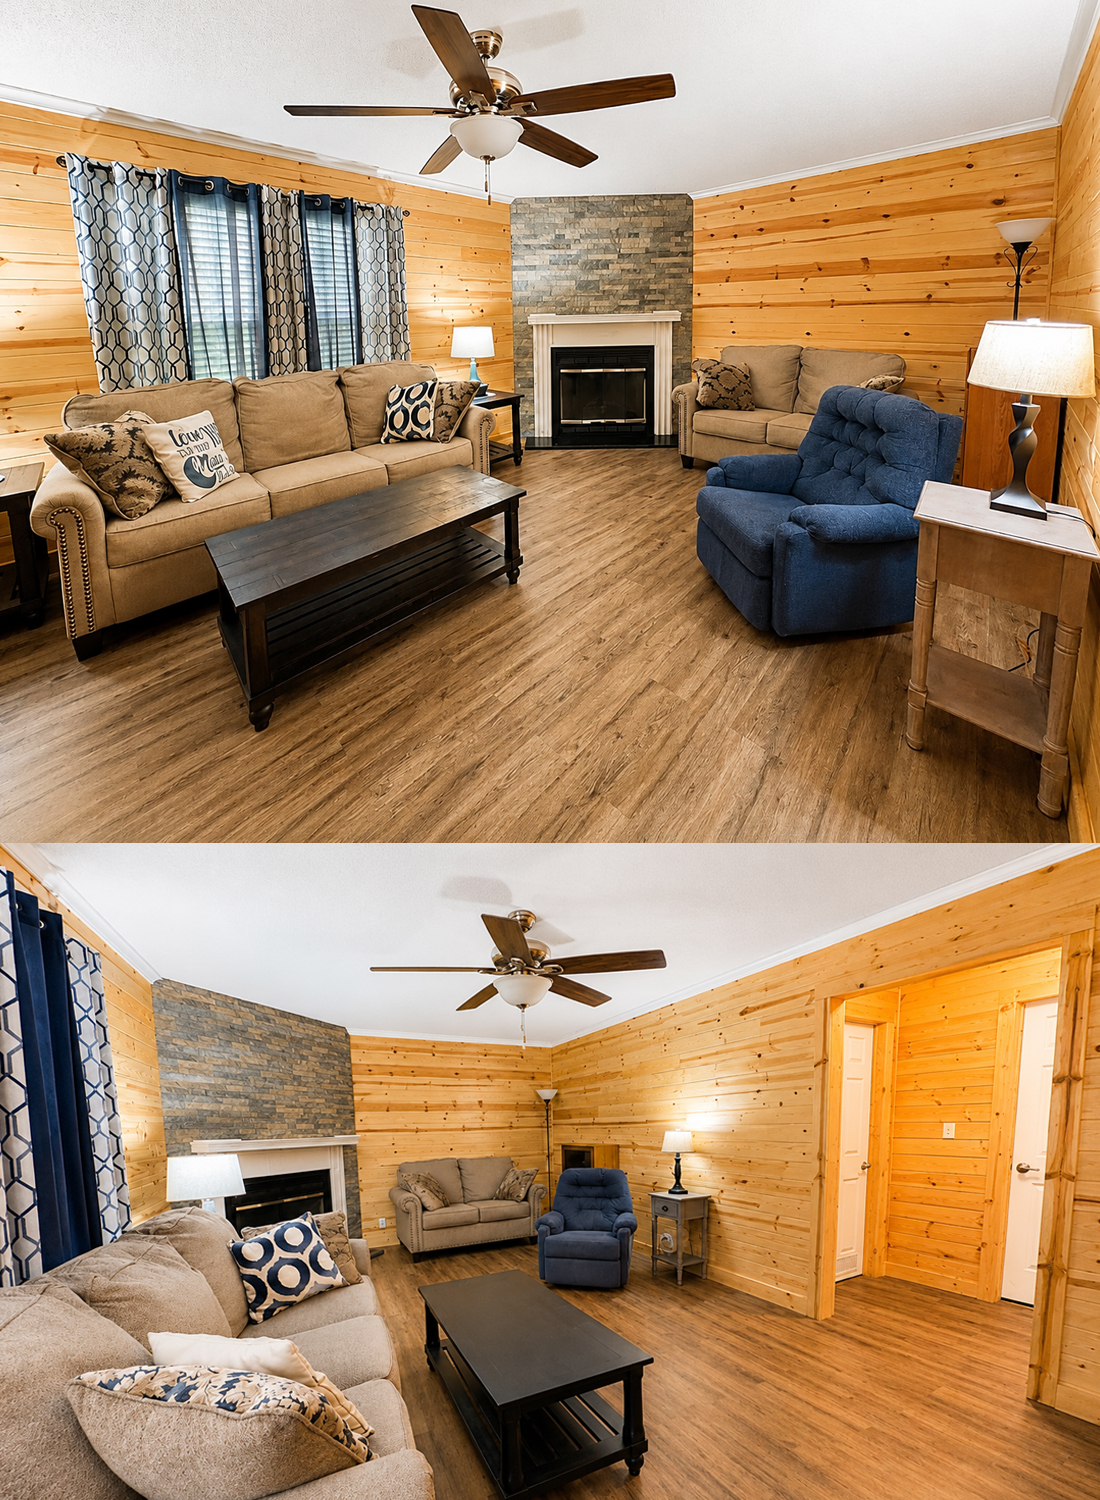
The main living room feels a bit more formal. It has a larger sofa, a loveseat, and a deep blue recliner. A dark wood coffee table anchors the seating area.
The fireplace creates the main focal point. Stacked gray stone runs from the firebox toward the ceiling. A pale mantel frames the opening and gives the stone a clean finish.
This gray surface is a smart contrast to the pine. The stone has a cooler tone, which balances the strong warmth of the walls. It also adds rough texture to a room filled with smooth wood.
The furniture arrangement supports conversation. The sofa faces the fireplace, while the loveseat and recliner turn inward. This creates a cozy zone without blocking the entry to the hall.
Blue accents appear in the curtains, recliner, and throw pillows. The color works well with golden wood because blue and orange-based tones sit across from each other on the color wheel. The contrast feels rich but still calm.
Dark curtain panels frame patterned inner curtains. This layered treatment gives the windows more depth. It also connects to the black coffee table and dark lamp bases.
Fireplace Living Room Cues
- Floor-to-ceiling stone fireplace
- Pale mantel surround
- Neutral sofa and loveseat
- Deep blue recliner
- Dark wood coffee table
- Navy curtain panels
- Geometric curtain pattern
- Blue and cream throw pillows
- Warm table lamps
- Conversation-focused seating
A Large Kitchen Built for Daily Use
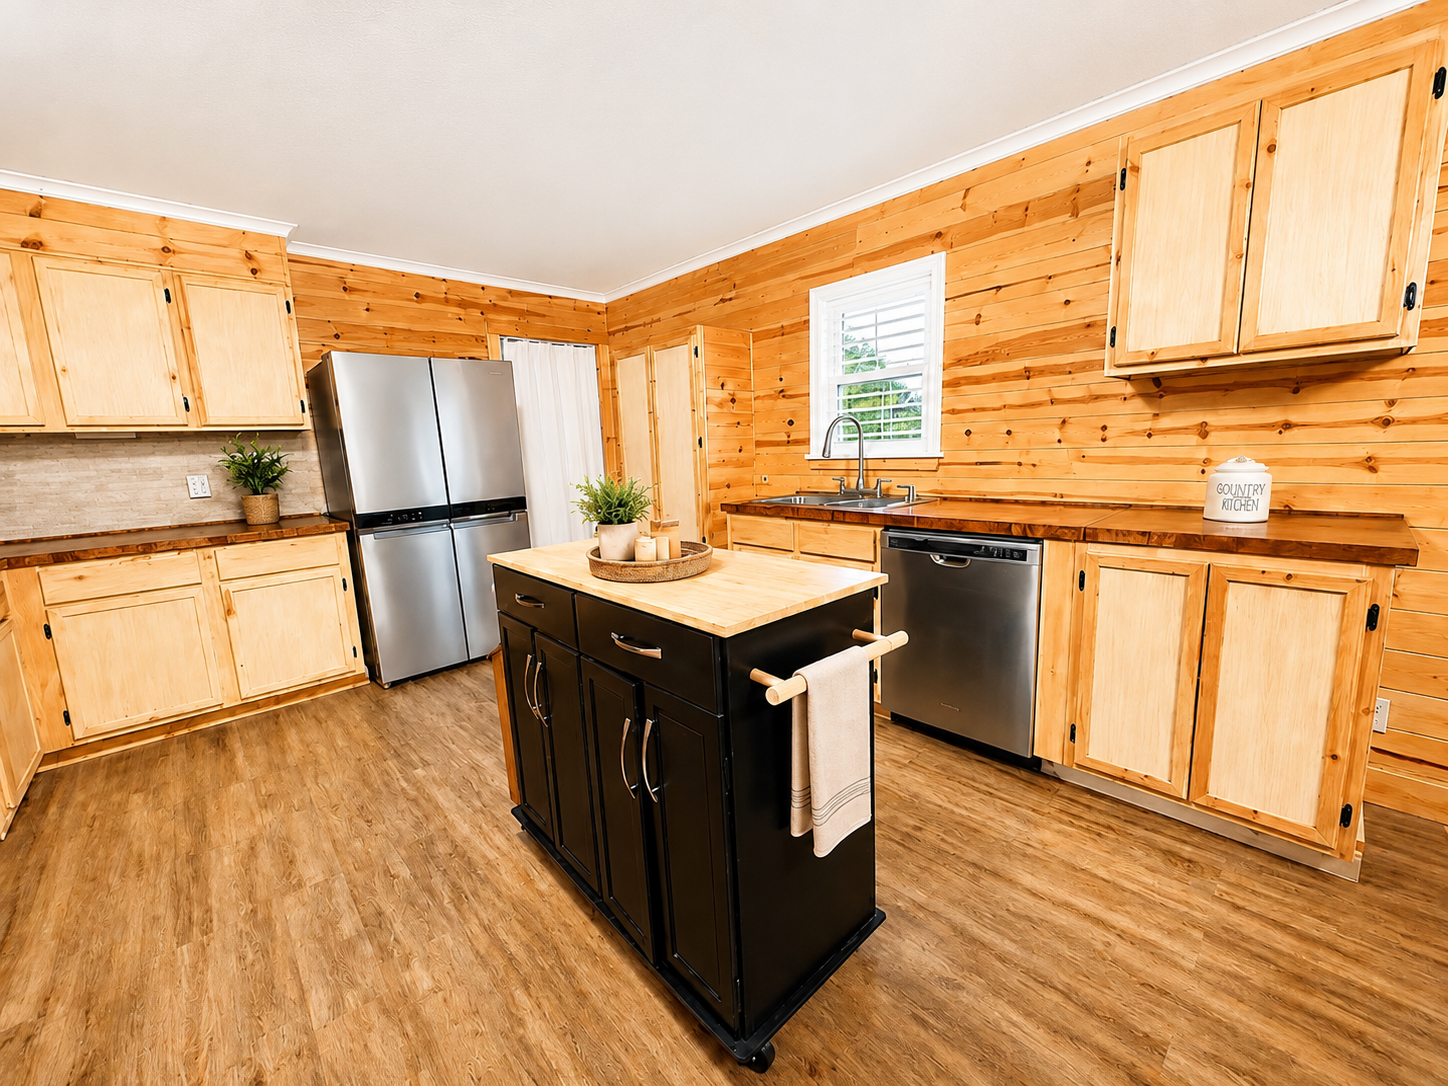

The kitchen continues the wood theme in a bold way. Pine boards cover the walls, while light wood cabinets fill the perimeter. Wood-look counters add another warm layer.
Although the room has many wood surfaces, it does not feel too dark. The cabinet finish is pale. The ceiling stays white. A window above the sink brings in natural light.
Black hardware gives the cabinets more shape. Hinges, pulls, and handles stand out against the light doors. This adds a simple rustic feel without the need for ornate details.
Stainless-steel appliances bring a modern note. The refrigerator and dishwasher reflect light and keep the kitchen from looking dated. Their cool finish also balances the warm pine.
The island sits near the center of the room. Its black base creates strong contrast, while a butcher-block-style top ties it back to the rest of the kitchen. Wheels make the piece easier to move when more floor space is needed.
The island offers storage, a prep surface, and a towel rail. It gives the kitchen added function without requiring built-in construction.
The layout has wide floor space between the island and cabinets. This helps the room feel open. It also allows more than one person to move through the kitchen with ease.
Kitchen Design Cues
- Light wood cabinets
- Black hinges and pulls
- Wood-look countertops
- Stainless-steel appliances
- Window above the sink
- Mobile black kitchen island
- Butcher-block-style island top
- Double-bowl sink
- Wide work aisles
- White ceiling trim
- Simple countertop decor
The Dining Area Feels Warm and Traditional
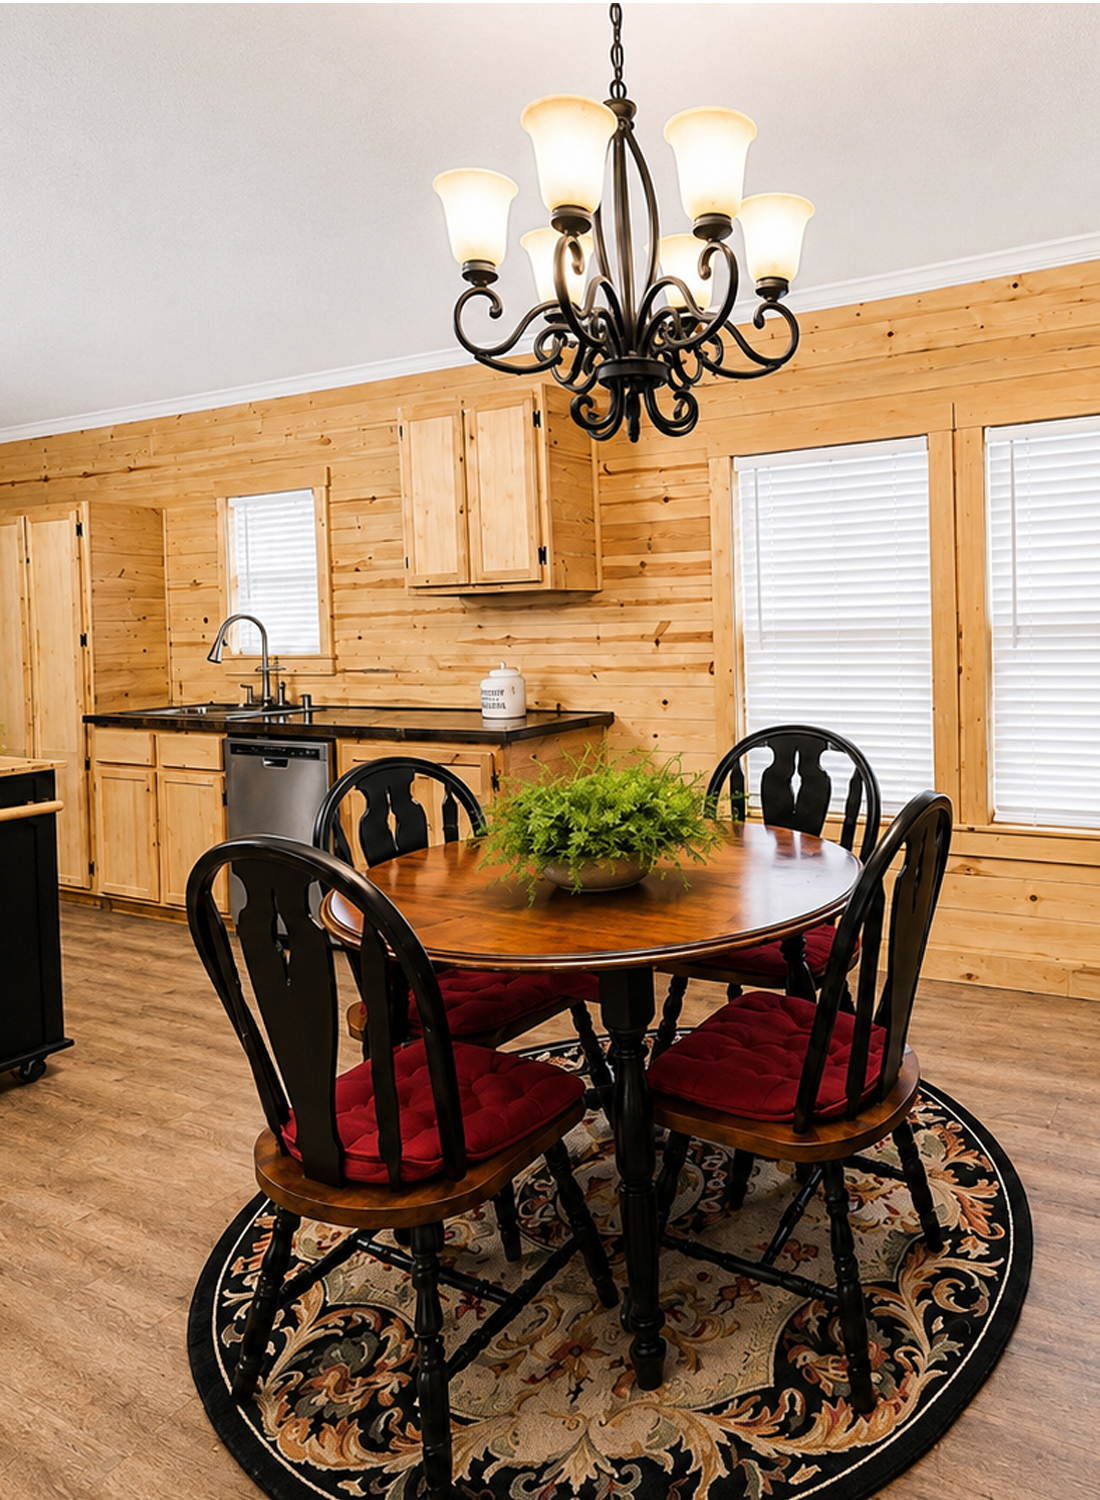
The dining room sits beside the kitchen, which creates a natural flow between cooking and eating. A round wood table defines the space without taking up too much room.
Round tables often work well in manufactured homes. They soften straight walls and sharp cabinet lines. They also allow easier movement around the room.
Four dark wood chairs surround the table. Their curved backs give them a traditional look. Red seat cushions add warmth and a small dose of color.
A round patterned rug repeats the shape of the table. This visual trick makes the dining set feel like one clear unit. It also adds softness underfoot.
Above the table, a black chandelier draws attention to the center of the space. Its curved arms bring a classic farmhouse feel. The frosted shades spread gentle light across the table.
Large windows sit behind the dining area. White blinds keep the look neat and let the homeowners control light and privacy. Since the walls have strong texture, the simple window treatment makes sense.
Storage pieces line one side of the room. Dark cabinets and woven baskets offer room for linens, dishes, or serving pieces. Their dark finish balances the lighter wall boards.
Dining Room Cues
- Round wood table
- Four dark wood chairs
- Red seat cushions
- Round patterned area rug
- Black metal chandelier
- White window blinds
- Dark side cabinets
- Woven storage baskets
- Open link to the kitchen
- Warm traditional styling
A Calm Bedroom With a Softer Look
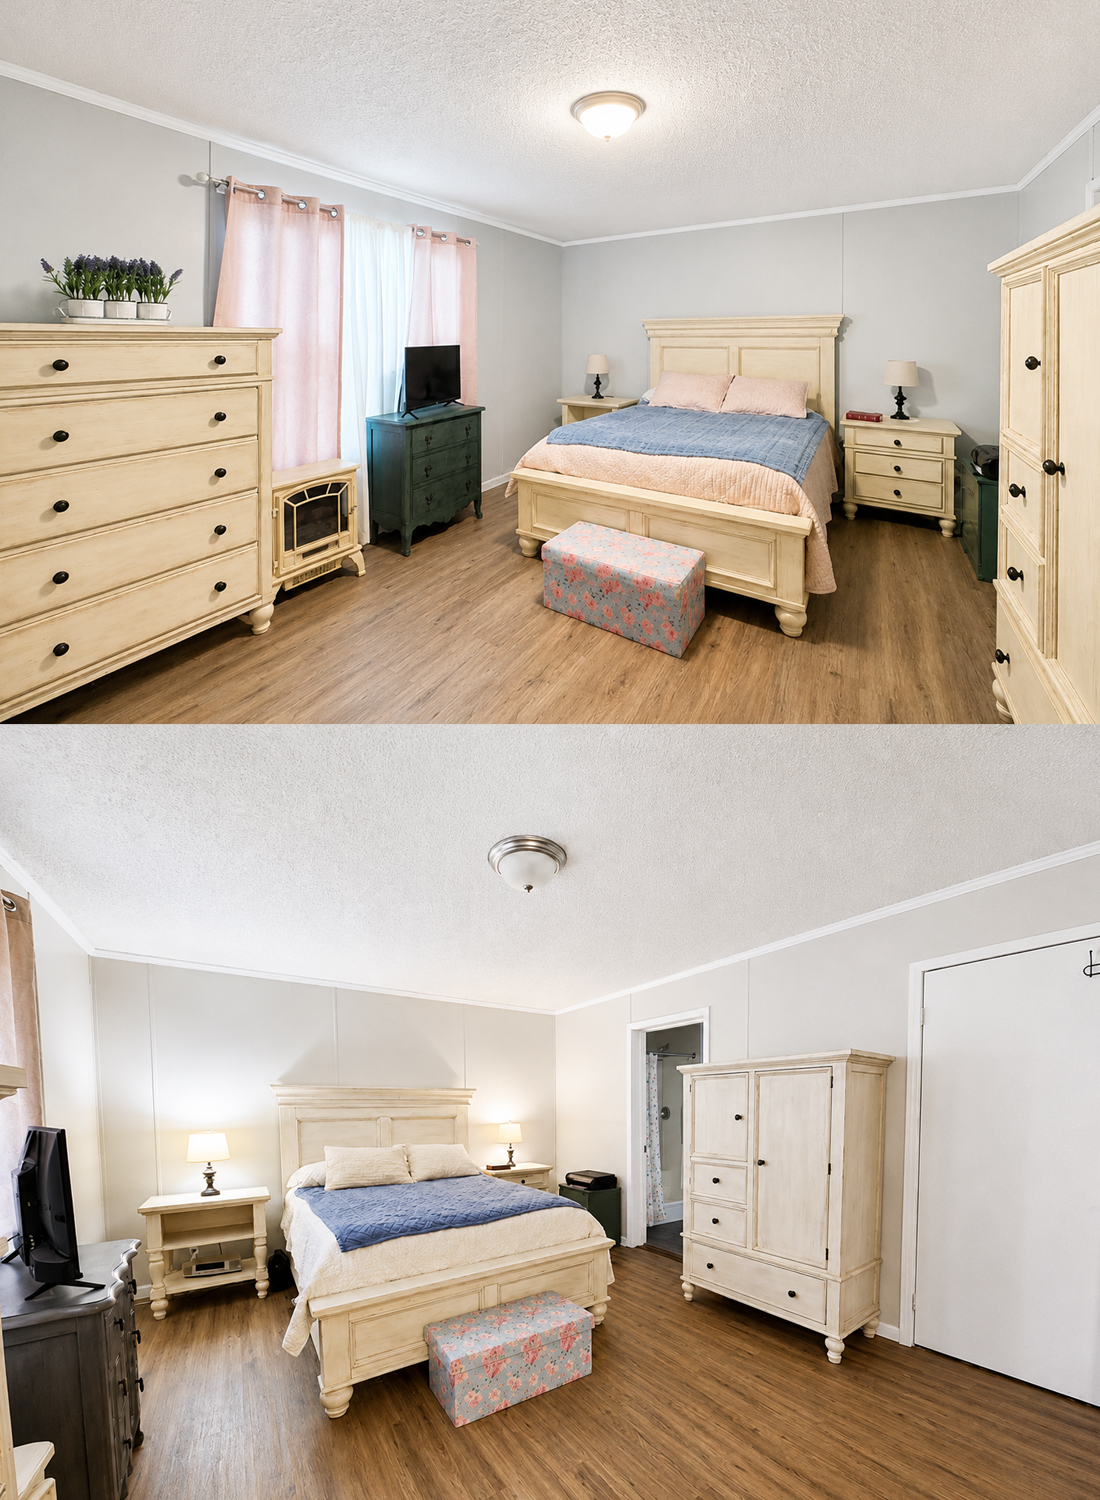
The bedroom takes a quieter approach. Instead of pine boards, the walls use a pale gray-beige finish. This helps the room feel restful and gives the wood accents more room to stand out.
A light cream bed becomes the main feature. Its tall headboard adds height and gives the room a more polished look. Matching bedside tables create balance on each side.
Small lamps provide soft light. Their pale shades blend into the calm color scheme. A blue coverlet adds a cool accent and keeps the neutral room from feeling flat.
A large wardrobe stands across from the bed. Its creamy finish matches the bed frame, which makes the room feel planned. Dark knobs add gentle contrast.
The warm floor continues from the main living spaces. This creates flow through the home. It also keeps the bedroom from feeling too cool.
The furniture is large, yet the room still has open floor space. This suggests a wide bedroom layout. Clear paths around the bed make the room easy to use.
A small floral storage bench sits at the foot of the bed. It introduces a soft pattern and adds a handy place for blankets or linens.
Bedroom Design Cues
- Pale greige walls
- Light cream bed frame
- Tall wood headboard
- Matching bedside tables
- Large storage wardrobe
- Blue and white bedding
- Warm wood-look flooring
- Soft table lamps
- Floral storage bench
- Open walking space
A Bright Double-Vanity Bathroom
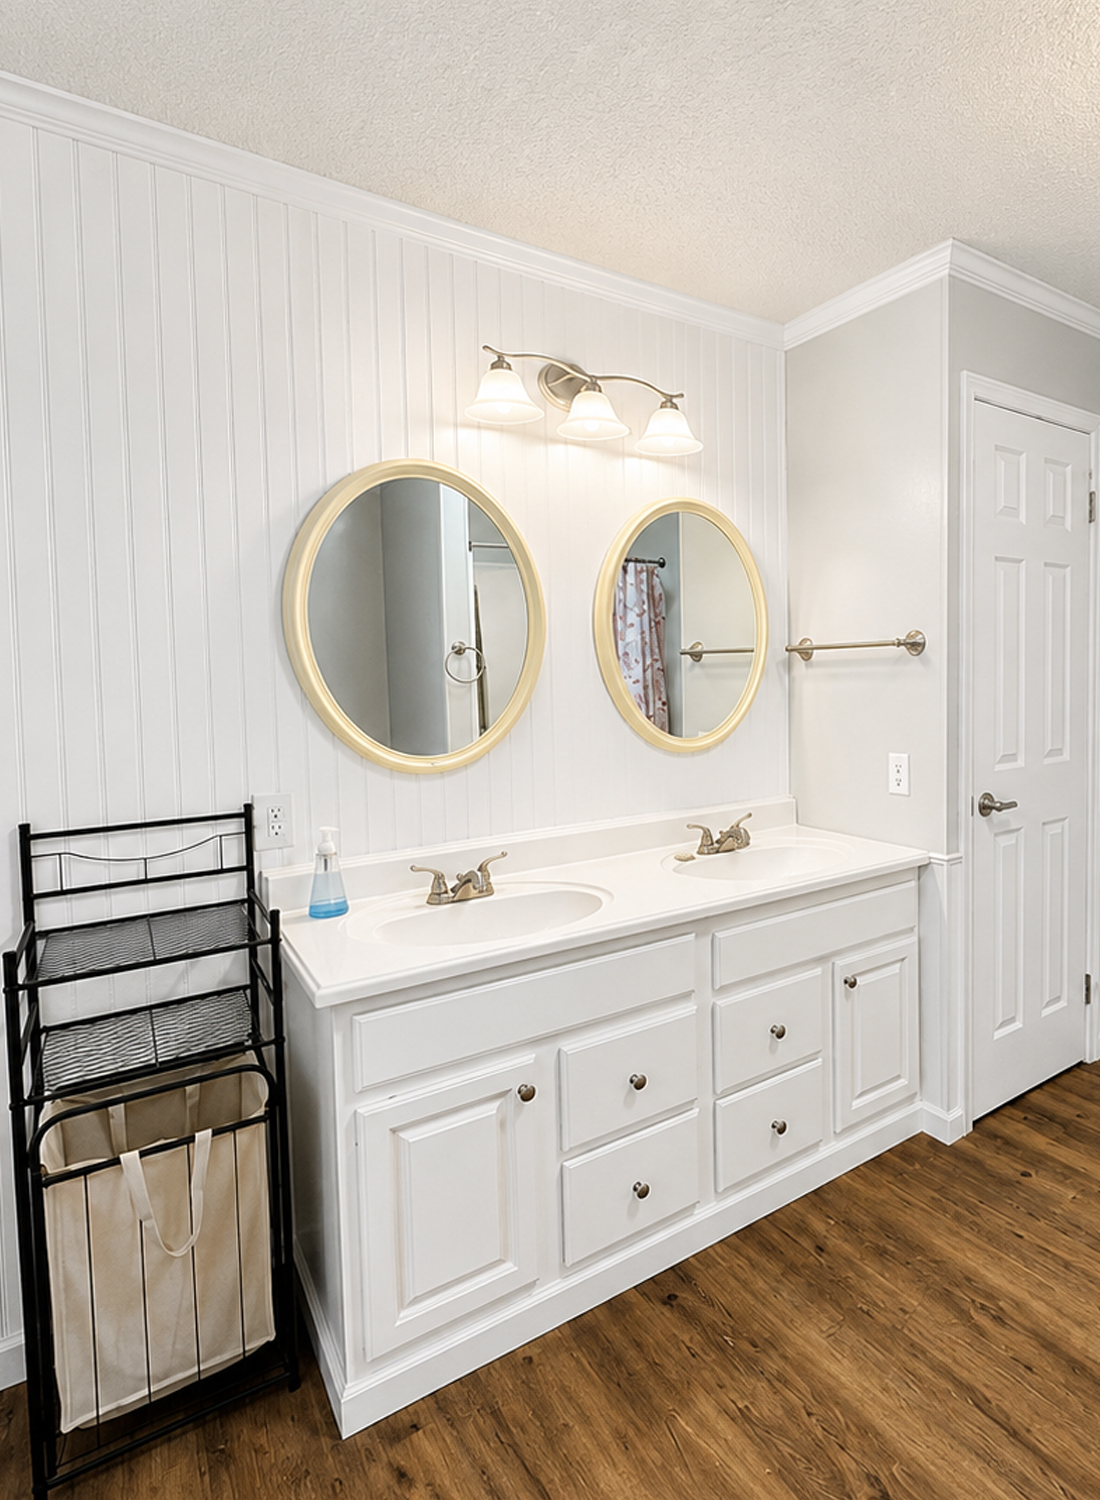
The largest bathroom changes the mood again. White finishes cover the vanity, trim, beadboard walls, doors, and mirrors. This crisp palette makes the room feel clean and roomy.
A long vanity offers two sinks. This makes the room practical for a couple or shared use. The broad counter also provides space for everyday items without looking crowded.
Two round mirrors hang above the sinks. Their curved shape breaks up the many straight lines in the room. Pale frames keep them soft and simple.
Beadboard covers one wall and part of another. The vertical lines add cottage character and make the ceiling seem taller. A pale gray paint above the paneling adds light contrast.
Brushed metal faucets and lights keep the look fresh. They add a little shine, yet they do not overpower the soft palette.
A tall black laundry stand sits beside the vanity. Its open frame is useful for sorting clothes, while the dark finish gives the room a needed point of contrast.
Warm flooring ties the bathroom to the rest of the home. It also keeps the white room from feeling cold.
Double-Vanity Bathroom Cues
- Long white vanity
- Two sinks
- Twin round mirrors
- White beadboard walls
- Pale gray upper walls
- Brushed metal fixtures
- White paneled doors
- Black laundry sorter
- Warm wood-look floor
- Bright vanity lighting
A Simple Guest Bathroom With Rustic Detail
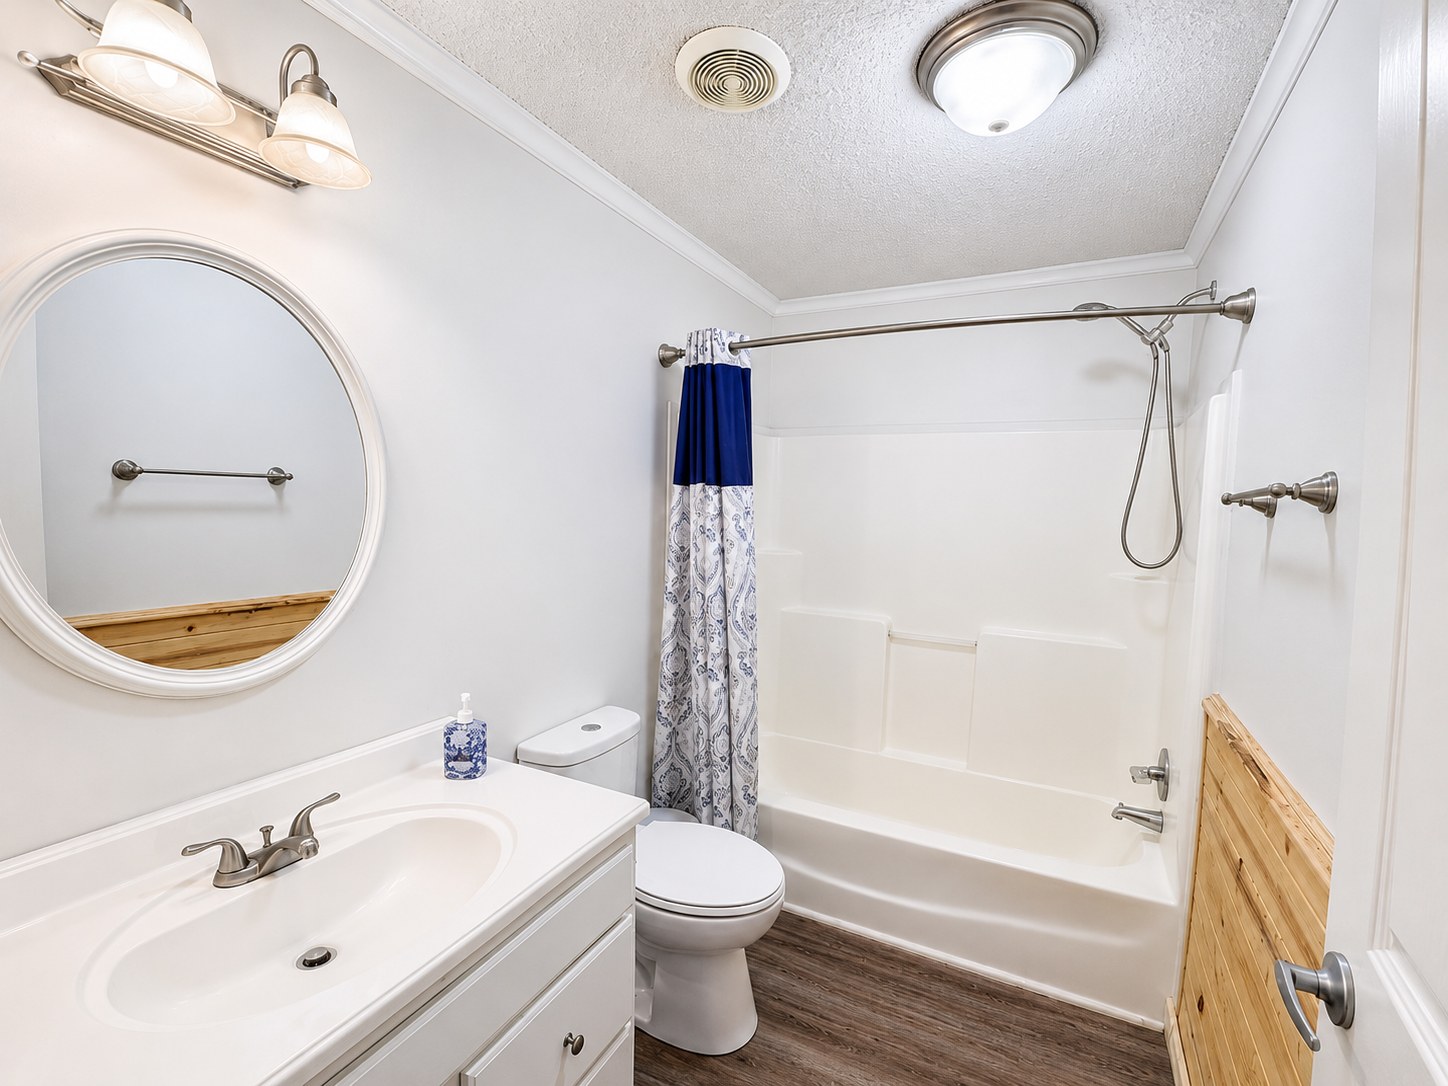
The smaller bathroom uses a practical tub-and-shower combination. White walls and fixtures keep the narrow room bright.
A single white vanity sits near the door. The oval sink and broad counter offer enough space for daily use. A large round mirror hangs above it and makes the room feel wider.
The shower curtain adds navy blue and gray pattern. This gives the room a clear color accent without using permanent materials. It can also be changed with little cost.
A wood panel leans against or covers part of the lower wall near the tub. This small feature connects the bathroom to the pine used in the living spaces.
The dark floor offers contrast. It also gives the room a more grounded feel. Since the room has many white surfaces, the darker flooring helps define its shape.
Guest Bathroom Cues
- White tub-and-shower unit
- Single white vanity
- Large round mirror
- Navy patterned shower curtain
- Brushed metal hardware
- Dark wood-look flooring
- Rustic pine accent panel
- White and pale gray walls
- Simple ceiling light
- Compact, practical layout
Conclusion
This manufactured home proves that comfort and character can work hand in hand. The warm wood walls add a cabin feel, while the white finishes keep each room light. A welcoming porch, roomy kitchen, cozy living areas, and bright bathrooms complete the look. Together, these details create a home that feels calm, useful, and easy to enjoy.