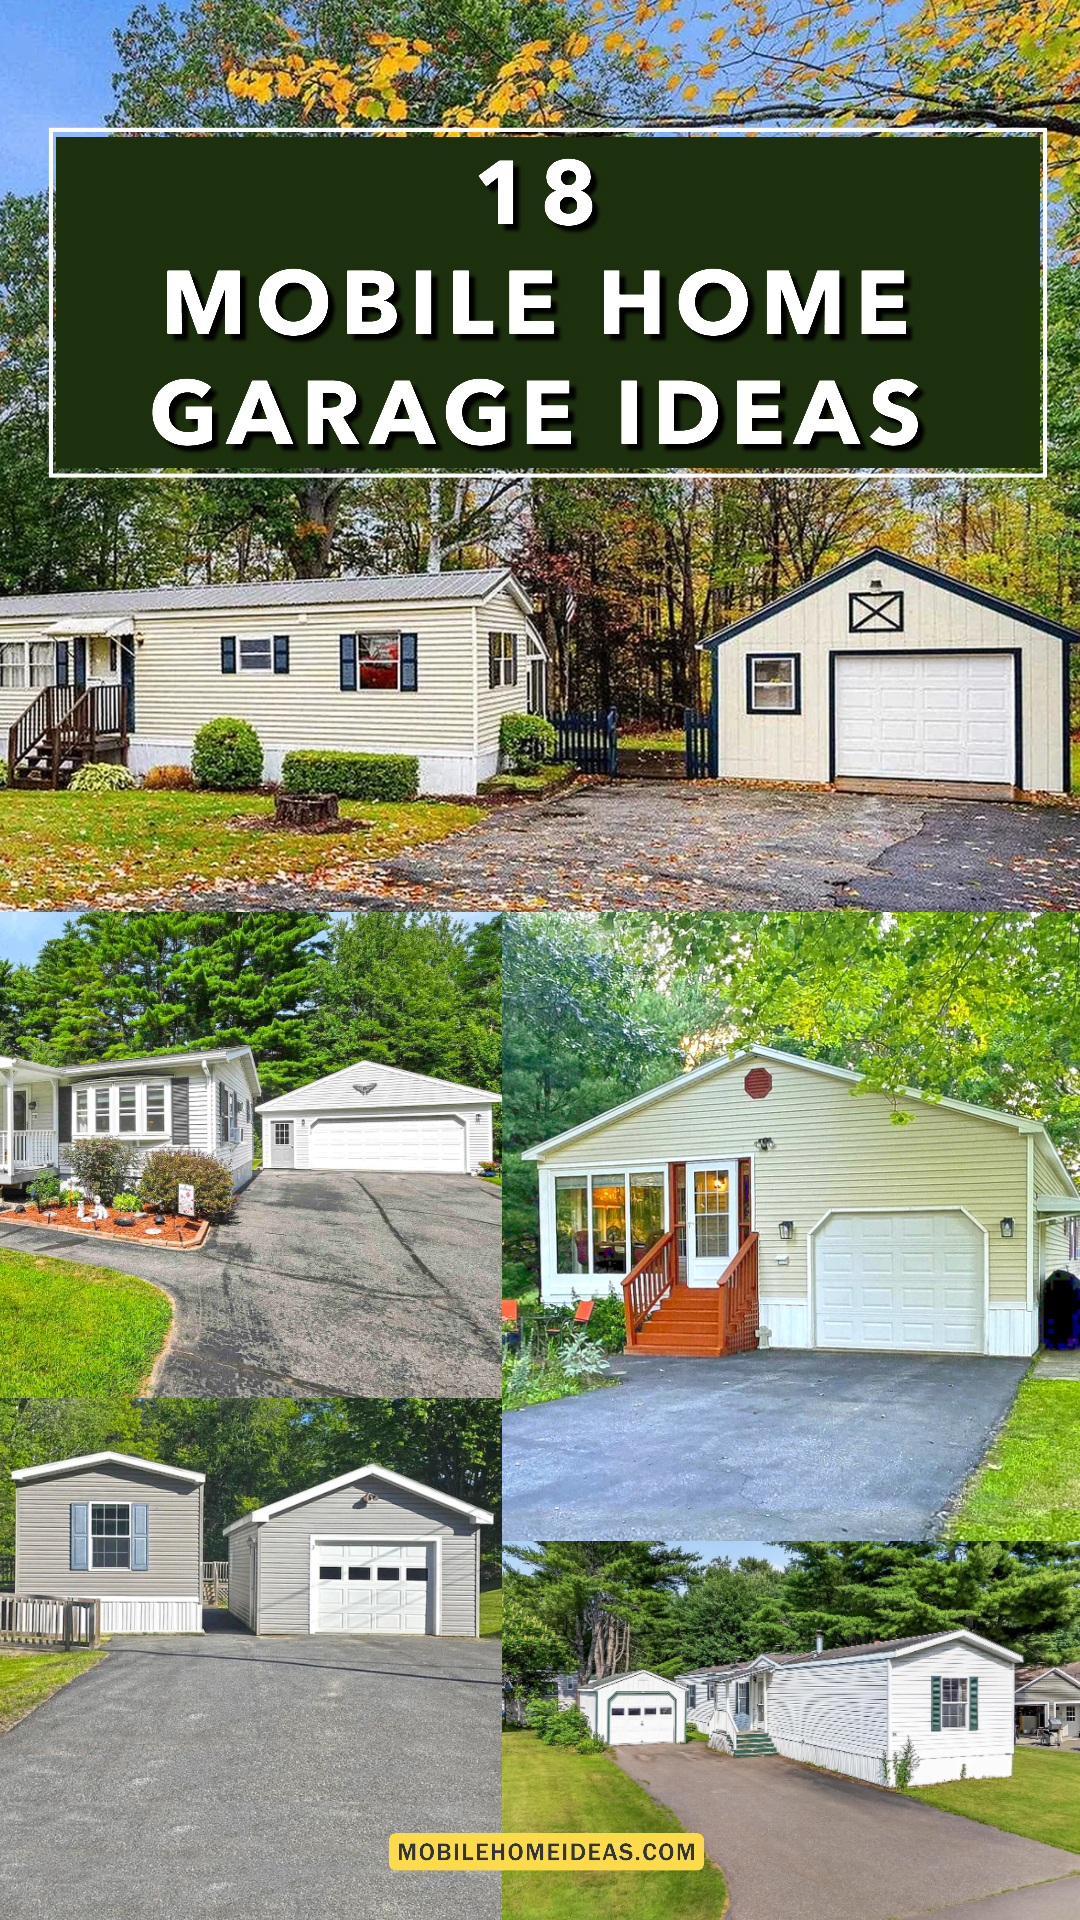
A garage can do more than protect a car. It can give a mobile home a clear front entry, add handy storage, and help the whole property feel more complete. These 18 ideas show how an attached or detached garage can fit many home styles and lot sizes.
Some garages sit right beside the home. Others stand across a driveway or tuck into a wooded yard. You’ll also see wide garage doors, small garden beds, broad parking areas, and porch details that help tie each garage to the home.
Use these photos as a starting point. Before you build, check local rules for permits, setbacks, drainage, and access. Then choose a layout that fits your daily needs and your lot.
1. A Garage Beneath a Welcoming Front Porch
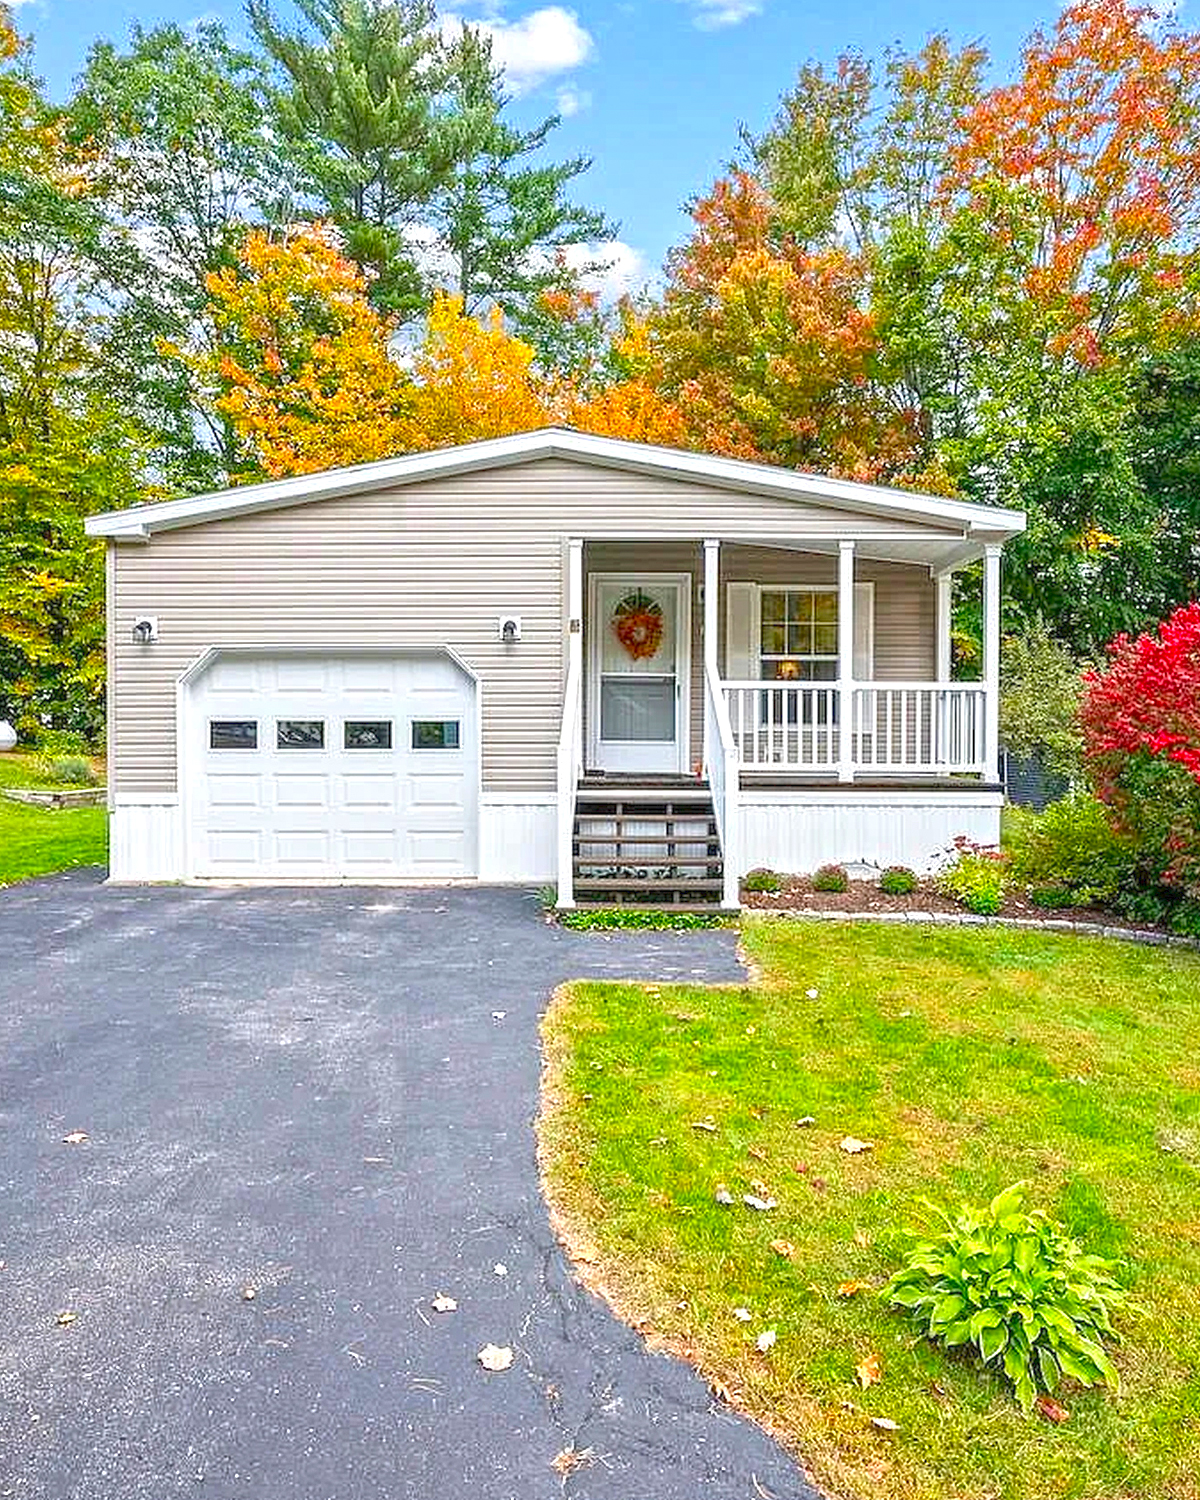
This home brings the garage and porch together in one compact design. The garage door sits below the home’s raised front area, while the porch creates a warm place to pause near the entry. That layout can work well when you want covered outdoor space and parking without spreading the home across the lot.
The porch gives the front of the house a human scale. White railings and steps stand out against the siding, while the garage door blends into the lower level. A dark driveway leads the eye from the street toward the house. Small shrubs soften its edge.
Design cues:
- Place the garage door below or beside the porch when the site allows.
- Use matching trim on the porch and garage.
- Add low plants along the driveway edge.
- Keep the steps and walkway clear of parked cars.
2. A Detached Garage Across a Gravel Drive
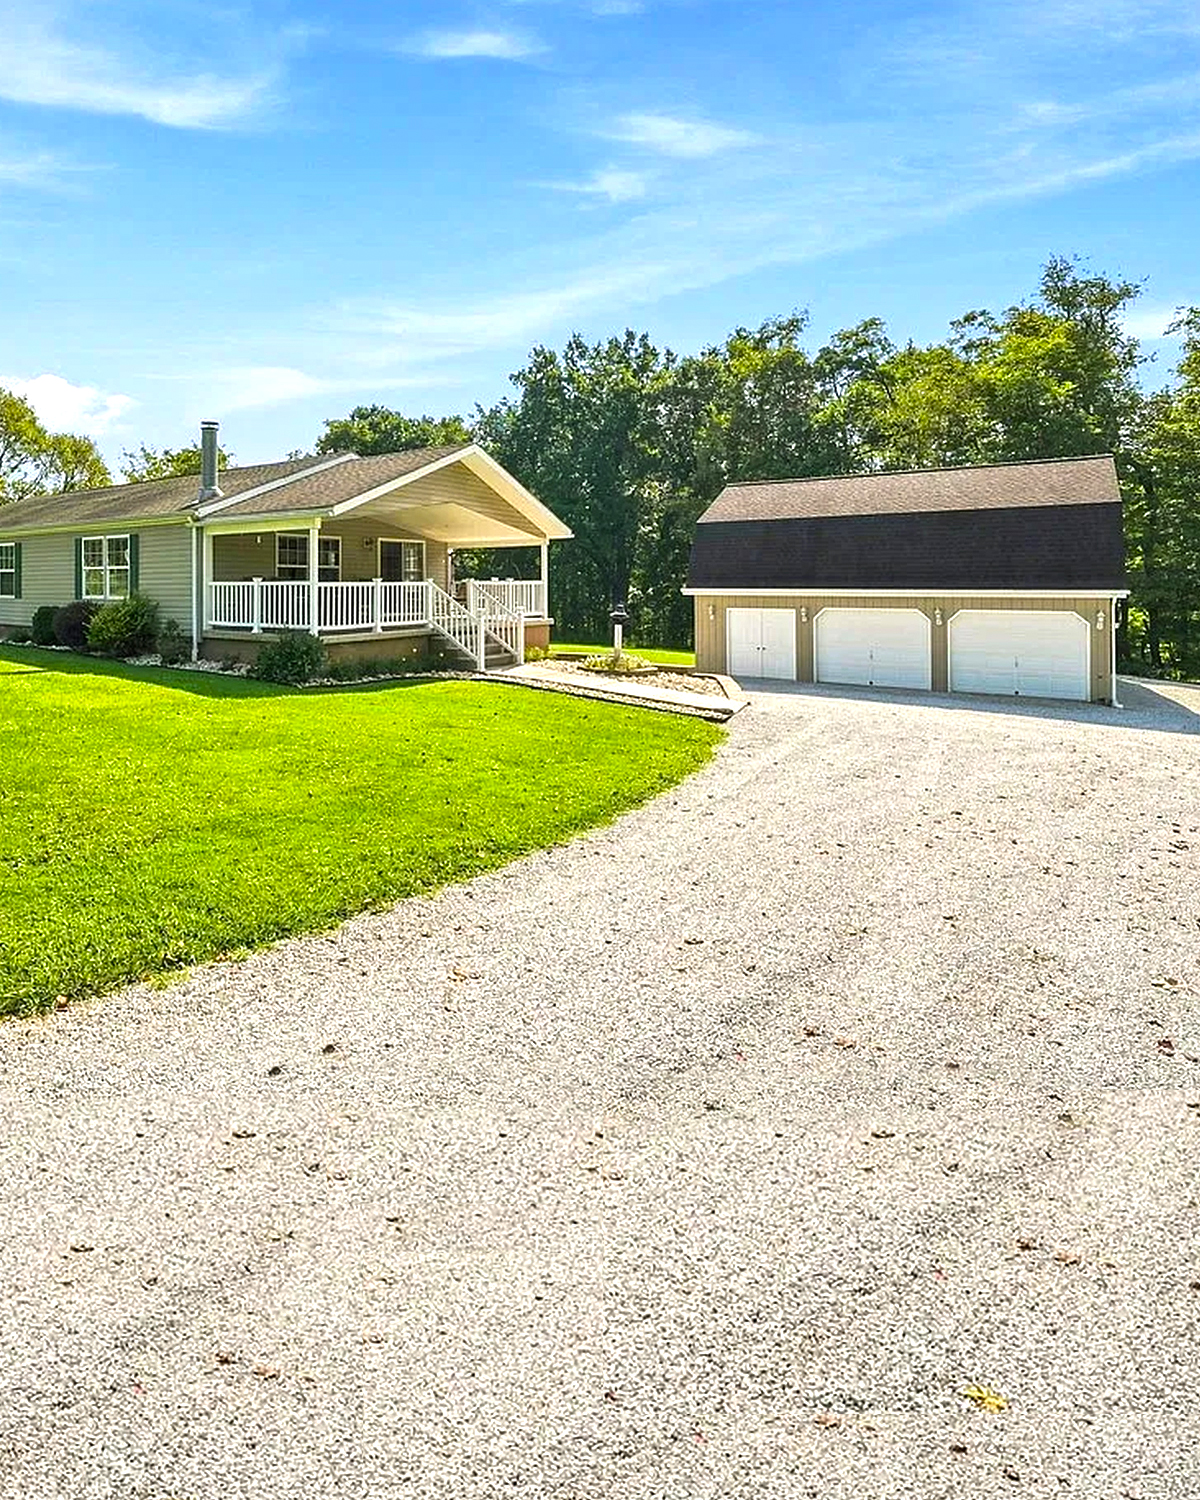
A separate garage can sit apart from the home and still feel like part of the property. Here, a simple white garage stands across a pale gravel drive from a low ranch-style mobile home. The distance leaves an open lawn between the two buildings and gives the home a calm, uncluttered look.
Gravel suits a country setting and can cost less than paving a full drive. It also creates a soft transition from the yard to the garage. Still, plan for water flow and upkeep. Gravel can shift, spread, or form ruts, so a firm base and regular leveling help keep it neat.
Design cues:
- Match the garage siding or trim to the home.
- Use a gravel base with a firm, compacted layer beneath.
- Keep a clear route from the garage to the entry.
- Add a small path light near the drive.
3. A Garage Set Back From a Long Porch
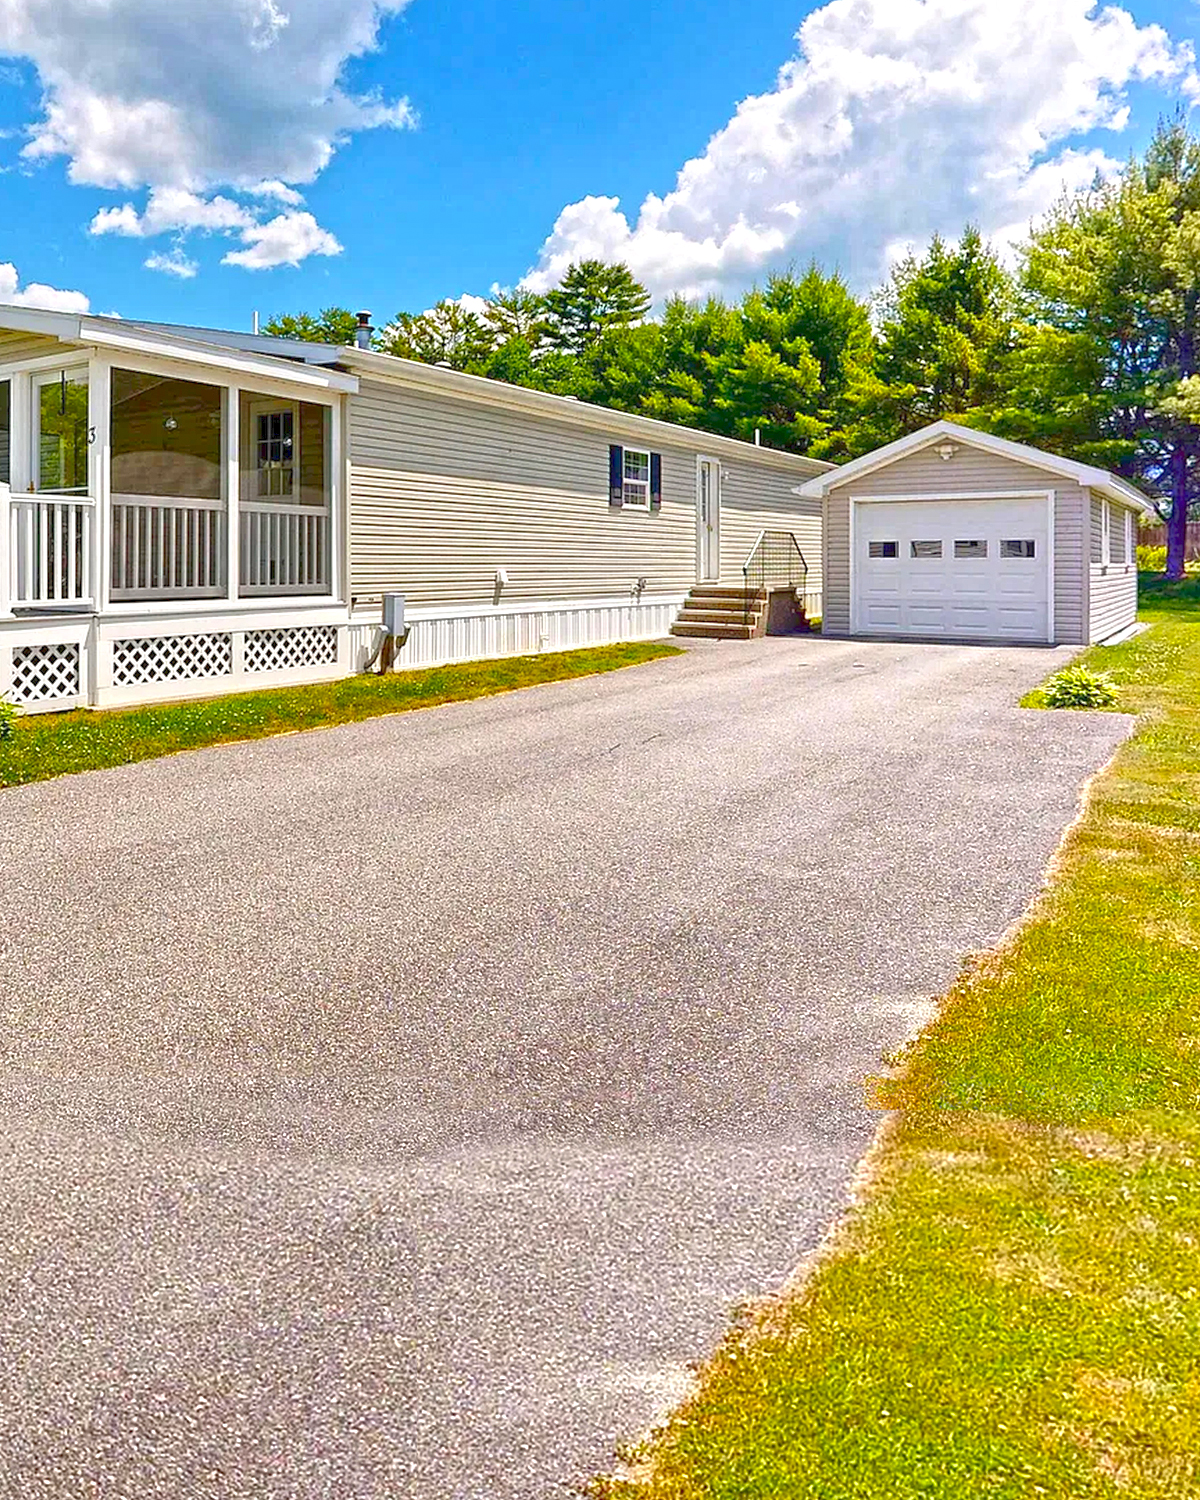
This design pairs a raised home and long porch with a small detached garage farther along the drive. The garage does not compete with the porch. Instead, it stays in the background while the home remains the main feature.
A long driveway makes the garage easy to reach, while the broad lawn gives the property a spacious feel. This layout may suit a lot where the home sits high or where a garage cannot attach to the existing structure. A matching roof color can link the buildings, even when their shapes differ.
Design cues:
- Use the porch as the home’s main focal point.
- Place the garage where drivers can turn and park with ease.
- Repeat a roof or trim color on both buildings.
- Add a walkway from the drive to the porch steps.
4. A White Garage With a Garden Approach
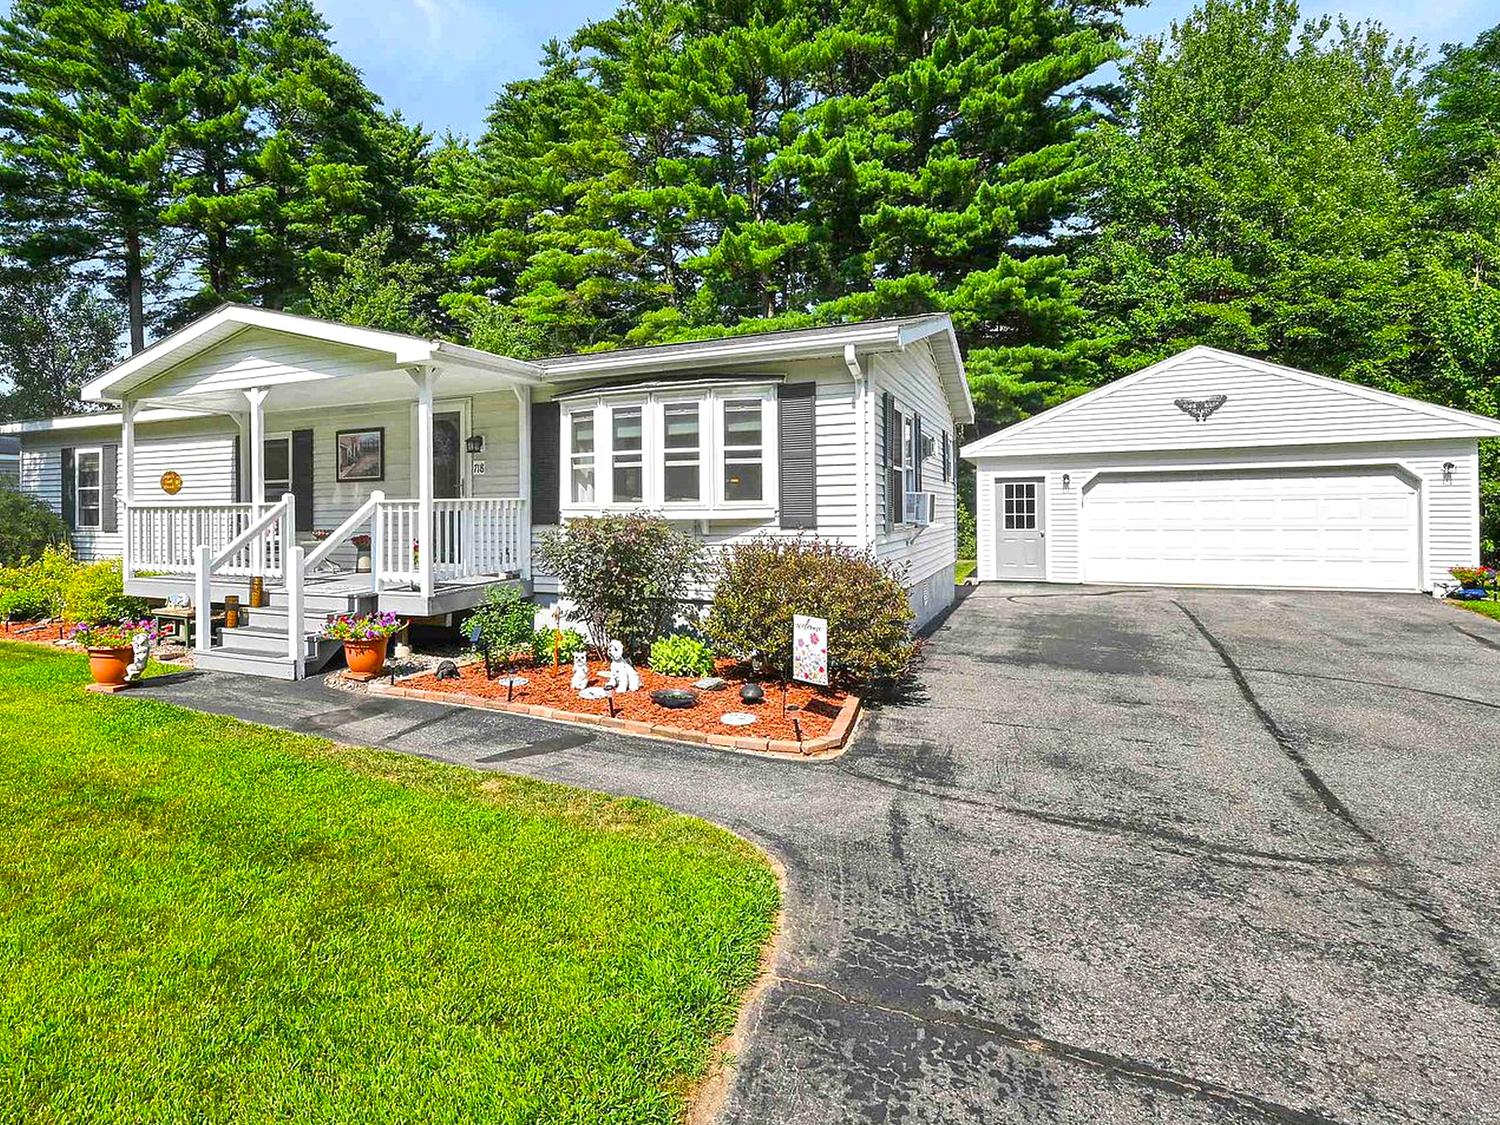
In this photo, a separate white garage sits beside a home with a front porch and simple garden beds. The pale siding makes the garage feel light against the trees. The curved driveway softens the path to the buildings and gives the lawn a natural shape.
Garden beds near the home help balance the hard lines of the garage and driveway. You can use this idea even with a small planting area. A few shrubs, flowers, or grasses near the porch add color without blocking windows or steps.
Design cues:
- Choose siding that echoes the home’s light exterior.
- Edge the driveway with grass or low plants.
- Keep taller shrubs away from garage doors and windows.
- Use a curved drive only if the lot has room for it.
5. A Garage Beside a Wide Paved Drive
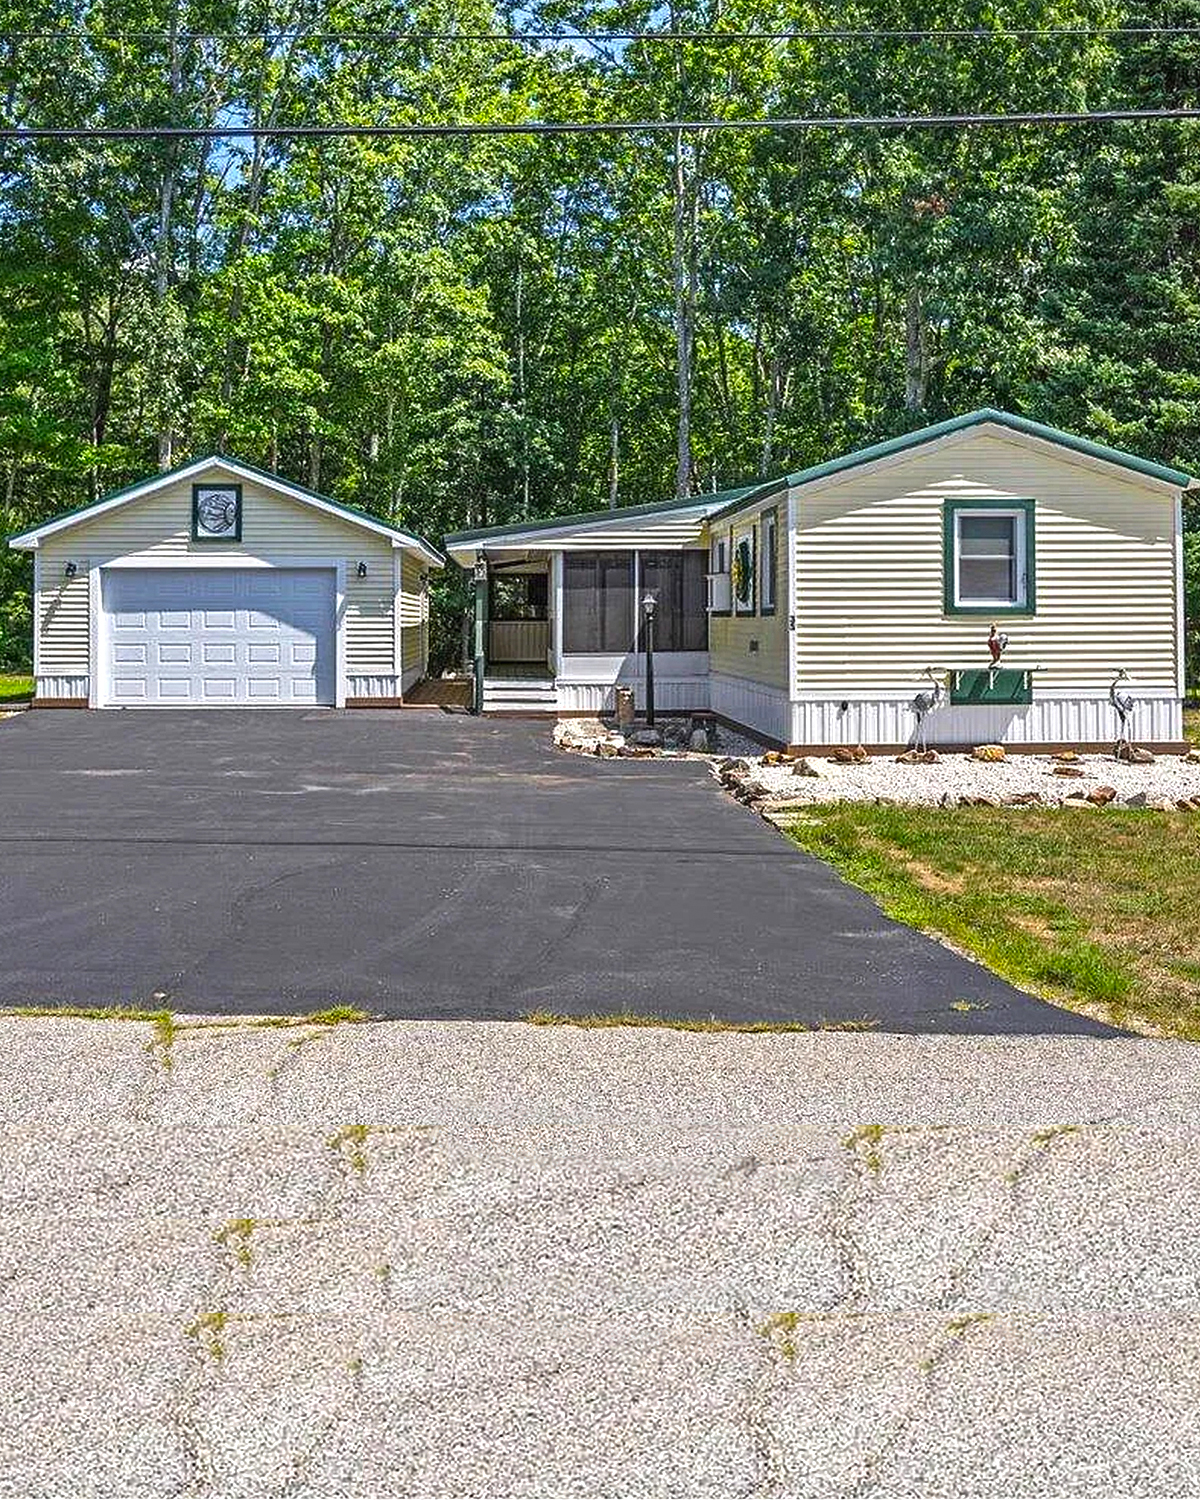
This home has a separate garage near the end of a broad paved area. The driveway gives the property room for more than one vehicle and creates an easy path between the house and garage. Because the buildings sit side by side, the home still feels like the center of the scene.
A wide apron can make it easier to back out or turn around. It can also take up a large part of the yard. To keep the space balanced, soften one edge with a planting strip or a small lawn area. Choose a surface that handles local weather and regular use.
Design cues:
- Plan enough space to open car doors and turn safely.
- Link the garage and home with matching trim or roof color.
- Add a narrow planting bed beside the paved area.
- Direct runoff away from the home and garage.
6. An Attached Garage With a Separate Front Entry
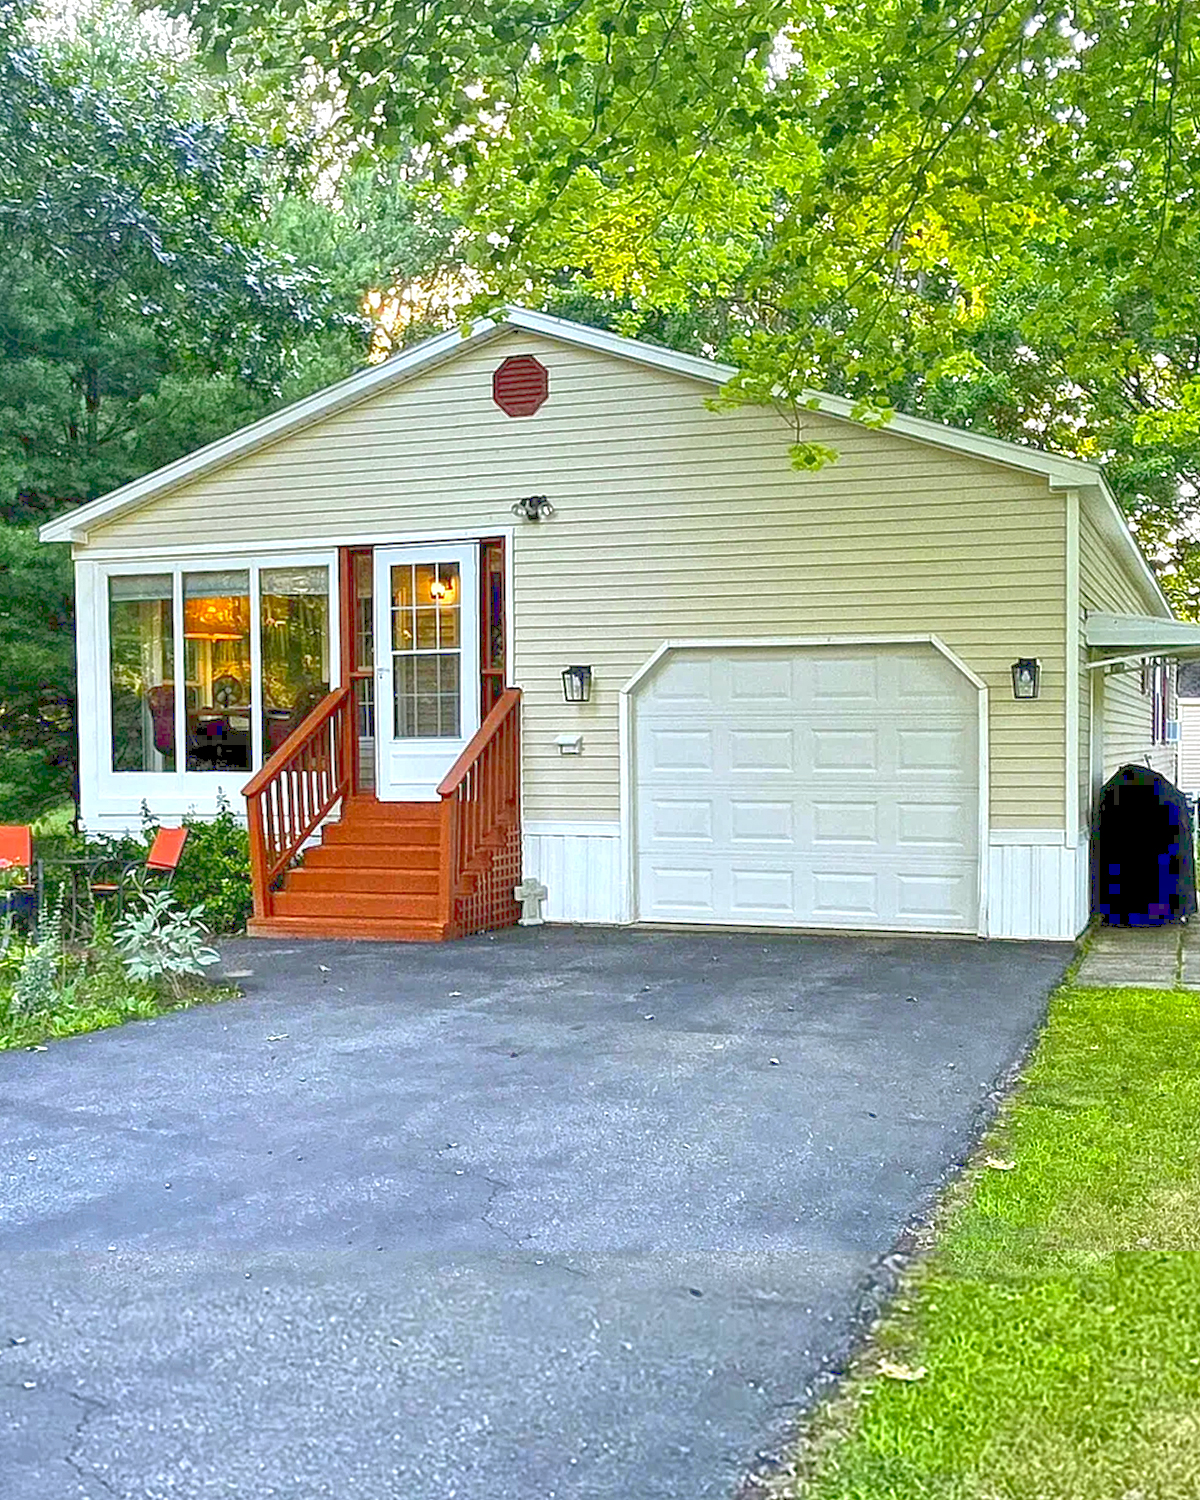
This design puts the garage door close to the main entry. The garage fits into the front of the home, but the porch and front door still have their own clear place. A short set of steps leads to the entry, while the dark driveway frames the garage.
An attached garage can make it simple to carry groceries or tools indoors. It also creates a larger front wall, so small details matter. Trim around the door, a porch light, and a clear walkway help the garage feel like part of the home rather than a blank wall.
Design cues:
- Keep the main entry easy to spot from the driveway.
- Add a light near both the garage and front door.
- Use matching colors on the garage trim and porch.
- Leave enough space for steps and a safe walking path.
7. A Garage That Blends With a Garden-Filled Front Yard
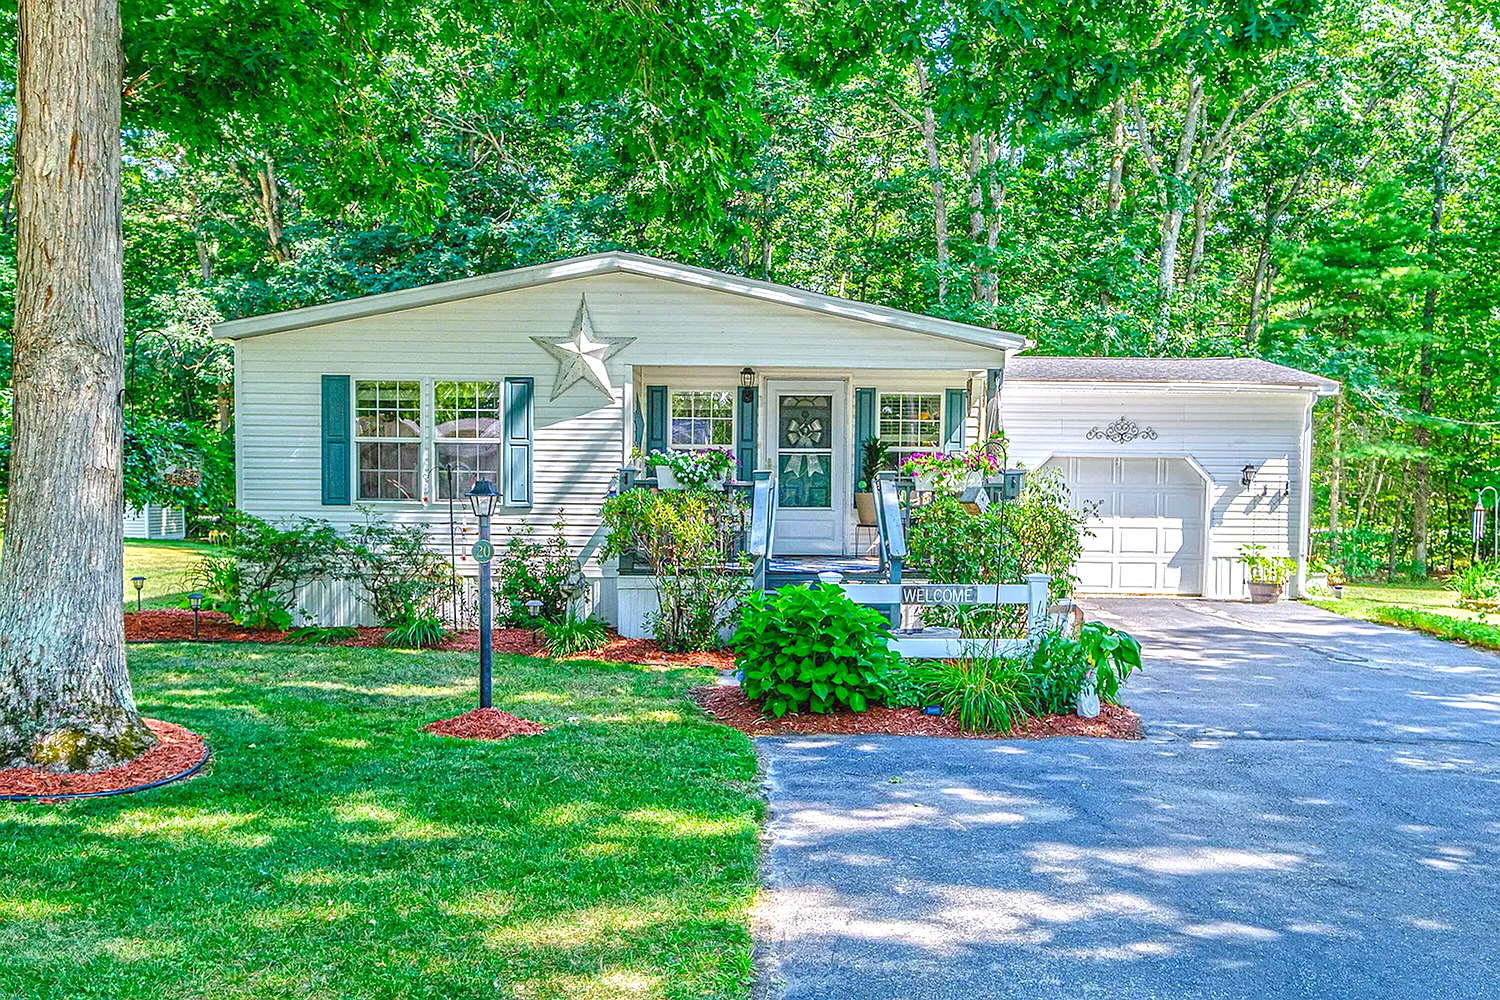
Green shutters, a welcoming porch, and full garden beds give this home a warm, lived-in look. The garage sits to one side, so it does not take over the front view. Trees and shrubs add shade and soften the edges of the driveway.
This idea shows how landscaping can connect practical features to a home’s style. A garage does not need fancy details to look inviting. The right plants and a clear path can help it feel settled in the yard. Keep plants trimmed near doors and paths so they do not block access.
Design cues:
- Repeat the home’s accent color on shutters or garage trim.
- Use plants to soften corners near the drive.
- Keep a clear route from the garage to the porch.
- Choose plants that suit the amount of sun and shade.
8. A Simple Garage Near the Side of the Home
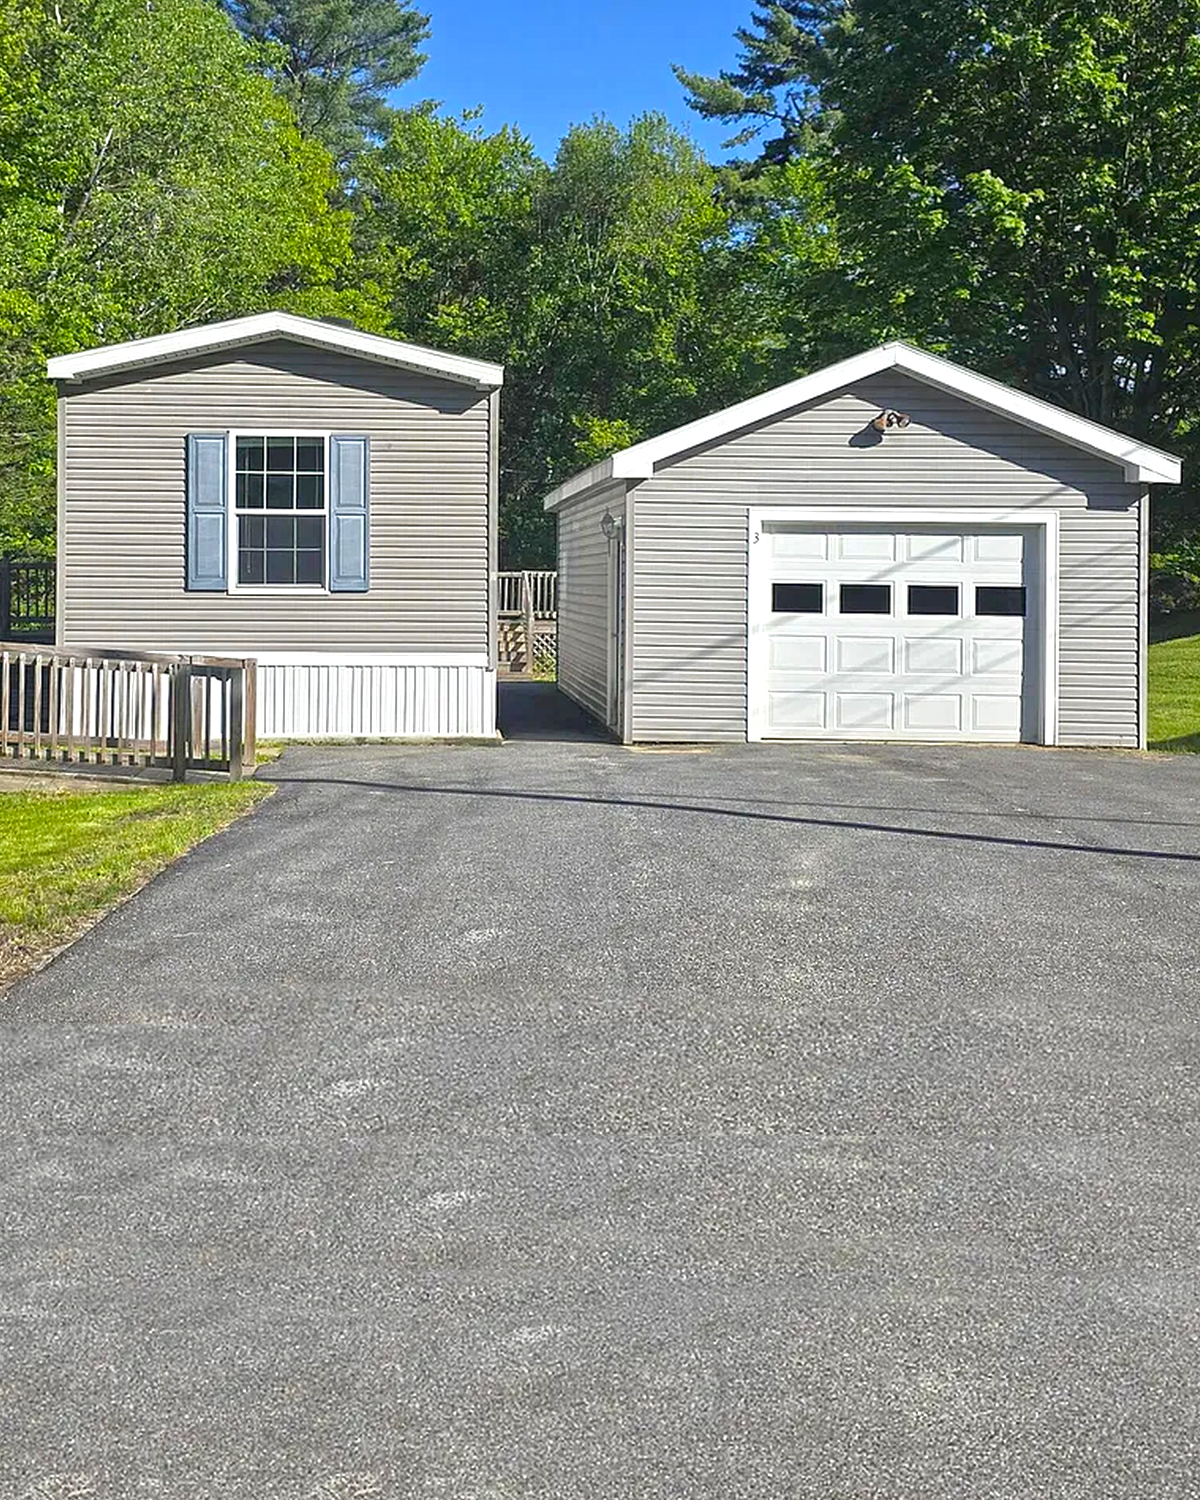
A small detached garage can provide useful storage without crowding the home. In this image, the garage stands near a simple raised mobile home and driveway. Its clean shape and light siding keep it quiet against the wooded setting.
This is a practical choice when you need a place for a car, lawn tools, or outdoor gear. A modest garage may also leave more room for a yard. Add a walkable route between the buildings so you do not have to cross mud after rain or snow.
Design cues:
- Match the garage color to the home’s siding or trim.
- Place the garage close enough for easy access.
- Add a firm walkway between the garage and home.
- Store tools on wall hooks to keep floor space open.
9. A Garage With a Covered Side Bay
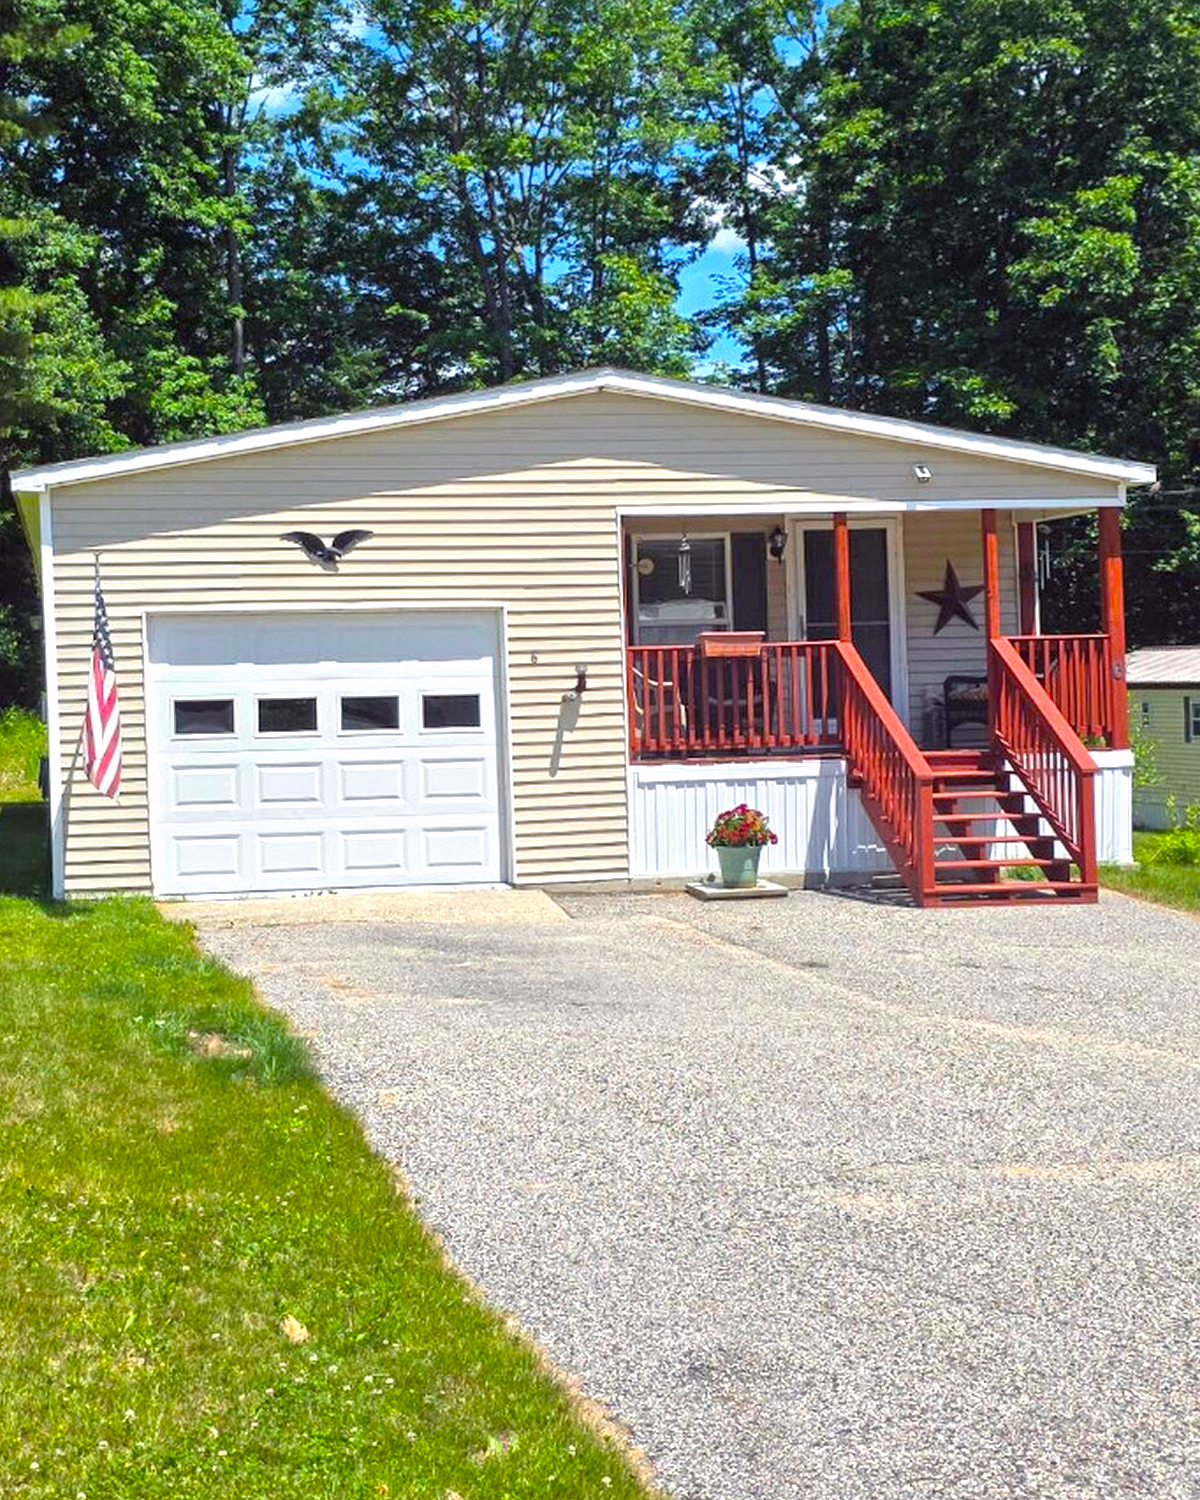
This garage pairs an enclosed space with a covered open area. The roof extension creates a sheltered spot for a vehicle, firewood, or outdoor equipment. It can also help when a full garage is beyond the budget or when you need a flexible work area.
The open bay gives the building a useful second purpose. It also adds depth and shadow to the front. Keep the bay tidy, and use sturdy storage so tools and supplies stay protected. Check that the roof and posts can handle local wind and snow loads.
Design cues:
- Use a covered bay for gear you reach often.
- Match the roof pitch and trim to the enclosed garage.
- Keep the open area neat with shelves or bins.
- Ask a builder to size the structure for local weather.
10. A Garage Set Into a Quiet, Open Lot
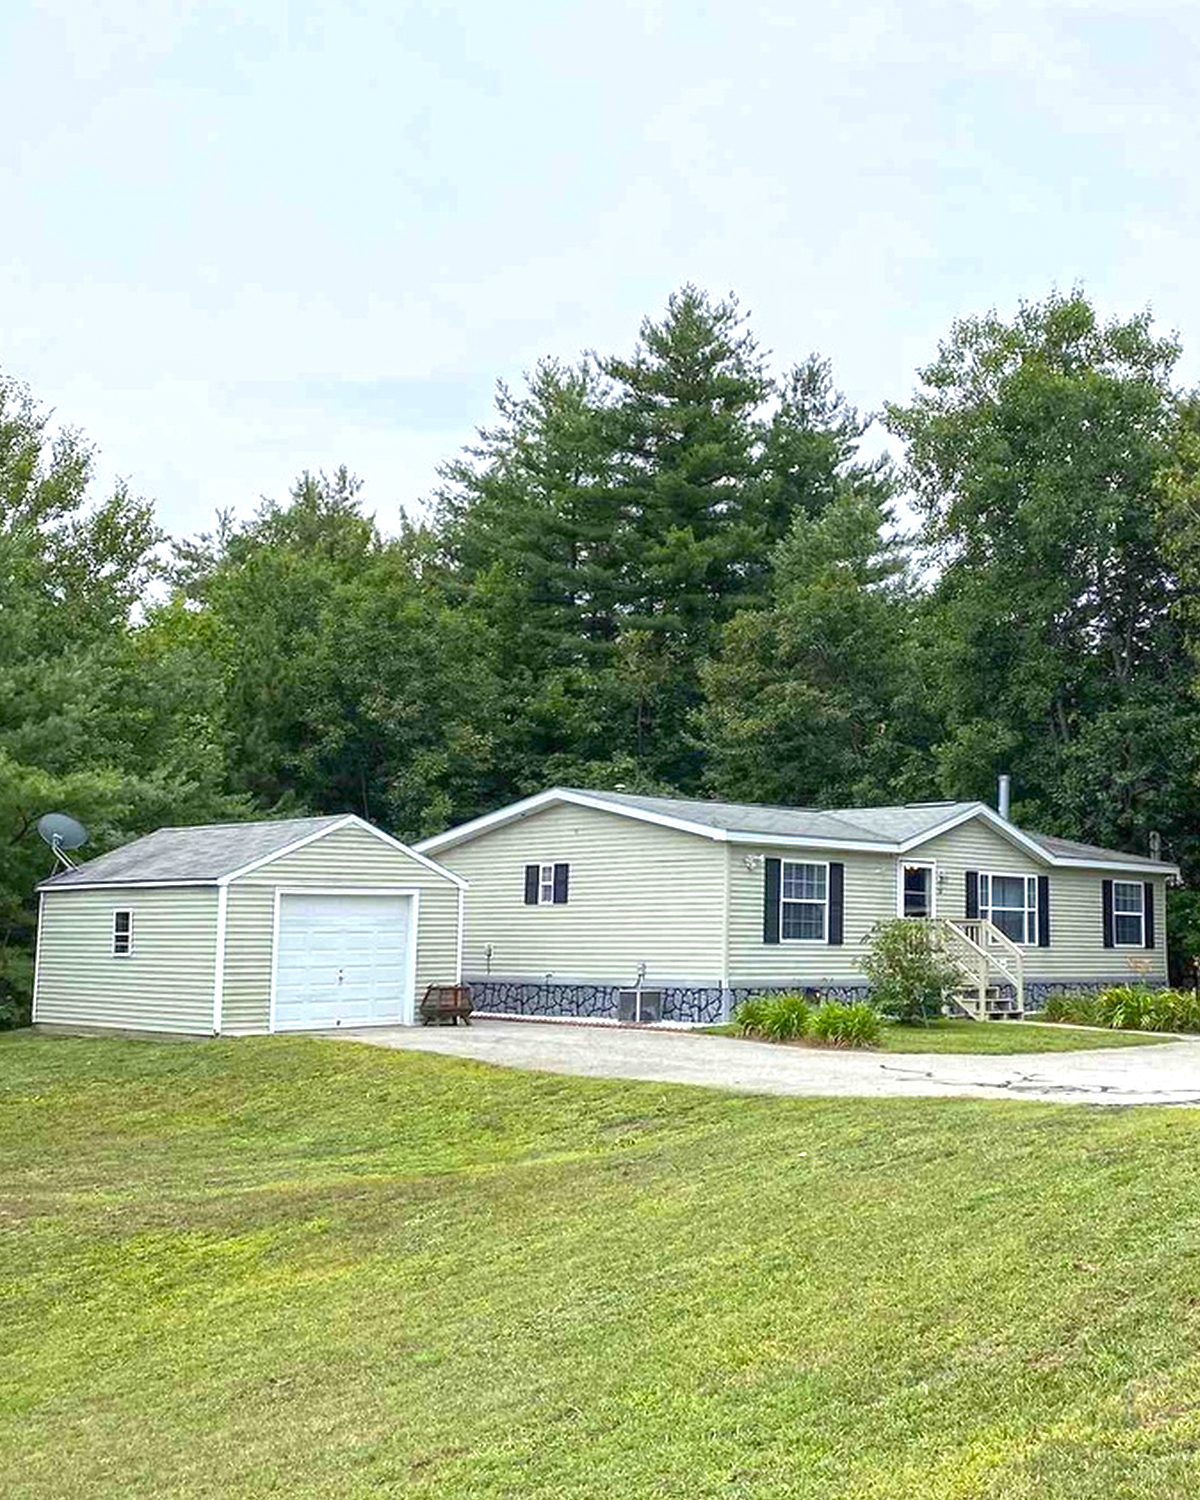
Here, a low home and a small detached garage sit in a broad, natural yard. Trees frame the property, while grasses near the drive add texture. The garage feels useful but does not dominate the view.
A layout like this can work well on a rural lot. The open space gives vehicles room to move, and the house remains easy to see from the drive. A clear route matters, especially when the garage sits at a distance. Consider lighting the path and marking its edges with plants or gravel.
Design cues:
- Keep the garage’s scale in line with the home.
- Add low grasses near the drive for a soft edge.
- Use simple outdoor lights along the route.
- Leave room for snow clearing or lawn care.
11. A Two-Car Garage That Shares the Home’s Roofline
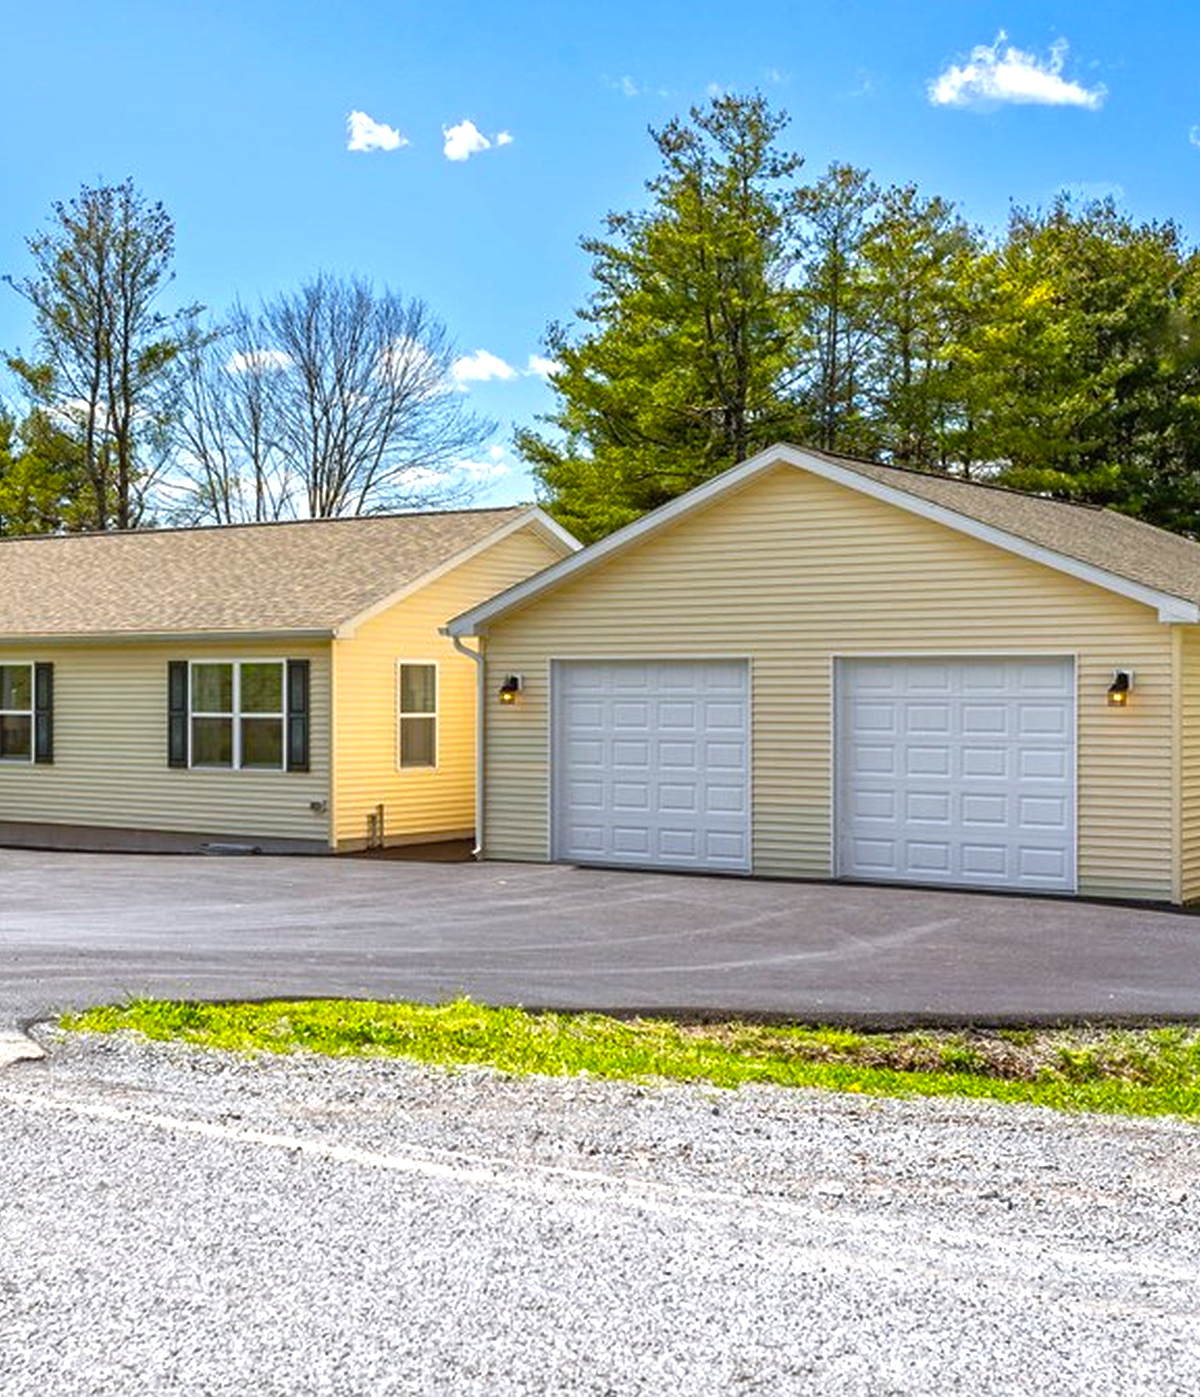
This home uses a wide attached garage with two doors. The garage sits beside the living area, and its long roofline creates a neat, unified front. The pale exterior keeps the broad structure from feeling heavy.
Two garage doors can make parking and storage more flexible. They also take up much of the front view. Small details help balance the width: clean trim, even spacing, and a clear front entry. If you plan a similar design, check that the garage works with the home’s frame and foundation.
Design cues:
- Use two doors if separate parking bays suit your needs.
- Repeat the home’s trim color around each door.
- Add a distinct path to the main entry.
- Keep the garage roofline aligned with the home.
12. A Stand-Alone Garage With a Long Driveway
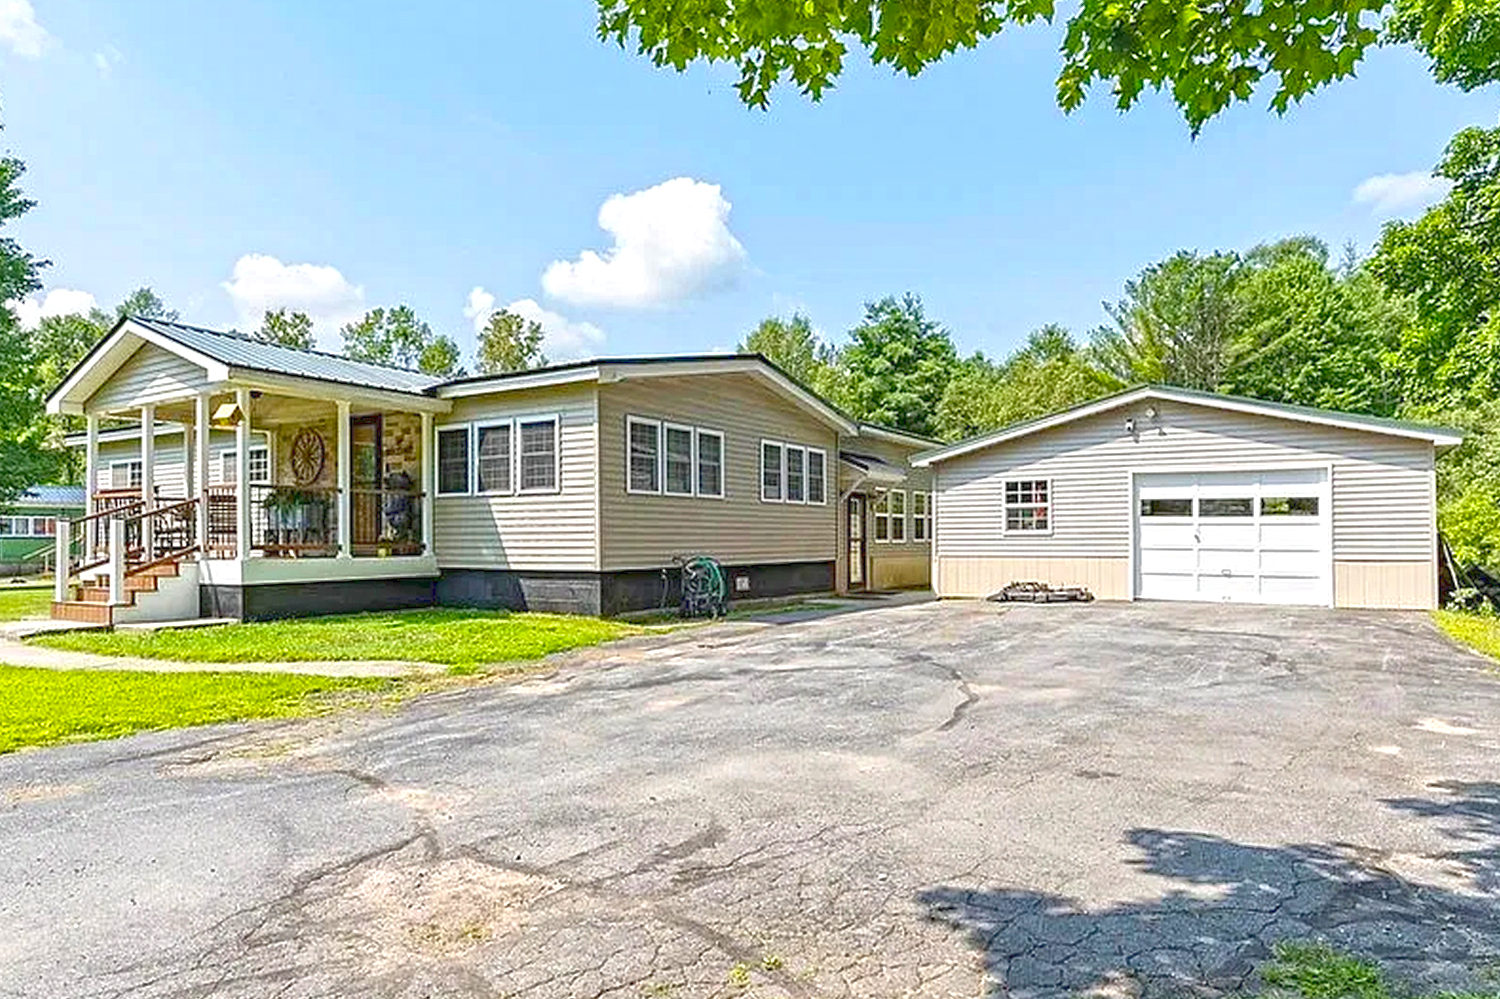
This image shows a separate garage reached by a long, paved drive. The low home sits farther back, while the garage faces the approach. A wide turning area makes it easier to enter and leave.
A garage near the road can be handy when the home sits deep on the lot. Still, place it where it will not block the home’s best view or create a tight turn. A long drive needs good drainage, too. A slight slope can move water away from buildings when planned well.
Design cues:
- Set the garage where drivers can enter with a clear view.
- Add a wide apron for turning and parking.
- Use a path to connect the garage to the house.
- Plan drainage before paving the drive.
13. A Small Garage at the End of a Curving Drive
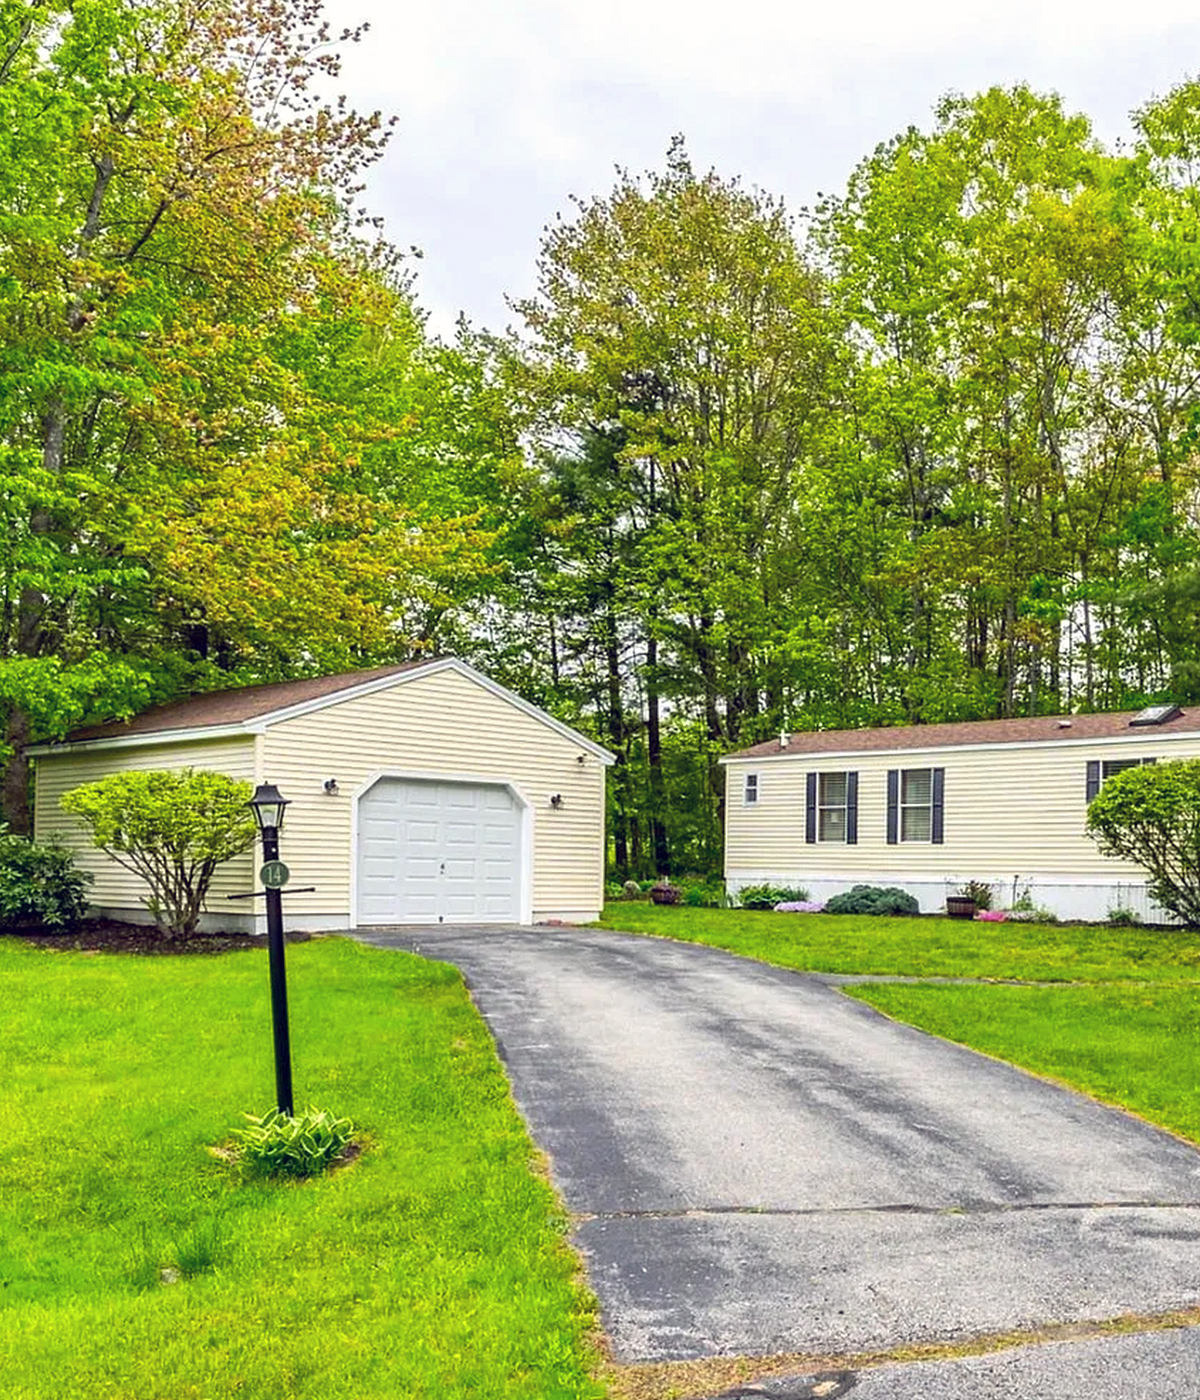
A curving driveway leads to this modest garage, which sits near a low mobile home. The trees create a private feel, while the drive gives the garage a clear approach. The home and garage share the yard without crowding each other.
A curved drive can add charm and help vehicles reach a detached garage from a different angle. It needs enough width and a smooth turning radius. If the lot is small, a straight drive may use less space. In either case, make the garage door easy to reach and keep sight lines open.
Design cues:
- Use a curve only when the lot has room for it.
- Keep branches clear of vehicles and roof edges.
- Add a walkway from the drive to the home.
- Choose a garage color that sits quietly in the landscape.
14. A One-Car Garage Beside a Covered Porch
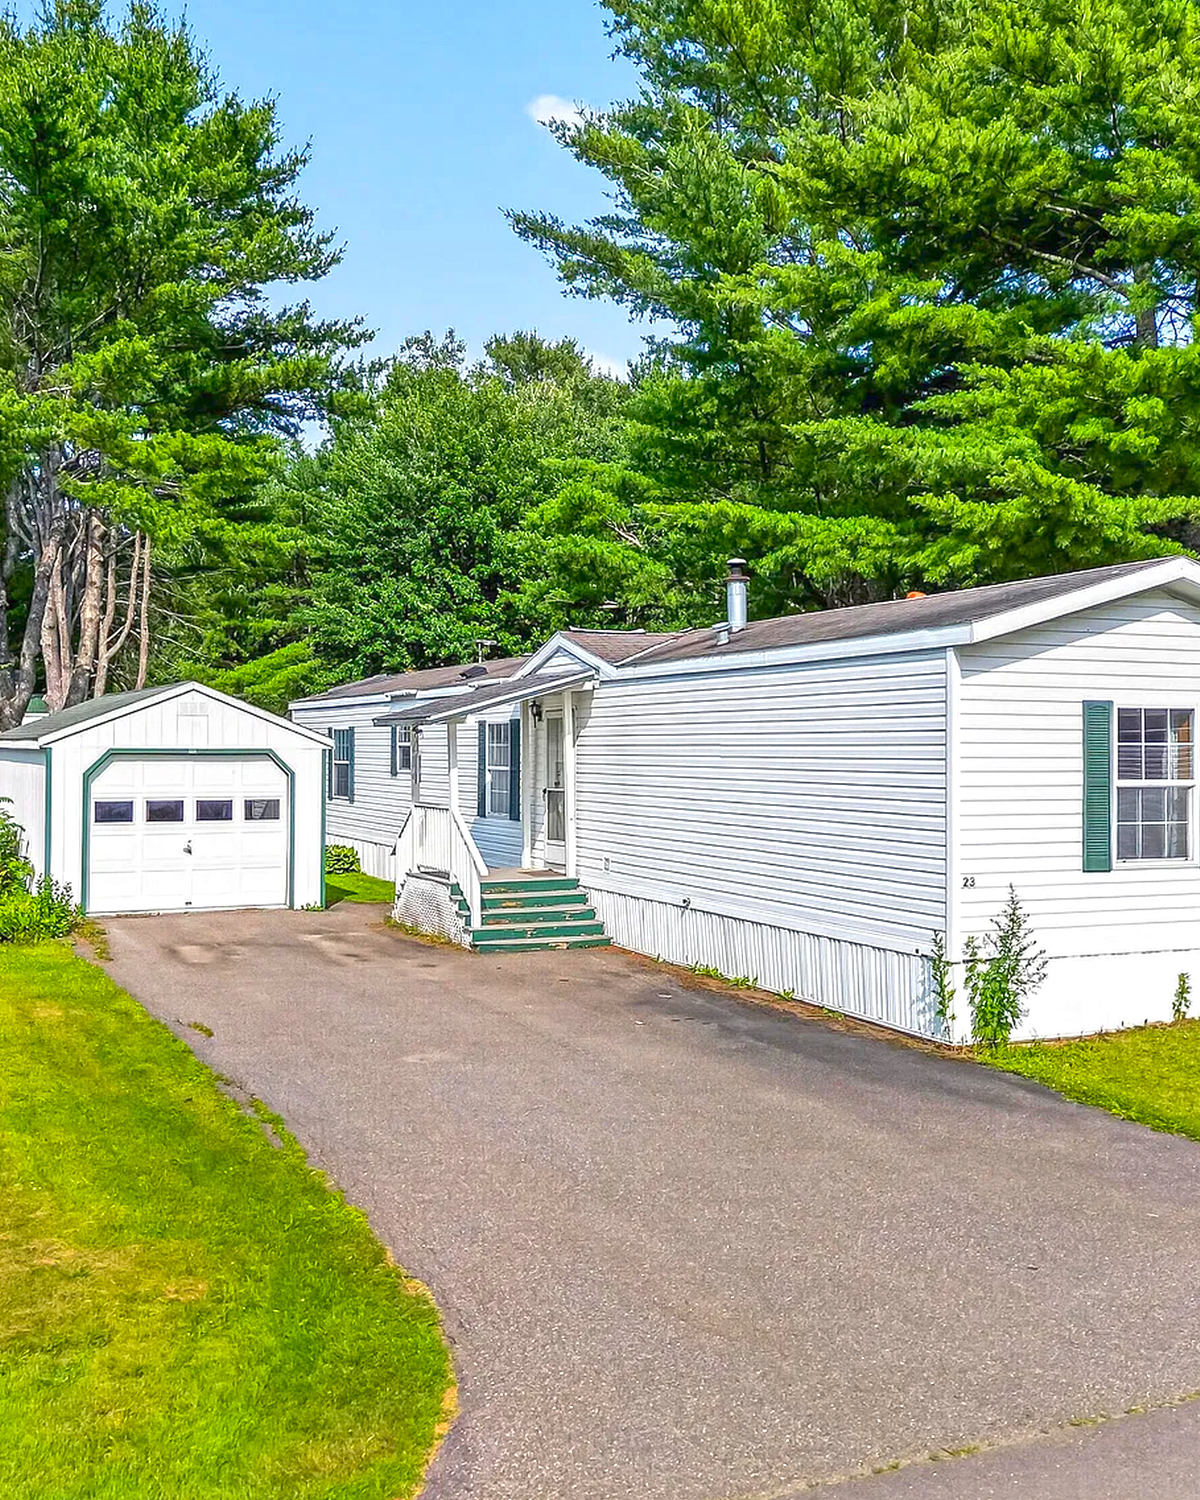
This setup places a small garage close to the home’s long porch. The porch gives the front of the house a strong focal point, while the garage stays off to the side. A paved drive links both spaces and keeps the entry practical.
A one-car garage can suit a household that needs basic parking or storage. Its smaller size leaves more room for the home and yard. To keep the design balanced, match the garage siding to the house and repeat a trim color. A path from the porch to the garage makes the short walk safer in wet weather.
Design cues:
- Choose a one-car garage when it fits your daily needs.
- Repeat the home’s siding and trim colors.
- Keep porch steps clear of the drive.
- Add a path light near the garage door.
15. A Long Garage Wing for More Than Parking
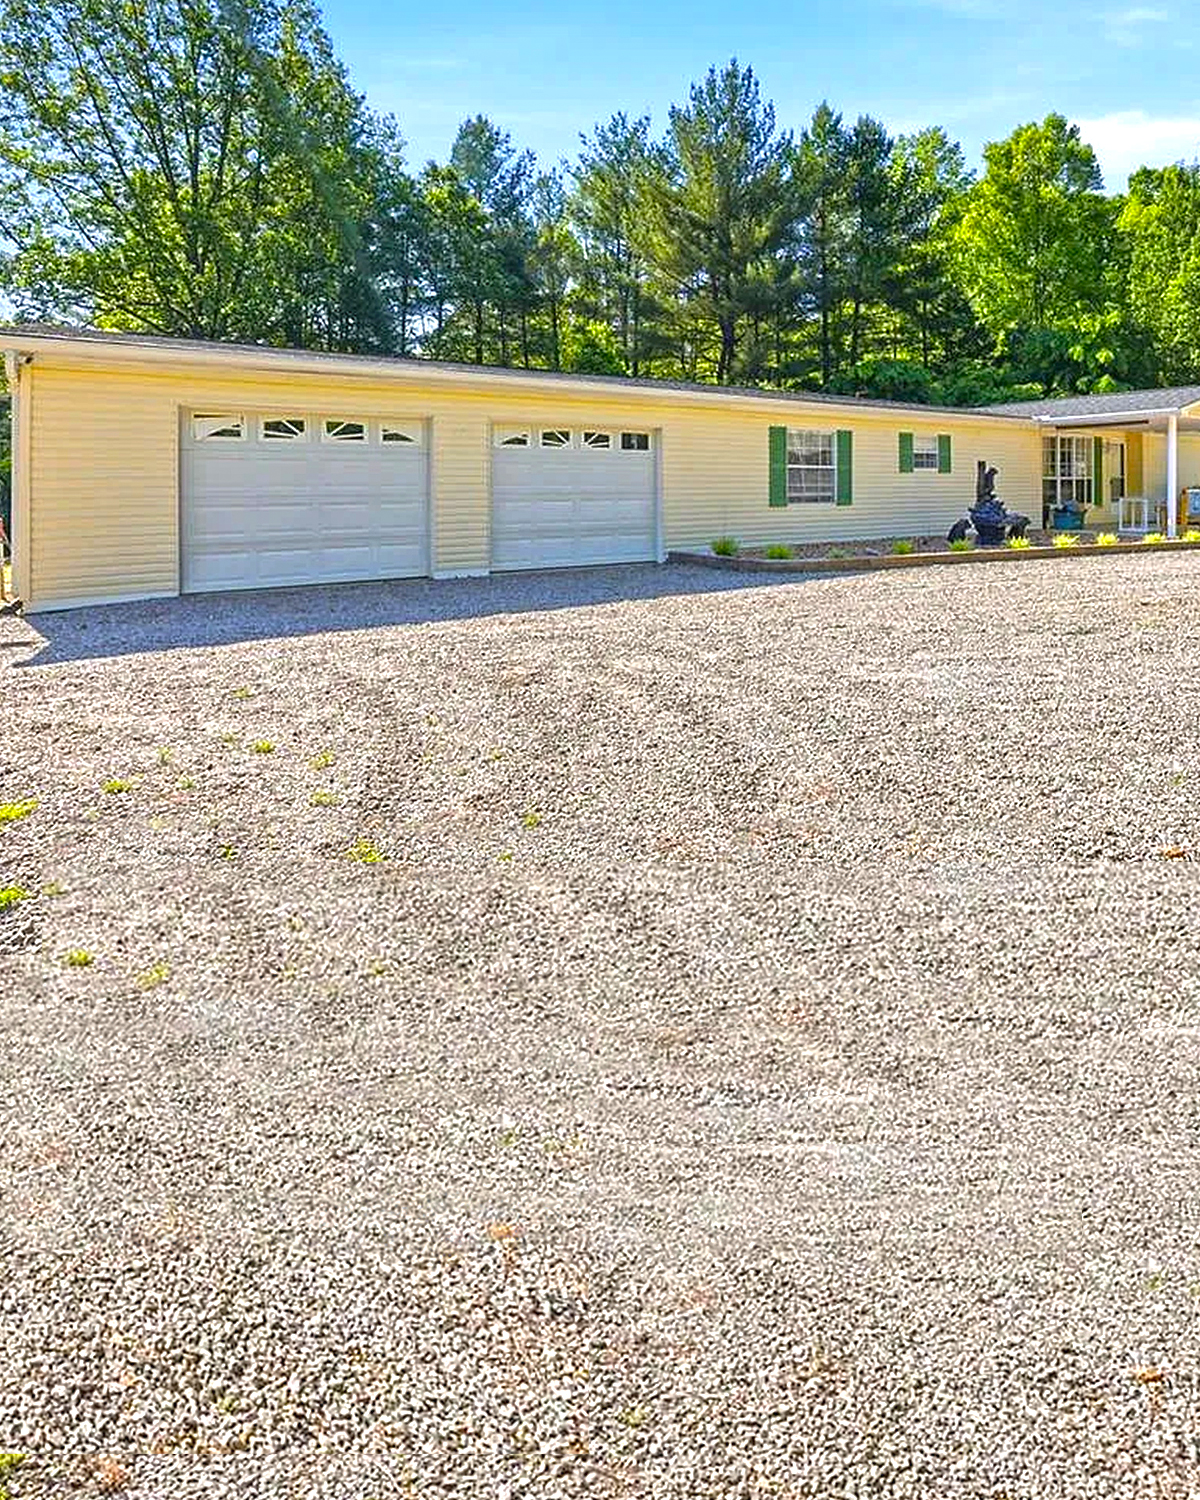
This long garage appears to sit alongside the home, with several doors facing the yard. It offers a lot of enclosed space for cars, tools, or workshop use. The light color and low roofline help the building stay in scale with the mobile home.
A long garage wing can work when storage matters as much as parking. Before choosing this form, think through how you will use each bay. You may need room for shelves, a workbench, or seasonal items. Keep the main walk to the home clear, and allow for safe door access.
Design cues:
- Plan each bay around a clear use.
- Place storage along walls to keep the center open.
- Use a matching roof and siding color.
- Add lights above each garage door.
16. A Red Barn-Style Garage on a Country Lot
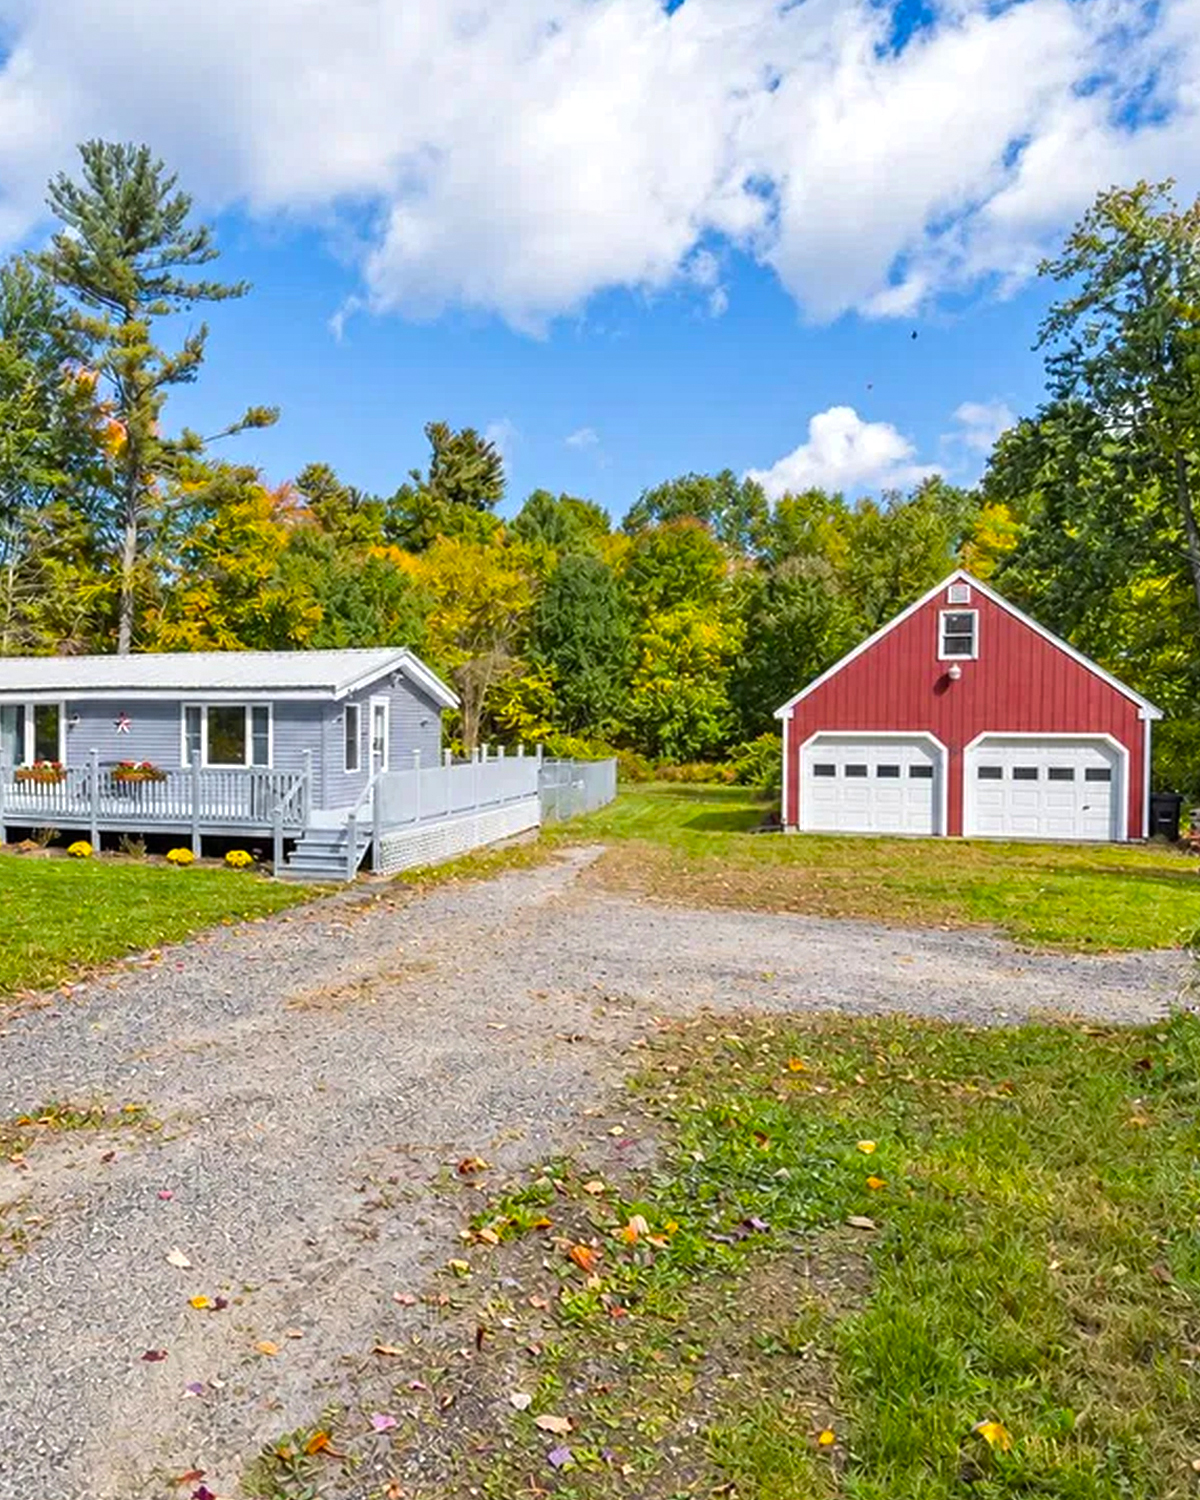
A bright red garage makes a bold mark beside a simple mobile home. Its barn-like shape feels at home among the trees and open lawn. The gravel drive adds to the rural mood and keeps the buildings linked.
This idea works well if you want the garage to stand out. Red siding can bring color to a quiet yard, while white trim gives it a crisp edge. A detached garage also gives you more freedom to choose a style that differs from the home. Repeat one small detail, such as the roof color, to tie them together.
Design cues:
- Use a strong garage color as a feature.
- Add light trim to outline doors and corners.
- Keep the roof style simple and sturdy.
- Use gravel or stone to link the garage to the drive.
17. A Detached Garage With a Broad Parking Apron
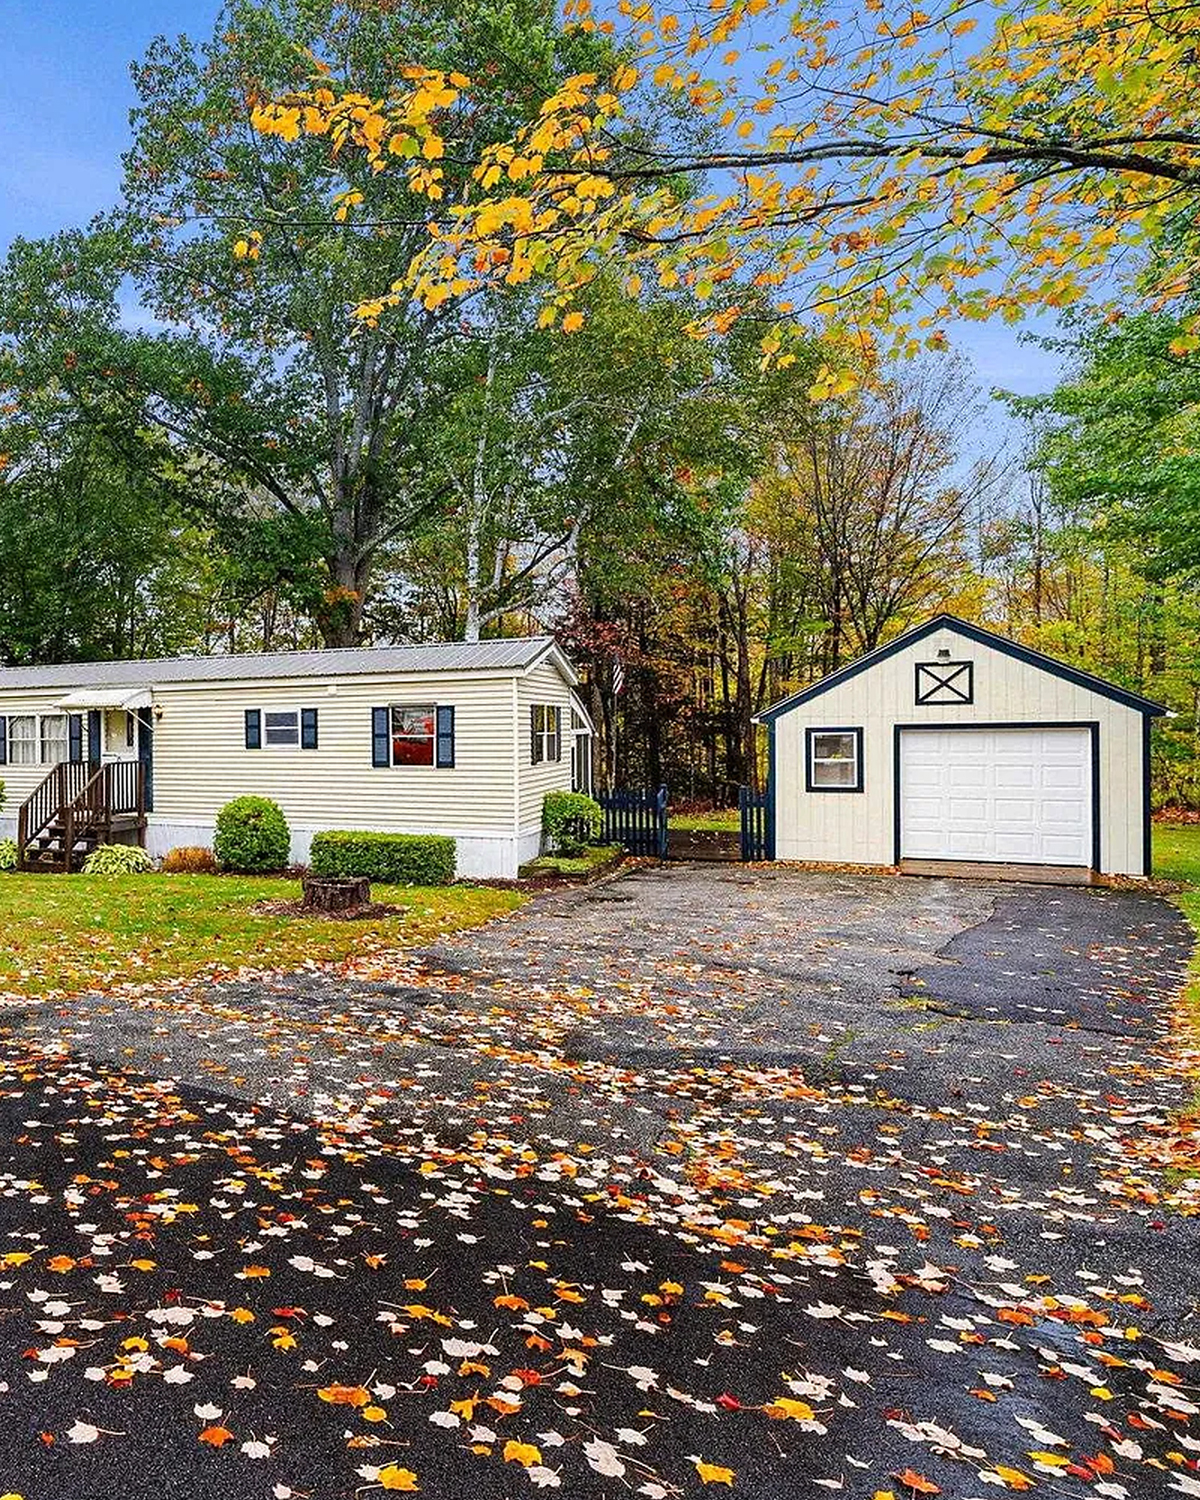
This scene pairs a low home with a separate garage and a large paved area. The wide apron offers room to park, turn, or unload supplies. Fallen leaves show how the trees soften the hard surface in autumn.
A paved area can make daily use easier, especially if several people share the drive. But too much pavement can make a yard feel stark. Add lawn, a tree bed, or a narrow garden along the edge. Keep the garage door clear so parked cars do not block access.
Design cues:
- Size the apron for real parking and turning needs.
- Break up pavement with a lawn or planting bed.
- Keep cars clear of the garage door.
- Sweep leaves and debris to protect the surface.
18. A Large Attached Garage With a Smooth Driveway
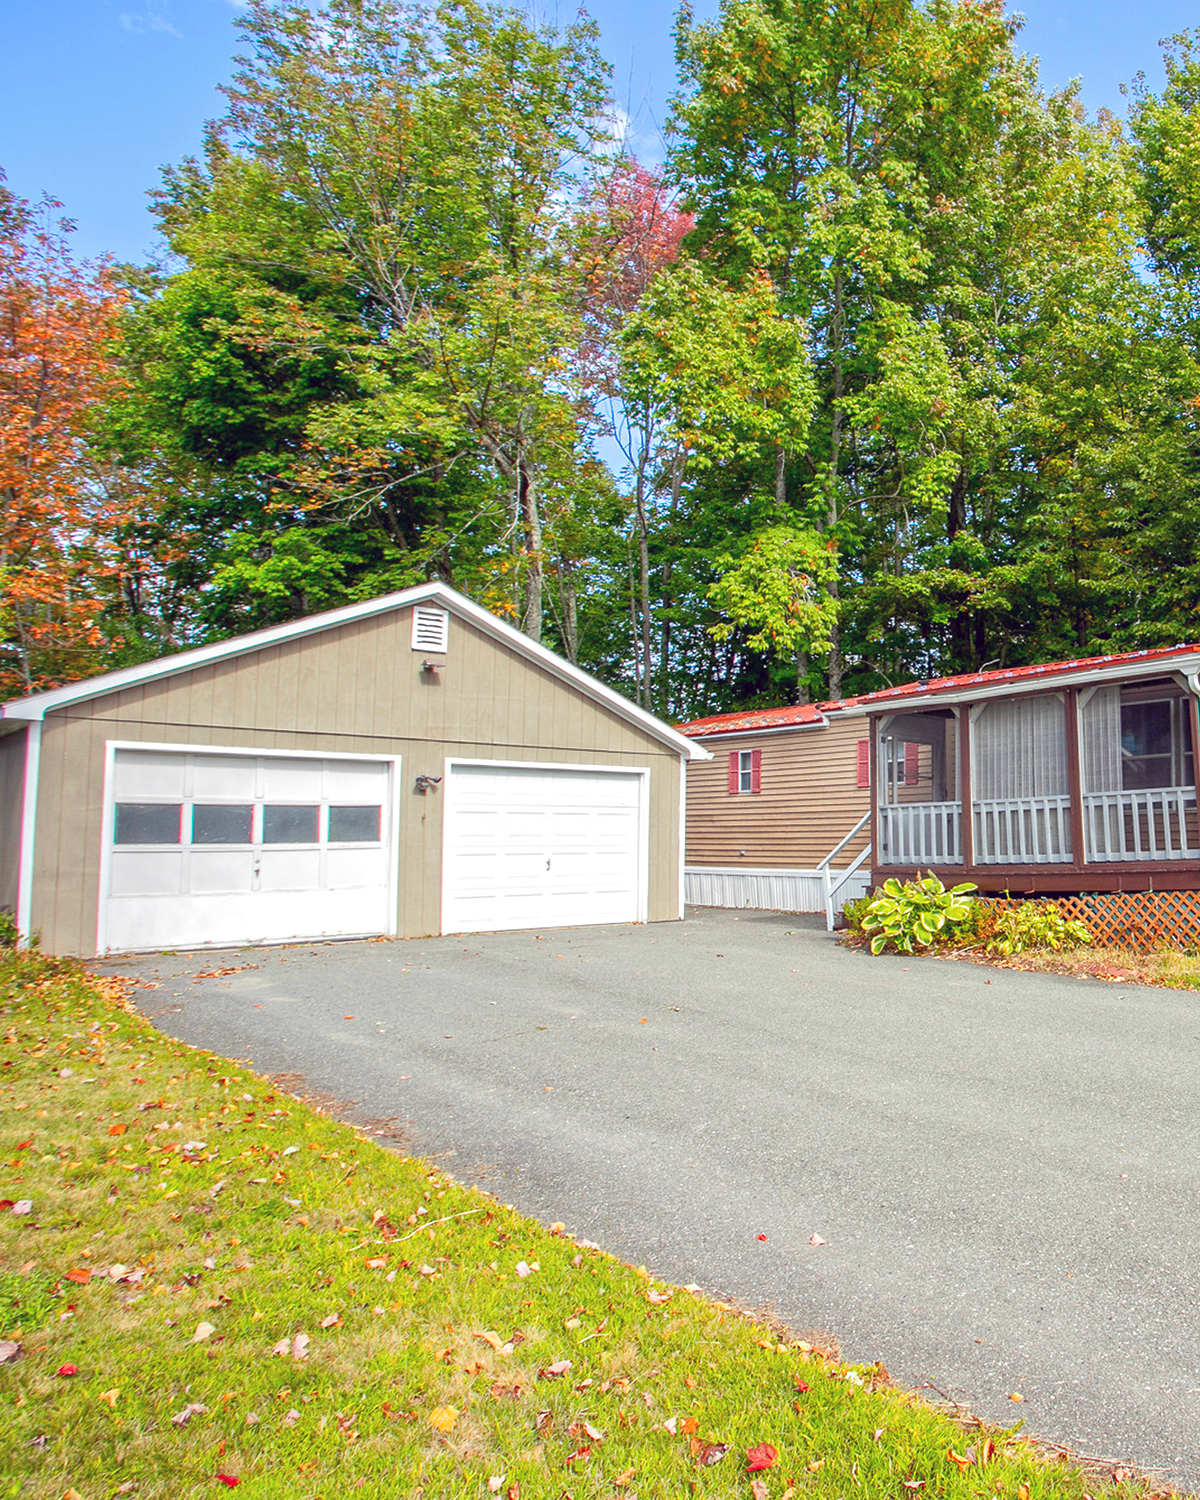
This home has a broad attached garage that creates a strong front edge. The pale siding and trim help it match the main house, while the sloped driveway leads directly to the doors. The garage adds a clear sense of purpose to the home’s front.
A large attached garage can hold vehicles and household storage in one place. It also affects the home’s shape and entry. A small porch or distinct front door can help keep the house from looking like one long garage wall. Plan lighting and a safe walking route before you choose the final layout.
Design cues:
- Match the garage siding and trim to the home.
- Add a porch or clear entry feature near the front door.
- Use outdoor lights at the garage and walkway.
- Check the driveway slope and drainage.
A Few Tips for Choosing the Right Garage
Start with how you plan to use the space. A garage for one car needs a different layout from a workshop or a place for lawn equipment. Make a list of what you want to store, then leave room for doors to open and people to walk through.
Next, look at the lot. Note where water flows, where vehicles can turn, and how far the garage will sit from the home. A detached garage may offer more layout options. An attached garage may make daily trips easier. The best choice depends on your site and your routine.
Finally, connect the garage to the home with a few repeated details. Use the same trim color, roof tone, or siding style. A path, porch light, or small garden can also help the two buildings feel like one plan. Keep the design simple, and let the garage support the home.
Conclusion
A well-planned garage can add useful storage and make a mobile home feel more complete. Try an attached garage for easy access, or set a detached one across the drive to leave more room around the home. Then use matching colors, clear paths, and simple landscaping to bring the whole property together.